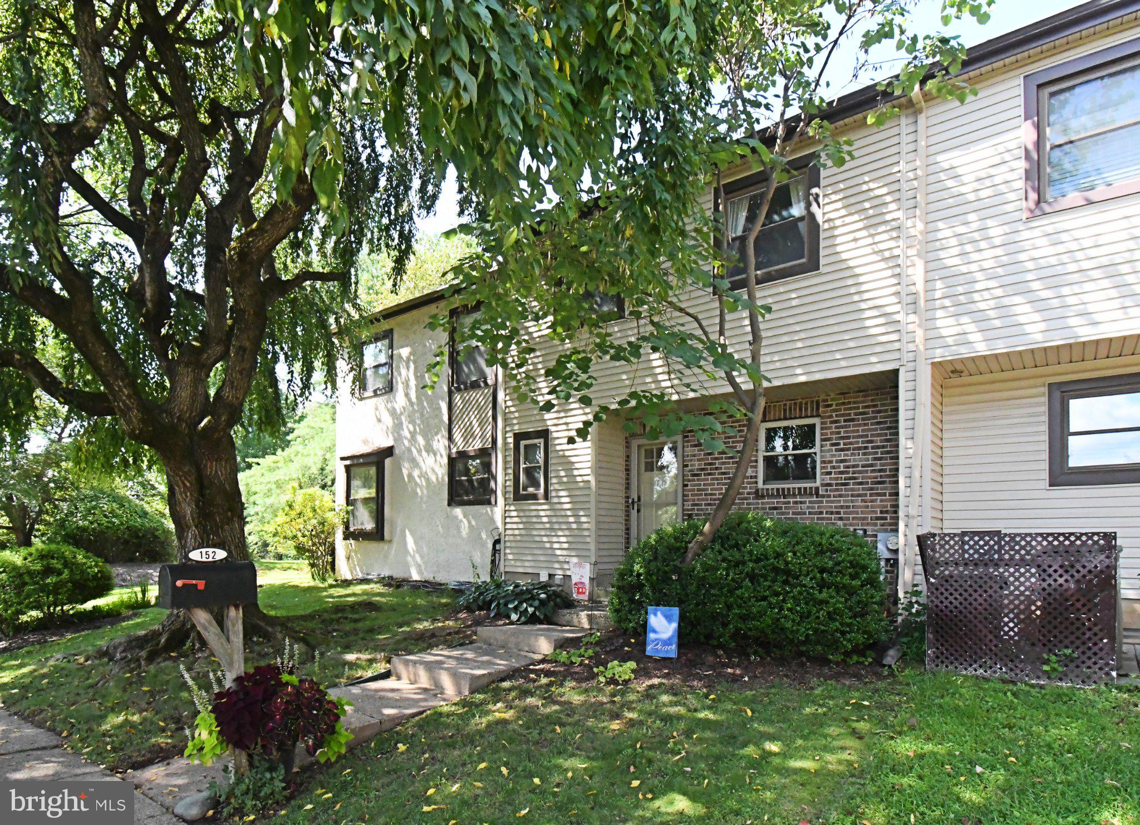
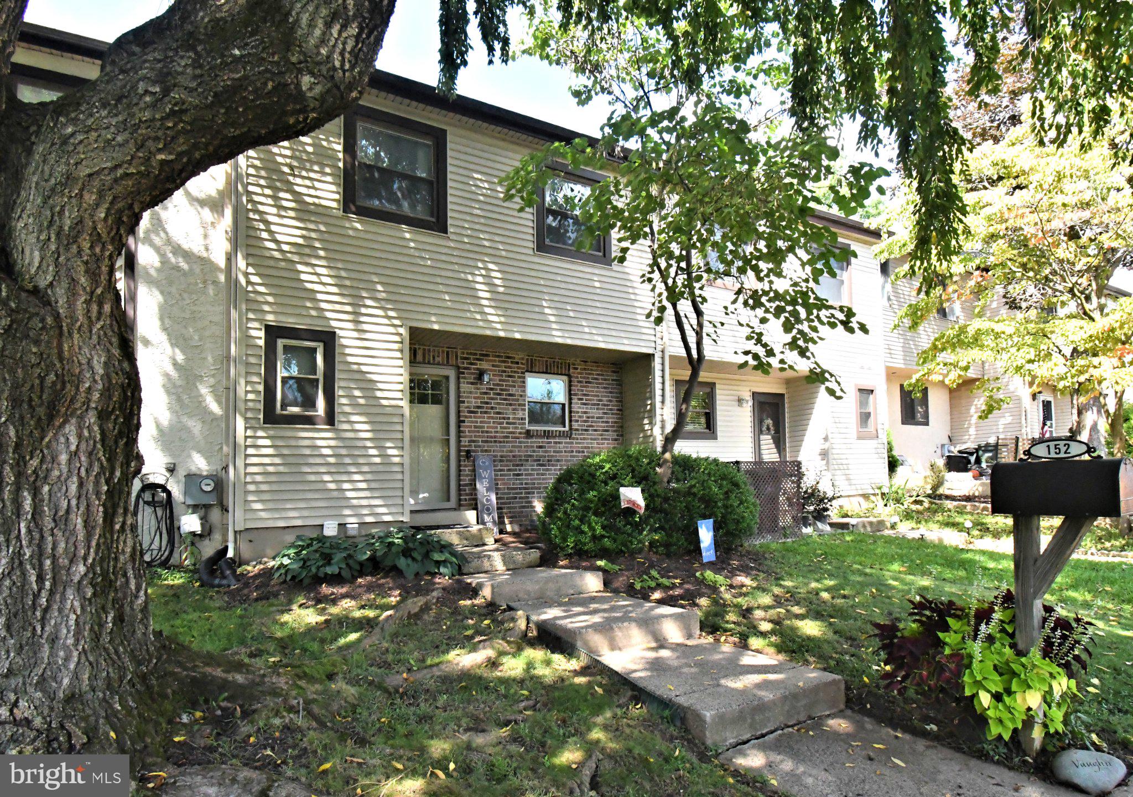
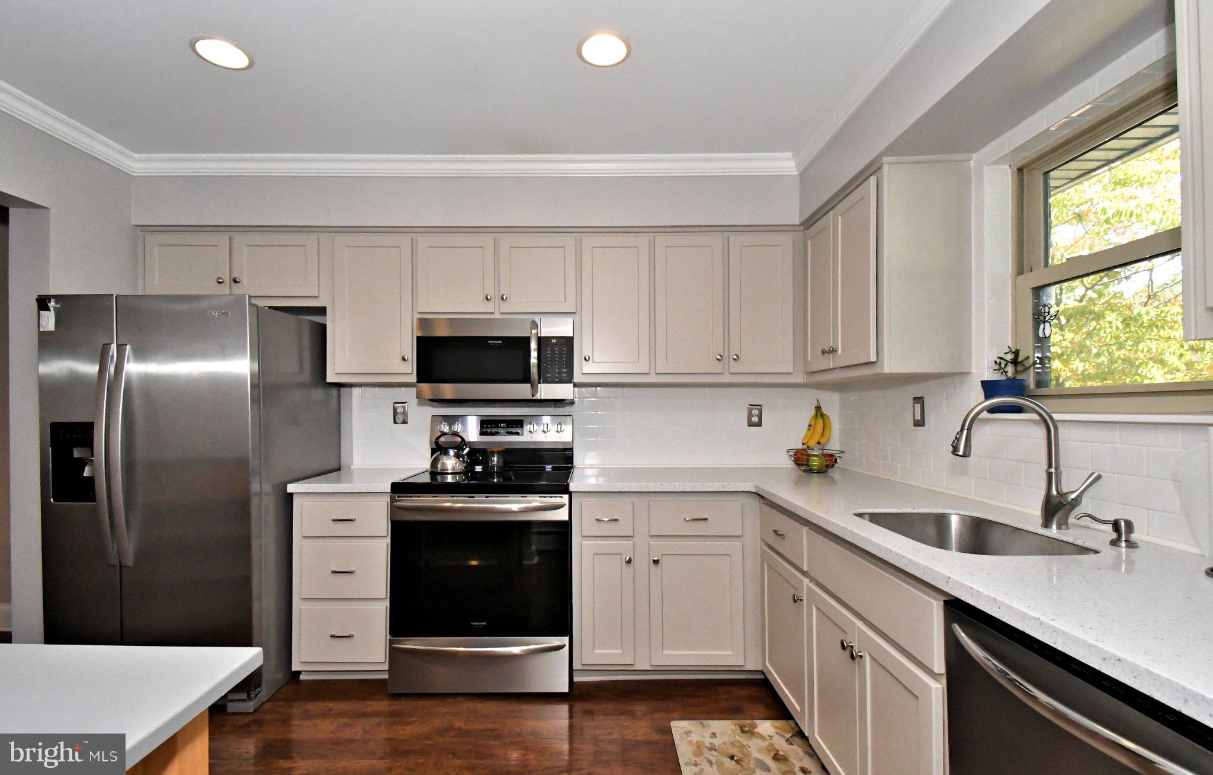
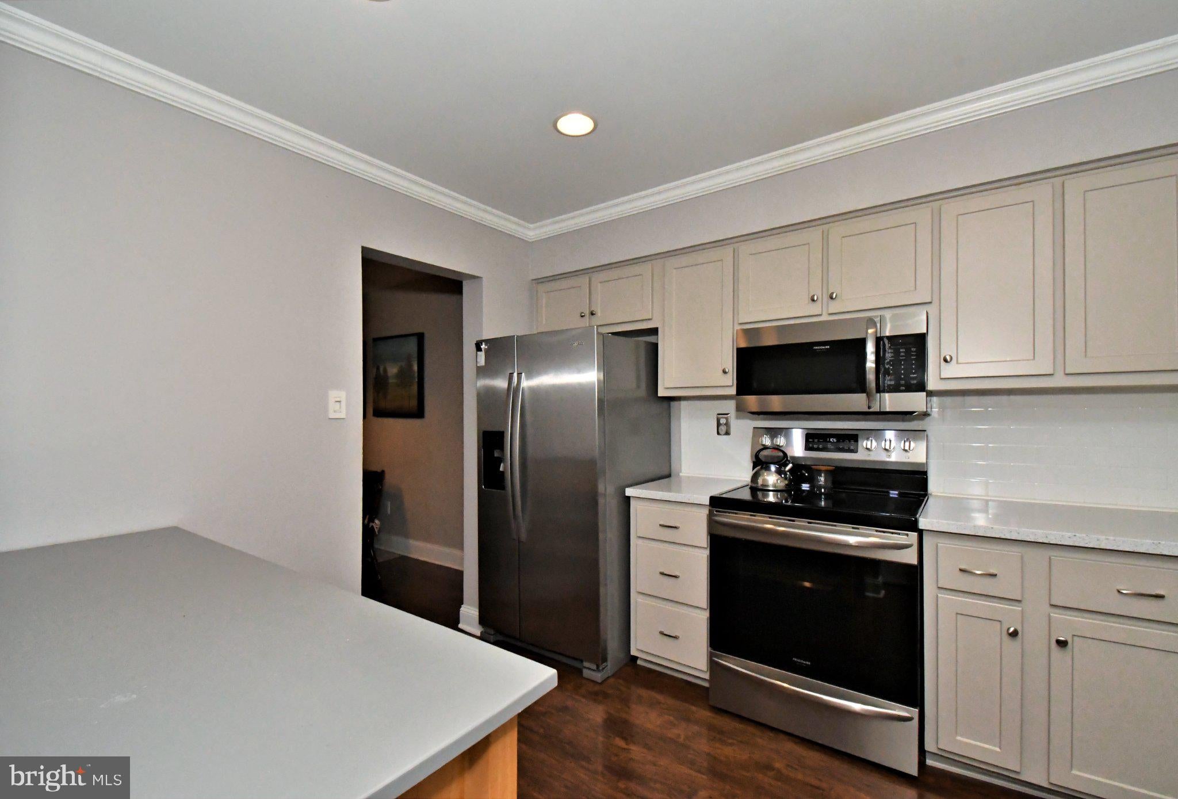
Welcome to 152 Knox Ct in Southampton! A beautifully maintained townhome tucked beneath mature shade trees in the sought-after Village Shires community. Classic brick-and-siding curb appeal and a welcoming front walk set the tone for the warm, move-in-ready interior that awaits inside. Step through the foyer onto rich flooring that flows through the main level. The updated eat-in kitchen shines with crisp cabinetry, quartz countertops, subway tile backsplash, and stainless steel appliances including a French-door refrigerator and range with built-in microwave. The adjoining dining area is anchored by a stylish three-light chandelier and opens seamlessly into a bright, airy living room with a soft blue accent wall — perfect for entertaining or relaxing by the sliding glass doors to the patio. Upstairs, the primary suite impresses with vaulted ceilings, a ceiling fan, private balcony, full bathroom and a generous closet space. Two additional bedrooms offer flexibility for family, guests, or a home office, and a full hall bath completes the level. The finished lower level adds valuable living space, with a spacious recreation room ready for a media setup or game night, plus a separate home office/flex room ideal for remote work. A private rear deck overlooks the treed backyard and neighboring homes, offering a peaceful outdoor retreat. Conveniently located near Tyler State Park, local schools, Churchville Nature Center, Shady Brook Farm, shops and restaurants. Don't miss this opportunity in Village Shires — schedule your showing today!
Save
Ask
Tour
Hide
Share
Listing Snapshot
Price
$435,000
Days On Site
1 Day
Bedrooms
3
Inside Area (SqFt)
1,572 sqft
Total Baths
3
Full Baths
2
Partial Baths
1
Lot Size
0.04 Acres
Year Built
1983
MLS® Number
PABU2124574
Status
Pending
Property Tax
$5,060
HOA/Condo/Coop Fees
$248 monthly
Sq Ft Source
Assessor
Friends & Family
React
Comment
Invite
No Comments Yet
Did you know? You can invite friends and family to your search. They can join your search, rate and discuss listings with you.
Recent Activity
20 hours ago
Status changed to Pending
20 hours ago
Listing updated with changes from the MLS®
yesterday
Listing first seen on site
General Features
Acres
0.04
Foundation
Concrete Perimeter
Levels
Two
Parking
Off Street
Pets
Yes
Property Sub Type
Townhouse
Sewer
Public Sewer
Special Circumstances
Standard
SqFt Above
1572
SqFt Total
1572
Style
Traditional
Water Source
Public
Zoning
R3
Interior Features
Appliances
Electric Water HeaterDishwasherCooktop
Basement
Partially Finished
Cooling
Central AirElectric
Heating
ElectricForced AirHeat Pump
Save
Ask
Tour
Hide
Share
Exterior Features
Construction Details
FrameBrickVinyl Siding
Pool Features
Community
Roof
Shingle
Community Features
Association Amenities
Playground
Association Fee
$248.0
Association Fee Frequency
Monthly
Community Features
Pool
MLS Area
Northampton Twp (10131)
School District
COUNCIL ROCK
Schools
School District
COUNCIL ROCK
Elementary School
Unknown
Middle School
Unknown
High School
Unknown
Listing courtesy of Keller Williams Real Estate-Doylestown



Did you know? You can invite friends and family to your search. They can join your search, rate and discuss listings with you.