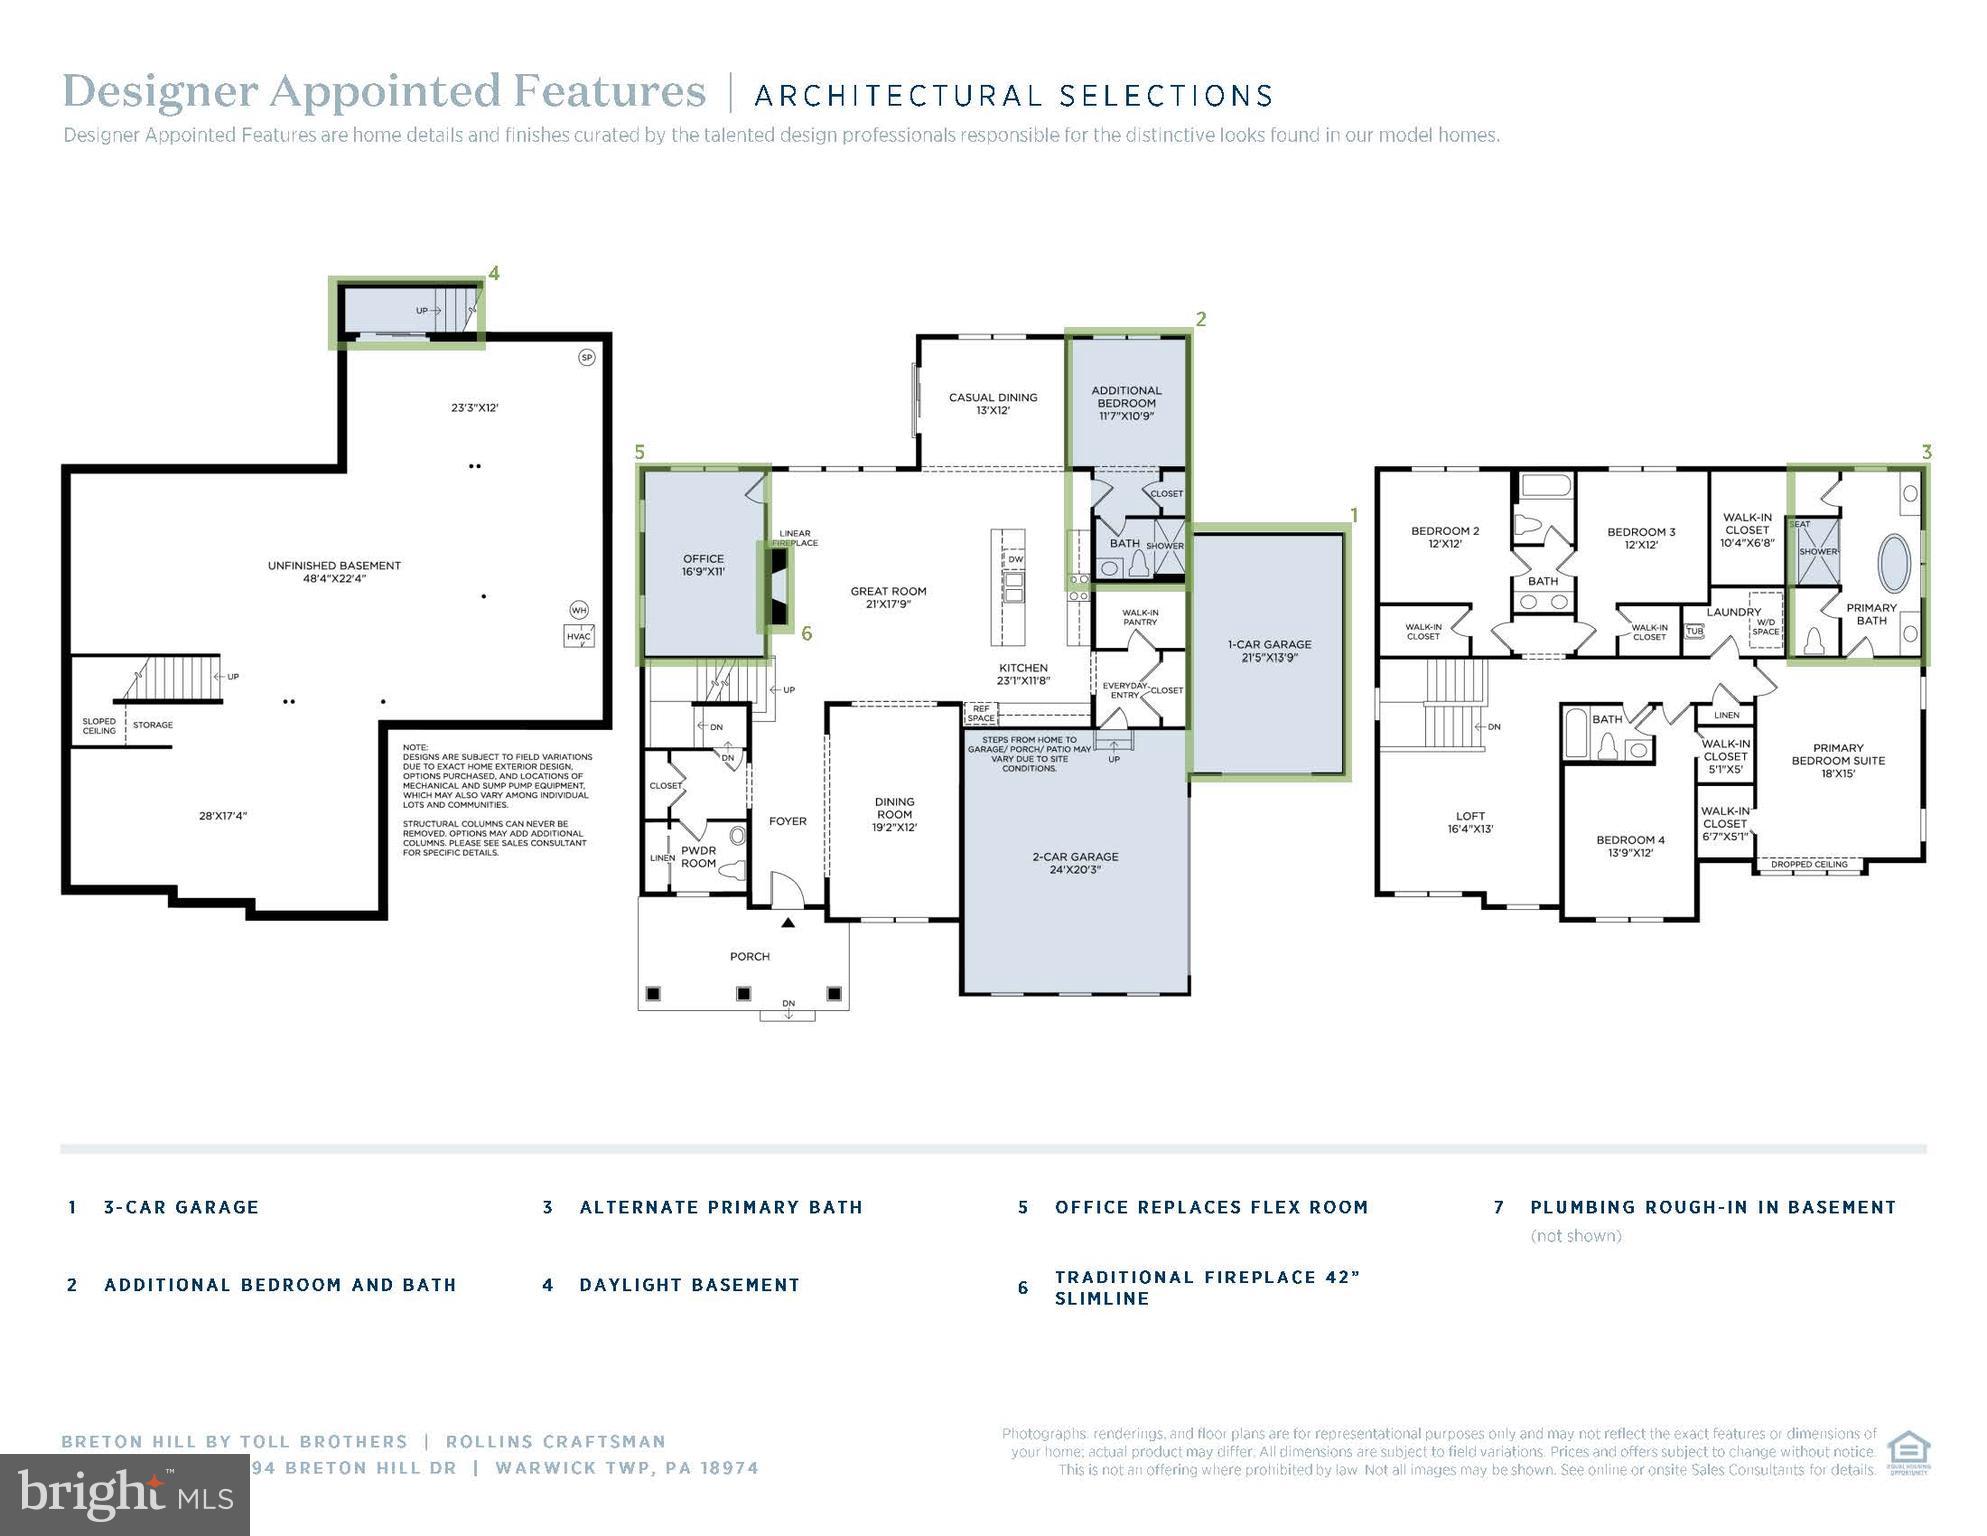
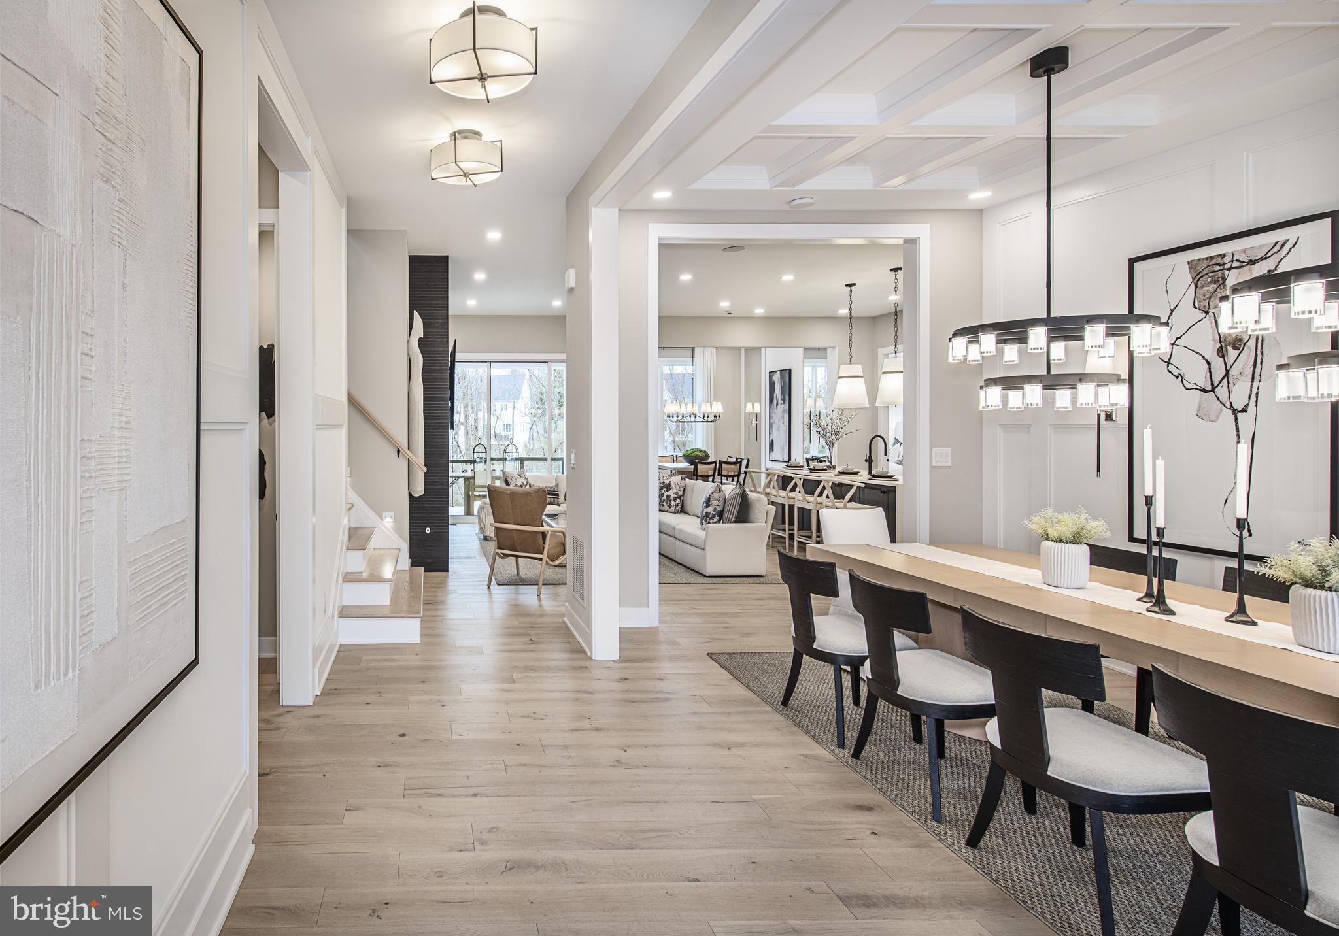
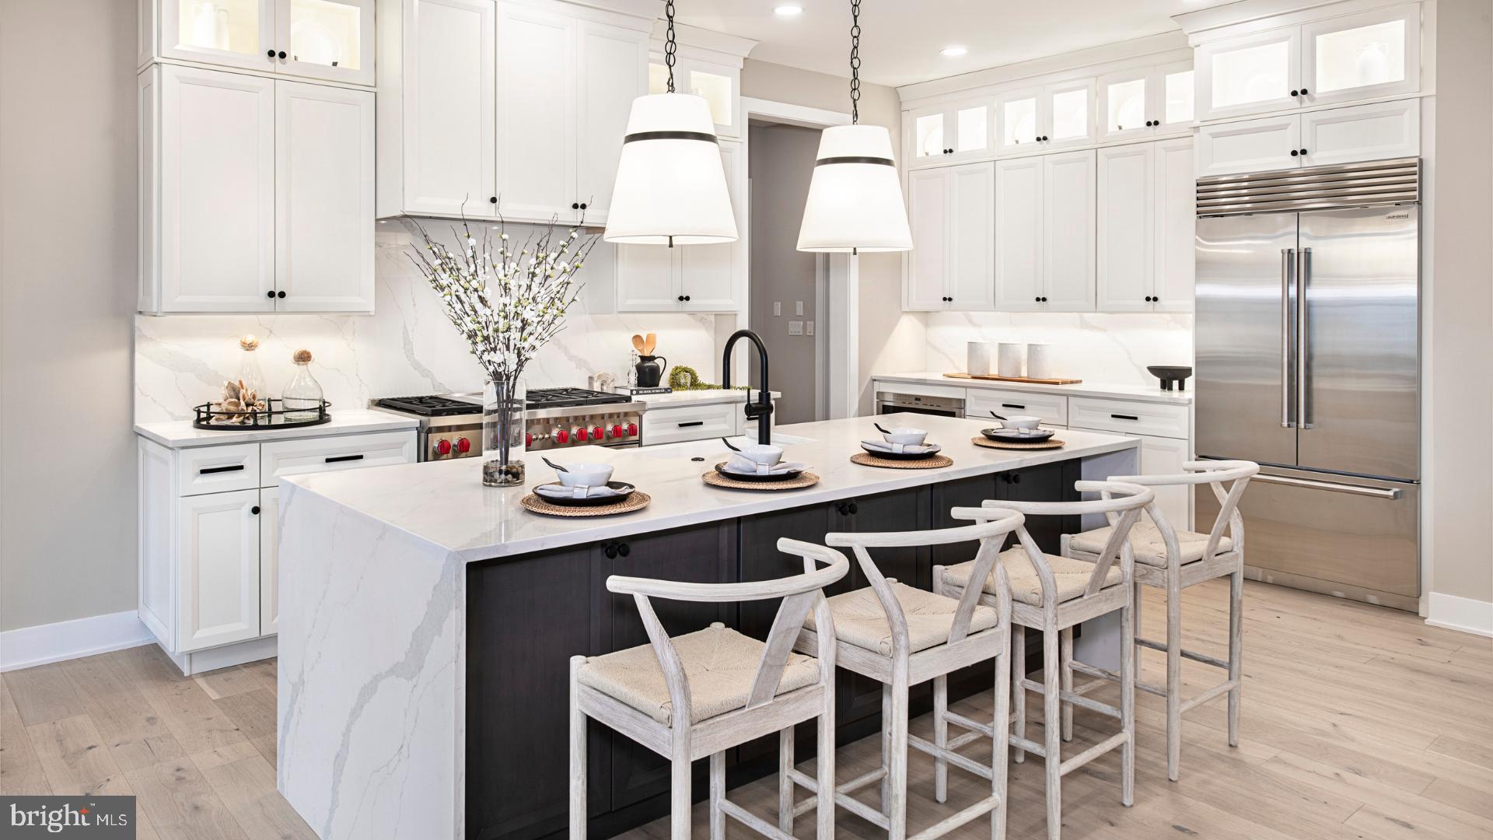
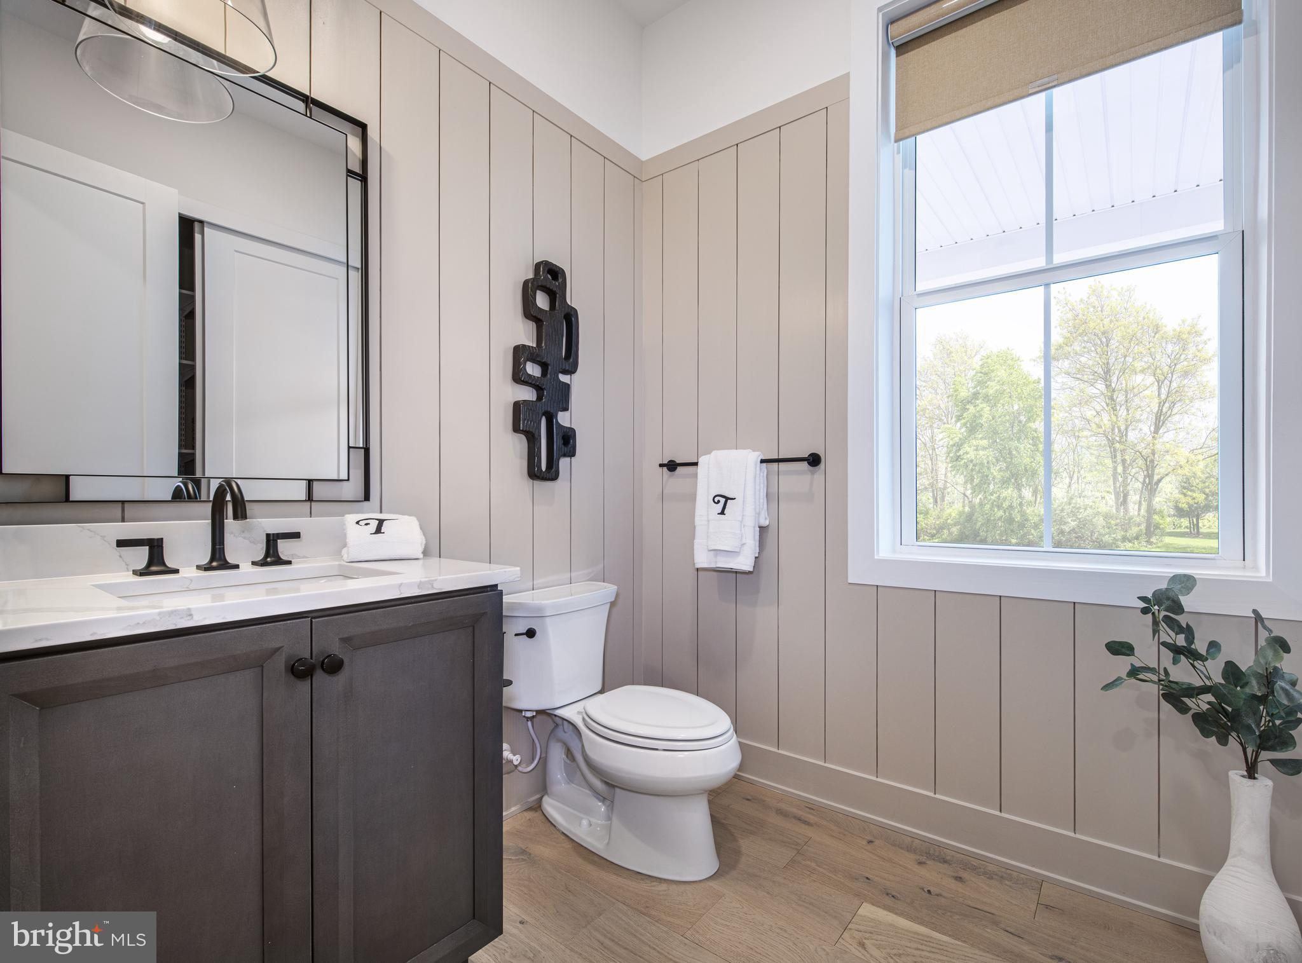
Be home for the holidays! Ready for a new home with the ease of all todays most popular designs selected? Discover the epitome of luxury living in this exquisite new construction home with all the most current designer appointed features made by our Design Studio. This stunning single-family home boasts a traditional architectural style with a modern flair, enveloped in high-quality vinyl siding and enhanced with energy-efficient windows, ensuring both elegance and sustainability. Step inside to experience an open floor plan that seamlessly blends comfort and sophistication. The open design gives you the heart of the home with combined gourmet kitchen with oversized center island and great room together, perfect for entertaining. A spacious first level flex room has been made into a main level bedroom perfect for extended family or guests or can be used as a second work space or play area. There are four more generously sized bedrooms and four and a half bathrooms and offers ample space for relaxation and privacy. Upstairs, the primary suite is a true retreat, complete with a luxurious bath and walk-in closet, providing a perfect sanctuary at the end of the day. Enjoy the convenience of upper-floor laundry and an unfinished basement, ready for your personal touch. The attached side-entry garage accommodates three vehicles, while the driveway offers additional parking. This home will include a rear deck and front paver upgrades. Embrace the exclusive lifestyle this home offers, where luxury meets comfort in every detail. Model photos for idea representation only and reduced price includes builder incentive already applied.
Save
Ask
Tour
Hide
Share
Listing Snapshot
Price
$1,573,000
Days On Site
124 Days
Bedrooms
5
Inside Area (SqFt)
3,800 sqft
Total Baths
5
Full Baths
4
Partial Baths
1
Lot Size
0.52 Acres
Year Built
2026
MLS Number
PABU2124718
Status
Active
Property Tax
N/A
HOA/Condo/Coop Fees
$262 monthly
Sq Ft Source
Estimated
Friends & Family
React
Invite
Recent Activity
2 months ago
Price changed to $1,573,000
2 months ago
Listing updated with changes from the MLS
4 months ago
Listing first seen on site
General Features
Acres
0.52
Attached Garage
Yes
Cross Street
Bristol Rd
Foundation
Concrete Perimeter
Garage
Yes
Garage Spaces
3
Levels
Two
Parking
Garage Door OpenerGarageDrivewayInside EntranceAttached
Parking Spaces
6
Property Condition
New Construction
Property Sub Type
Single Family Residence
Sewer
Public Sewer
Special Circumstances
Standard
SqFt Above
3800
SqFt Total
3800
Style
Traditional
Water Source
Public
Zoning
RESIDENTIAL
Interior Features
Appliances
OvenCooktopDishwasherDisposalStainless Steel Appliance(s)MicrowaveTankless Water Heater