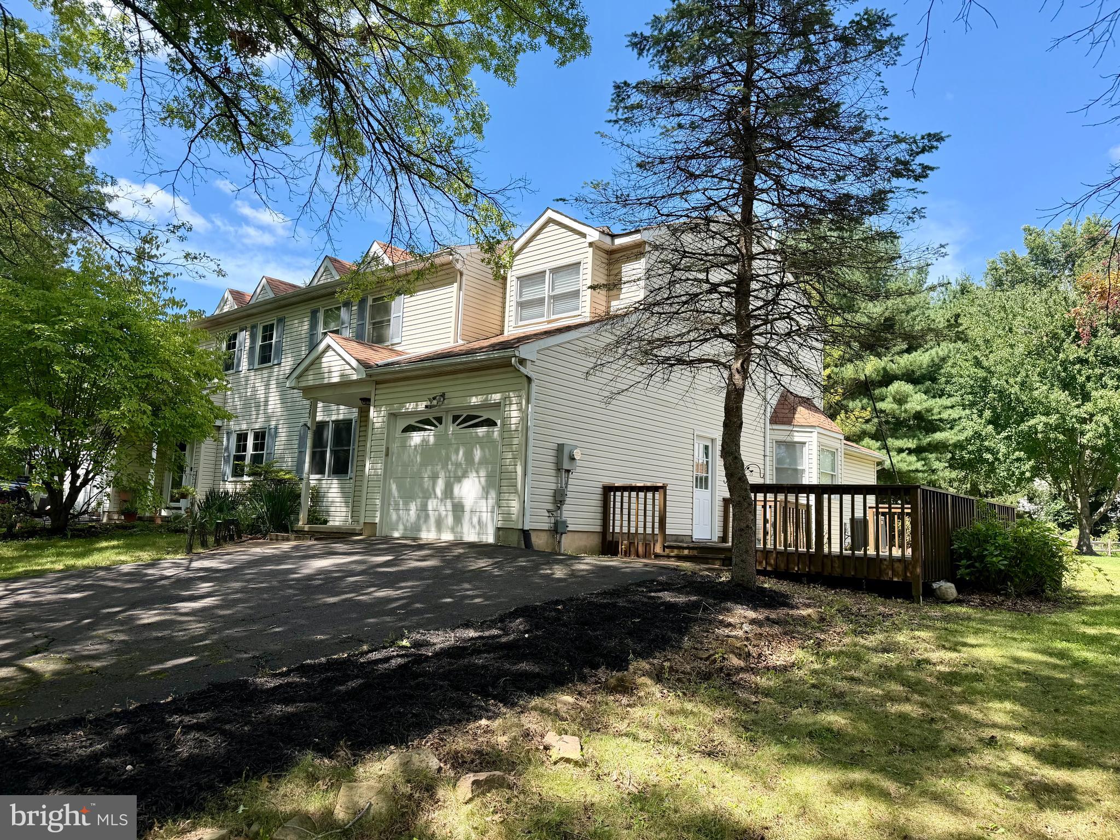
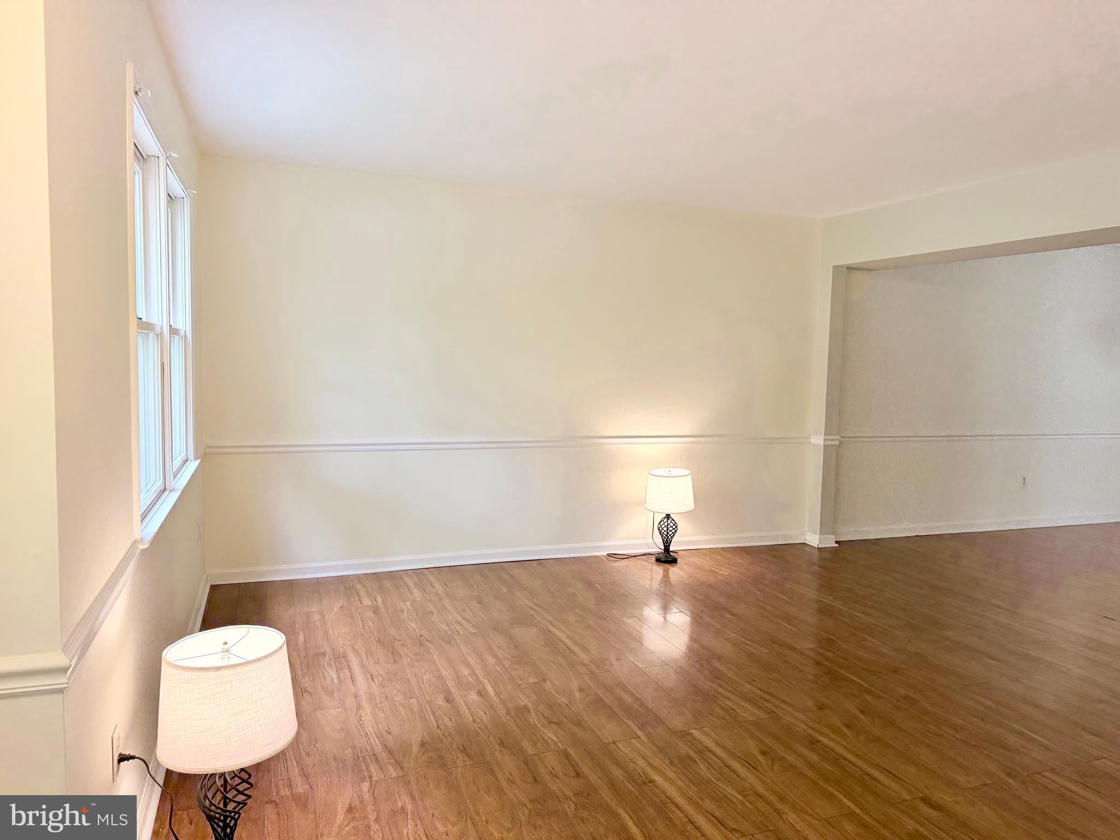
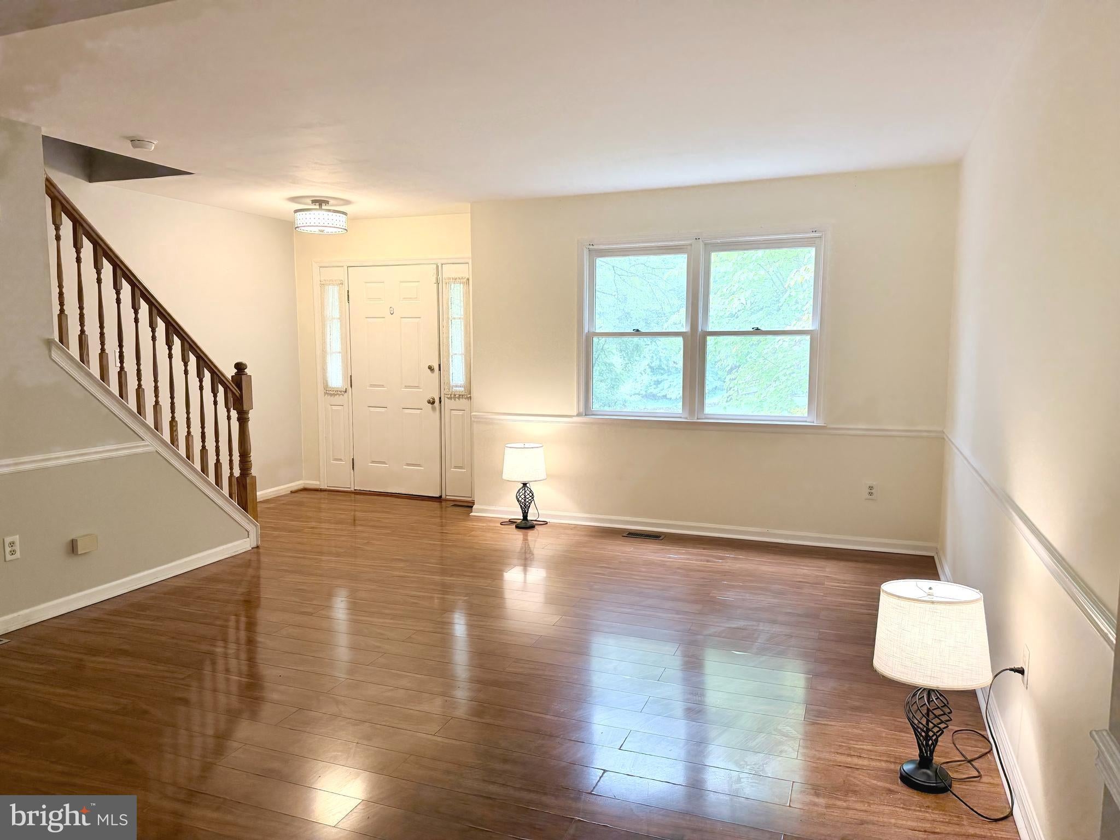
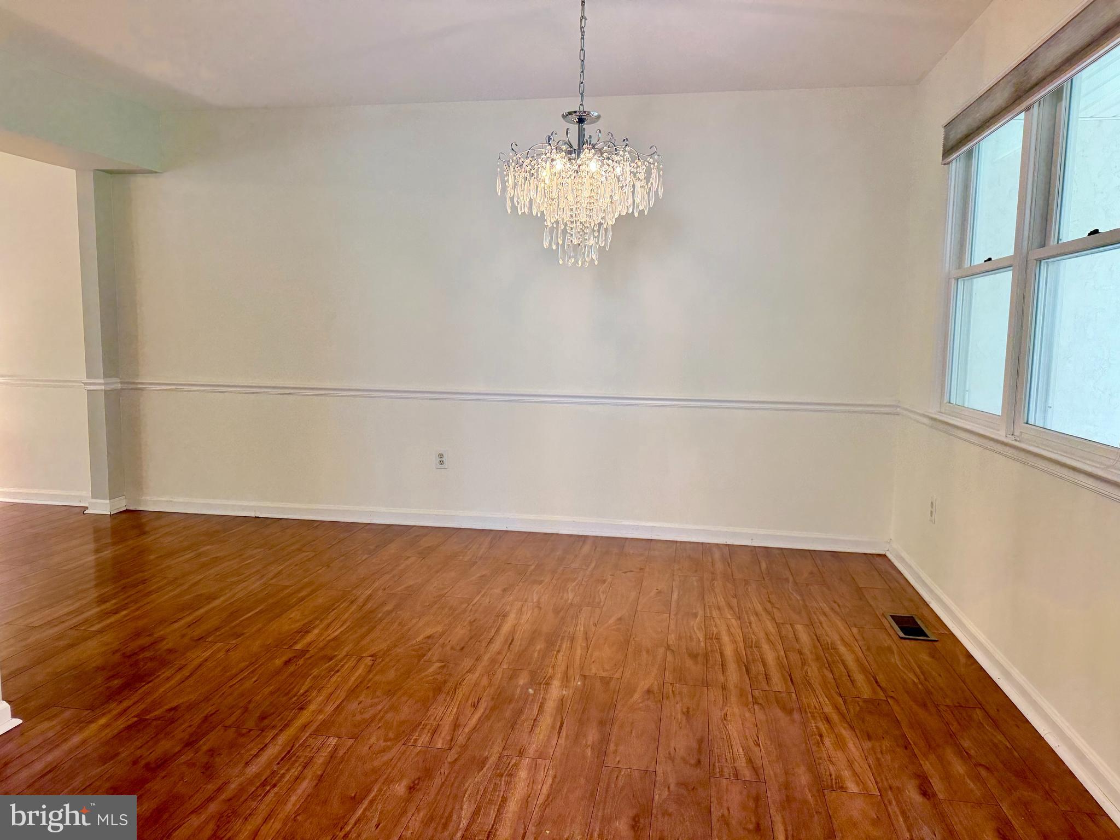
Welcome to this beautiful and spacious twin home with an attached garage! This fantastic twin boasts 2022 sq ft, with 3 bedrooms, 2.5 baths, large family room with vaulted ceiling and fireplace, plus a full basement. Upon entering the house, you will notice the inviting living room and adjoining dining room. The sunlit upgraded eat-in kitchen is conveniently adjacent to the dining room, family room with new flooring and laundry room with interior access to the attached garage. Continue to the rear of the house to relax in the spacious family room with vaulted ceiling, wood burning fireplace and view of the backyard. Off of the family room is a covered patio leading to the large yard or enjoy relaxing on the wood deck on the side of the house. The laundry room is located next to the kitchen with interior access to the garage for ease of convenience. Upstairs is the spacious primary bedroom suite with a remodeled full bath and walk-in closet, updated full hall bath and two additional large bedrooms. The full basement offers space for storage, a home gym or a recreational room. This home is located in the Central Bucks School District. Come see this beautiful townhouse and make it your next home!
Save
Ask
Tour
Hide
Share
Listing Snapshot
Price
$3,250
Days On Site
100 Days
Bedrooms
3
Inside Area (SqFt)
2,022 sqft
Total Baths
3
Full Baths
2
Partial Baths
1
Lot Size
0.18 Acres
Year Built
1993
MLS® Number
PABU2124764
Status
Active
Property Tax
N/A
HOA/Condo/Coop Fees
N/A
Sq Ft Source
Assessor
Friends & Family
React
Invite
Recent Activity
2 weeks ago
Price changed to $3,250
2 weeks ago
Listing updated with changes from the MLS®
a month ago
Status changed to Active
3 months ago
Listing first seen on site
General Features
Acres
0.18
Attached Garage
Yes
Available on
2026-08-22
Foundation
Concrete Perimeter
Garage
Yes
Garage Spaces
1
Levels
Two
Parking
On StreetGarageDrivewayInside EntranceAttached
Parking Spaces
4
Pets
No
Property Sub Type
Townhouse
Sewer
Public Sewer
SqFt Above
2022
SqFt Total
2022
Style
Traditional
Water Source
Public
Zoning
R1
Interior Features
Appliances
Electric RangeElectric OvenCooktopElectric Water HeaterWasherDryerRefrigeratorDishwasherMicrowaveRange Hood
Basement
Cooling
Central AirElectric
Fireplace
Yes
Fireplaces
1
Heating
ElectricForced Air
Interior
Eat-in Kitchen
Laundry Features
Main Level
Bedroom 2
Features - Ceiling Fan(s)
Bedroom 3
Features - Ceiling Fan(s)
Dining Room
Level - Main
Family Room
Level - MainFeatures - Ceiling Fan(s)
Full Bath
Half Bath
Level - Main
Kitchen
Level - Main
Living Room
Level - Main
Primary Bathroom
Primary Bedroom
Features - Walk-In Closet(s), Ceiling Fan(s)
Save
Ask
Tour
Hide
Share
Exterior Features
Construction Details
Frame
Pool Features
None
Community Features
MLS Area
Buckingham Twp (10106)
School District
CENTRAL BUCKS
Schools
School District
CENTRAL BUCKS
Elementary School
LINDEN
Middle School
HOLICONG
High School
CENTRAL BUCKS HIGH SCHOOL EAST
Listing courtesy of Keller Williams Real Estate-Doylestown