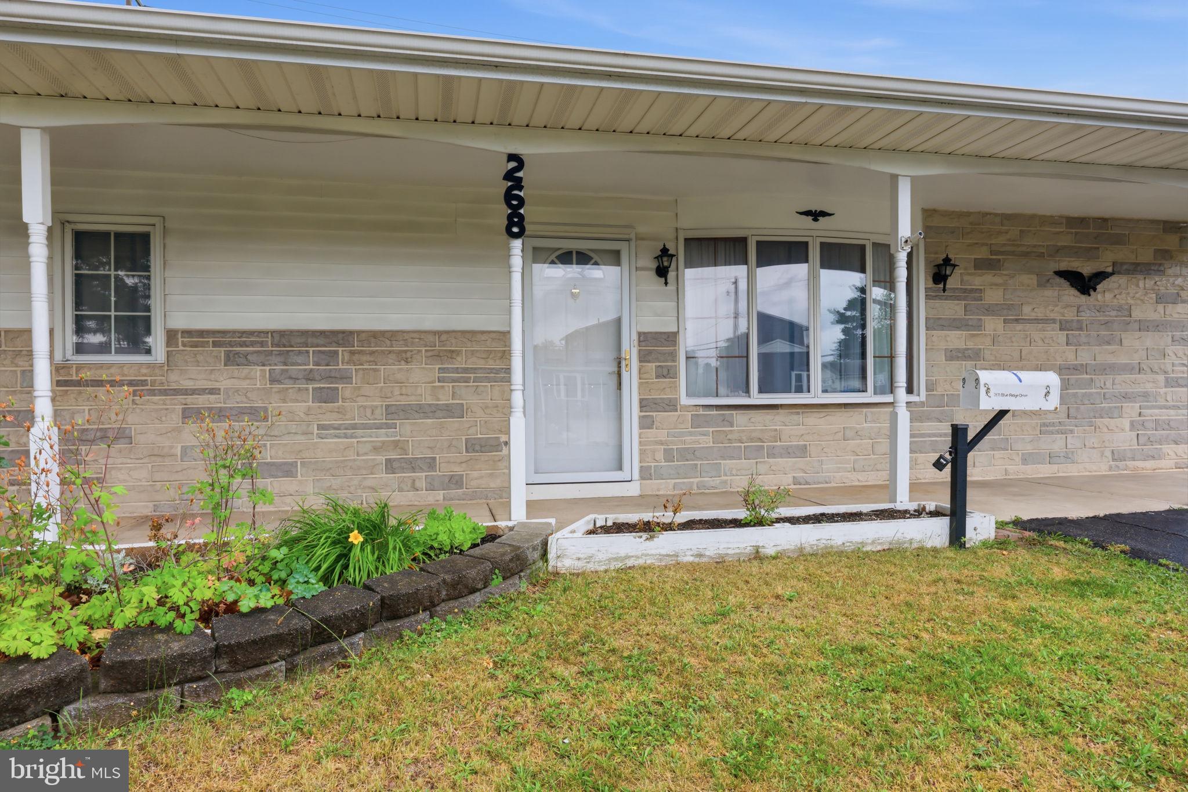
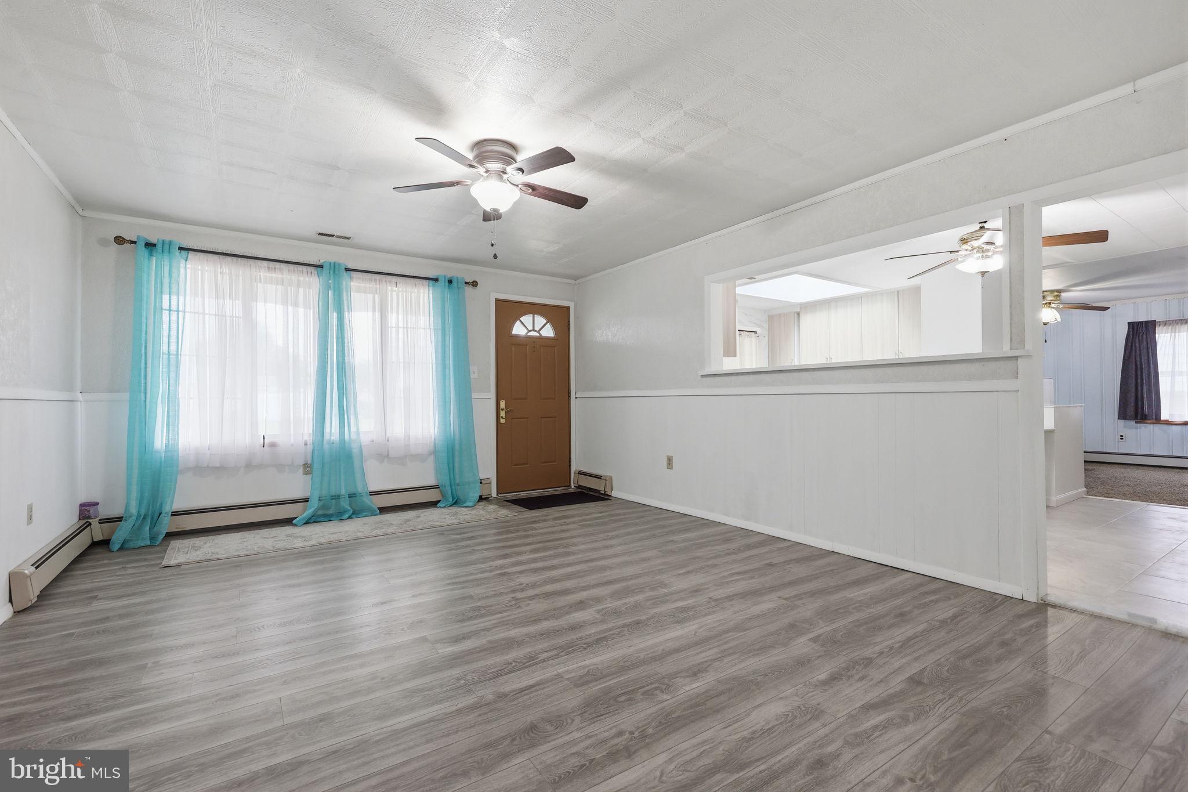
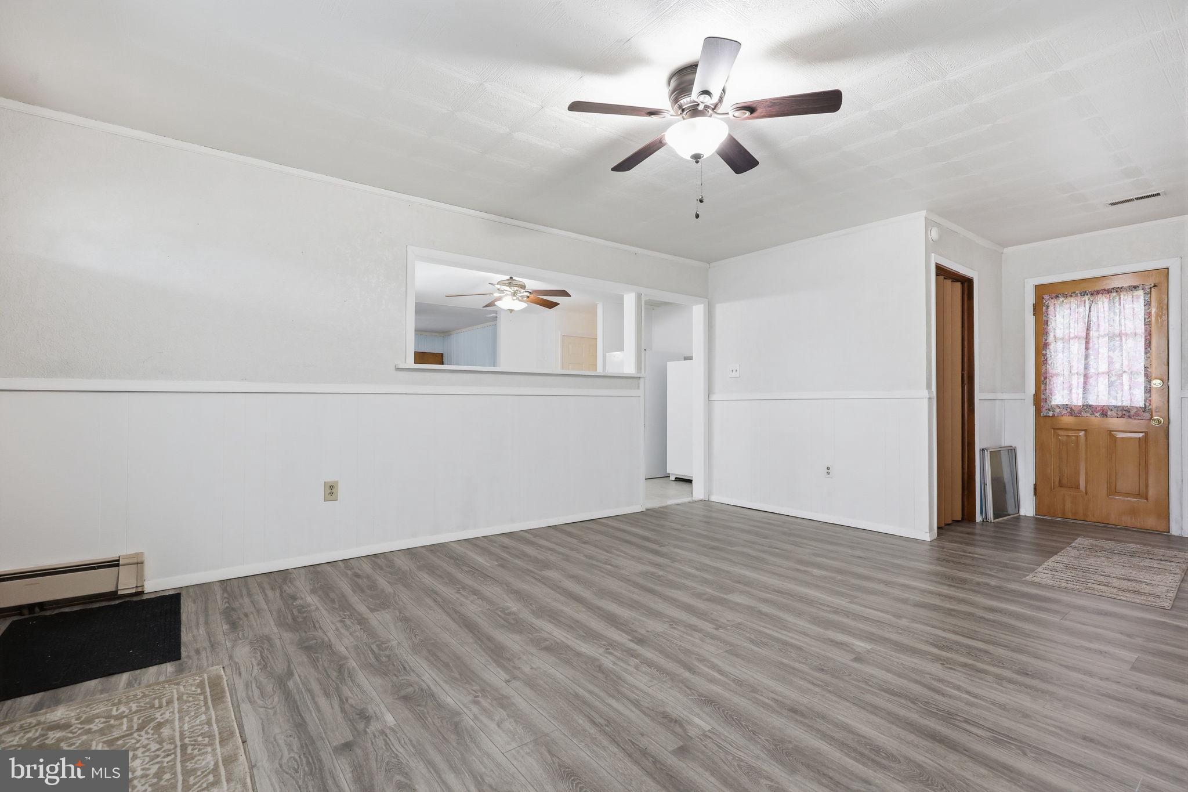
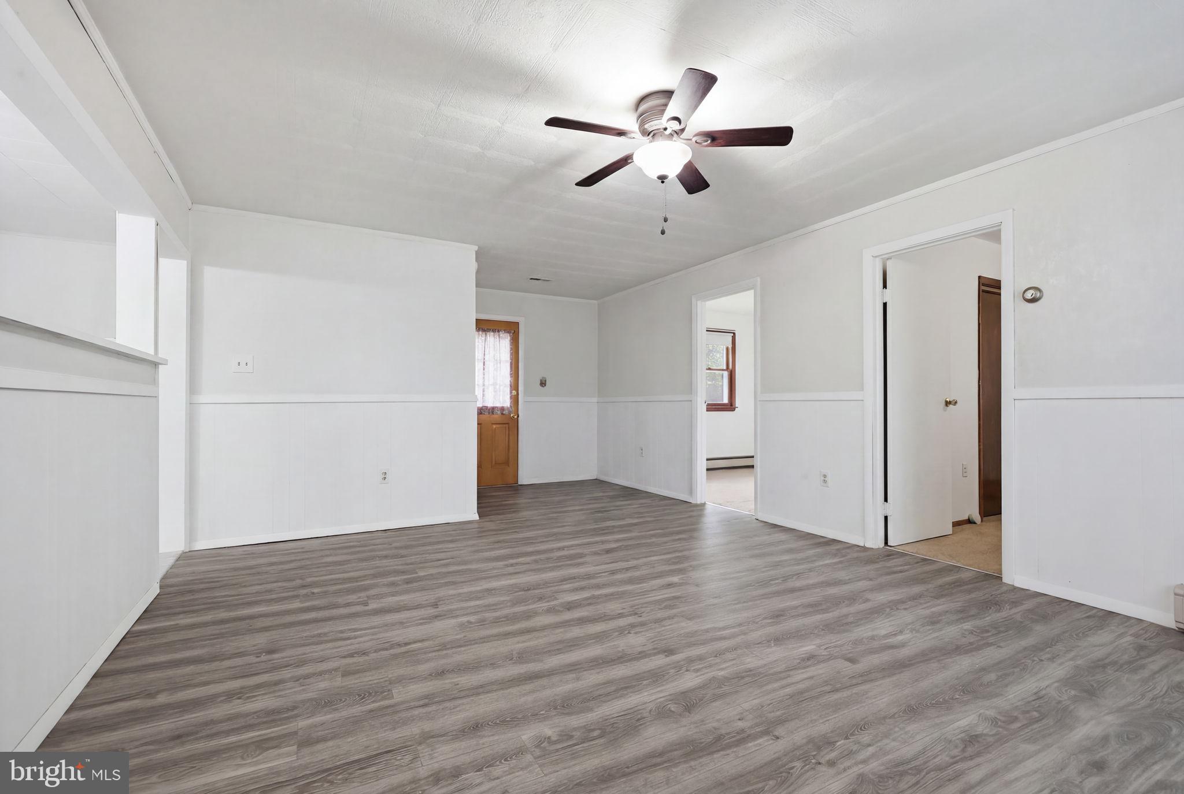
268 Blue Ridge Drive offers the comfort of single-level living with the space and flexibility today's homeowners are looking for. From the moment you arrive, the home feels welcoming, with a covered front porch, generous living spaces, and a layout designed for everyday life. Inside, natural light fills the main living area, where updated flooring and an easy flow create a comfortable place to gather. The renovated kitchen features modern cabinetry, ample counter space, and a functional layout that keeps everything within reach while remaining connected to the heart of the home. One of the standout features is the spacious family room, offering plenty of room to relax, entertain, work from home, or enjoy movie nights. The bedrooms are comfortably sized and filled with natural light, providing flexibility for family, guests, or hobbies. Step outside to a large, level backyard with plenty of room for pets, gardening, outdoor gatherings, or simply enjoying the open space. Whether you're hosting friends or spending a quiet evening at home, the yard offers endless possibilities. Conveniently located near shopping, dining, parks, major commuter routes, and SEPTA Regional Rail service, this home combines everyday convenience with a comfortable place to call home. With its updated kitchen, spacious family room, flexible layout, and expansive backyard, 268 Blue Ridge Drive offers the space and versatility to fit a variety of lifestyles. Come see for yourself how easily this home could fit the way you live.
Save
Ask
Tour
Hide
Share
Listing Snapshot
Price
$395,000
Days On Site
79 Days
Bedrooms
5
Inside Area (SqFt)
1,552 sqft
Total Baths
1
Full Baths
1
Partial Baths
N/A
Lot Size
0.19 Acres
Year Built
1954
MLS® Number
PABU2124870
Status
Active Under Contract
Property Tax
$5,175
HOA/Condo/Coop Fees
N/A
Sq Ft Source
Estimated
Friends & Family
React
Comment
Invite
No Comments Yet
Did you know? You can invite friends and family to your search. They can join your search, rate and discuss listings with you.
Recent Activity
3 weeks ago
Status changed to Active Under Contract
3 weeks ago
Listing updated with changes from the MLS®
4 weeks ago
Price changed to $395,000
3 months ago
Listing first seen on site
General Features
Acres
0.19
Cross Street
BLACK WALNUT
Foundation
Slab
Levels
One
Parking
Driveway
Property Sub Type
Single Family Residence
Sewer
Public Sewer
Special Circumstances
Standard
SqFt Above
1552
SqFt Total
1552
Style
Ranch/Rambler
Water Source
Public
Zoning
R3
Interior Features
Cooling
Central AirElectric
Fireplace
Yes
Fireplaces
1
Heating
OilBaseboard
Interior
Eat-in Kitchen
Laundry Features
Laundry RoomMain Level
Main Level Bedrooms
5
Bedroom 1
Dimensions - 12 X 10Level - Main
Bedroom 2
Dimensions - 9 X 9Level - Main
Bedroom 3
Dimensions - 10 X 10Level - Main
Dining Room
Family Room
Dimensions - 17 X 14Level - Main
Kitchen
Dimensions - 23 X 12Level - Main
Laundry
Dimensions - 6 X 5Level - Main
Living Room
Dimensions - 18 X 12Level - Main
Other
Dimensions - 10 X 10Level - MainDescription - 5TH BED
Primary Bedroom
Dimensions - 12 X 12Level - Main
Save
Ask
Tour
Hide
Share
Exterior Features
Construction Details
Frame
Patio And Porch
PatioPorch
Pool Features
None
Roof
Shingle
Community Features
MLS Area
Bristol Twp (10105)
School District
BRISTOL TOWNSHIP
Schools
School District
BRISTOL TOWNSHIP
Elementary School
Unknown
Middle School
Unknown
High School
TRUMAN SENIOR
Listing courtesy of Keller Williams Real Estate-Langhorne



Did you know? You can invite friends and family to your search. They can join your search, rate and discuss listings with you.