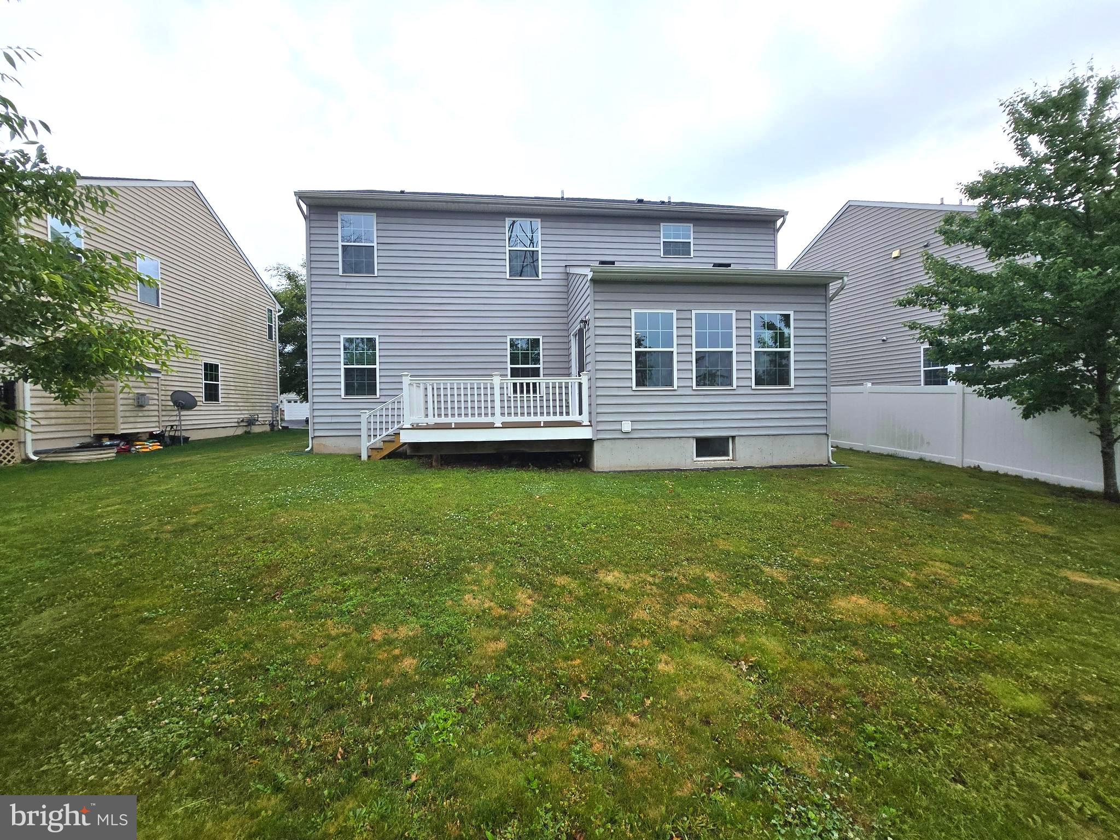
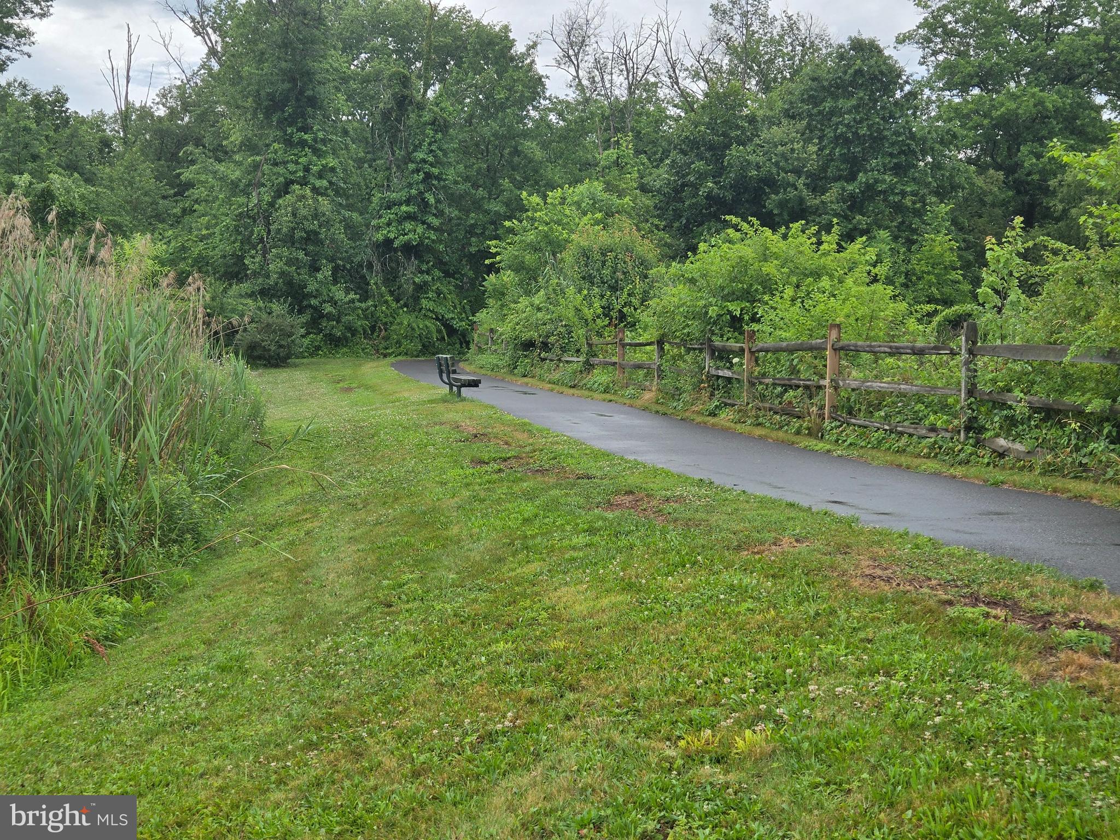
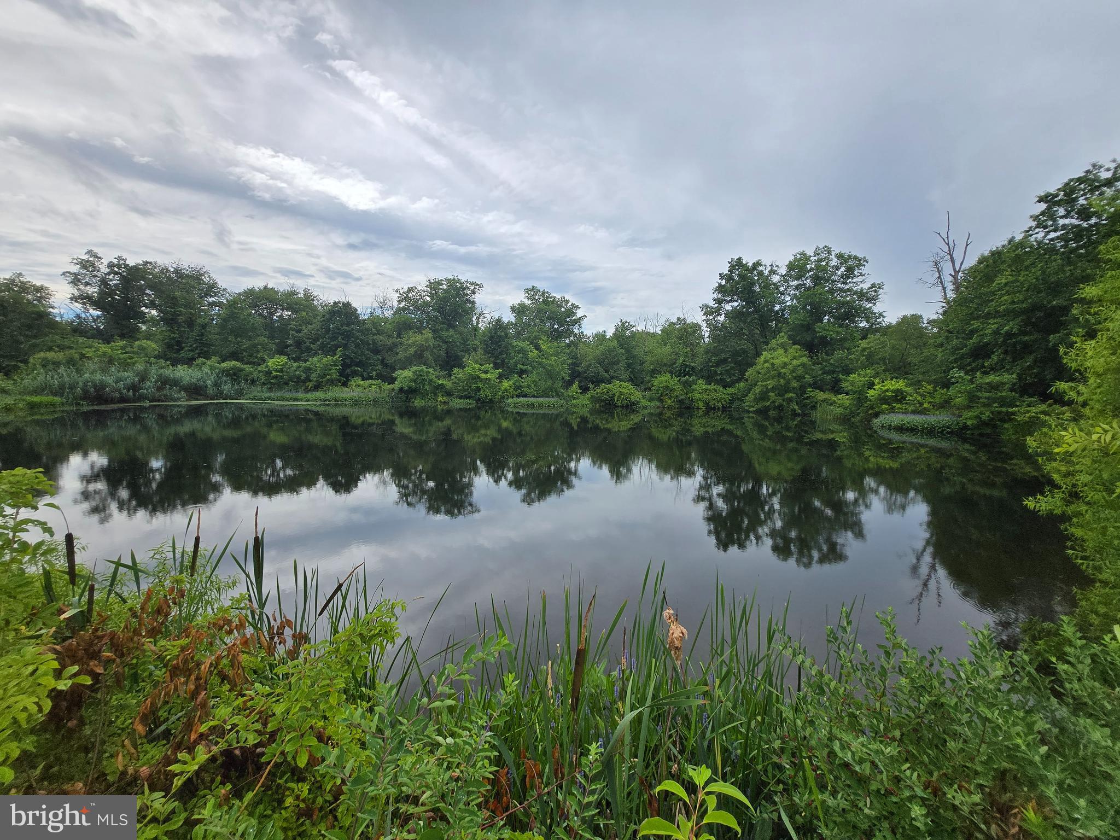
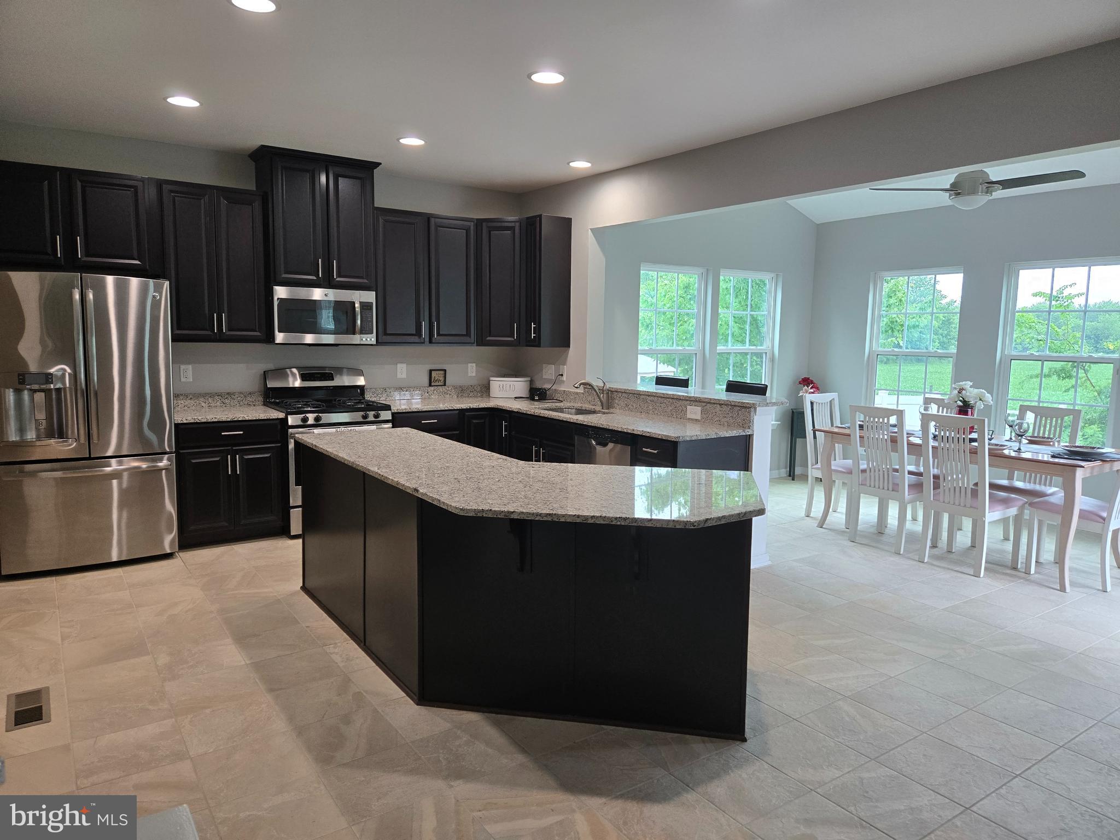
This is a MUST-SEE. This beautifully appointed home in the Reserve at Hidden Ponds exclusive and private community. Nearly 3,000 SQUARE FEET without the finished basement. Prime location is one home away from two ponds and a scenic walking trail. This home backs up to open farmland and boasts 9 foot ceilings on the main level. The open concept kitchen provides an abundance of cabinet storage and multiple seating areas consisting of a huge granite island and additional built-in seating in the fabulous sunroom overlooking open green space. The beautiful bright sunroom has an exit out to the rear deck and yard. The kitchen has ceramic floors and stainless steel appliances and is open to a huge family room with a gas fireplace and hardwood floors. The 2-car garage is 5 foot deeper than the typical garage.
The exceptionally spacious master bedroom has long distance views and a wonderful on-suite with a big seated shower, love tub, private toilet area and double sinks, along with his and hers walk-in closets. The additional 3 bedrooms are all a generous size, There is a bonus area at the top of the stairs that could be used for a variety of purposes.
The basement can be used for additional living space, it consists of an extraordinary large area with a powder room and a separate utility/storage room. Convenient to downtown Quakertown, tons of shopping, things to do, employment centers, restaurants and pubs, etc. Easy access to major commuter routes such as 313, 663, 309 and PA Turnpike. * See virtual tour video!
Save
Ask
Tour
Hide
Share
Listing Snapshot
Price
$645,000
Days On Site
99 Days
Bedrooms
4
Inside Area (SqFt)
2,920 sqft
Total Baths
4
Full Baths
2
Partial Baths
2
Lot Size
0.18 Acres
Year Built
2013
MLS® Number
PABU2124900
Status
Active
Property Tax
$9,169
HOA/Condo/Coop Fees
$75 monthly
Sq Ft Source
Assessor
Friends & Family
React
Comment
Invite
No Comments Yet
Did you know? You can invite friends and family to your search. They can join your search, rate and discuss listings with you.
Recent Activity
yesterday
Listing updated with changes from the MLS®
a week ago
Price changed to $645,000
a week ago
Status changed to Active
3 months ago
Listing first seen on site
General Features
Acres
0.18
Attached Garage
Yes
Foundation
Concrete Perimeter
Garage
Yes
Garage Spaces
2
Levels
Two
Parking
OversizedGarage Door OpenerGarageInside EntranceAttached
Parking Spaces
2
Pets
Dogs OKCats OKNumber LimitYes
Property Sub Type
Single Family Residence
Security
Smoke Detector(s)Carbon Monoxide Detector(s)
Sewer
Public Sewer
Special Circumstances
Standard
SqFt Above
2920
SqFt Total
2920
Style
Colonial
Water Source
Public
Zoning
SRL
Interior Features
Appliances
Gas RangeGas OvenElectric Water HeaterDishwasherDisposalRefrigeratorStainless Steel Appliance(s)Water HeaterMicrowave
Basement
Cooling
Central AirCeiling Fan(s)Electric
Electric
200+ Amp Service
Fireplace
Yes
Fireplace Features
GasGlass Doors
Fireplaces
1
Flooring
Wood
Heating
Natural GasForced Air
Interior
Ceiling Fan(s)Kitchen IslandPantryRecessed LightingOpen FloorplanSoaking Tub
Laundry Features
Laundry RoomUpper Level
Bedroom 1
Features - Walk-In Closet(s)
Bedroom 2
Bedroom 3
Bedroom 4
Bonus Room
Dining Room
Level - Main
Family Room
Level - Main
Foyer
Level - Main
Kitchen
Level - MainFeatures - Breakfast Bar, Pantry
Laundry
Living Room
Level - Main
Sun/Florida Room
Level - MainFeatures - Ceiling Fan(s), Breakfast Bar



Did you know? You can invite friends and family to your search. They can join your search, rate and discuss listings with you.