Just lowered for quick sale! This house had some renovations completed but some renovations were left for a new buyer to create some sweat equity.
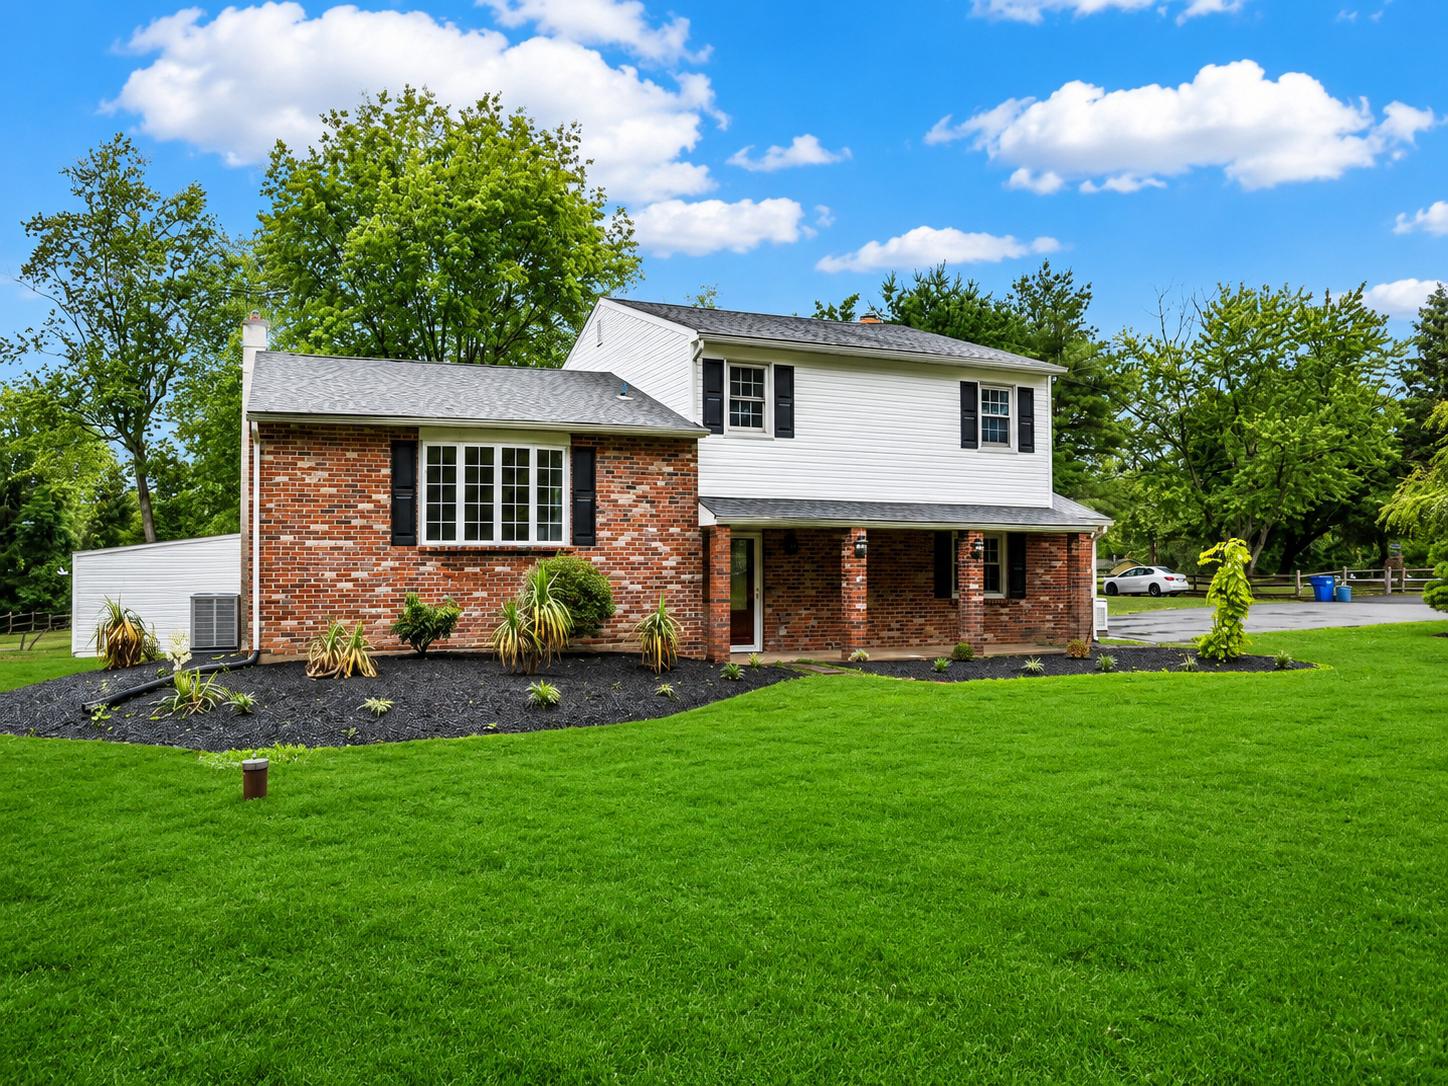
Nestled on a spectacular park-like setting, this beautifully maintained home offers the perfect combination of timeless character, generous living space, and modern updates. Surrounded by mature trees and expansive lawns, the property provides exceptional privacy and a peaceful setting while remaining conveniently located near everyday amenities.
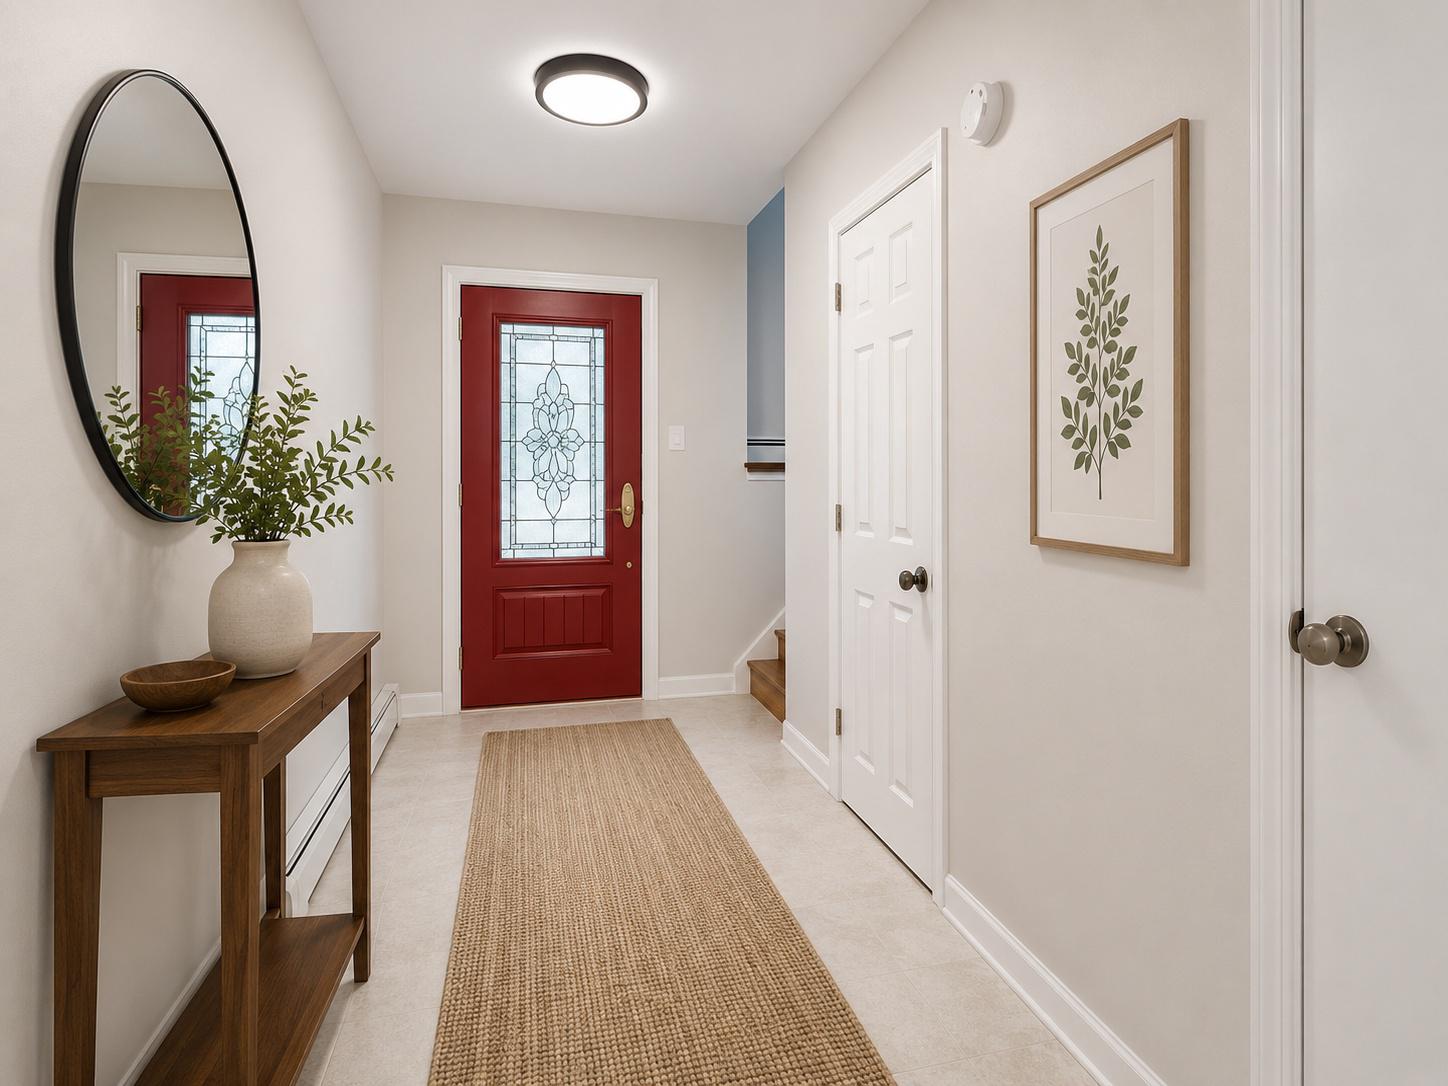
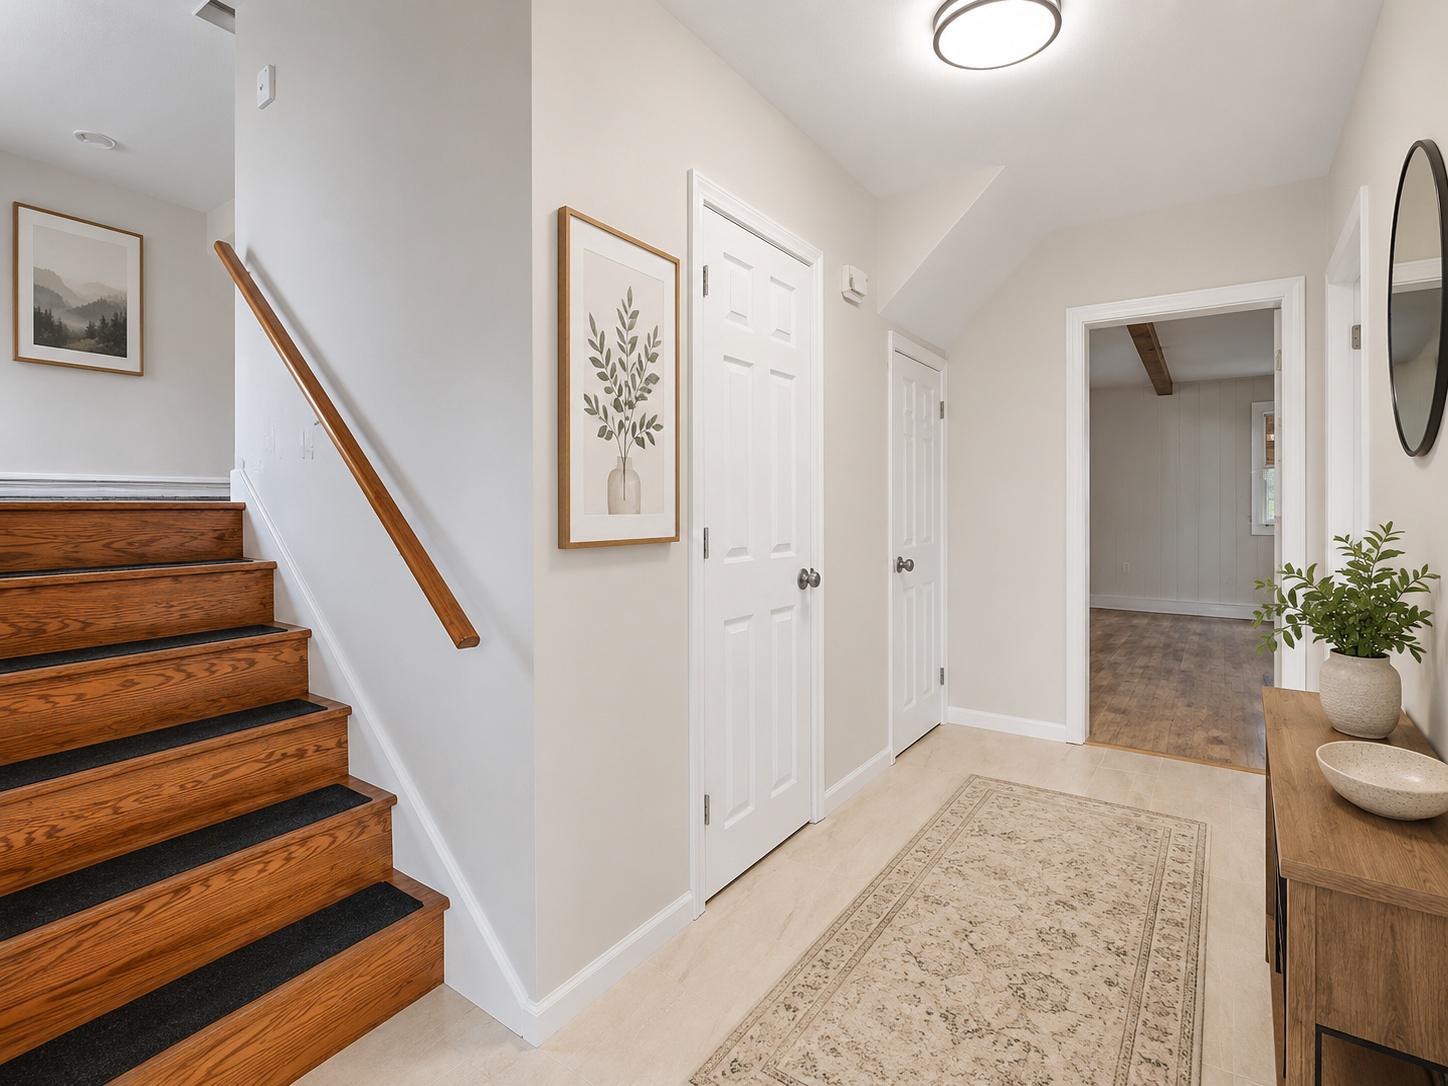
Inside, you'll find a bright and inviting floor plan featuring spacious living areas, gleaming hardwood floors, abundant natural light, and tasteful updates throughout. The stunning family room showcases exposed wood beams, a classic brick fireplace, and oversized windows overlooking the picturesque grounds. The adjoining eat-in kitchen offers ample cabinetry, generous workspace, and an ideal layout for everyday living and entertaining.
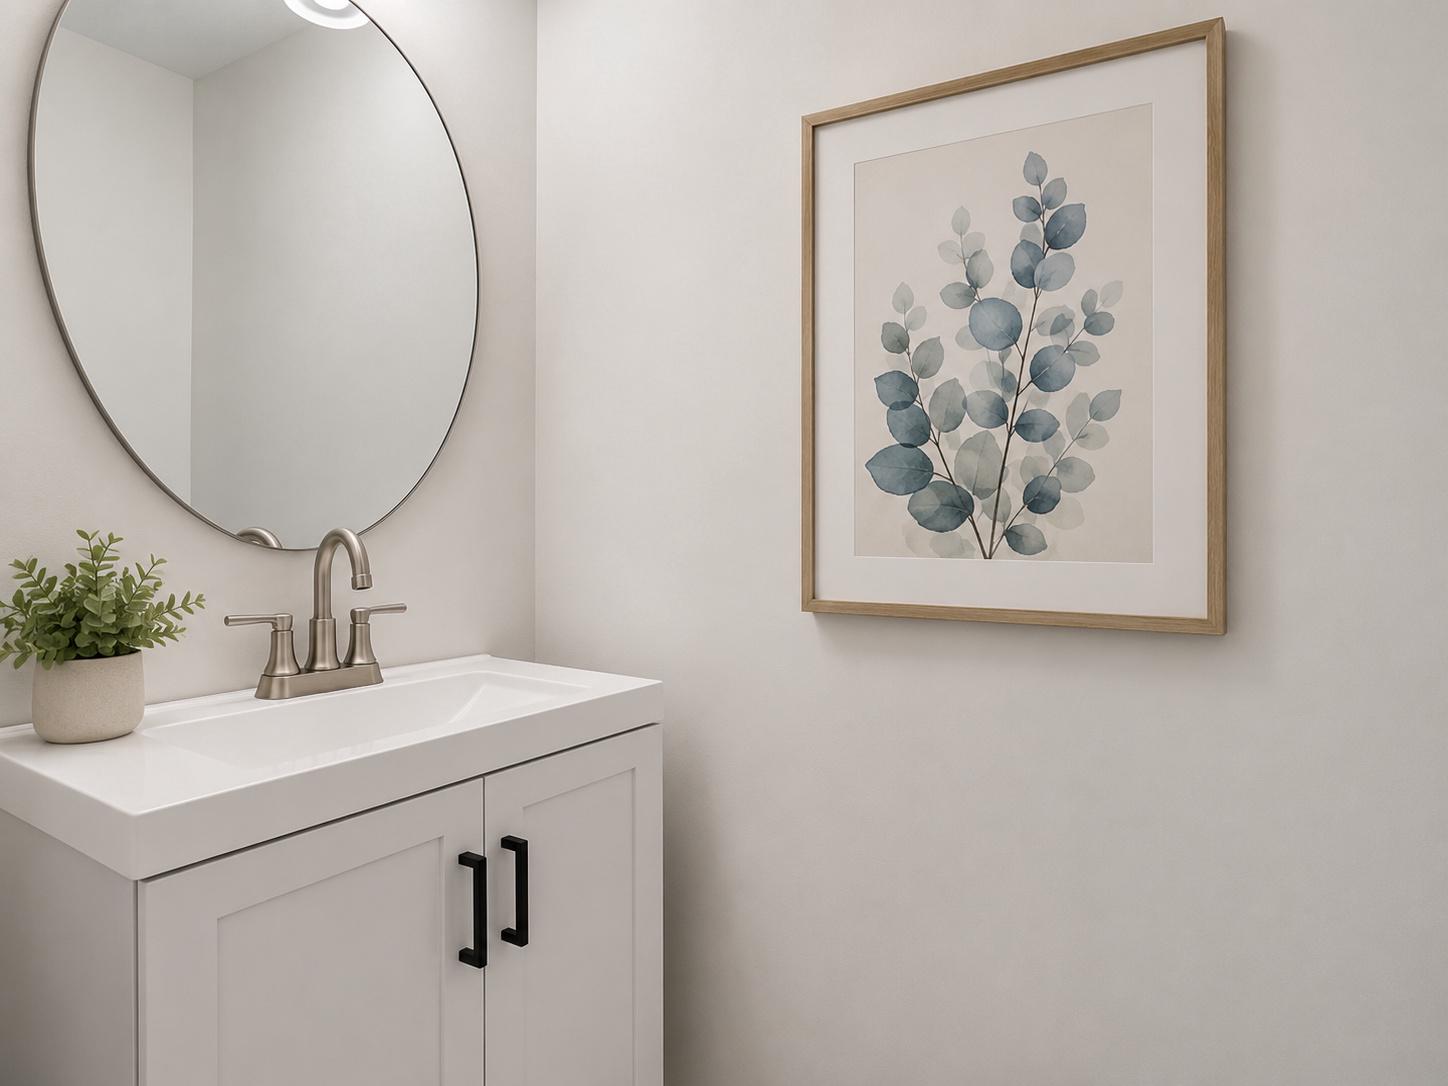
The home features spacious bedrooms, updated bathrooms, and a beautifully appointed primary suite designed for comfort and relaxation. A highlight of the home is the expansive enclosed sunroom, offering year-round enjoyment and seamless access to the oversized deck—perfect for outdoor dining, entertaining, or simply taking in the incredible views.
Step outside and experience one of the property's most impressive features: a sprawling backyard with mature shade trees, lush landscaping, and a unique original stone outdoor fireplace that adds character and endless possibilities for outdoor gatherings.
Additional features include updated finishes, generous storage, spacious entertaining areas, a Generac Whole House Generator and is in move-in-ready condition.
Whether you're looking for room to grow, space to entertain, or simply a private retreat with exceptional outdoor living, this home offers a rare opportunity to enjoy the best of both comfort and nature. Don't miss your chance to own this one-of-a-kind property—schedule your private showing today!
Save
Ask
Tour
Hide
Share
Listing Snapshot
Price
$555,000
Days On Site
101 Days
Bedrooms
4
Inside Area (SqFt)
2,055 sqft
Total Baths
2
Full Baths
1
Partial Baths
1
Lot Size
N/A
Year Built
1965
MLS® Number
PABU2124958
Status
Pending
Property Tax
$6,504
HOA/Condo/Coop Fees
N/A
Sq Ft Source
Estimated
Friends & Family
React
Invite
Recent Activity
2 weeks ago
Status changed to Pending
2 weeks ago
Listing updated with changes from the MLS®
2 months ago
Price changed to $555,000
3 months ago
Listing first seen on site
General Features
Cross Street
Neshaminy Dell Rd.
Foundation
Slab
Levels
Three Or More
Parking
Driveway
Pets
No
Property Sub Type
Single Family Residence
Sewer
Septic Tank
Special Circumstances
Standard
SqFt Above
2055
SqFt Total
2055
Style
Split Level
Water Source
Well
Zoning
R1
Interior Features
Appliances
Electric Water Heater
Cooling
Central AirElectric
Electric
200+ Amp Service
Fireplace
Yes
Fireplace Features
Masonry
Fireplaces
1
Flooring
HardwoodStoneCarpet
Furnished
Unfurnished
Heating
ElectricForced Air
Laundry Features
Main Level
Main Level Bedrooms
1
Save
Ask
Tour
Hide
Share
Exterior Features
Construction Details
Frame
Patio And Porch
EnclosedPorch
Pool Features
None
Roof
Shingle
Community Features
MLS Area
Doylestown Twp (10109)
School District
CENTRAL BUCKS
Schools
School District
CENTRAL BUCKS
Elementary School
Unknown
Middle School
Unknown
High School
Unknown
Listing courtesy of Keller Williams Real Estate-Montgomeryville