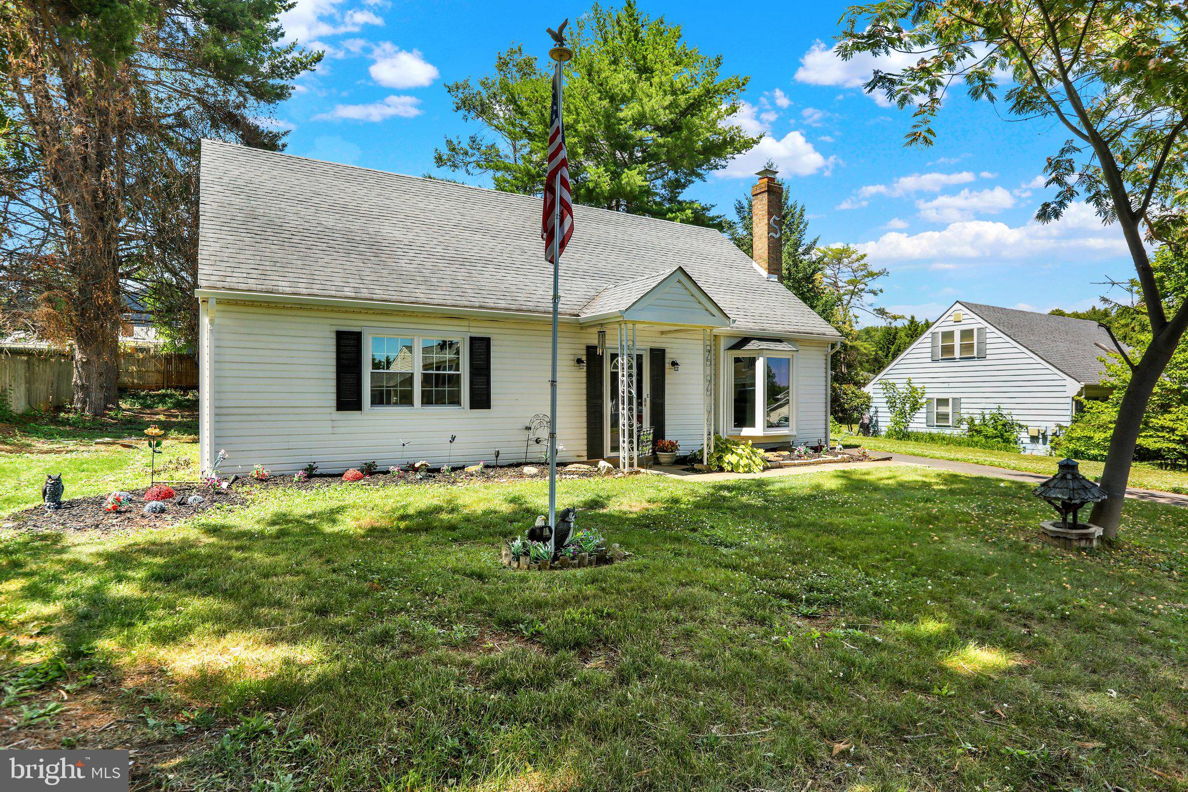
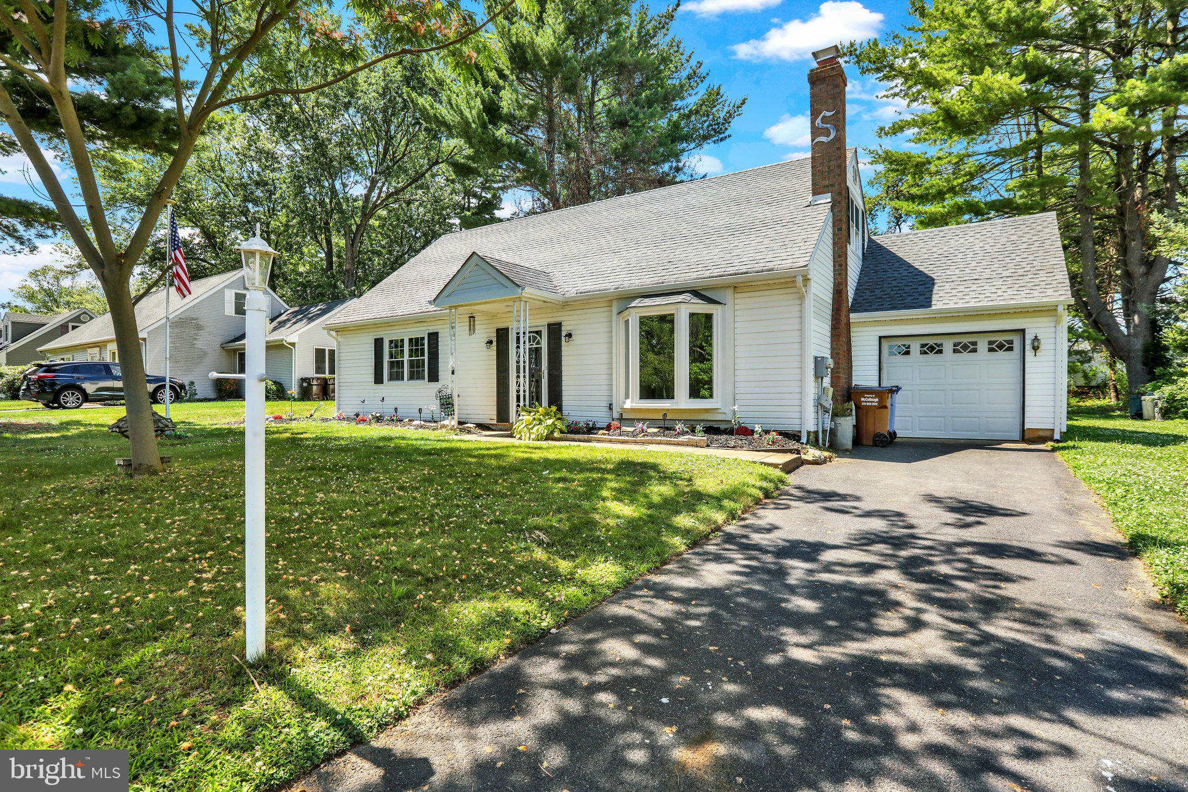
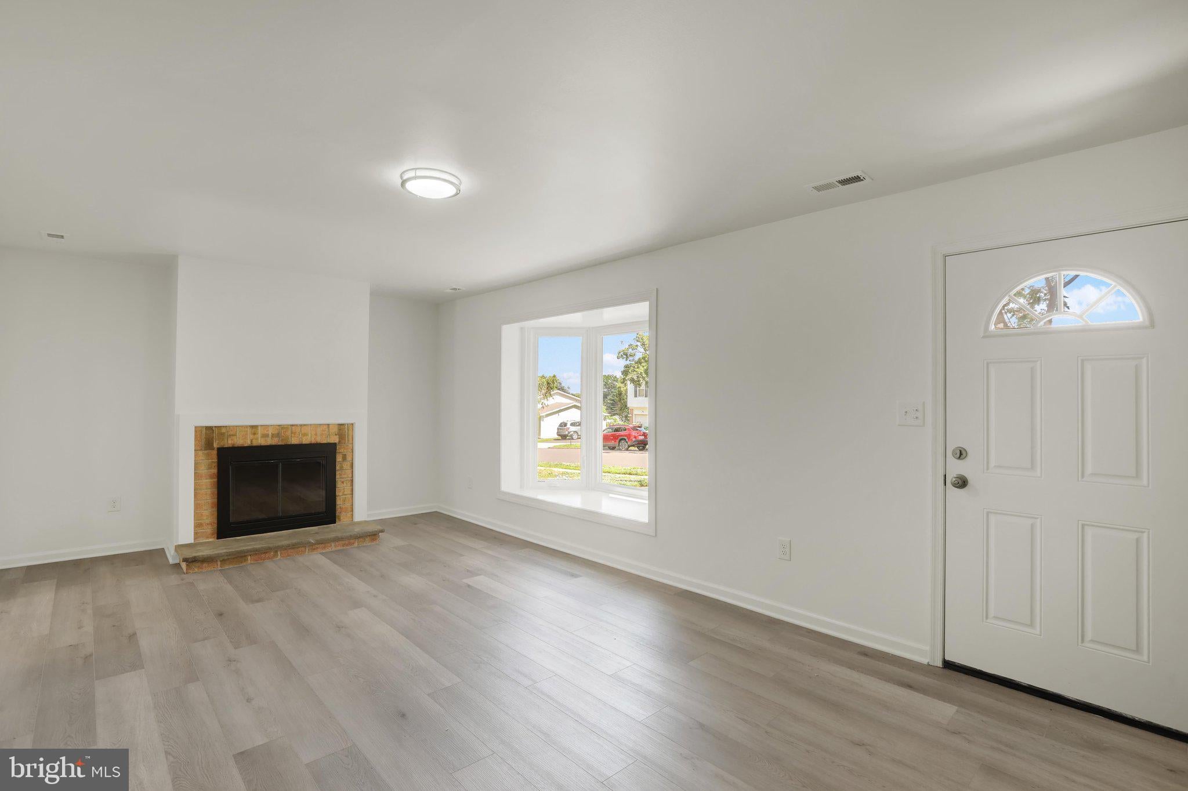
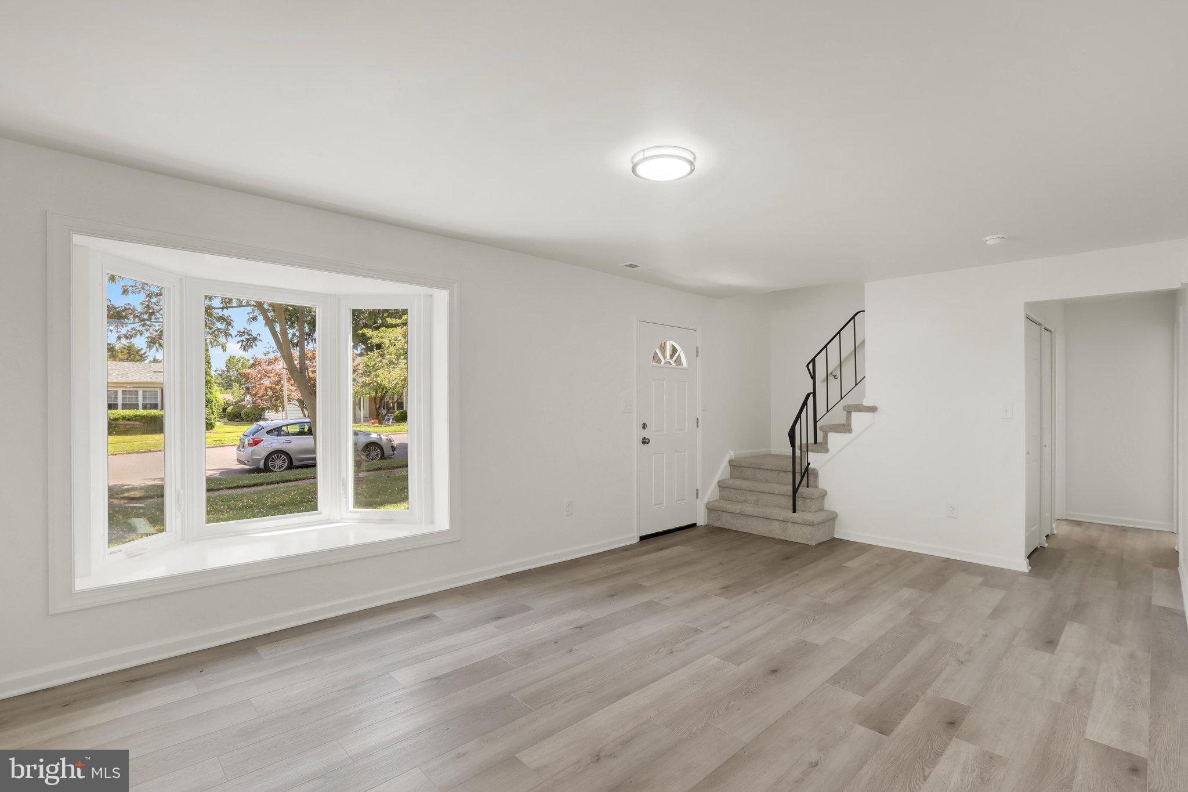
Beautifully Renovated Cape Cod in the Desirable Neshaminy Valley section of Bensalem! This move-in ready single-family home offers 4 spacious bedrooms and 2 full bathrooms, Fireplace with thoughtful updates throughout that make it truly turnkey.
Step inside to find brand-new flooring, a gorgeous new kitchen, new windows, a new heater, and new central air—providing comfort, style, and peace of mind for years to come. The flexible layout offers plenty of space for family, guests, or a home office.
Outside, you’ll appreciate the oversized one-car garage with ample room for storage or a workshop, plus a backyard shed for all your outdoor equipment. Located in the sought-after Neshaminy Valley neighborhood, this home is close to parks, shopping, restaurants, and major commuting routes while offering the comfort of an established community.
Don’t miss your chance to own this beautifully updated home—schedule your showing today!
Save
Ask
Tour
Hide
Share
Listing Snapshot
Price
$499,900
Days On Site
79 Days
Bedrooms
4
Inside Area (SqFt)
1,638 sqft
Total Baths
2
Full Baths
2
Partial Baths
N/A
Lot Size
0.24 Acres
Year Built
1977
MLS® Number
PABU2124994
Status
Pending
Property Tax
$6,551
HOA/Condo/Coop Fees
N/A
Sq Ft Source
Assessor
Friends & Family
React
Invite
Recent Activity
3 weeks ago
Status changed to Pending
3 weeks ago
Listing updated with changes from the MLS®
3 months ago
Listing first seen on site
General Features
Acres
0.24
Attached Garage
Yes
Foundation
Slab
Garage
Yes
Garage Spaces
1
Levels
Two
Parking
OversizedGarage Door OpenerOn StreetGarageDrivewayAttached
Parking Spaces
3
Property Sub Type
Single Family Residence
Sewer
Public Sewer
Special Circumstances
Standard
SqFt Above
1638
SqFt Total
1638
Style
Cape Cod
Water Source
Public
Zoning
R2
Interior Features
Appliances
RangeElectric Water HeaterBuilt-In RangeMicrowave
Cooling
Central AirElectric
Fireplace
Yes
Fireplaces
1
Heating
OilForced Air
Main Level Bedrooms
2
Window Features
Bay Window(s)
Bathroom 2
Bedroom 2
Level - Main
Bedroom 3
Bedroom 4
Dining Room
Level - Main
Kitchen
Level - Main
Living Room
Level - Main
Primary Bedroom
Level - Main
Save
Ask
Tour
Hide
Share
Exterior Features
Construction Details
Frame
Pool Features
None
Windows/Doors
Bay Window(s)
Community Features
MLS Area
Bensalem Twp (10102)
School District
BENSALEM TOWNSHIP
Schools
School District
BENSALEM TOWNSHIP
Elementary School
Unknown
Middle School
Unknown
High School
Unknown
Listing courtesy of Coldwell Banker Hearthside Realtors