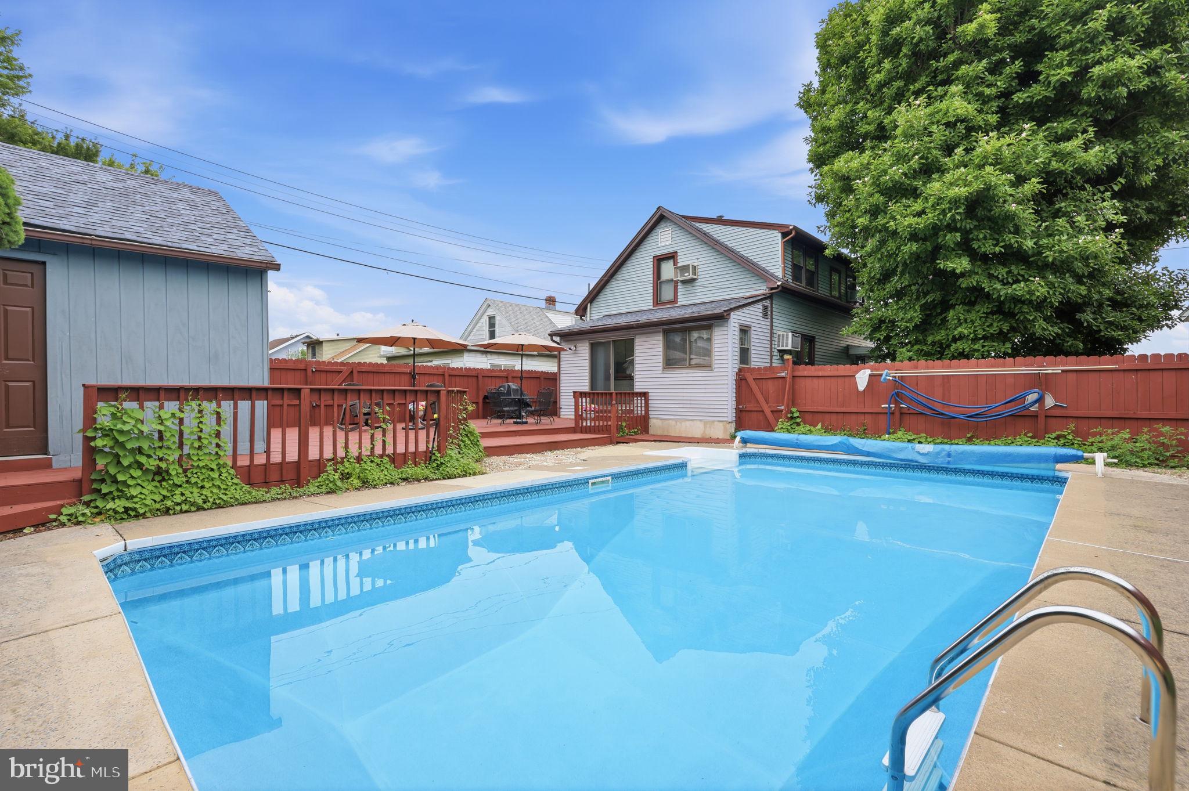
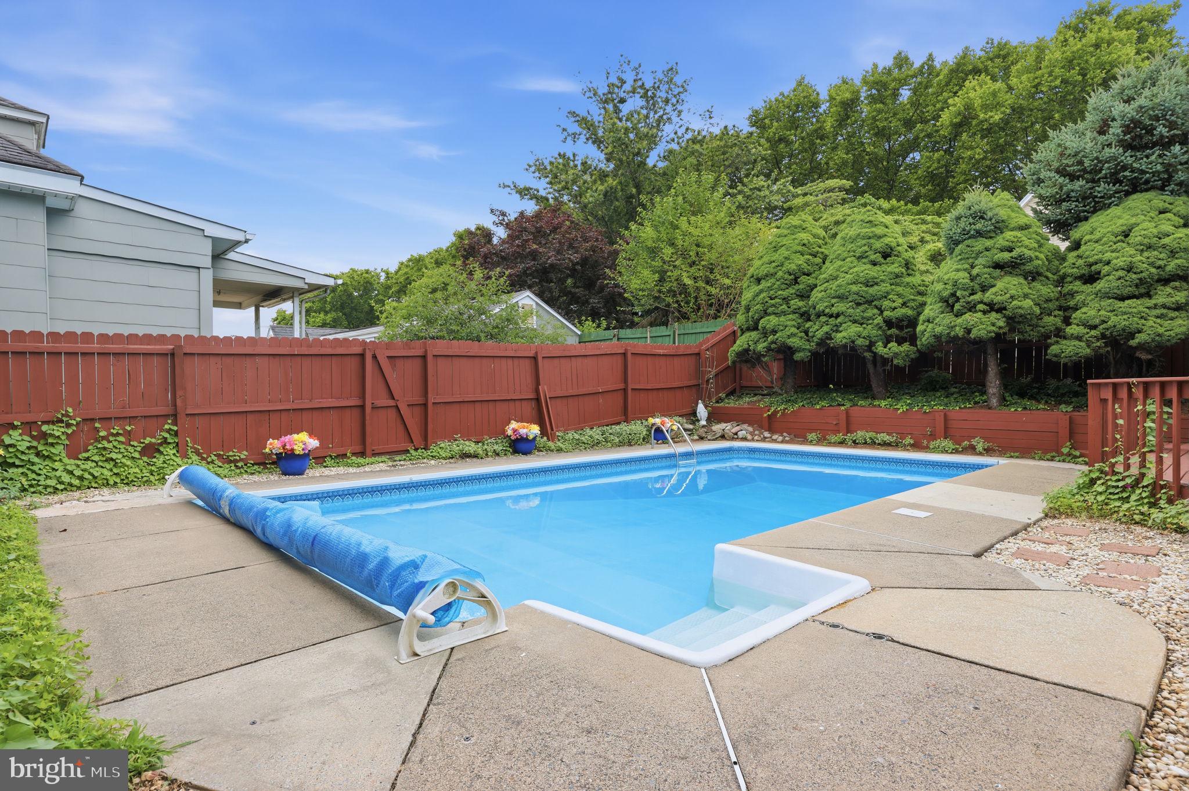
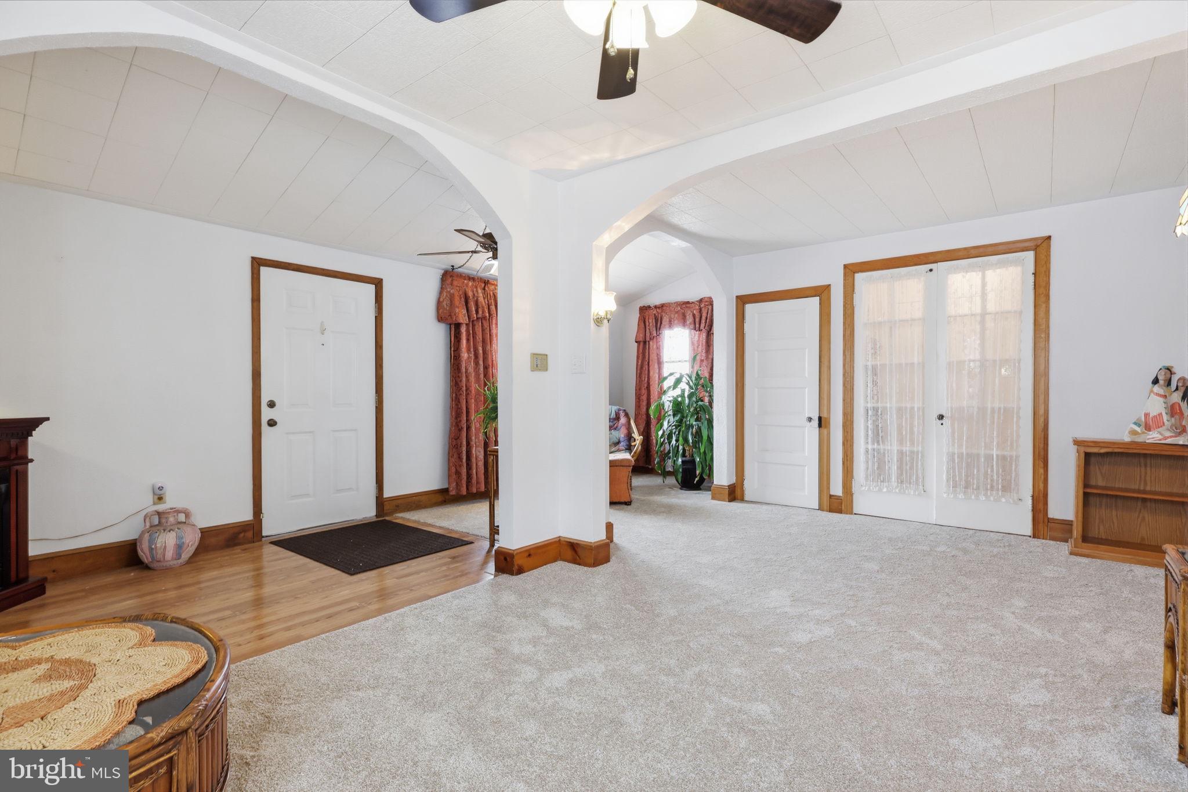
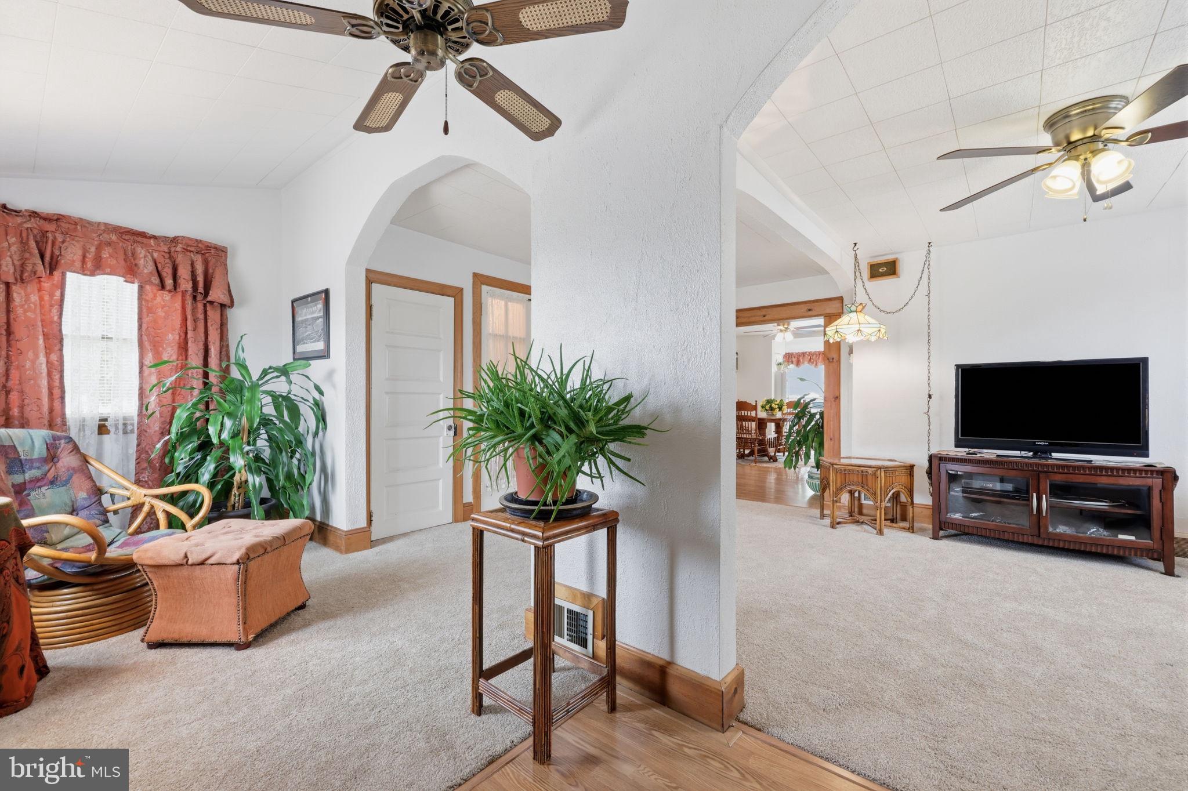
Just Reduced and ready for immediate occupancy if desired. Welcome to 79 Park Ave! This special home and property set in an incredible location offers something for everyone to love. Stepping inside, the home gives a fantastic first impression as the foyer opens up immediately into the large living room. Front entry is made into what was once a front porch. Enclosed years ago by the current owners and spanning the entire width of the home, it accommodates not only a large, welcoming foyer but plenty of additional space most recently utilized as a music room large enough for a large piano and seating. Brand new carpet, just installed, begins in the open living room and combines with the high ceiling, ceiling fans, great natural light from multiple windows and large footprint to create fabulous visual appeal and a warm and welcoming gathering area for the homeowners and their guests. For the entertainer, the potential this home offers to host gatherings and parties of any size has already revealed itself. As the living room opens into the dining room and kitchen towards the back of the house, that notion is further confirmed. The shared space of the dining room and kitchen overlook and create an easy flow outside to an amazing, private, backyard paradise. Oriented around a gorgeous in-ground swimming pool, the huge deck with space for multiple seating areas and/or dining tables, along with manicured gardens and well tended landscaping create a resort-like atmosphere that must be seen in person to fully appreciate. There's even a changing room, a room for the pool filter and equipment, and a ton of bonus storage space in the what was once a detached garage, now the perfect pool house. This fabulous home has been carefully designed and set up to create a seamless indoor/outdoor flow from the fully open main floor inside right onto the backyard deck and pool. The new owners will love hosting friends and family here for years to come. Back inside, the main level is completed by a full bathroom and convenient bedroom carved into its own private space just off the dining room. This room can also serve as a sizable home office or den/family room based on the needs of the new owner. The clean unfinished basement contains an easily accessible laundry area and plenty of space for a workshop, a workout area/ home gym, and storage. Upstairs on the second level, accessed from a staircase just off the living room, are two large bedrooms that share a nicely appointed full bathroom. Each bedroom comes with an outstanding view. Choose to overlook the fabulous pool area from the back bedroom or from the front, beautiful views over the Delaware River and Trenton skyline in the distance on the opposite shore. Speaking of river views, location is the final piece that makes this home so unique and special. Park Avenue runs along the riverfront. The riverbank and levy that rises high above the Delaware is right across the street. Walks or bike rides along the scenic river can begin within seconds of stepping out the front door. The views from the walking path atop the river bank are incredible and access to the always popular towpath along the Delaware Raritan Canal that you can bike through Yardley, Washington Crossing, New Hope is just blocks away. Additionally the huge grassy space, ball fields and picnic areas of Williamson Park are just a short walk away. 79 Park Ave rests in an ideal commuter location with access to Route 1 and both the Trenton and Yardley train stations, serving NY and Philly just minutes away. This is a fabulous, one of a kind home is so easy to fall in love with.
Save
Ask
Tour
Hide
Share
Listing Snapshot
Price
$369,000
Days On Site
66 Days
Bedrooms
3
Inside Area (SqFt)
1,426 sqft
Total Baths
2
Full Baths
2
Partial Baths
N/A
Lot Size
0.11 Acres
Year Built
1920
MLS® Number
PABU2124996
Status
Active Under Contract
Property Tax
$5,267
HOA/Condo/Coop Fees
N/A
Sq Ft Source
Assessor
Friends & Family
React
Invite
Recent Activity
2 weeks ago
Status changed to Active Under Contract
2 weeks ago
Listing updated with changes from the MLS®
4 weeks ago
Price changed to $369,000
2 months ago
Listing first seen on site
General Features
Acres
0.11
Foundation
Concrete Perimeter
Levels
Two
Parking
On Street
Property Sub Type
Single Family Residence
Sewer
Public Sewer
Special Circumstances
Standard
SqFt Above
1426
SqFt Total
1426
Style
Colonial
Water Source
Public
Zoning
R2
Interior Features
Appliances
Gas Water Heater
Basement
Unfinished
Cooling
Window Unit(s)Wall Unit(s)Electric
Heating
Natural GasForced Air
Main Level Bedrooms
1
Kitchen
Level - Main
Save
Ask
Tour
Hide
Share
Exterior Features
Construction Details
Frame
Pool Features
FencedIn GroundPrivate
Private Pool
Yes
Community Features
MLS Area
Morrisville Boro (10124)
School District
MORRISVILLE BOROUGH
Schools
School District
MORRISVILLE BOROUGH
Elementary School
Unknown
Middle School
Unknown
High School
Unknown
Listing courtesy of Keller Williams Real Estate - Newtown