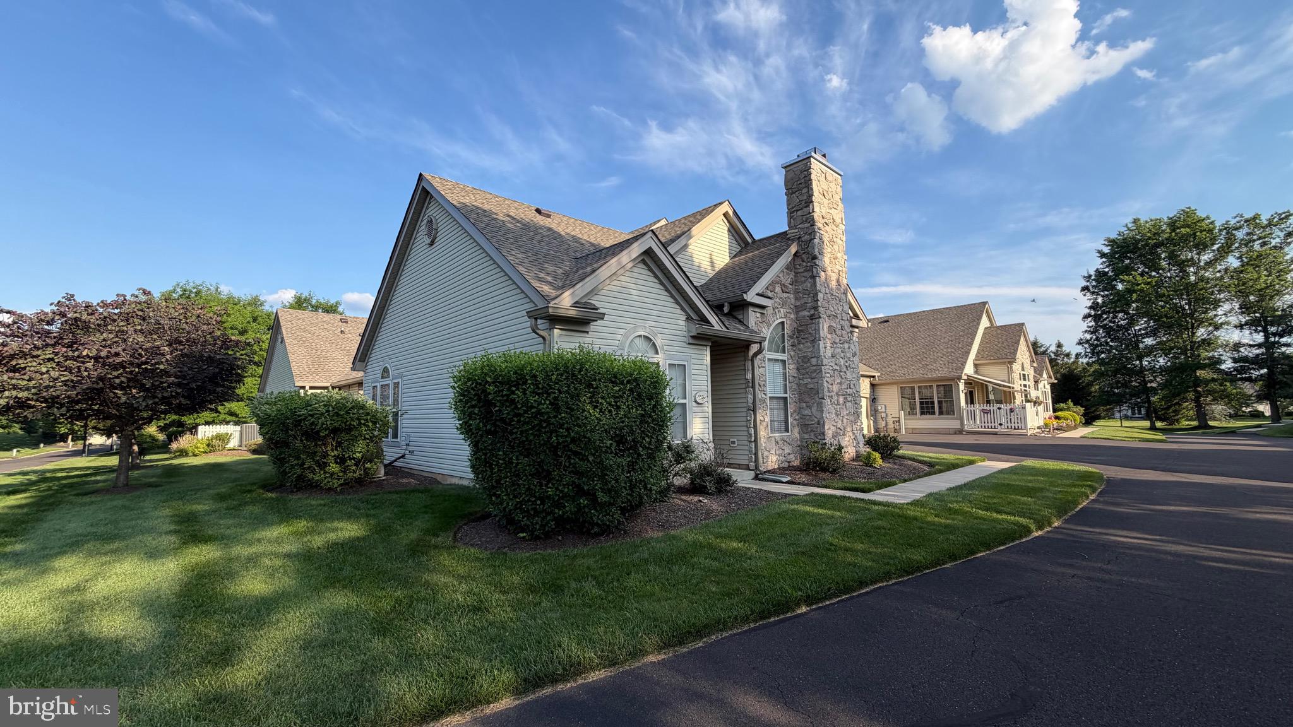
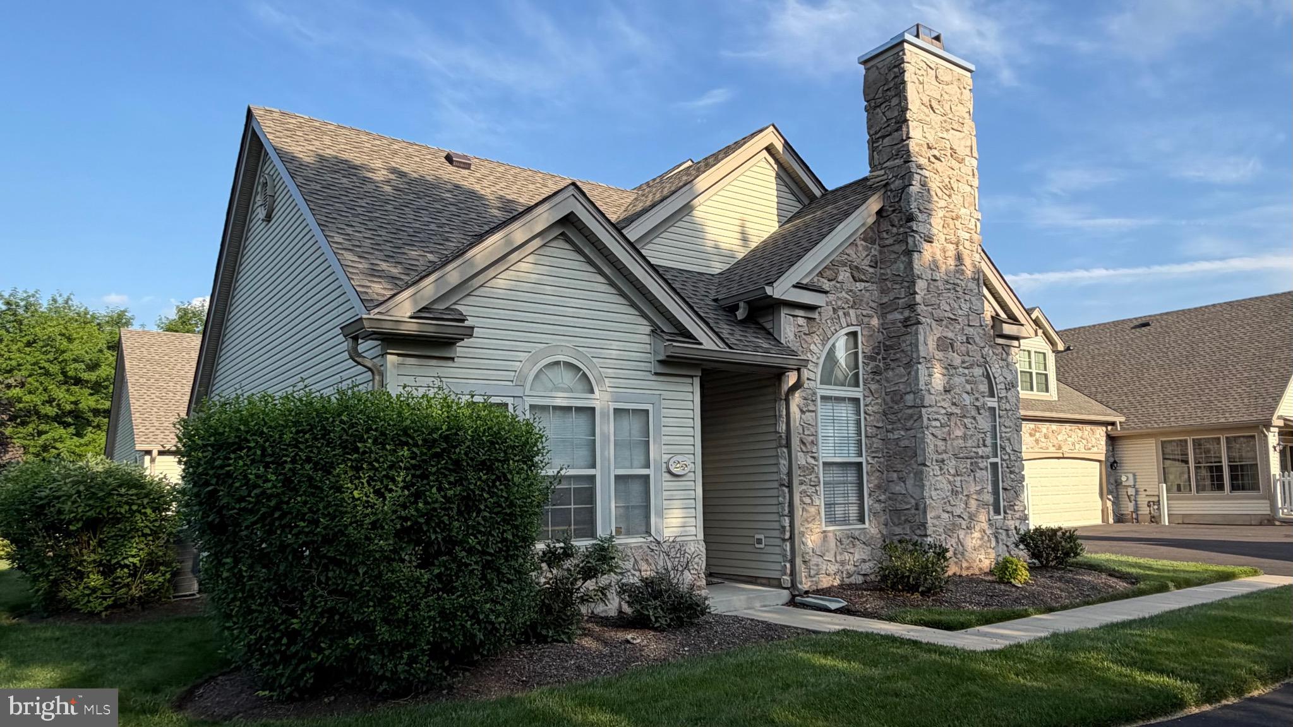
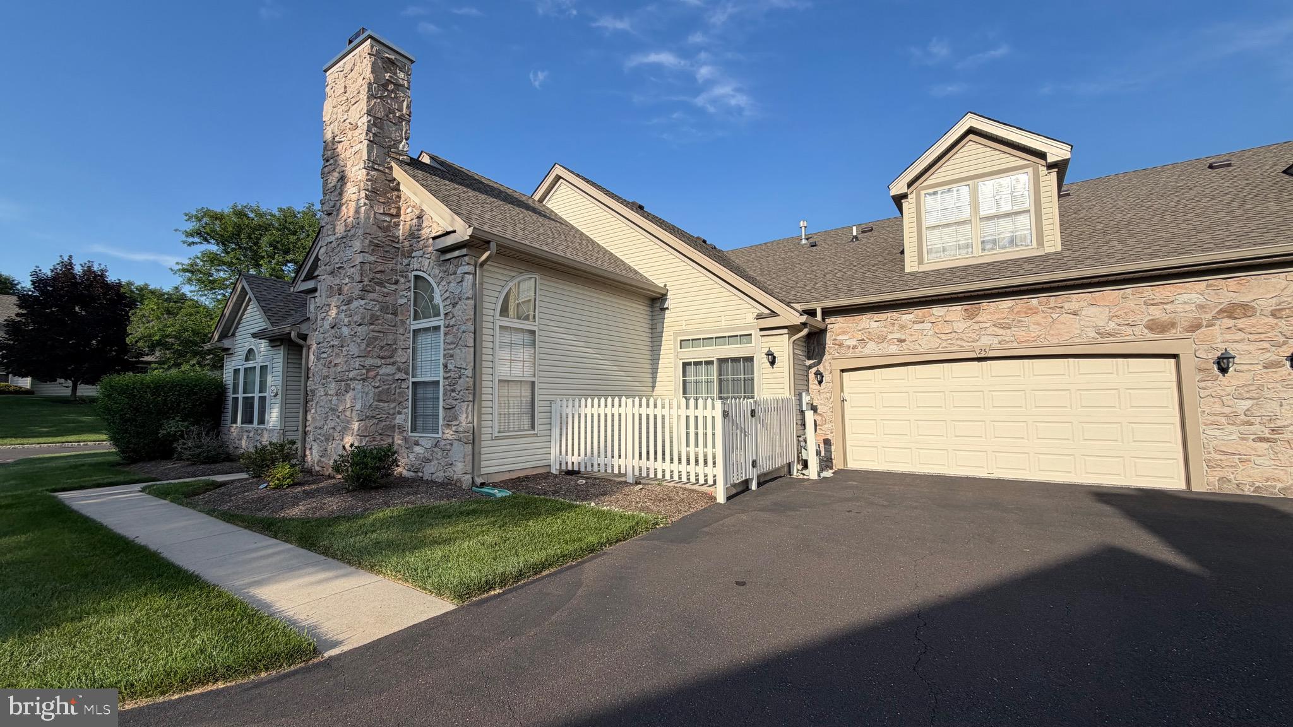
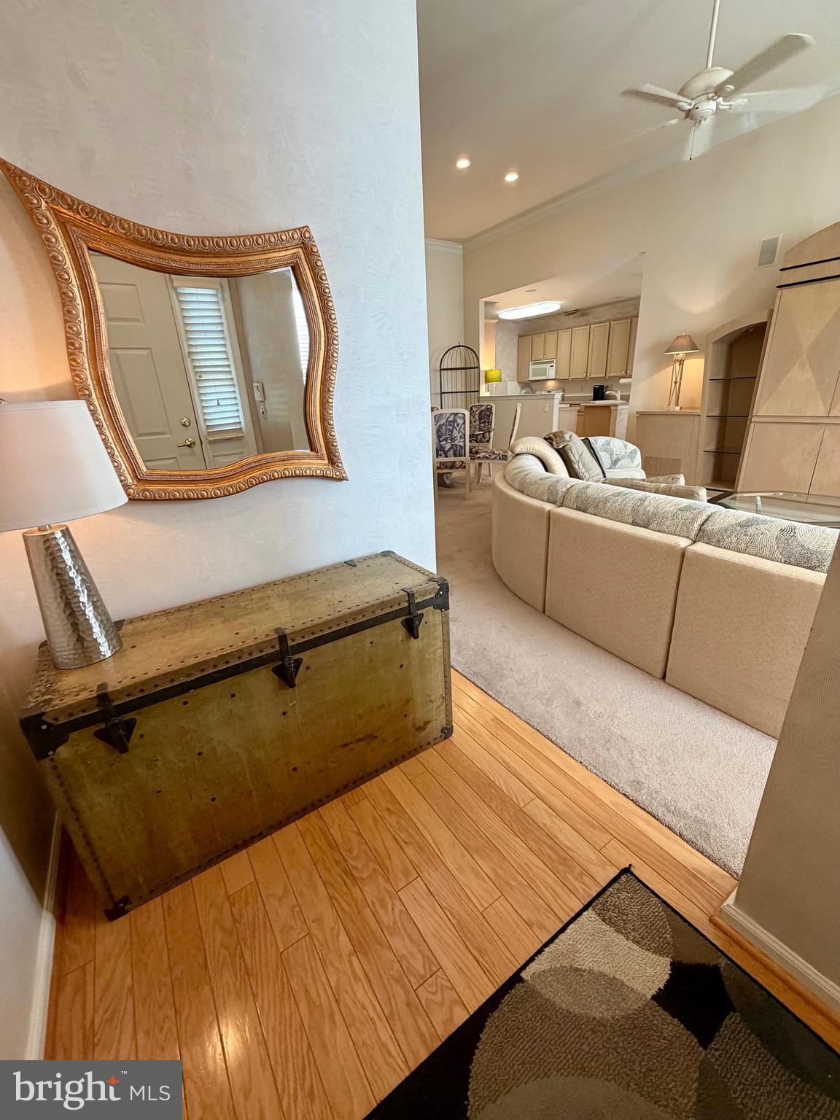
Highly sought after end -unit townome in the 55+ community of Legacy Oaks in Northampton Twp. Offering first floor living with a finished loft with a full bath. Quite private & tranquil, but close to shopping & dining. The home is located on a cul-de-sac street so there is no thru traffic. Hardwood floors, vaulted ceilings & elegant windows create a bright welcoming feel. The home offers a spacious open floor plan that is ideal for everyday living.. The kitchen offers an abundance of cabinetry, generous counter space and a very functional layout which is ideally situated adjacent to the dining area.. The living room features hardwood floors, large windows & an elegant mantle with a gas fireplace. Also on the main level is an inviting, spacious family room, a light-filled primary suite offering generous closet space and a private en-suite bath, plus a versatile second bedroom-currently serving as a home office----with easy access to a beautifully appointed full hall bath. Entry from the garage and just off the kitchen is a well -appointed mudroom/laundry room, with stairs ascending to a beautifully finished loft featuring with a full bath-ideal for guests, a home office, or additional living space. Showcasing an attractive stone exterior and an oversized two-car garage, this exceptional home offers the perfect blend of low-maintenance living, everyday convenience, and carefree retirement living.
Save
Ask
Tour
Hide
Share
Listing Snapshot
Price
$589,000
Days On Site
98 Days
Bedrooms
3
Inside Area (SqFt)
1,942 sqft
Total Baths
3
Full Baths
3
Partial Baths
N/A
Lot Size
N/A
Year Built
2000
MLS® Number
PABU2125116
Status
Pending
Property Tax
$7,068
HOA/Condo/Coop Fees
$469 monthly
Sq Ft Source
Assessor
Friends & Family
React
Comment
Invite
No Comments Yet
Did you know? You can invite friends and family to your search. They can join your search, rate and discuss listings with you.
Recent Activity
2 months ago
Status changed to Pending
2 months ago
Listing updated with changes from the MLS®
2 months ago
Price changed to $589,000
3 months ago
Listing first seen on site
General Features
Attached Garage
Yes
Foundation
Slab
Garage
Yes
Garage Spaces
2
Levels
Two
Parking
Garage Door OpenerGarageDrivewayInside EntranceAttached
Parking Spaces
4
Pets
Yes
Property Sub Type
Townhouse
Sewer
Public Sewer
Special Circumstances
Standard
SqFt Above
1942
SqFt Total
1942
Style
Colonial
Water Source
Public
Zoning
R2
Interior Features
Appliances
Gas Water Heater
Cooling
Central AirElectric
Heating
Natural GasForced Air
Main Level Bedrooms
3
Save
Ask
Tour
Hide
Share
Exterior Features
Construction Details
Frame
Pool Features
None
Community Features
Additional Association Fee
$469.0
Additional Association Fee Frequency
Monthly
MLS Area
Northampton Twp (10131)
School District
COUNCIL ROCK
Senior Community
Yes
Schools
School District
COUNCIL ROCK
Elementary School
Unknown
Middle School
Unknown
High School
Unknown
Listing courtesy of Long & Foster Real Estate, Inc.



Did you know? You can invite friends and family to your search. They can join your search, rate and discuss listings with you.