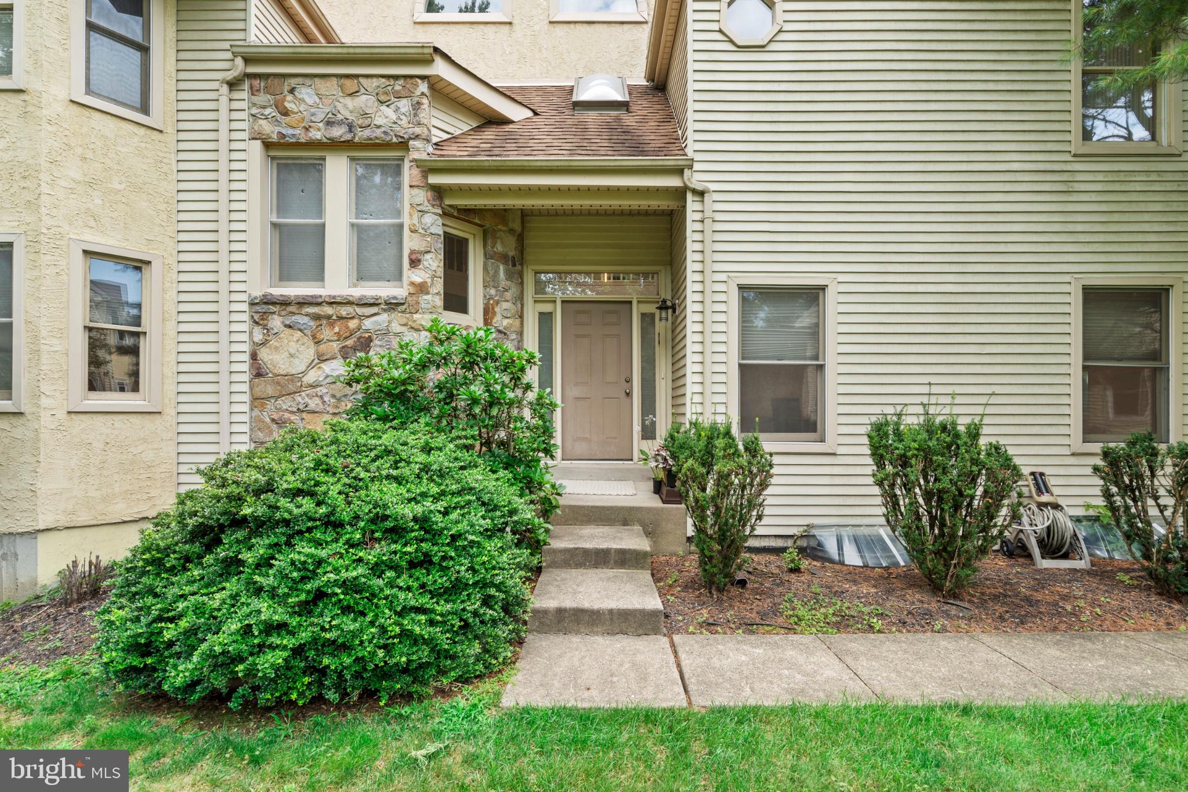
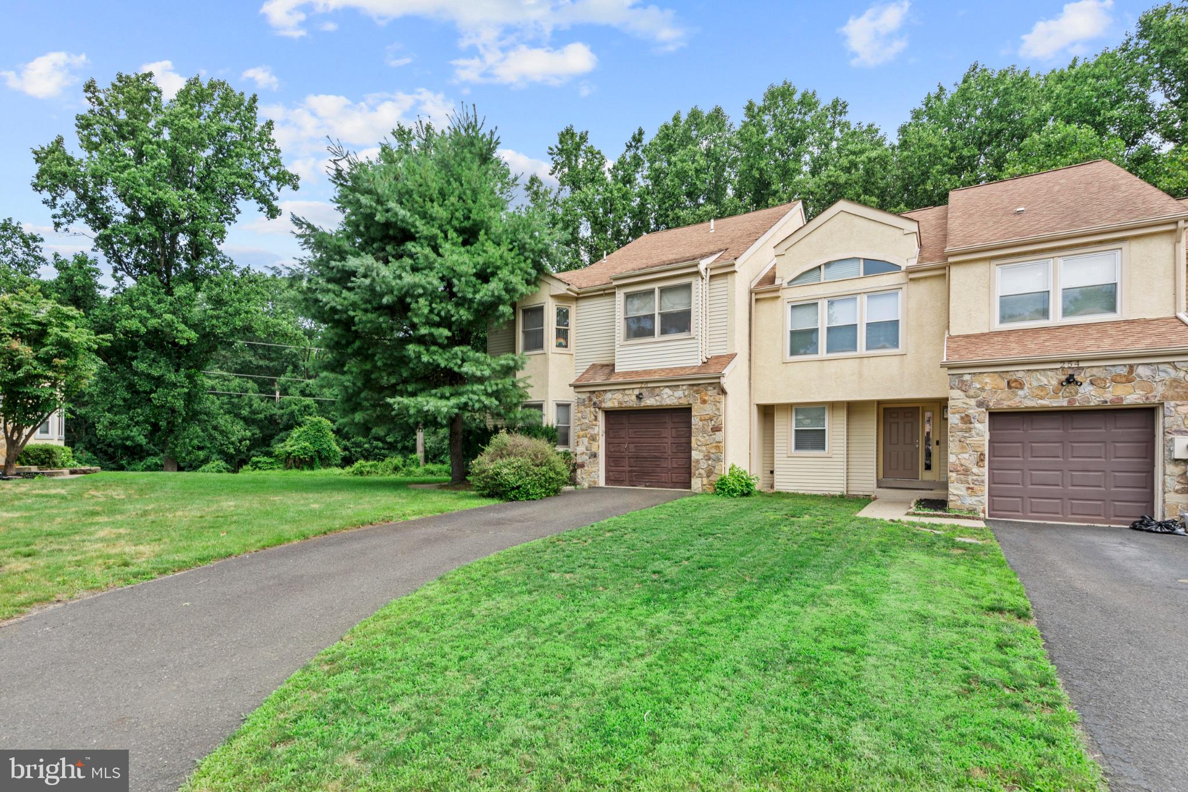
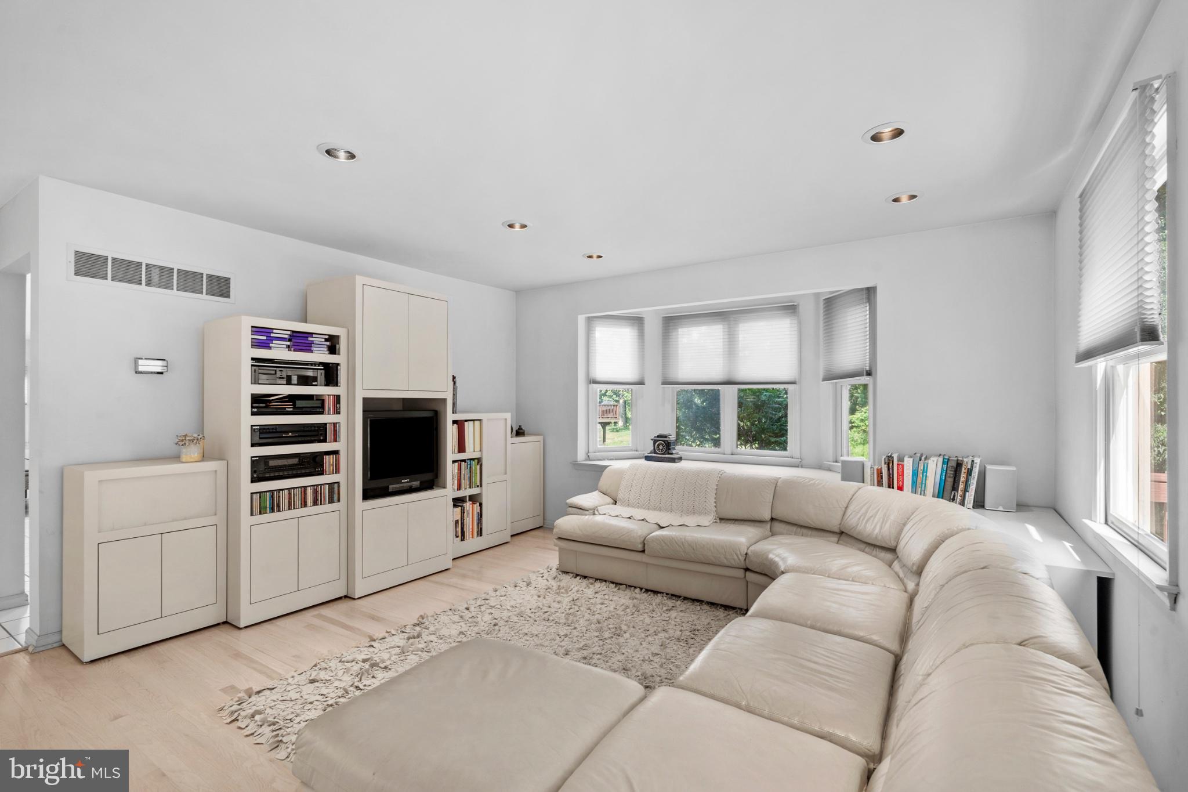
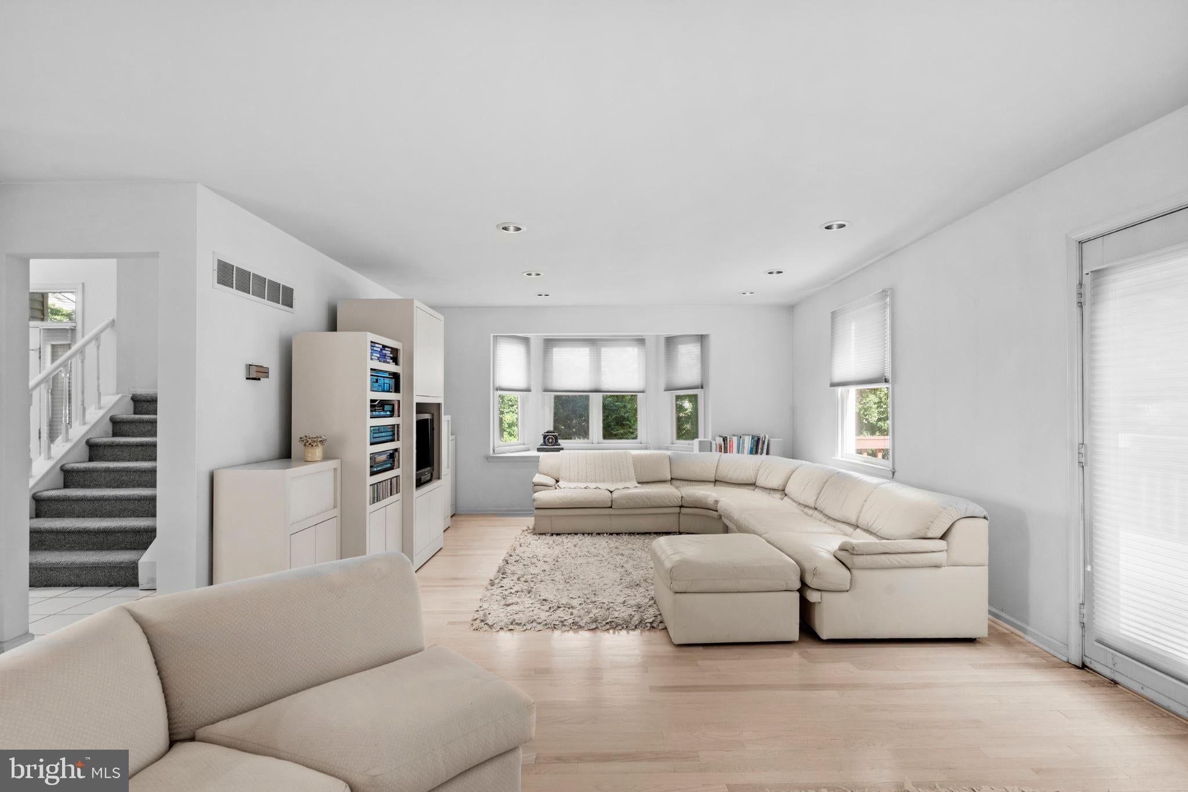
Welcome to this beautifully maintained end-unit townhome in the highly desirable Ridings of Northampton community, located within the award-winning Council Rock School District. Ideally situated on a quiet cul-de-sac and backing to peaceful woods, this exceptional home offers approximately 2,835 square feet of thoughtfully designed living space with the perfect combination of privacy, comfort, and convenience. The inviting floor plan features spacious living and dining areas, a well-appointed kitchen, and a distinctive loft overlooking the primary suite — an ideal space for a home office, reading nook, fitness area, or private retreat. The expansive finished walkout basement adds tremendous versatility, offering plenty of room for a recreation area, media room, home gym, guest space, or additional entertaining area, with direct access to the backyard. Looking to make the home your own? The property qualifies for a unique financing program through a local lender that allows eligible buyers to roll the cost of desired cosmetic upgrades into their total loan amount — giving you the flexibility to personalize the home with potentially only a modest increase to your monthly mortgage payment. Financing is subject to lender guidelines, buyer qualification, and program availability. Filled with abundant natural light, the home offers generously sized bedrooms and a flexible layout designed for today's lifestyle. Enjoy the tranquility and privacy of a wooded setting while remaining just minutes from shopping, dining, parks, major commuter routes, and regional rail service. Offered at $598,900, this is an outstanding opportunity to own a spacious end-unit townhome in one of Bucks County's most desirable communities. Schedule your private showing today and experience everything this home has to offer!
Save
Ask
Tour
Hide
Share
Listing Snapshot
Price
$598,900
Days On Site
74 Days
Bedrooms
3
Inside Area (SqFt)
2,835 sqft
Total Baths
3
Full Baths
2
Partial Baths
1
Lot Size
N/A
Year Built
1988
MLS® Number
PABU2125124
Status
Active
Property Tax
$9,021
HOA/Condo/Coop Fees
$37.5 monthly
Sq Ft Source
Assessor
Friends & Family
React
Comment
Invite
No Comments Yet
Did you know? You can invite friends and family to your search. They can join your search, rate and discuss listings with you.
Recent Activity
4 weeks ago
Listing updated with changes from the MLS®
4 weeks ago
Price changed to $598,900
2 months ago
Status changed to Active
2 months ago
Listing first seen on site
General Features
Attached Garage
Yes
Foundation
Slab
Garage
Yes
Garage Spaces
1
Levels
Two
Parking
On StreetGarageDrivewayAttached
Parking Spaces
1
Property Sub Type
Townhouse
Sewer
Public Sewer
Special Circumstances
Standard
SqFt Above
2835
SqFt Total
2835
Style
Contemporary
Water Source
Public
Zoning
R2
Interior Features
Appliances
Electric Water Heater
Basement
FinishedWalk-Out Access
Cooling
Central AirElectric
Fireplace
Yes
Fireplaces
1
Heating
ElectricForced Air
Save
Ask
Tour
Hide
Share
Exterior Features
Construction Details
Frame
Pool Features
None
Community Features
Association Fee
$450.0
Association Fee Frequency
Annually
MLS Area
Northampton Twp (10131)
School District
COUNCIL ROCK
Schools
School District
COUNCIL ROCK
Elementary School
Unknown
Middle School
HOLLAND JR
High School
C.R.
Listing courtesy of Keller Williams Real Estate-Langhorne



Did you know? You can invite friends and family to your search. They can join your search, rate and discuss listings with you.