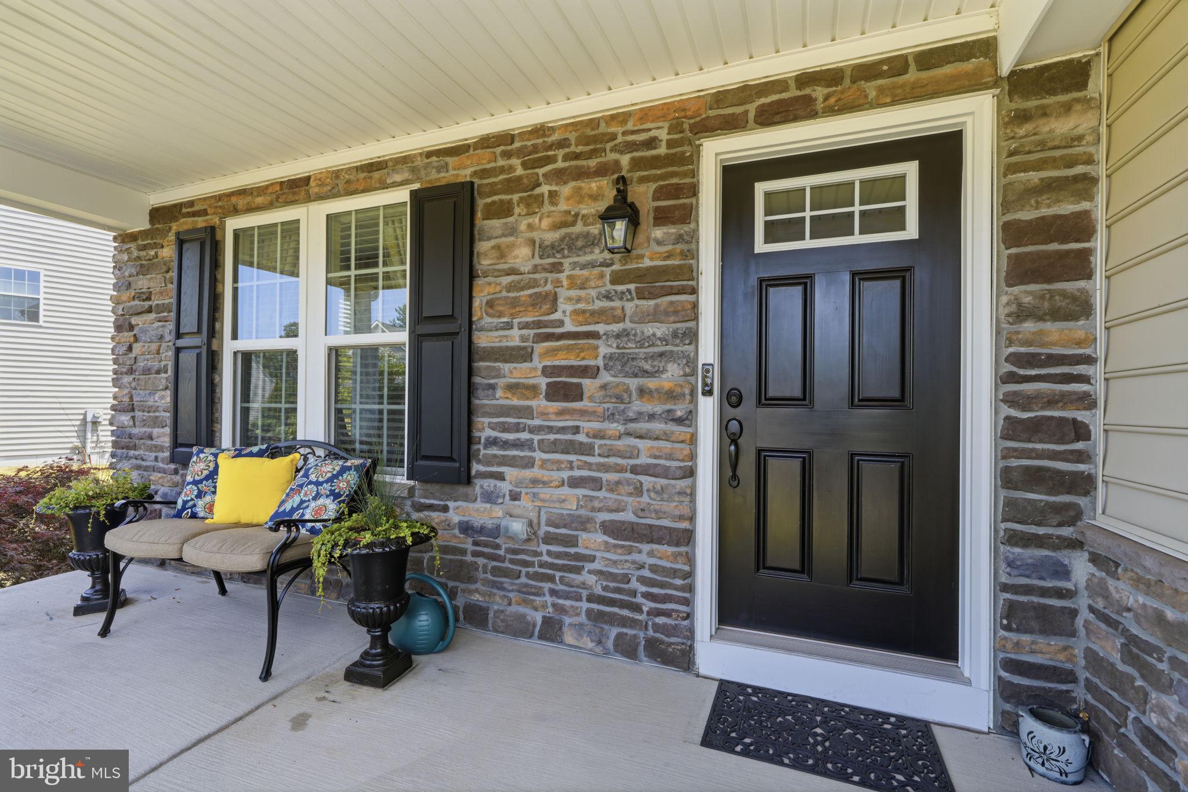
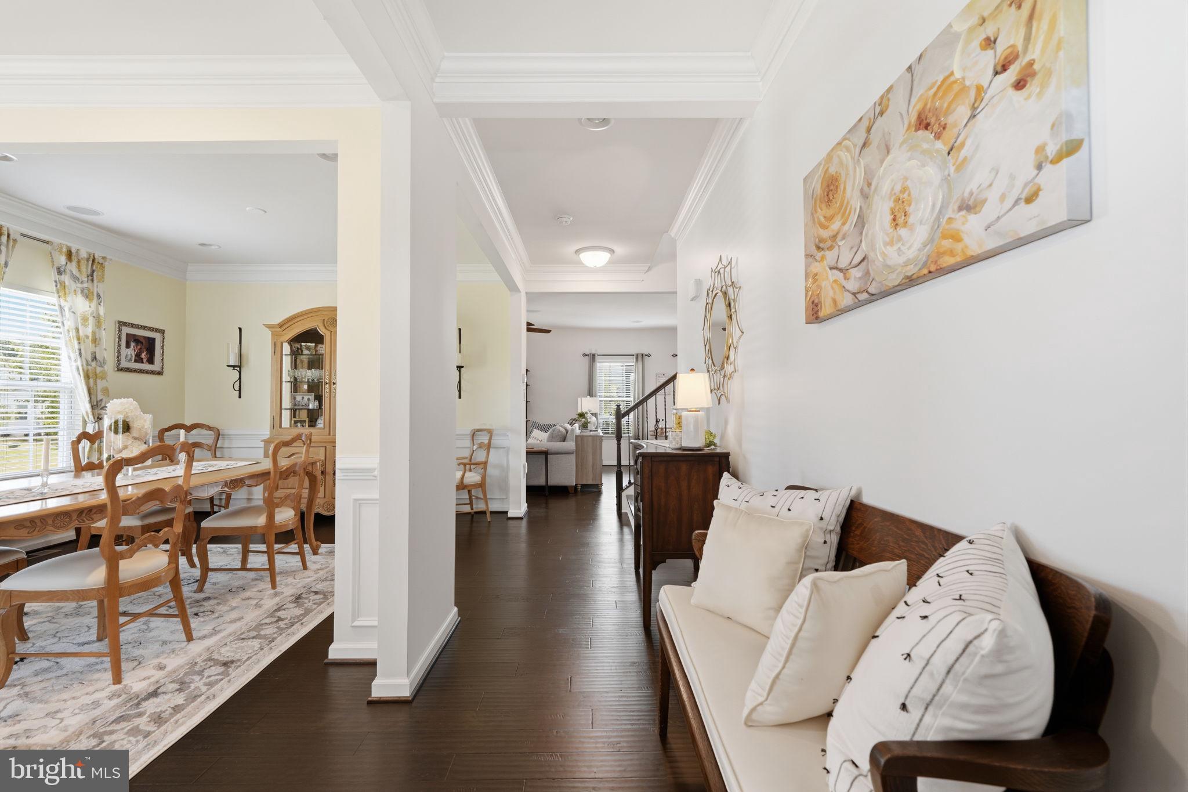
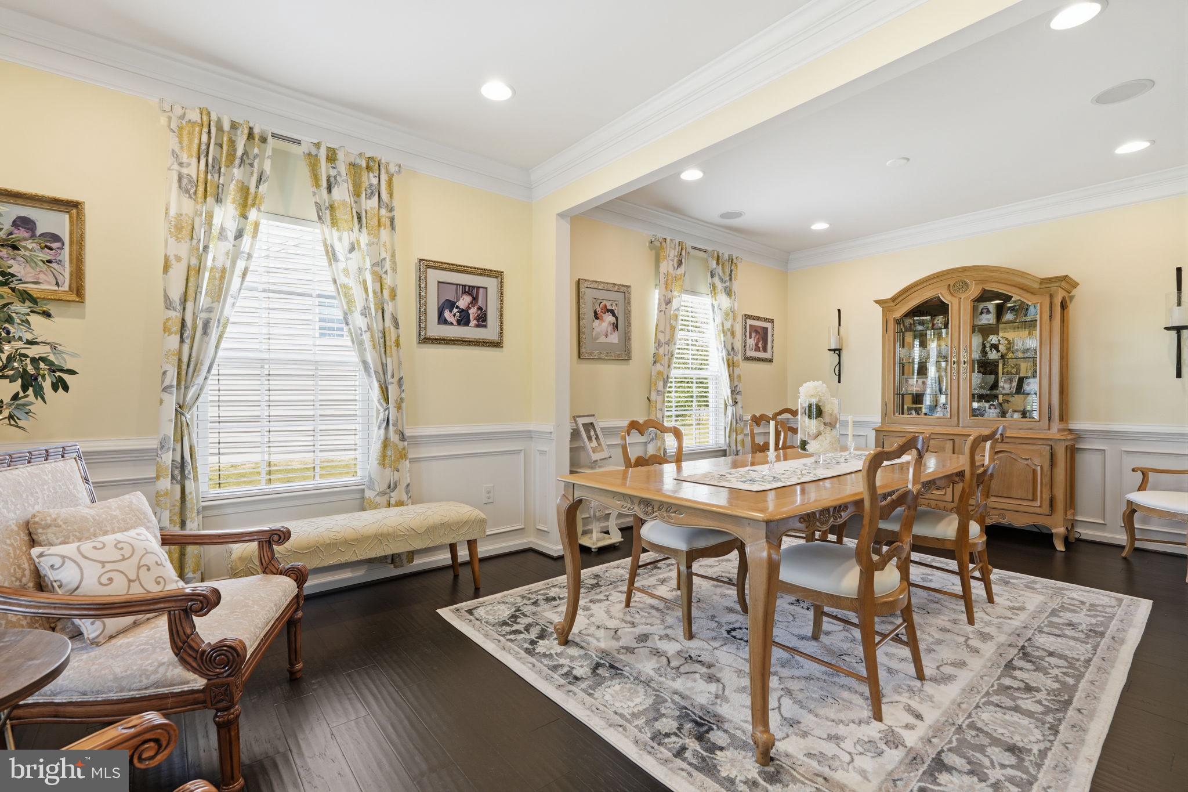
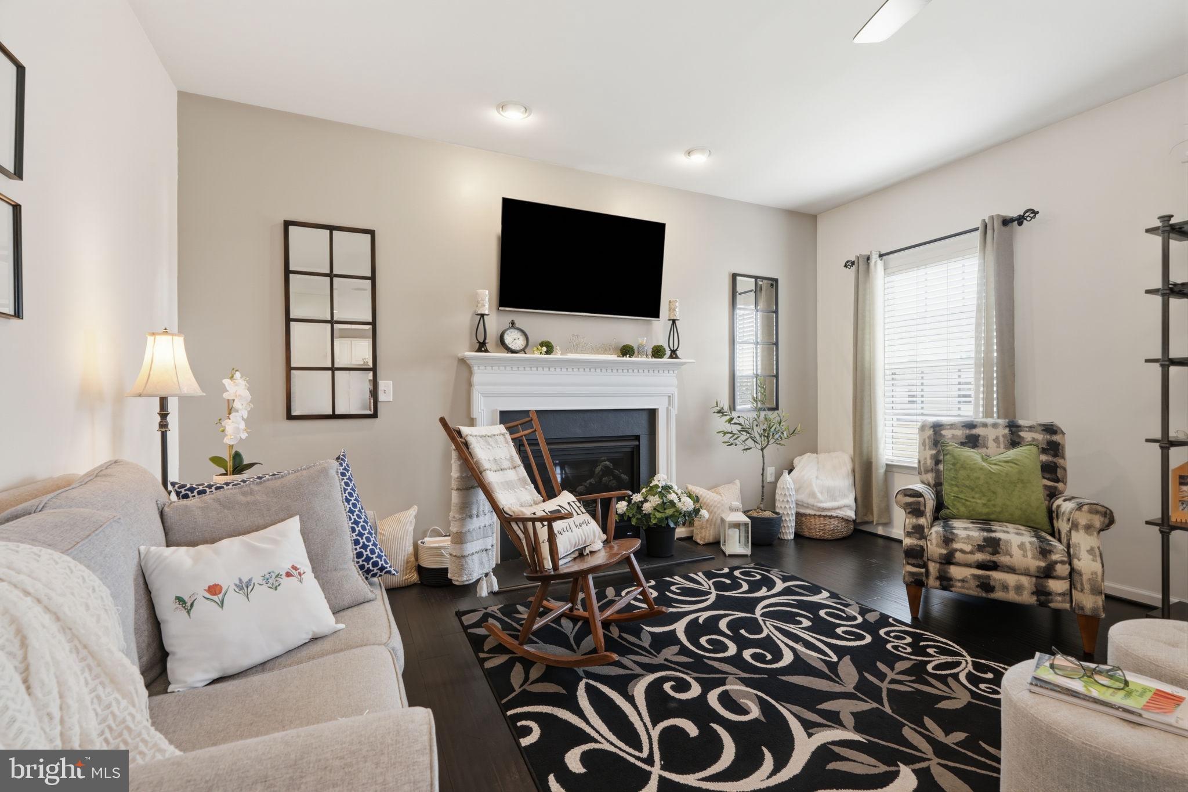
Welcome to The Crossings of Bucks County, located minutes away from 309, 663 and the PA Turnpike in beautiful Bucks County. Home features open concept floorplans with full front porch and stone exteriors. The kitchen has brushed nickel hardware, white kitchen cabinets, granite countertops, stainless steel GE appliances. Hardwood floors in the entire 1st floor. Energy efficient windows and upper floor laundry. Beautifully decorated dining room with crown molding and recessed lighting. Hallway has crown molding, recessed lighting and ceiling fixture. Family room has recessed lighting and gas fireplace with black doors and white mantel with piano key molding. Primary suite upstairs has a his and her closet, vaulted ceiling and full ceramic bathroom. All bedrooms are tv cable ready. Finished basement with carpet, recessed lighting and full bathroom with tub and shower. Small part of the basement is used for storage. The garage has been extended by 2 feet when it was built and it has an electric garage door opener. A beautifully built 10x38 Trex Deck off the kitchen with a half roof overhang and a ceiling fan. Whole house generator installed 2015.
Save
Ask
Tour
Hide
Share
Listing Snapshot
Price
$615,000
Days On Site
114 Days
Bedrooms
4
Inside Area (SqFt)
2,528 sqft
Total Baths
4
Full Baths
3
Partial Baths
1
Lot Size
N/A
Year Built
2015
MLS Number
PABU2125278
Status
Pending
Property Tax
$7,742
HOA/Condo/Coop Fees
$82 monthly
Sq Ft Source
Assessor
Friends & Family
React
Comment
Invite
No Comments Yet
Did you know? You can invite friends and family to your search. They can join your search, rate and discuss listings with you.
Recent Activity
4 weeks ago
Status changed to Pending
4 weeks ago
Listing updated with changes from the MLS
2 months ago
Price changed to $615,000
4 months ago
Listing first seen on site
General Features
Attached Garage
Yes
Cross Street
Quaker Point
Foundation
Concrete Perimeter
Garage
Yes
Garage Spaces
2
Levels
Two
Parking
Garage Door OpenerGarageDrivewayAttached
Parking Spaces
4
Pets
Yes
Property Sub Type
Single Family Residence
Sewer
Public Sewer
Special Circumstances
Standard
SqFt Above
2528
SqFt Total
2528
Style
Colonial
Water Source
Public
Zoning
RD
Interior Features
Appliances
RangeOvenGas RangeGas OvenBuilt-In RangeDishwasherDisposalMicrowaveENERGY STAR Qualified Appliances
Basement
FinishedFull
Cooling
Central AirGas
Electric
200+ Amp Service
Fireplace
Yes
Fireplaces
1
Heating
Natural GasForced Air
Interior
Kitchen IslandPantryHigh Ceilings
Laundry Features
Upper Level
Save
Ask
Tour
Hide
Share
Exterior Features
Construction Details
Frame
Patio And Porch
Deck
Pool Features
None
Roof
Shingle
Community Features
Association Fee
$82.0
Association Fee Frequency
Monthly
MLS Area
Milford Twp (10123)
School District
QUAKERTOWN COMMUNITY
Schools
School District
QUAKERTOWN COMMUNITY
Elementary School
Unknown
Middle School
Unknown
High School
QUAKERTOWN COMMUNITY SENIOR
Listing courtesy of Keller Williams Real Estate-Doylestown



Did you know? You can invite friends and family to your search. They can join your search, rate and discuss listings with you.