There is something timeless about a home surrounded by trees.
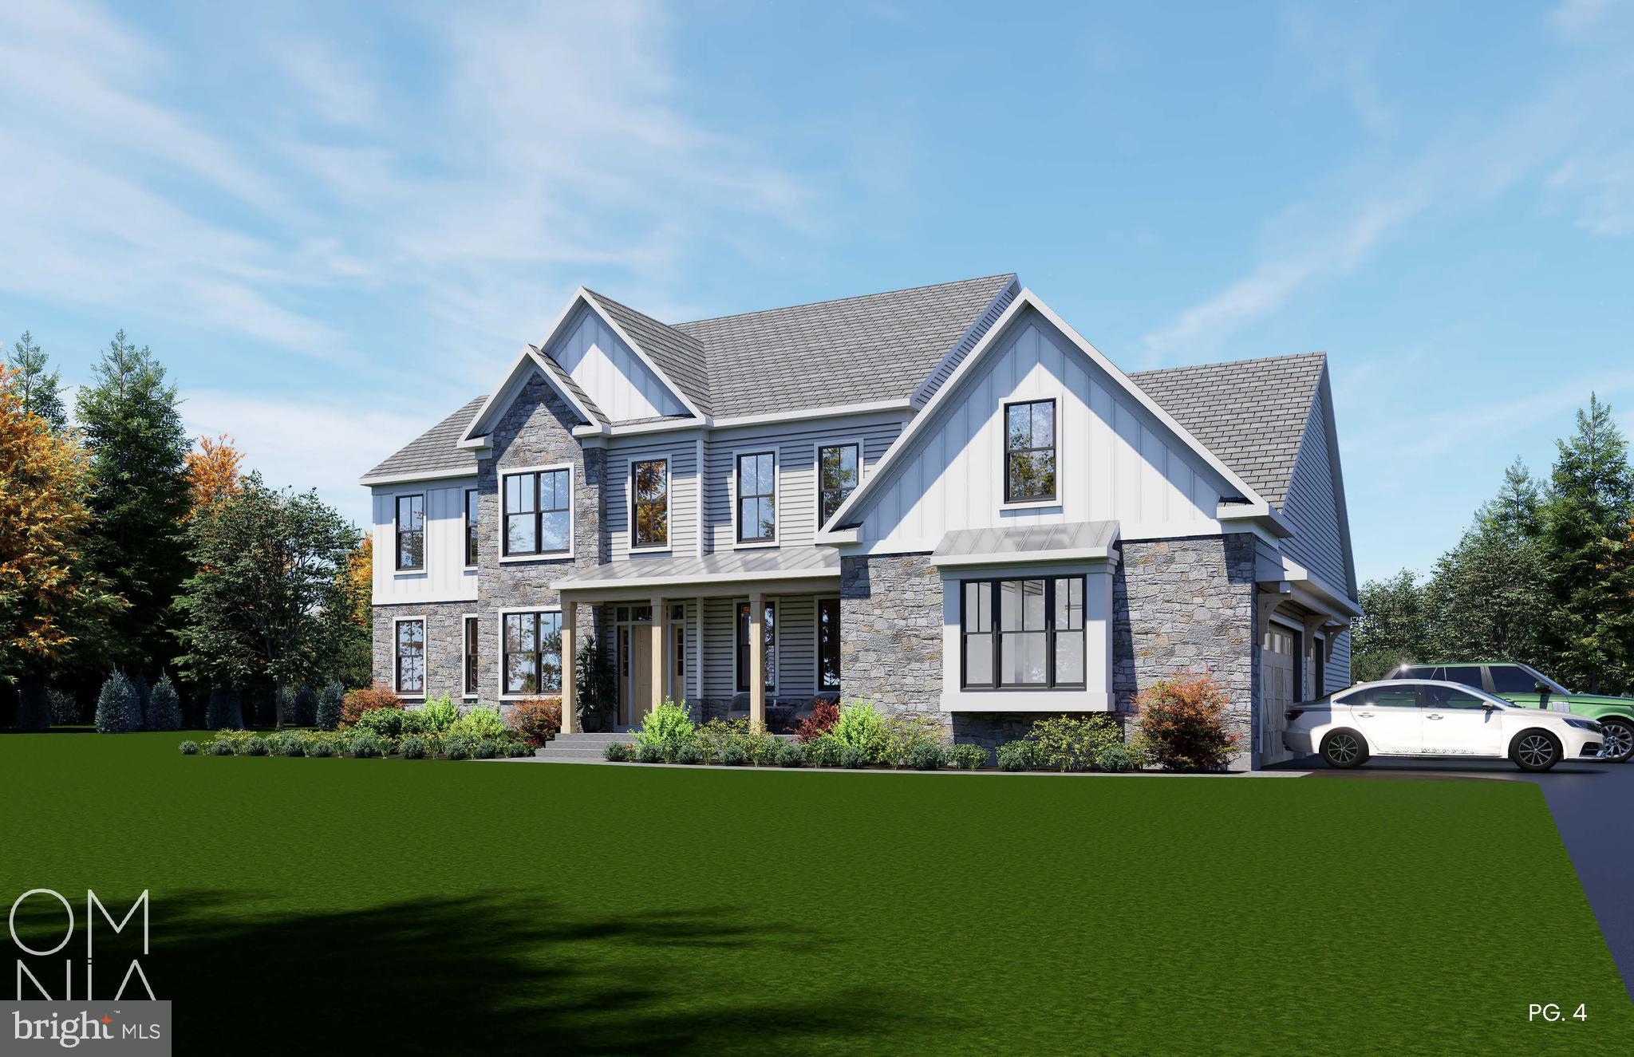
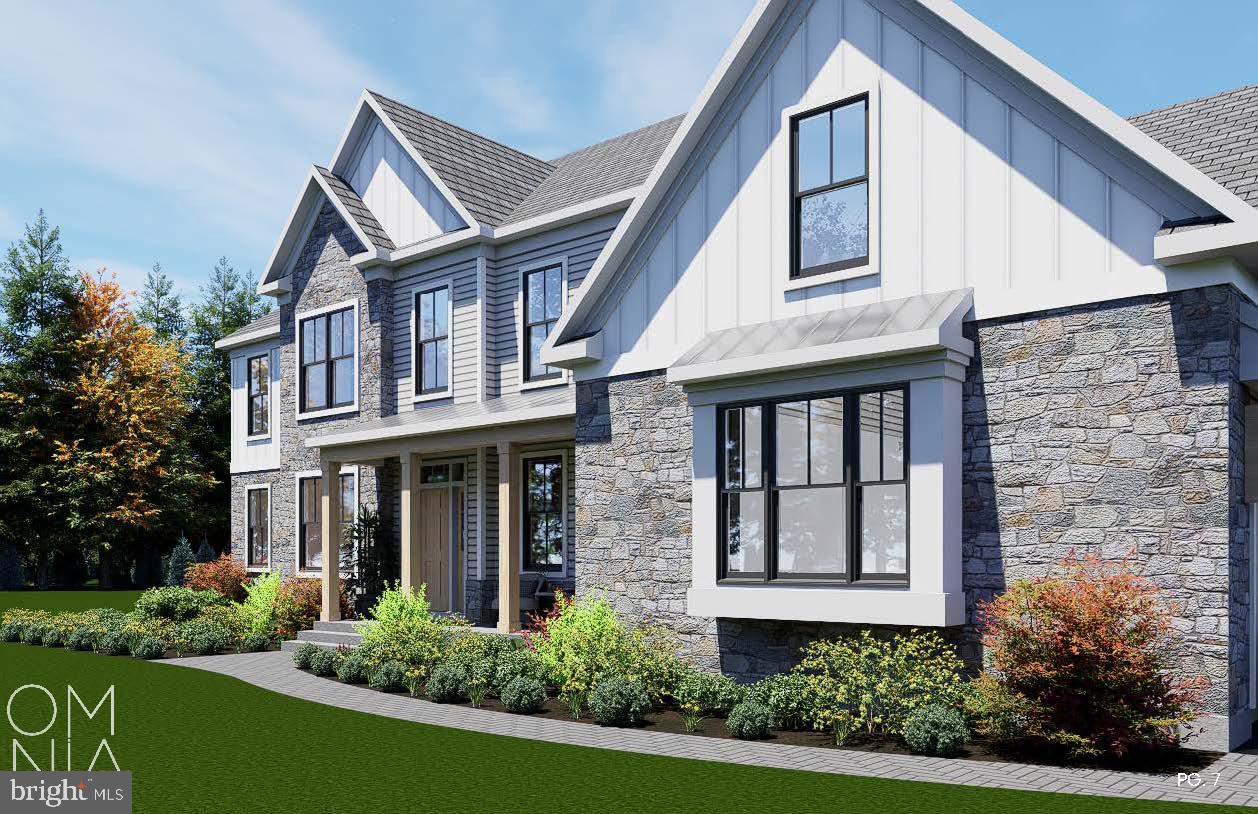
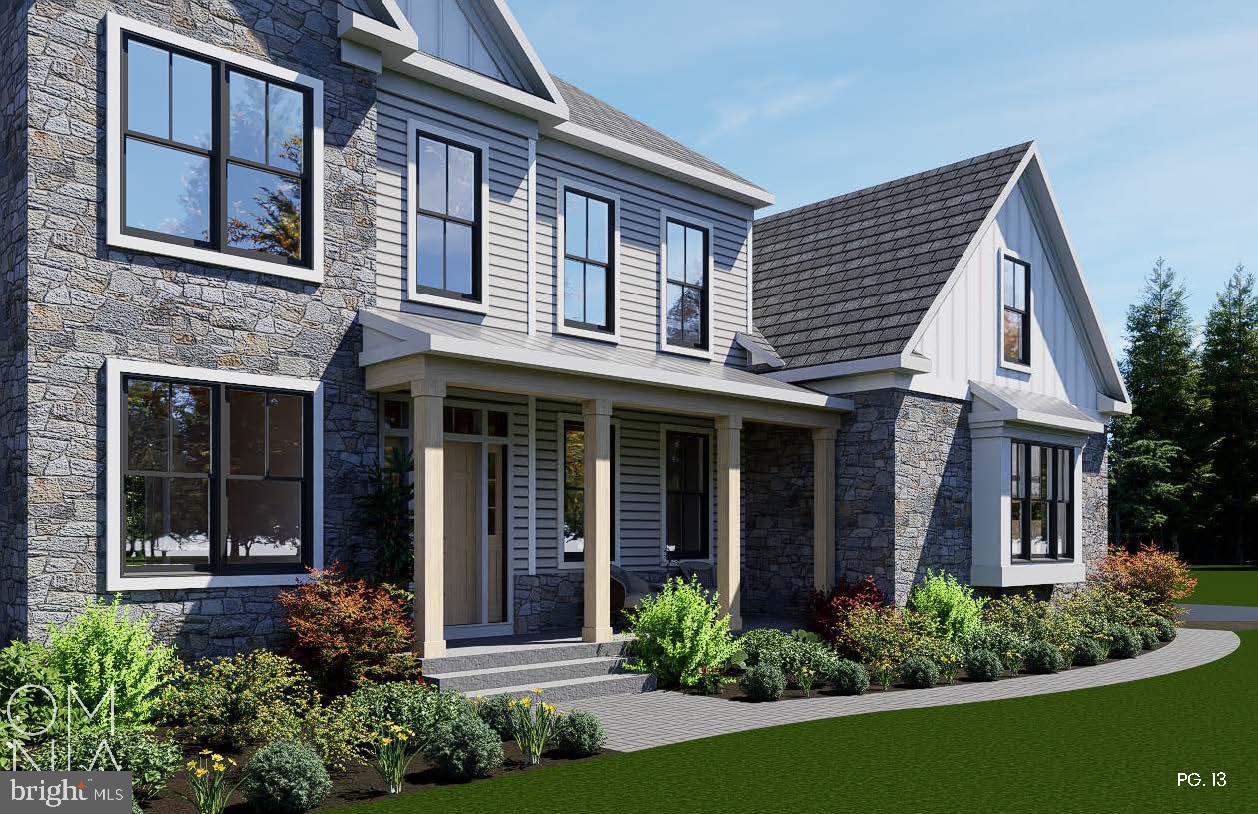
Set on 3.53 private wooded acres in the rolling countryside of Ottsville, this custom residence by Barley Custom Homes is designed to embrace the beauty of its surroundings while delivering the craftsmanship and thoughtful design the builder has become known for throughout Bucks County.
Featuring four bedrooms, three-and-a-half baths, and 3,475 square feet, the home's floor plan was created for the way people want to live today, bringing the ease of first-floor living together with generous spaces for family, guests, and entertaining.
The kitchen is the natural gathering place, thoughtfully appointed with Wolf Sub-Zero appliances, a spacious walk-in pantry, and custom finishes that blend beauty with function. Just beyond, the great room is anchored by a striking fireplace, while expansive glass doors invite natural light inside and open effortlessly to the outdoor living space, creating a seamless connection between the home and the surrounding landscape.
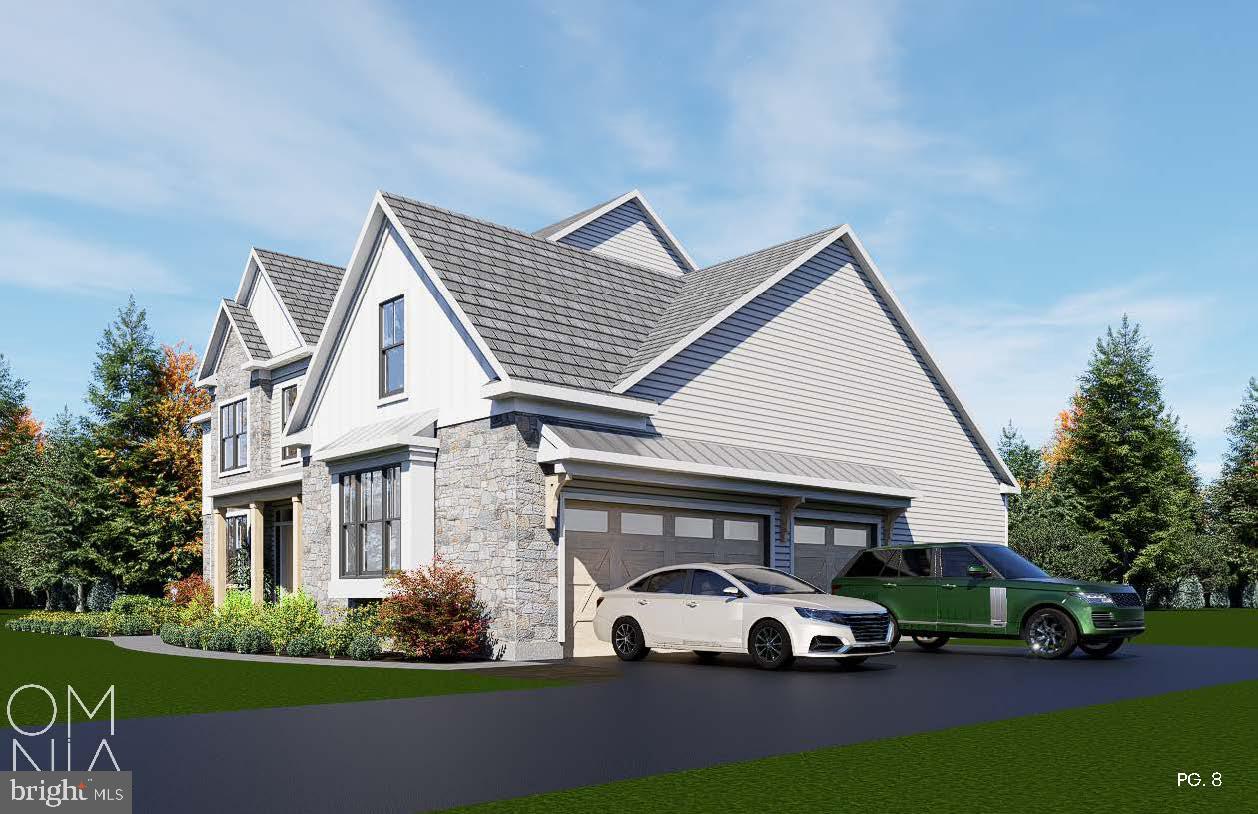
A private home office offers a quiet place to work or create, while the first-floor primary suite provides a retreat of its own with a spacious walk-in closet and a beautifully appointed bath designed for everyday luxury. A mudroom and attached three-car garage complete the main level with both style and practicality.
Upstairs, a welcoming loft offers additional living space alongside three generously sized bedrooms, including a private en-suite guest room and two additional bedrooms served by a shared full bath.
Outside, the landscape becomes part of the home's experience. Towering trees, changing seasons, and peaceful surroundings create a setting that feels worlds away, yet remains conveniently located in the heart of Upper Bucks County.
More than a collection of exceptional finishes, this is a home built with intention, a place where timeless architecture, enduring craftsmanship, and the quiet beauty of the countryside come together to create something truly special. Enjoy the tranquility of Upper Bucks County while remaining just a short drive from Doylestown, New Hope, and the charming Delaware River towns.
Save
Ask
Tour
Hide
Share
Listing Snapshot
Price
$1,995,000
Days On Site
116 Days
Bedrooms
4
Inside Area (SqFt)
3,475 sqft
Total Baths
4
Full Baths
3
Partial Baths
1
Lot Size
3.53 Acres
Year Built
N/A
MLS Number
PABU2125340
Status
Active
Property Tax
$1,249
HOA/Condo/Coop Fees
N/A
Sq Ft Source
Estimated
Friends & Family
React
Comment
Invite
No Comments Yet
Did you know? You can invite friends and family to your search. They can join your search, rate and discuss listings with you.
Recent Activity
4 months ago
Listing updated with changes from the MLS
4 months ago
Listing first seen on site
General Features
Acres
3.53
Attached Garage
Yes
Foundation
Slab
Garage
Yes
Garage Spaces
3
Levels
Three Or More
Parking
GarageDrivewayAttached
Parking Spaces
3
Property Condition
New Construction
Property Sub Type
Single Family Residence
Sewer
Septic Tank
Special Circumstances
Standard
SqFt Above
3475
SqFt Total
3475
Style
Traditional
Utilities
None
Water Source
Well
Zoning
AG PRESERVE
Interior Features
Appliances
Gas RangeGas OvenGas Water HeaterCooktopDishwasherMicrowaveStainless Steel Appliance(s)ENERGY STAR Qualified Appliances



Did you know? You can invite friends and family to your search. They can join your search, rate and discuss listings with you.