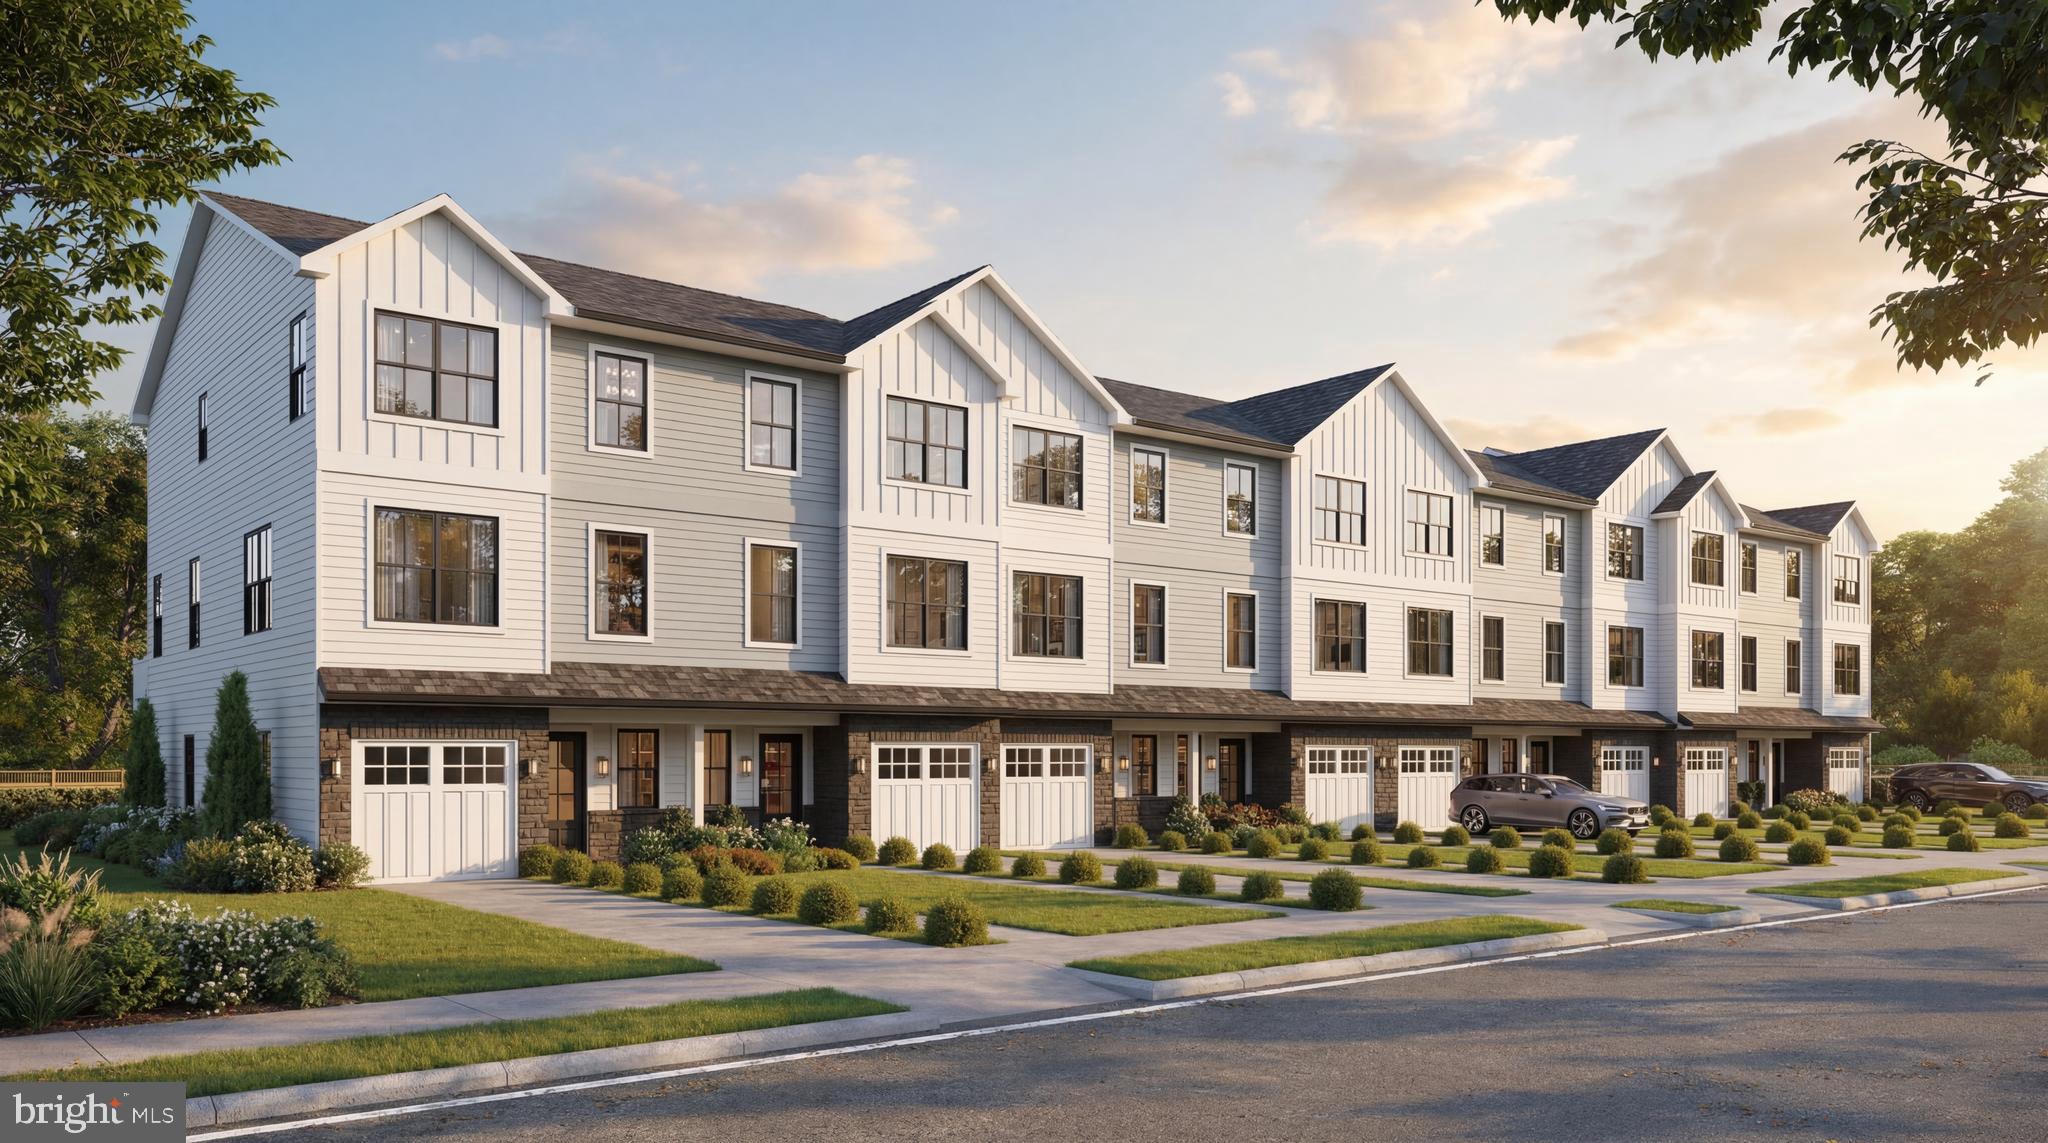
New Construction Townhomes in Doylestown! Introducing an exclusive new enclave of just 10 luxury townhomes, perfectly located just moments from the heart of Doylestown. Enjoy access to exceptional dining, boutique shopping, renowned museums, charming parks, and the area's beloved seasonal festivals.
These thoughtfully designed three-story townhomes combine modern style with everyday comfort. Each home offers 4 bedrooms, 3.5 baths, a one-car garage, a rear composite deck, and durable Hardie® Plank siding. Inside, you'll find an open, light-filled floor plan featuring luxury vinyl plank flooring, designer finishes, and quality craftsmanship throughout.
The entry level welcomes you with a spacious bedroom and full bath - ideal for guests, a home office, fitness room, or flex space - along with convenient interior access to the garage.
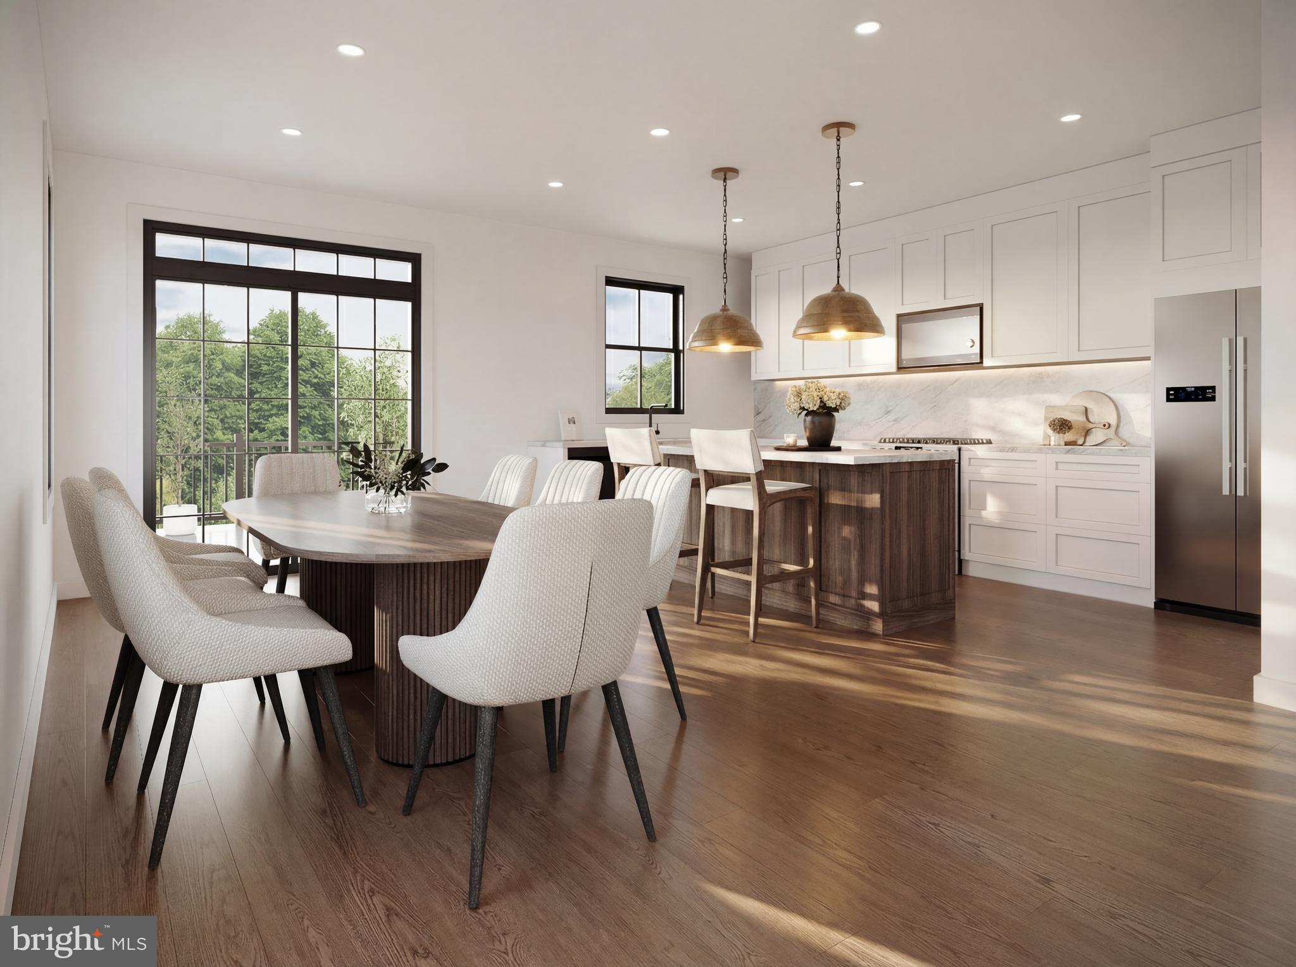
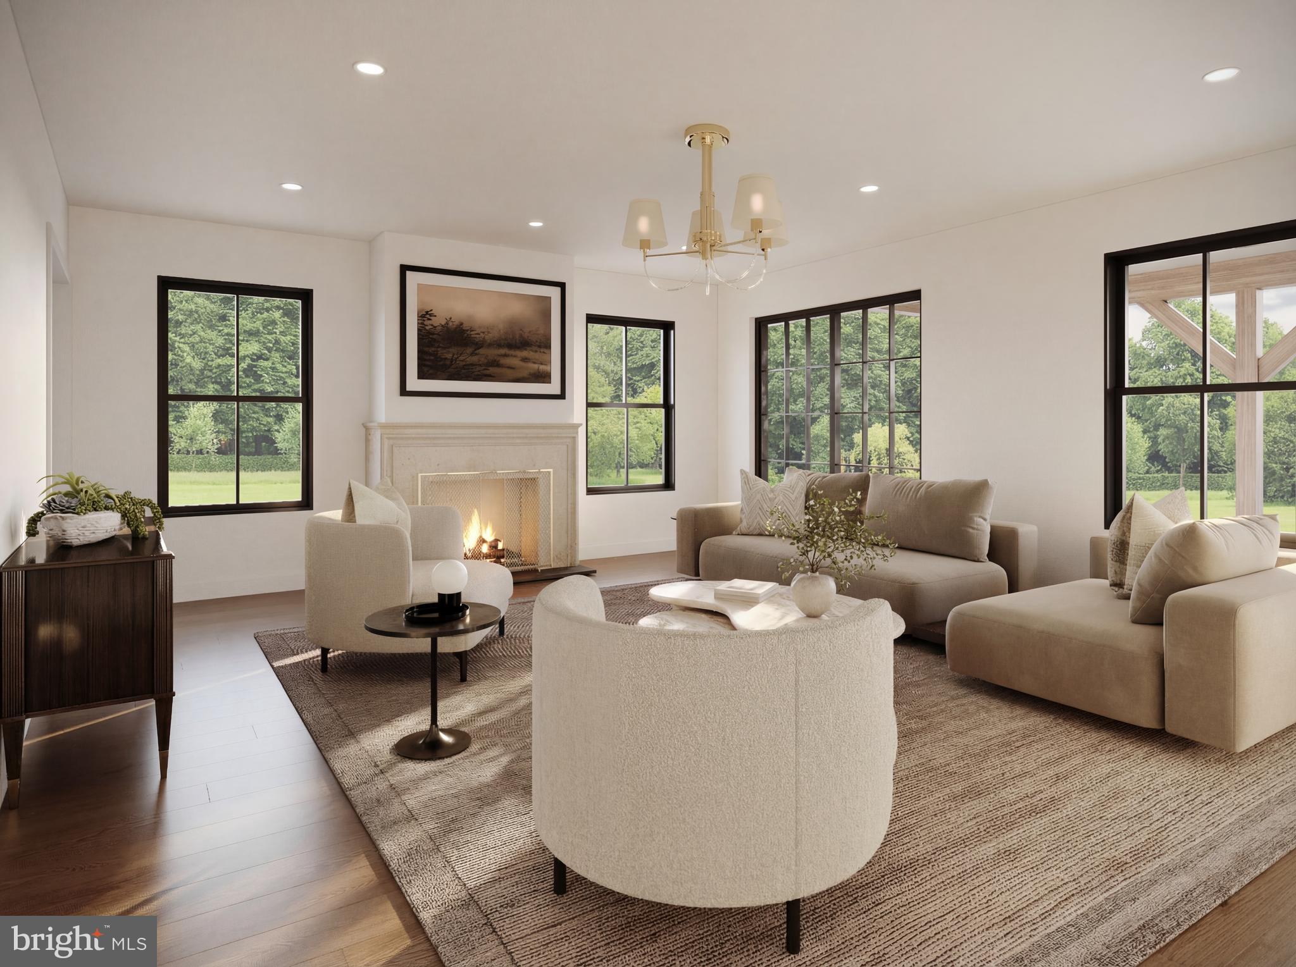
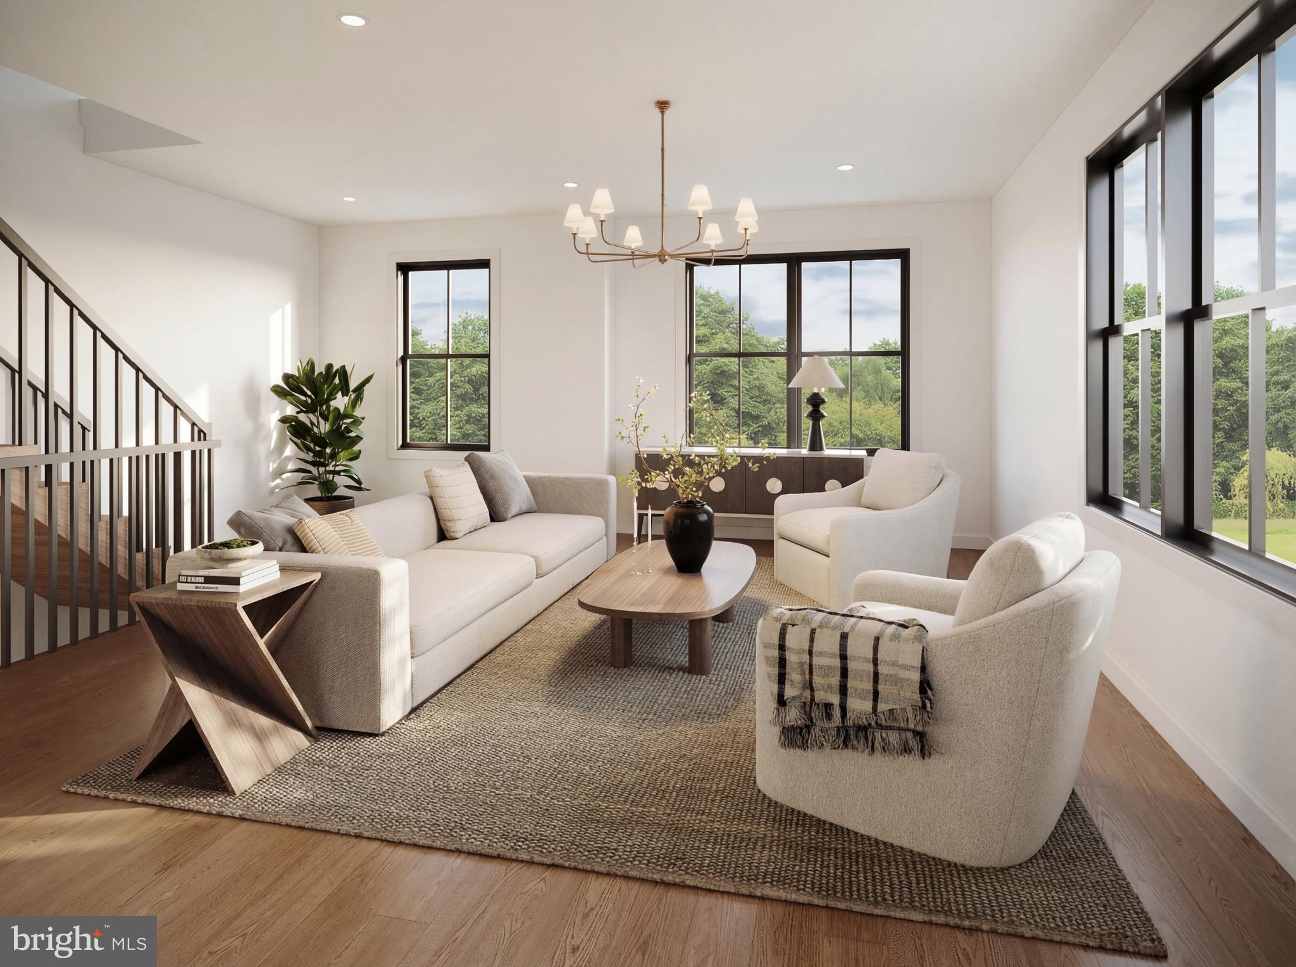
The main living level is designed for both entertaining and everyday living. The gourmet kitchen serves as the centerpiece of the home, showcasing an oversized center island, Quartz countertops, gas cooking, abundant cabinetry, and premium finishes. Just off the kitchen, the large composite deck provides the perfect setting for summer barbecues, morning coffee, or relaxing evenings outdoors. The kitchen flows seamlessly into the dining area and bright, inviting living room, while a convenient powder room completes the level.
On the upper floor, unwind in the luxurious primary suite featuring a spacious walk-in closet, recessed lighting, and a beautifully appointed en-suite bath with dual Quartz vanities and a walk-in shower with a frameless glass enclosure. Two additional bedrooms, a full hall bath, and a conveniently located laundry room complete the upper level.
With site work already underway and anticipated delivery in early 2027, now is the perfect time to reserve your place in this private, limited community. Don't miss this rare opportunity to own a brand-new home in one of Bucks County's most sought-after locations - right in the center of everything Doylestown has to offer.
Save
Ask
Tour
Hide
Share
Listing Snapshot
Price
$779,500
Days On Site
115 Days
Bedrooms
4
Inside Area (SqFt)
2,200 sqft
Total Baths
4
Full Baths
3
Partial Baths
1
Lot Size
0.05 Acres
Year Built
2026
MLS Number
PABU2125356
Status
Active
Property Tax
N/A
HOA/Condo/Coop Fees
$400 monthly
Sq Ft Source
Estimated
Friends & Family
React
Comment
Invite
No Comments Yet
Did you know? You can invite friends and family to your search. They can join your search, rate and discuss listings with you.
Recent Activity
a month ago
Listing updated with changes from the MLS
4 months ago
Listing first seen on site
General Features
Acres
0.05
Attached Garage
Yes
Cross Street
Easton Road
Foundation
Slab
Garage
Yes
Garage Spaces
1
Levels
Three Or More
Parking
Garage Door OpenerOff StreetGarageDrivewayInside EntranceAttached
Parking Spaces
4
Property Condition
New Construction
Property Sub Type
Townhouse
Security
Smoke Detector(s)Carbon Monoxide Detector(s)
Sewer
Public Sewer
Special Circumstances
Standard
SqFt Above
2200
SqFt Total
2200
Style
Traditional
Utilities
Cable Available
Water Source
Public
Zoning
R1
Interior Features
Appliances
RangeGas Water HeaterStainless Steel Appliance(s)Built-In RangeDishwasherMicrowave



Did you know? You can invite friends and family to your search. They can join your search, rate and discuss listings with you.