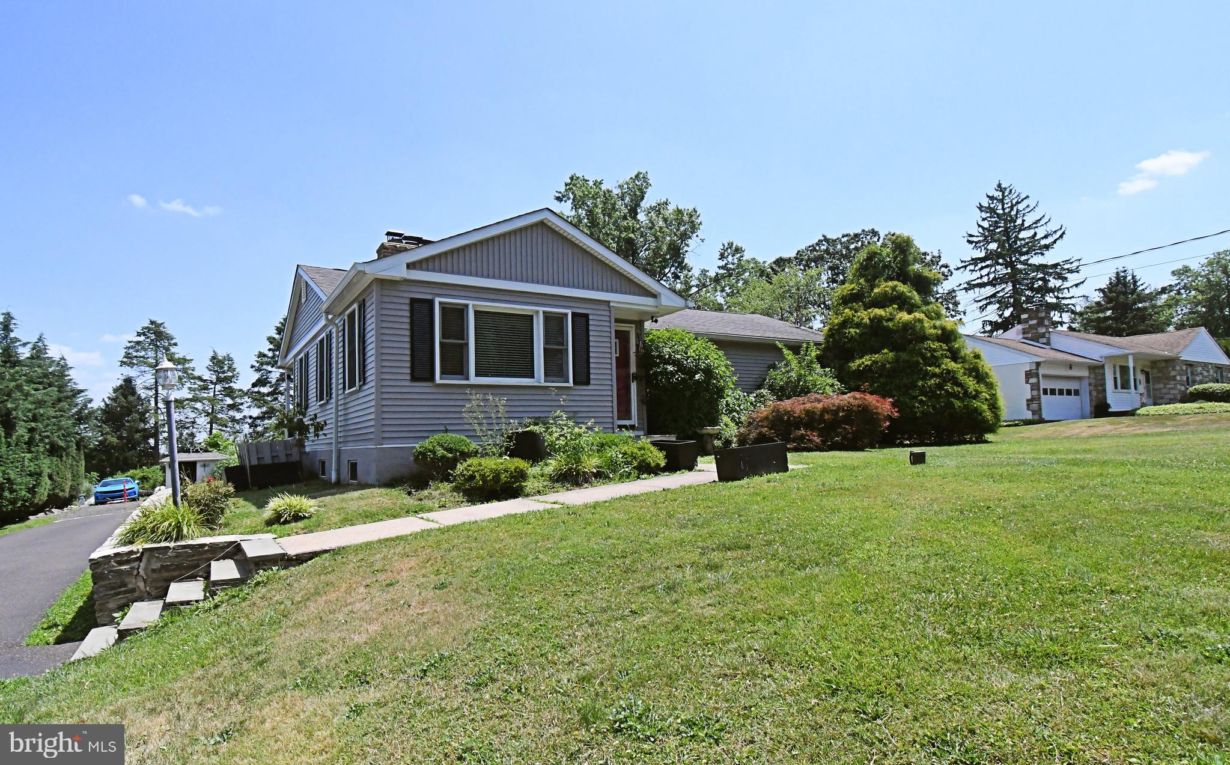
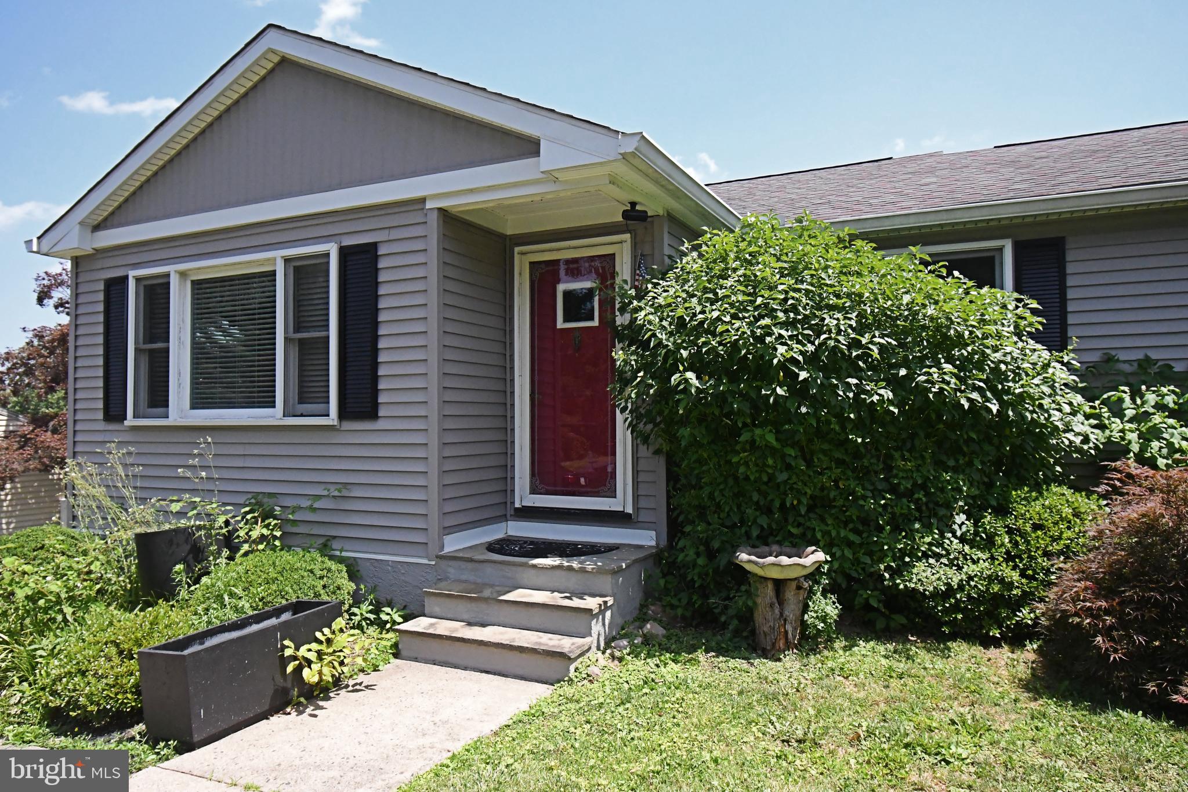
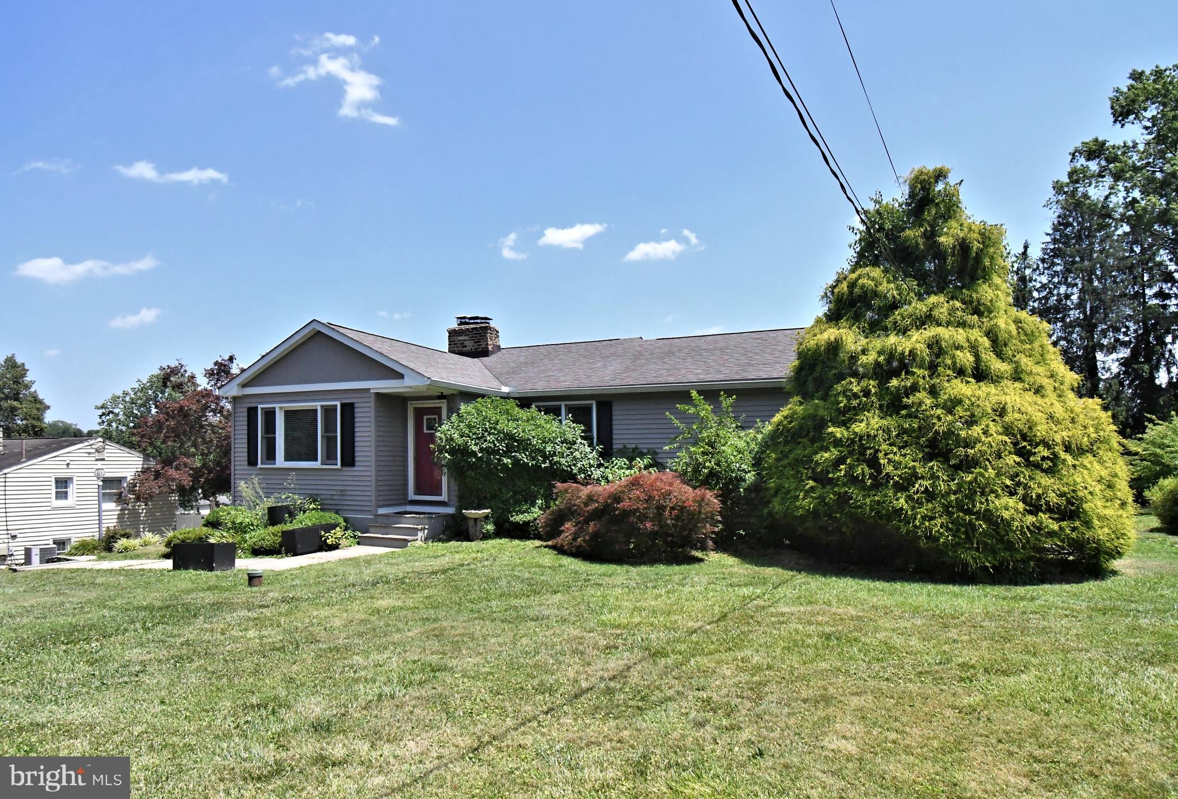
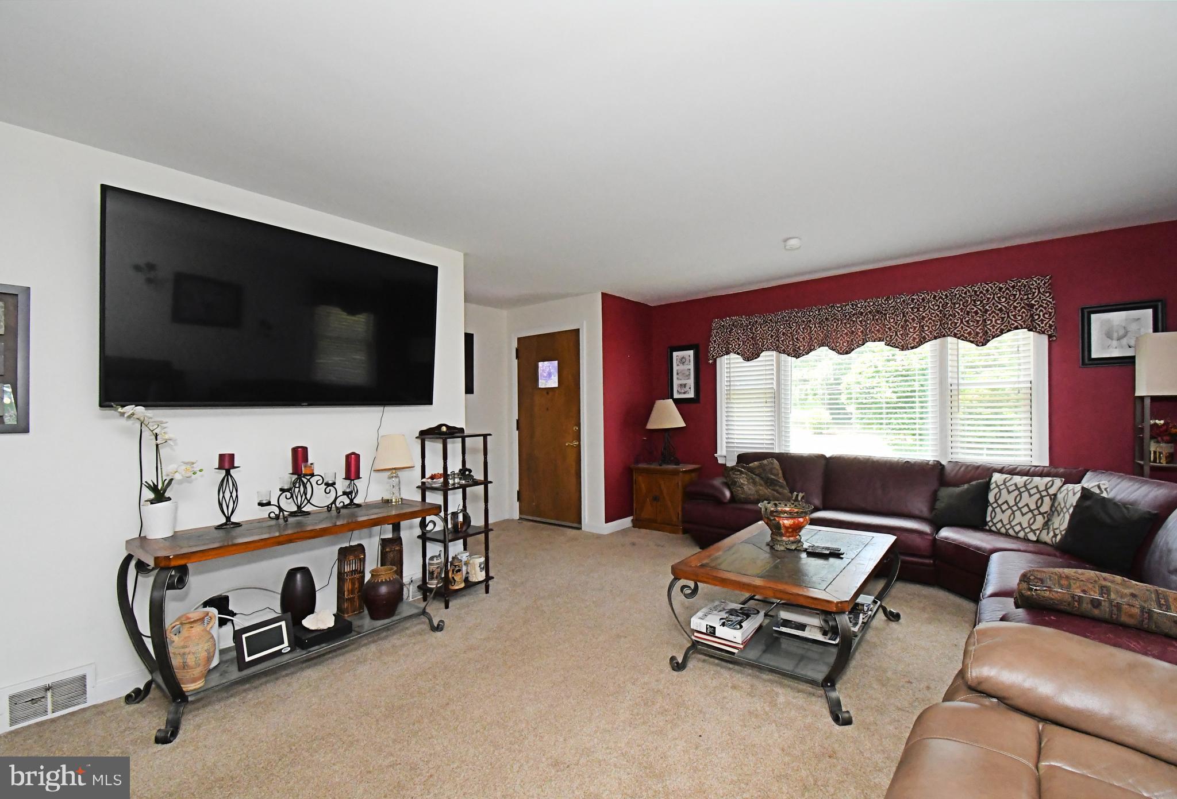
Unique home with an equally impressive yard! This charming 3-bedroom ranch features beautiful hardwood floors throughout. The inviting living room is highlighted by a dramatic floor-to-ceiling stone fireplace with open sides, allowing the warmth and ambiance to be enjoyed from both the living room and dining room. The striking stone fireplace serves as the heart of the home, creating a warm and welcoming atmosphere for everyday living and entertaining alike.
The beautifully remodeled kitchen offers an abundance of cabinetry, granite countertops, and stainless steel appliances, providing both style and functionality. The finished basement adds valuable living space and includes a spacious family room with a second fireplace, a full bathroom, and a conveniently located laundry area.
This exceptional property is a dream for contractors, hobbyists, or anyone needing extra workspace and storage. In addition to the attached two-car garage, a separate one-car garage is located in the backyard. Two additional outbuildings provide ample space for lawn equipment, tools, and outdoor storage. The expansive rear yard also offers abundant parking for work vehicles, recreational equipment, or guests.
Major updates include new vinyl siding , a new HVAC and a new driveway, all completed in 2021. Tucked away on a private cul-de-sac, this home offers a peaceful setting while remaining conveniently close to major highways, shopping, dining, and everyday conveniences.e warmth and ambiance to be enjoyed from both the living room and dining room. The striking stone fireplace serves as the heart of the home, creating a warm and welcoming atmosphere for everyday living and entertaining alike.
Save
Ask
Tour
Hide
Share
Listing Snapshot
Price
$550,000
Days On Site
112 Days
Bedrooms
3
Inside Area (SqFt)
1,396 sqft
Total Baths
2
Full Baths
2
Partial Baths
N/A
Lot Size
0.48 Acres
Year Built
1952
MLS Number
PABU2125368
Status
Active
Property Tax
$5,613
HOA/Condo/Coop Fees
N/A
Sq Ft Source
Assessor
Friends & Family
React
Comment
Invite
No Comments Yet
Did you know? You can invite friends and family to your search. They can join your search, rate and discuss listings with you.
Recent Activity
3 months ago
Listing updated with changes from the MLS
3 months ago
Price changed to $550,000
4 months ago
Status changed to Active
4 months ago
Listing first seen on site
General Features
Acres
0.48
Attached Garage
Yes
Cross Street
Street Rd
Foundation
Other
Garage
Yes
Garage Spaces
2
Levels
One
Parking
AsphaltGarageDrivewayAttached
Parking Spaces
8
Pets
Yes
Property Sub Type
Single Family Residence
Sewer
Public Sewer
Special Circumstances
In Foreclosure
SqFt Above
1396
SqFt Total
1396
Style
Raised Ranch/Rambler
Water Source
PublicWell
Zoning
R1
Interior Features
Appliances
Electric RangeElectric OvenElectric Water HeaterDishwasherMicrowave
Basement
Finished
Cooling
Central AirElectric
Fireplace
Yes
Fireplace Features
MasonryStone
Fireplaces
2
Heating
OilForced Air
Laundry Features
In Basement
Main Level Bedrooms
3
Save
Ask
Tour
Hide
Share
Exterior Features
Construction Details
Frame
Other Structures
Barn(s)
Pool Features
None
Community Features
MLS Area
Warminster Twp (10149)
School District
CENTENNIAL
Schools
School District
CENTENNIAL
Elementary School
Unknown
Middle School
Unknown
High School
CENTENNIAL
Listing courtesy of Keller Williams Real Estate-Horsham



Did you know? You can invite friends and family to your search. They can join your search, rate and discuss listings with you.