Priced to sell! Bring offers. Welcome to this beautifully upgraded townhome in the highly sought-after Arbor Point community in Buckingham Township. Located in the award-winning Central Bucks School District and directly across from Bridge Valley Elementary School, this exceptional home offers elegant finishes, a premium lot, and an outstanding location.
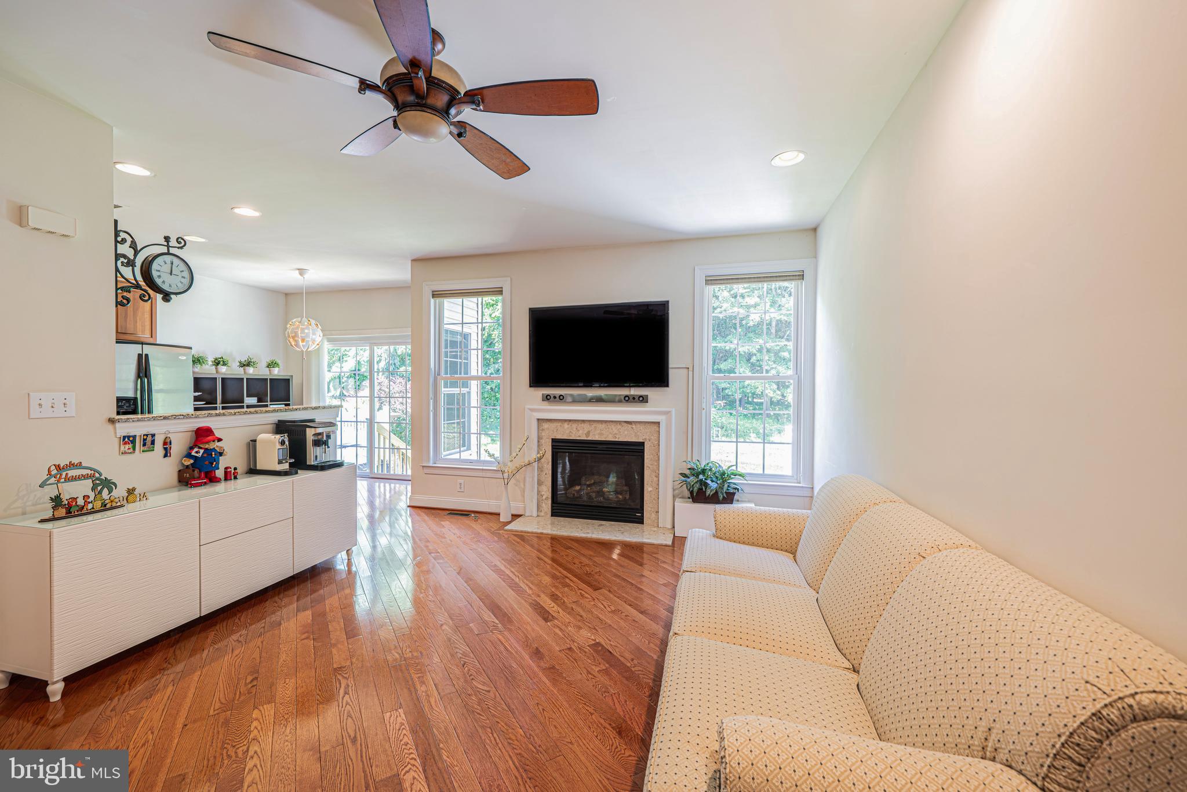
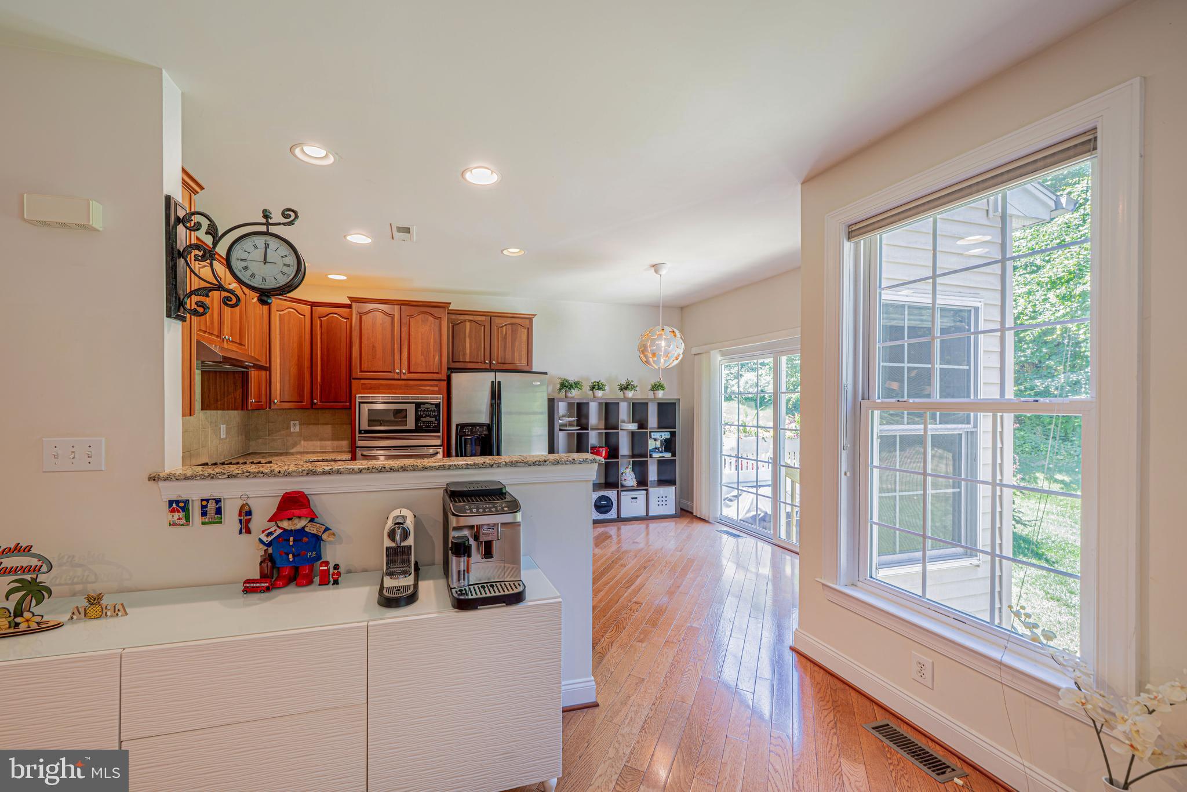
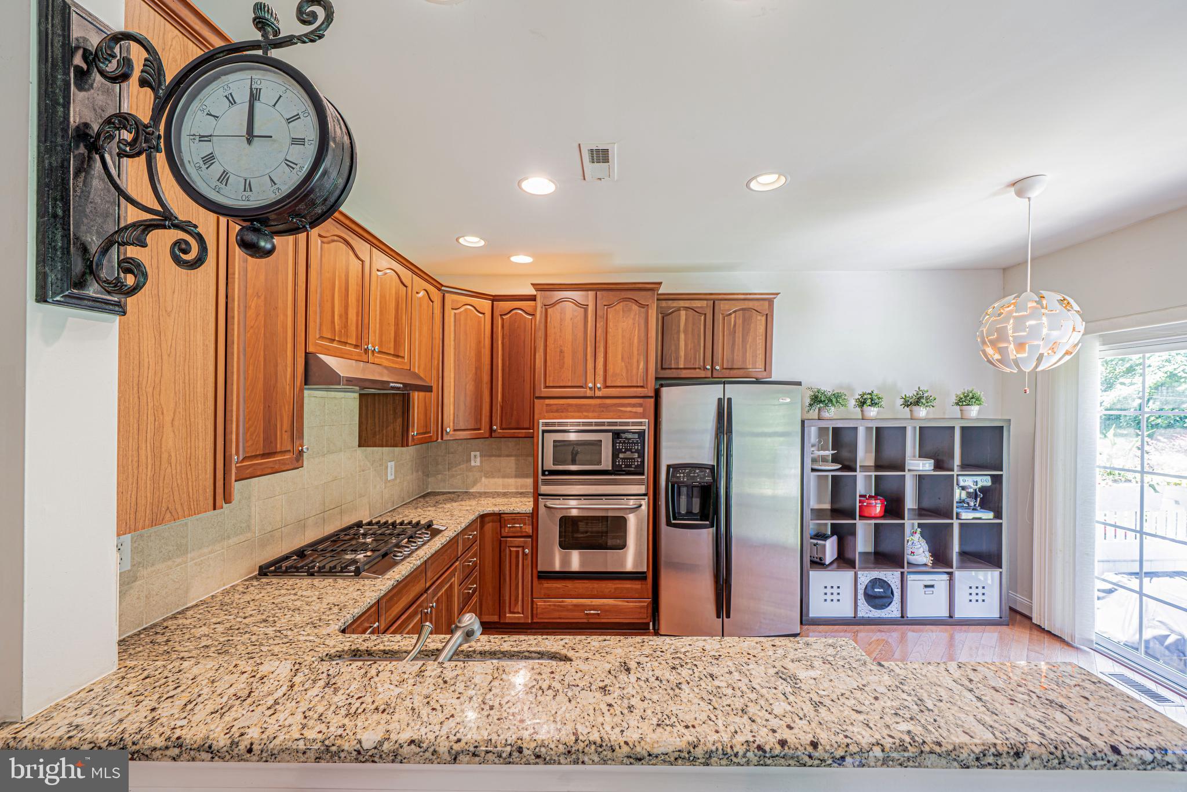
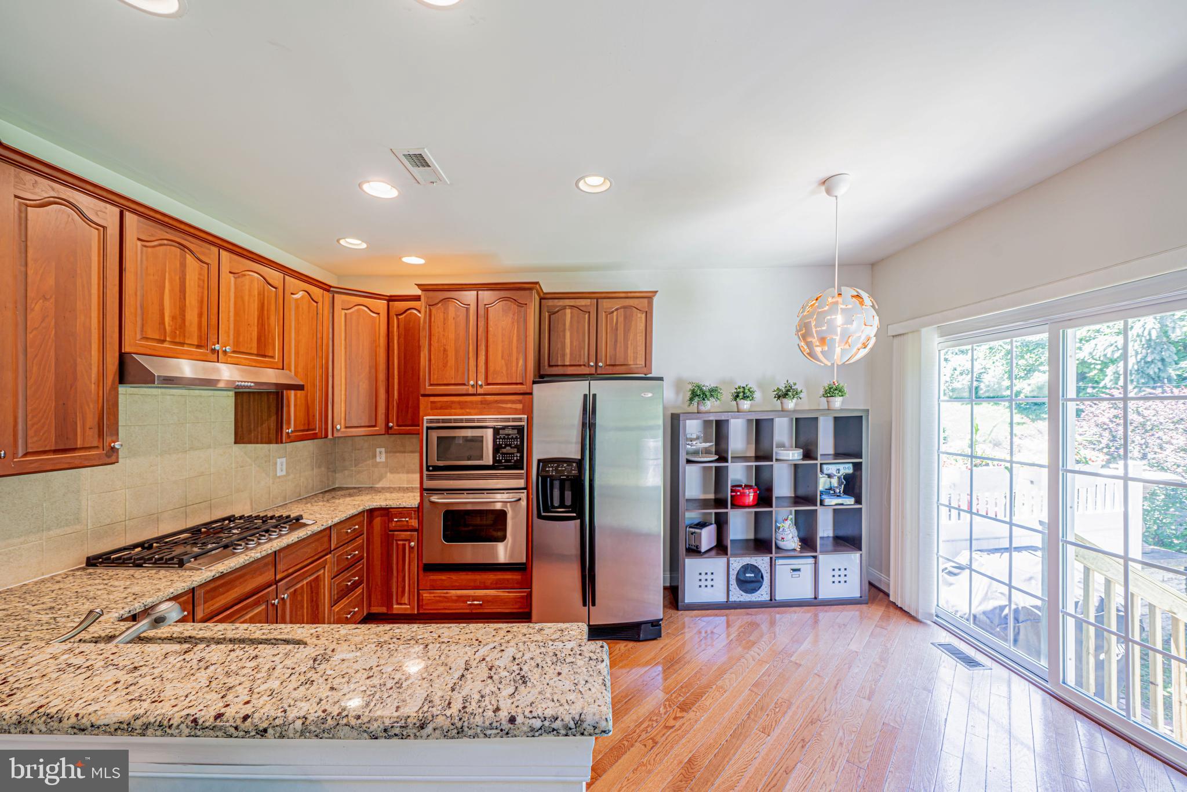
The main level features extensive custom moldings, detailed millwork, and diagonally installed hardwood flooring that add warmth and sophistication. The upgraded kitchen offers maple cabinetry, granite countertops, a tile backsplash, and opens to a private backyard overlooking serene open space.
The second floor features a spacious primary suite with a tray ceiling, sitting area or home office, and a luxurious en-suite bath with dual vanities, a seamless glass shower, soaking tub, and upgraded tile flooring. Two additional generously sized bedrooms, a full hall bath, and a convenient second-floor laundry complete the level.
The finished lower level provides flexible living space ideal for a recreation room, media room, home office, fitness area, playroom, or additional storage.
A standout feature is the premium lot backing to open space with no homes directly behind, offering exceptional privacy, peaceful views, and a rare sense of openness. Arbor Point is known for its wide streets, generous spacing between homes, and beautifully maintained park-like setting. Residents enjoy a professionally managed HOA with exceptional amenities, including a swimming pool, clubhouse, fitness center, and community maintenance.
Opportunities to own a townhome with this combination of privacy, premium location, quality upgrades, and resort-style amenities are rare. Experience the best of Bucks County living in a home that truly stands apart.
Save
Ask
Tour
Hide
Share
Listing Snapshot
Price
$565,000
Days On Site
75 Days
Bedrooms
3
Inside Area (SqFt)
2,788 sqft
Total Baths
3
Full Baths
2
Partial Baths
1
Lot Size
N/A
Year Built
2006
MLS® Number
PABU2125378
Status
Active
Property Tax
$6,608
HOA/Condo/Coop Fees
$291 monthly
Sq Ft Source
Estimated
Friends & Family
React
Invite
Recent Activity
3 weeks ago
Price changed to $565,000
3 weeks ago
Listing updated with changes from the MLS®
2 months ago
Status changed to Active
2 months ago
Listing first seen on site
General Features
Attached Garage
Yes
Foundation
Concrete Perimeter
Garage
Yes
Garage Spaces
1
Levels
Two
Parking
Garage Door OpenerGarageDrivewayAttached
Parking Spaces
1
Property Sub Type
Townhouse
Sewer
Public Sewer
Special Circumstances
Standard
SqFt Above
2138
SqFt Below
650
SqFt Total
2788
Style
Colonial
Water Source
Public
Zoning
AG
Interior Features
Appliances
Gas Water Heater
Basement
FinishedFull
Cooling
Central AirElectric
Fireplace
Yes
Fireplaces
1
Heating
Natural GasCentral
Save
Ask
Tour
Hide
Share
Exterior Features
Construction Details
Frame
Pool Features
Community
Community Features
Association Fee
$291.0
Association Fee Frequency
Monthly
Community Features
Pool
MLS Area
Buckingham Twp (10106)
School District
CENTRAL BUCKS
Schools
School District
CENTRAL BUCKS
Elementary School
Unknown
Middle School
Unknown
High School
Unknown
Listing courtesy of Realty Mark Cityscape-Huntingdon Valley