Stunning Full Custom Renovation on 1 Acre Delaware Canal Frontage!
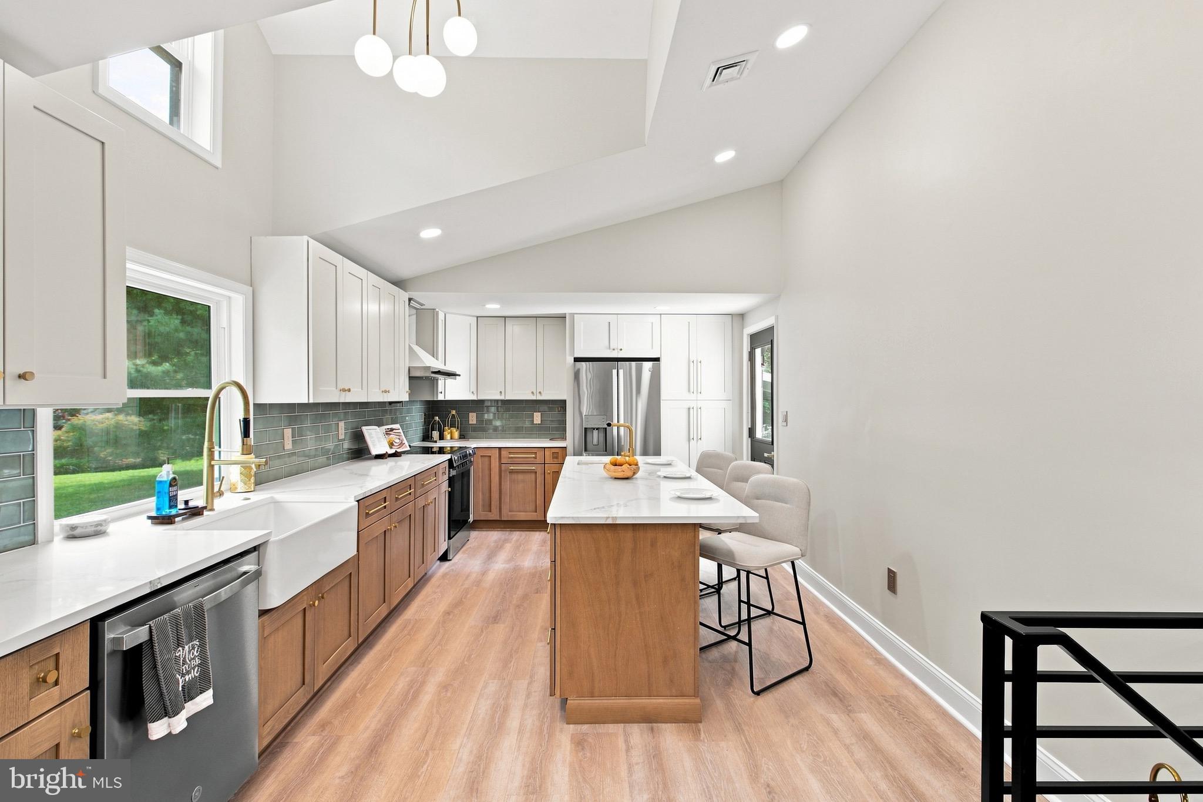
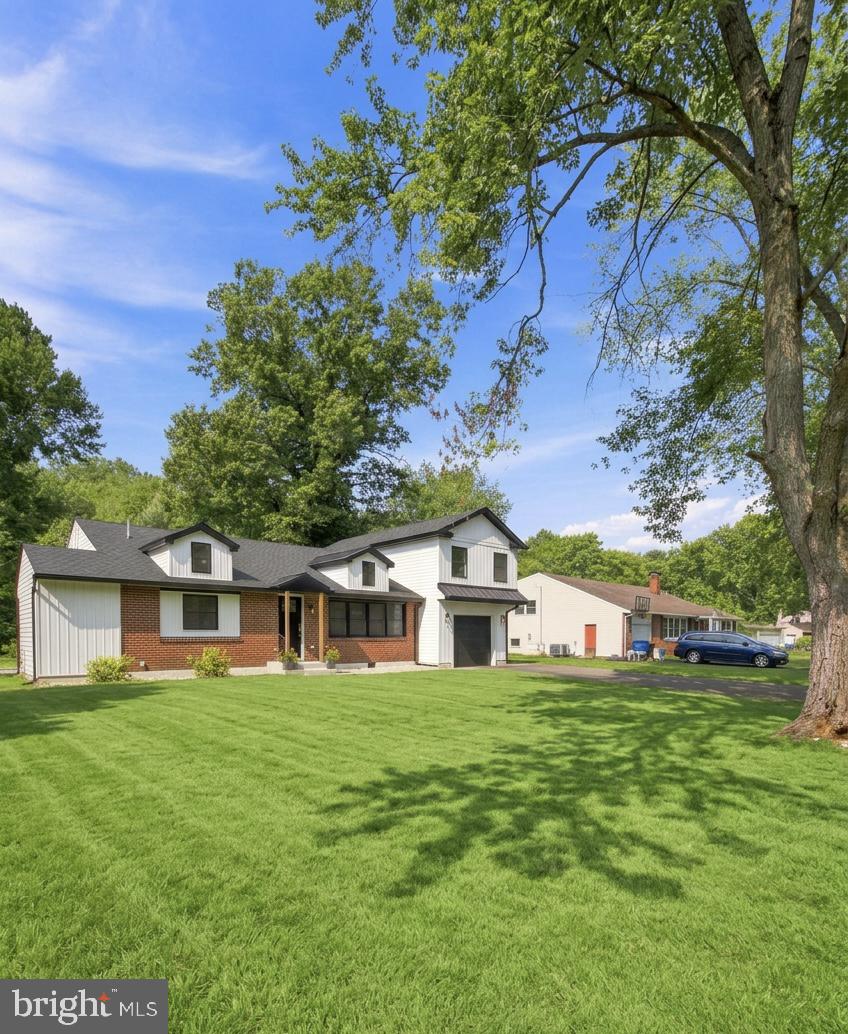
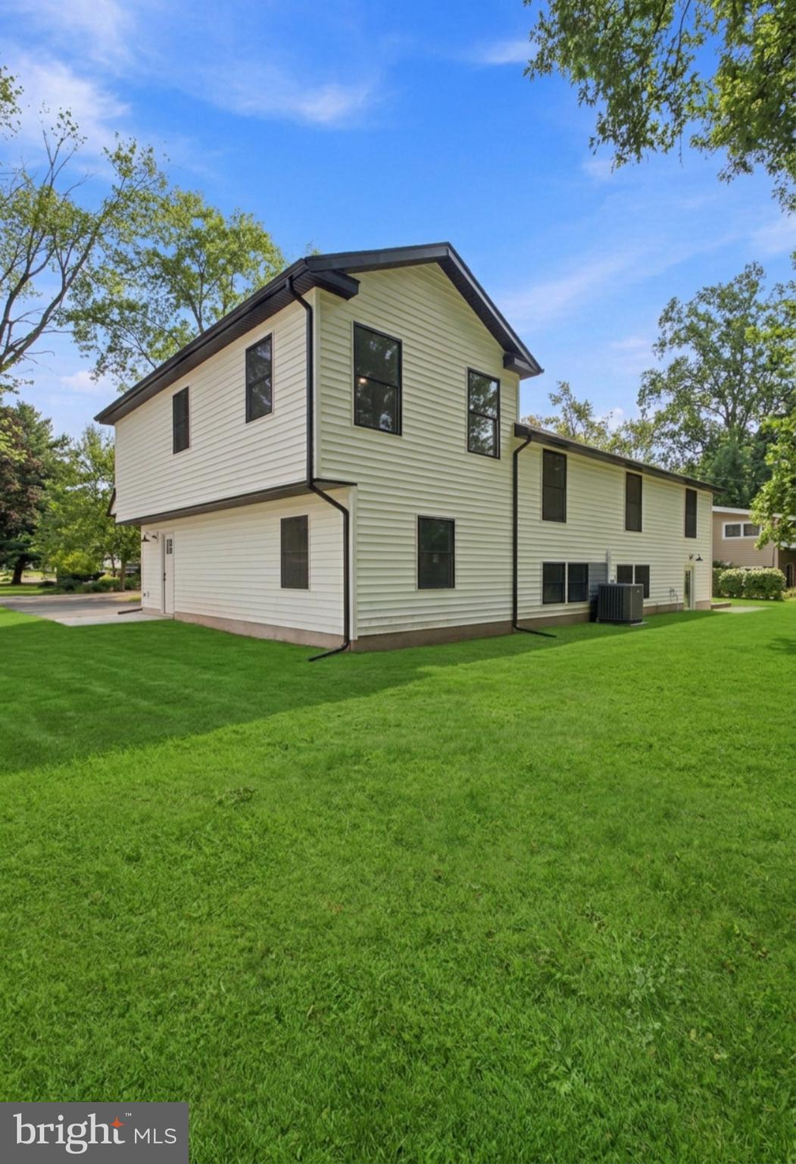
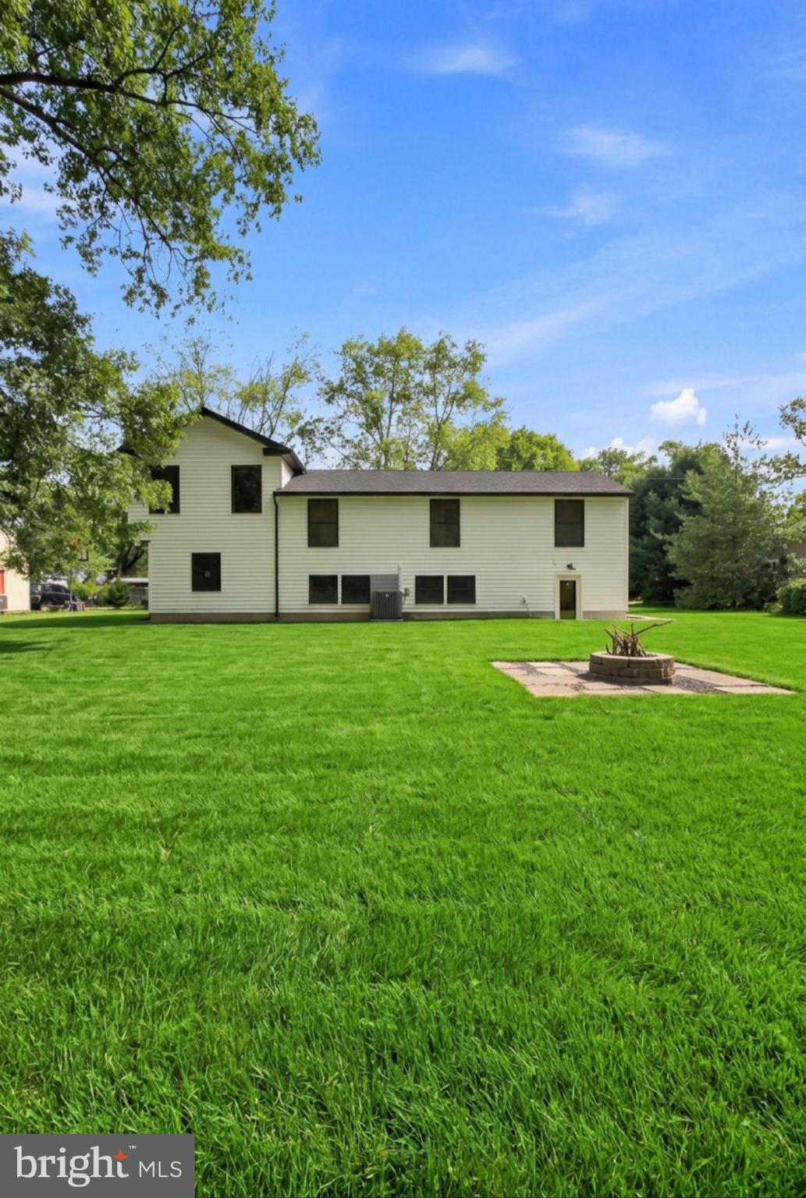
Welcome to 50 Manor Lane — a complete, top-to-bottom custom rebuild (not a flip!) set on a private 1-acre canal-front lot in desirable Yardley, PA. This front-to-back split level offers 4 bedrooms, 3 full baths, an office, and 4 distinct living levels, including a lowest-level office/living area/full bath combo perfect for multi-generational or in-law living. The show-stopping 4th-level primary suite spans 22x14 with a spa-like en suite (soaking tub, walk-in shower) and a walk-in closet. Vaulted ceilings and new dormers flood the main living areas with natural light. The chef's kitchen features oak & white cabinetry, gold hardware, an 8-ft island, dual sinks with disposals, and brand-new GE appliances. Every system is new: electric (service, panel, wiring), PEX/PVC plumbing, sewer line to the street, 5-ton heat pump HVAC, roof, siding, windows, insulation, and drywall. Enjoy a new bluestone patio and fire pit backing to the canal, plus abundant wildlife. One-car garage with EV outlet. A New Driveway is scheduled to be installed. Truly move-in ready with nothing left to do — just unpack. Don't miss this rare combination of craftsmanship, space, and setting!
Save
Ask
Tour
Hide
Share
Listing Snapshot
Price
$824,900
Days On Site
49 Days
Bedrooms
5
Inside Area (SqFt)
2,400 sqft
Total Baths
3
Full Baths
3
Partial Baths
N/A
Lot Size
0.96 Acres
Year Built
1956
MLS® Number
PABU2125386
Status
Active
Property Tax
$6,828
HOA/Condo/Coop Fees
N/A
Sq Ft Source
Estimated
Friends & Family
React
Comment
Invite
No Comments Yet
Did you know? You can invite friends and family to your search. They can join your search, rate and discuss listings with you.
Recent Activity
a month ago
Price changed to $824,900
a month ago
Listing updated with changes from the MLS®
2 months ago
Listing first seen on site
General Features
Acres
0.96
Attached Garage
Yes
Foundation
Block
Garage
Yes
Garage Spaces
1
Levels
Three Or More
Number Of Stories
4
Parking
GarageDrivewayAttached
Parking Spaces
5
Property Sub Type
Single Family Residence
Sewer
Public Sewer
Special Circumstances
Standard
SqFt Above
2400
SqFt Total
2400
Style
Split Level
Utilities
Water AvailableElectricity Available
Water Source
Public
Zoning
R2
Interior Features
Appliances
Electric RangeElectric OvenElectric Water HeaterDishwasherStainless Steel Appliance(s)ENERGY STAR Qualified Refrigerator
Cooling
Central AirElectric
Electric
200+ Amp Service
Flooring
Ceramic TileVinyl
Heating
ElectricForced AirHeat Pump
Interior
Kitchen IslandRecessed LightingWalk-In Closet(s)Vaulted Ceiling(s)High CeilingsSoaking Tub
Laundry Features
Lower Level
Window Features
Double Pane Windows
Save
Ask
Tour
Hide
Share
Exterior Features
Construction Details
Brick VeneerFrameVinyl Siding
Pool Features
None
Roof
AsphaltMetal
View
WaterCreek/StreamCanalTrees/WoodsGarden
Waterfront Features
Canal Front
Waterview
WaterCreek/StreamCanalTrees/WoodsGarden
Windows/Doors
Double Pane Windows
Community Features
MLS Area
Lower Makefield Twp (10120)
School District
PENNSBURY
Schools
School District
PENNSBURY
Elementary School
Unknown
Middle School
Unknown
High School
Unknown
Listing courtesy of Keller Williams Real Estate-Langhorne



Did you know? You can invite friends and family to your search. They can join your search, rate and discuss listings with you.