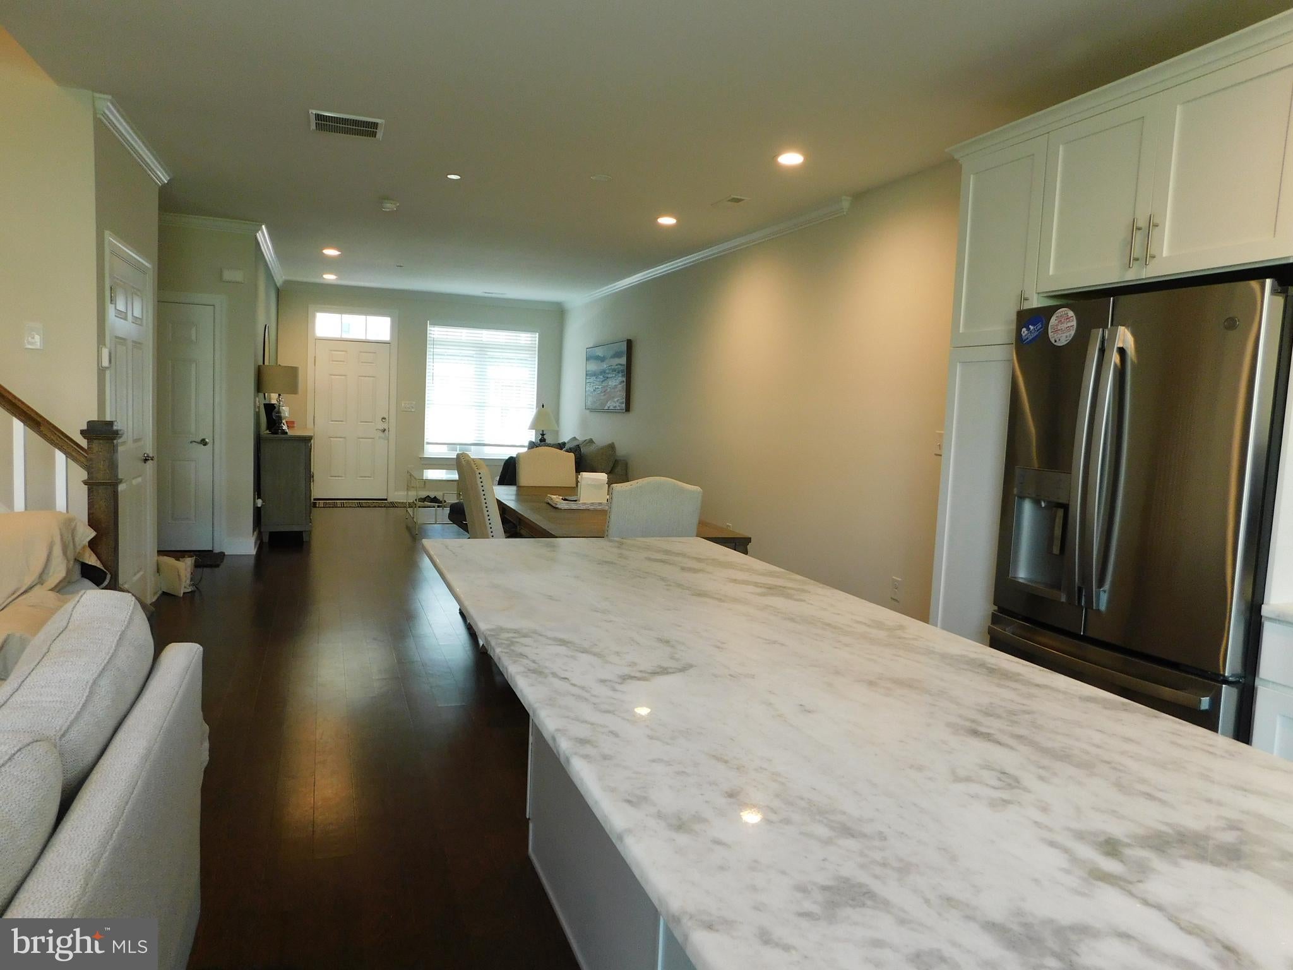
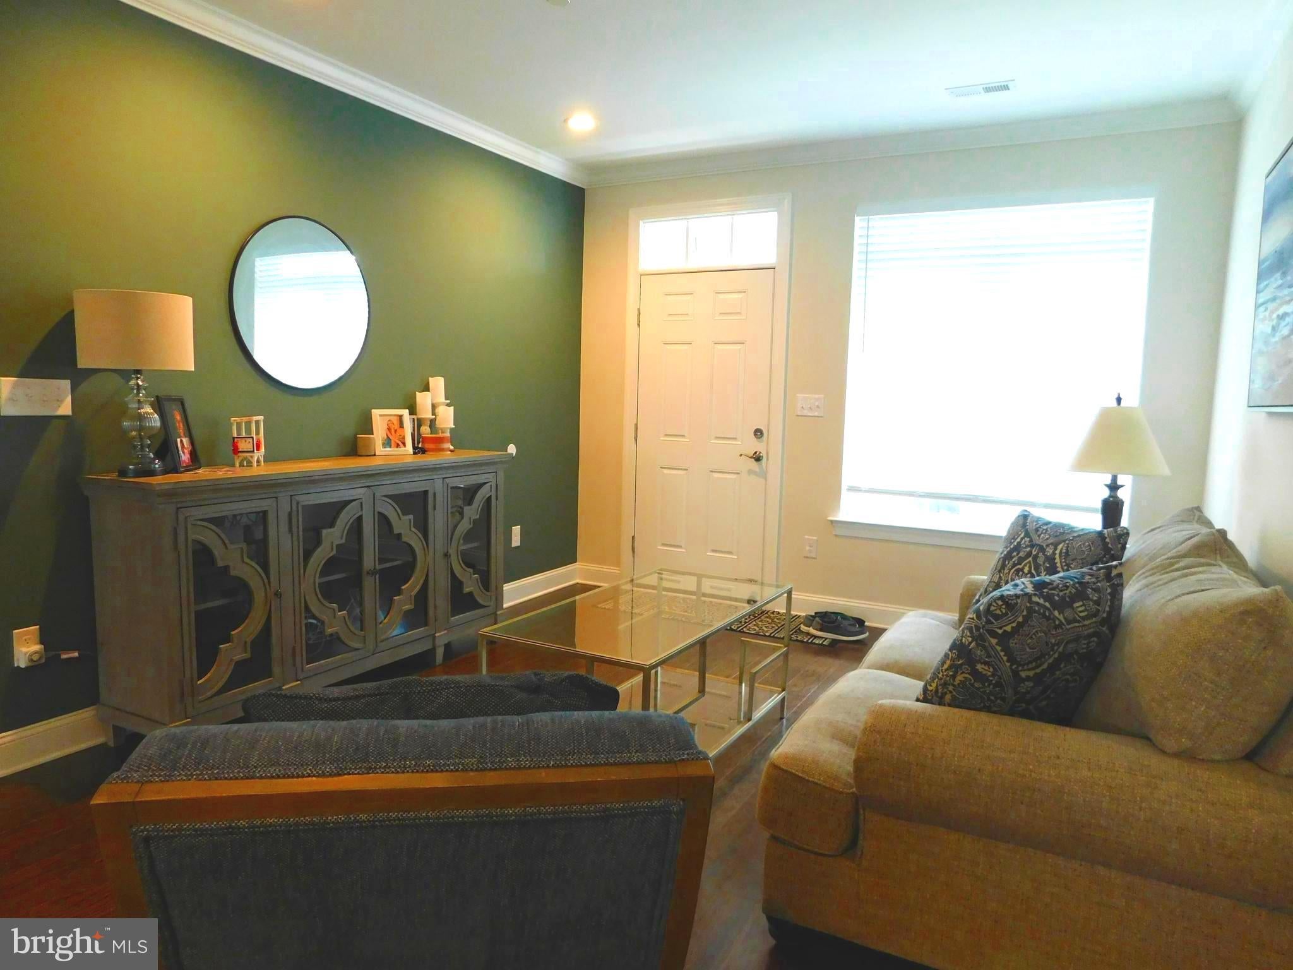
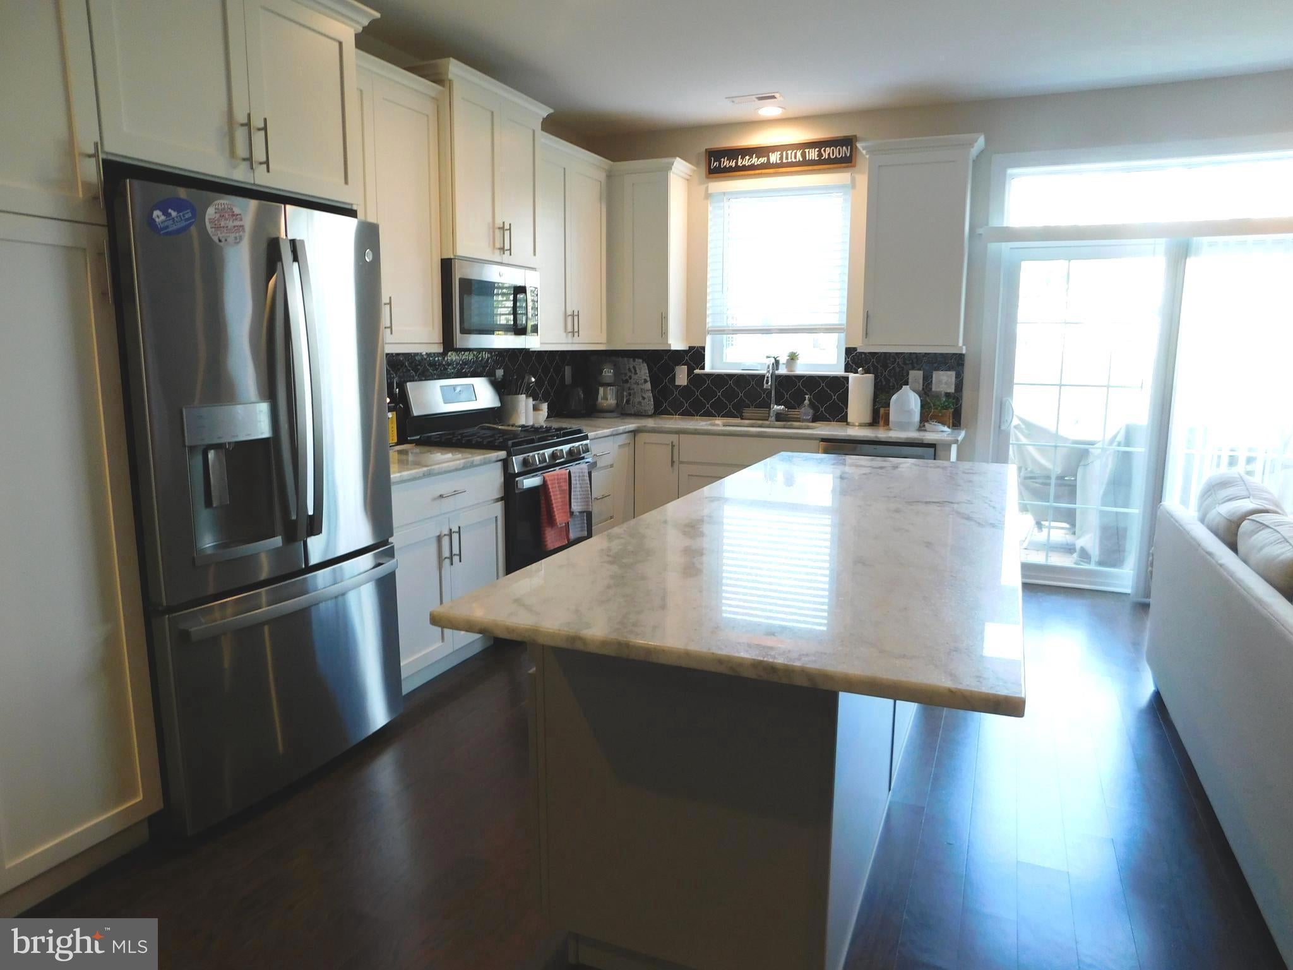
Breathtaking views as you walk into the modern open floor plan featuring hardwood floors, crown molding, recessed lighting, and custom woodwork. Each unit boasts approximately 2,500sq ft of finished living space spread across 3 floors. The open floor plan brings an abundance of light flows through beautiful large windows featuring transom accents. The kitchen boasts 42-inch cabinets, granite countertops, stainless steel appliances. The li ing room features a beautiful gas fireplace. The 2nd floor, you will be impressed to see a wide hallway that flow into the master bedroom. Master bedroom featuring a master bath that has a double vanity with a cultured marble top, shower with floor to ceiling tile and a barn-door style shower door. The rest of the second floor includes 2 large bedrooms with large closets, a hall laundry closet, mechanical room which also serves as a storage space. All of this and we didn’t even make it to 3rd floor! Perfect amount of additional living space and a deck with views anyone would die for. Ideal for entertaining or as a special retreat, powder room and large storage closet. The deck also has a natural gas line for those who want to grill on this level or even add a heater when the weather changes. Wait! There’s more! A 1-car garage, 2-car driveway, brick front and energy efficient HVAC system.
Save
Ask
Tour
Hide
Share
Listing Snapshot
Price
$3,300
Days On Site
93 Days
Bedrooms
3
Inside Area (SqFt)
2,253 sqft
Total Baths
4
Full Baths
2
Partial Baths
2
Lot Size
0.05 Acres
Year Built
2022
MLS® Number
PABU2125518
Status
Active
Property Tax
N/A
HOA/Condo/Coop Fees
N/A
Sq Ft Source
Assessor
Friends & Family
React
Comment
Invite
No Comments Yet
Did you know? You can invite friends and family to your search. They can join your search, rate and discuss listings with you.
Recent Activity
2 weeks ago
Price changed to $3,300
2 weeks ago
Listing updated with changes from the MLS®
2 months ago
Status changed to Active
3 months ago
Listing first seen on site
General Features
Acres
0.05
Attached Garage
Yes
Available on
2026-10-01
Foundation
Slab
Garage
Yes
Garage Spaces
1
Levels
Three Or More
Parking
Garage Door OpenerGarageDrivewayAttached
Parking Spaces
1
Pets
Dogs OKNumber LimitYes
Property Sub Type
Townhouse
Sewer
Public Sewer
SqFt Above
2253
SqFt Total
2253
Style
Contemporary
Water Source
Public
Zoning
R1
Interior Features
Appliances
Electric Water Heater
Cooling
Central AirGas
Heating
Natural GasForced Air
Main Level Bedrooms
3
Save
Ask
Tour
Hide
Share
Exterior Features
Construction Details
Frame
Pool Features
None
Community Features
MLS Area
Bristol Boro (10104)
School District
BRISTOL BOROUGH
Schools
School District
BRISTOL BOROUGH
Elementary School
Unknown
Middle School
Unknown
High School
Unknown
Listing courtesy of Long & Foster Real Estate, Inc.



Did you know? You can invite friends and family to your search. They can join your search, rate and discuss listings with you.