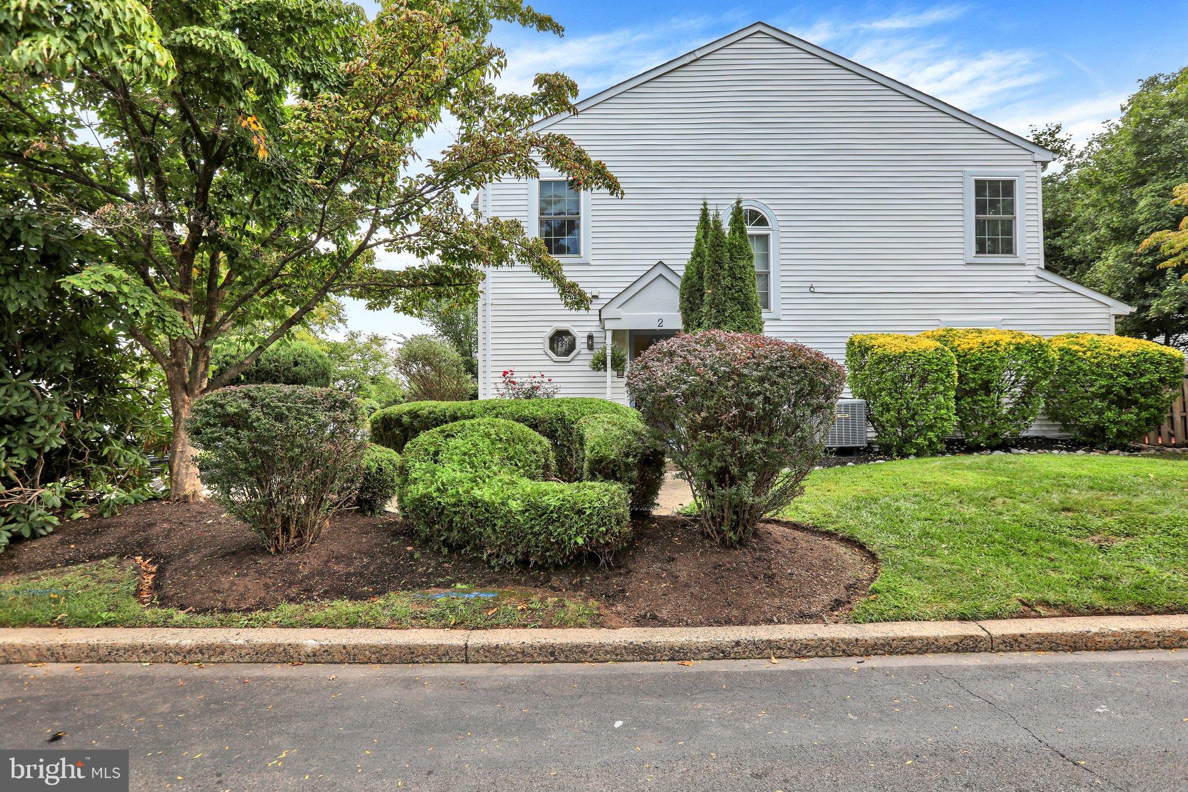
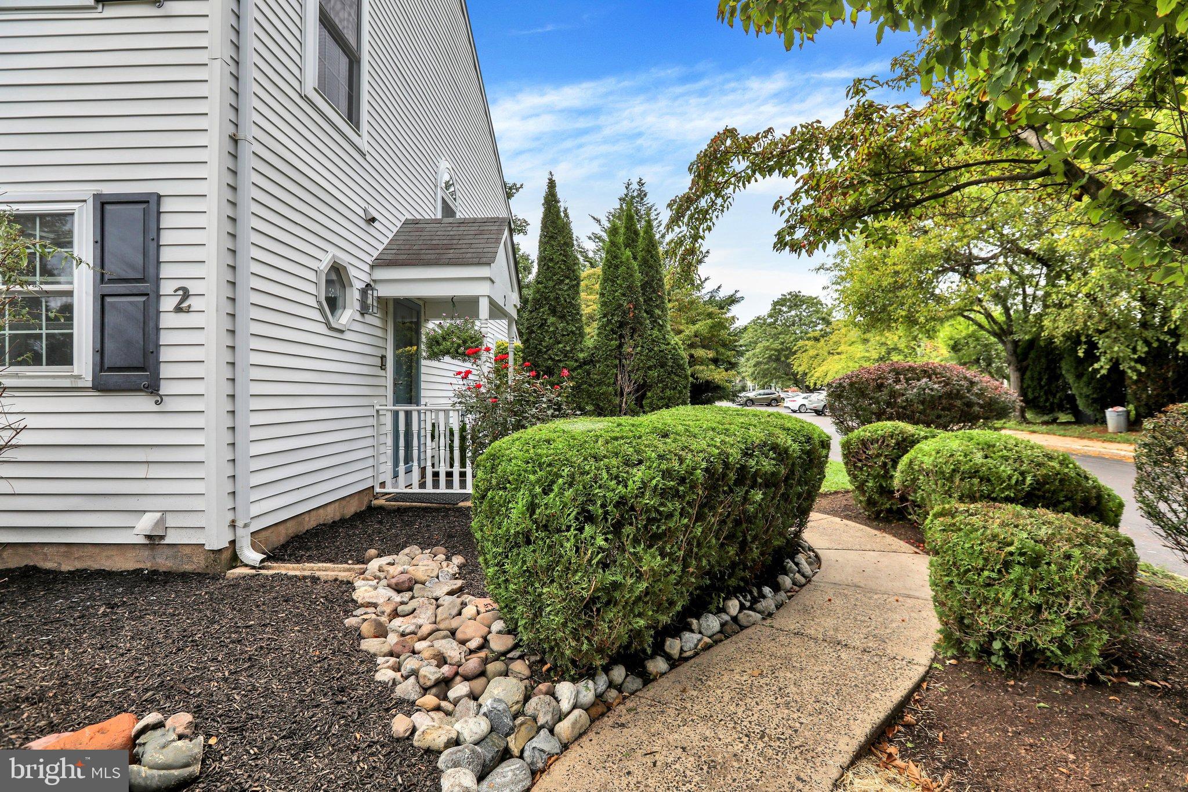
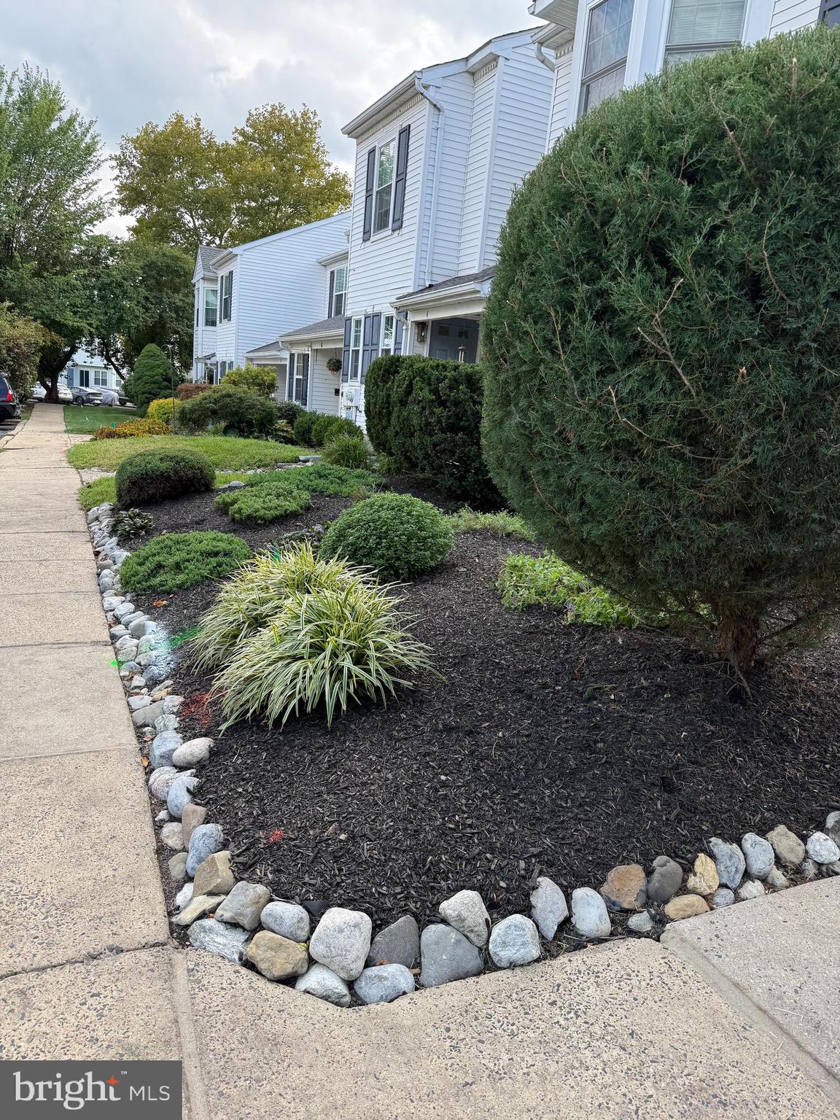
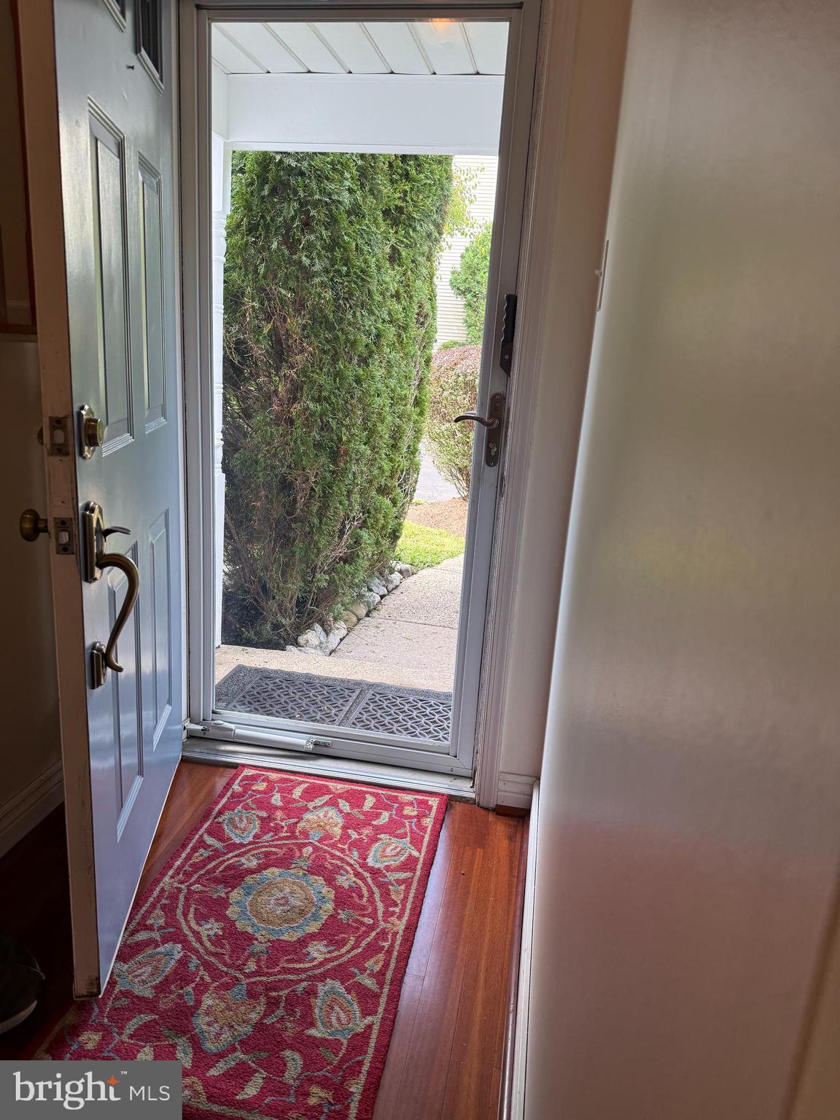
Welcome to the desirable Bridleridge section of the Village Shires Community, where this well-maintained three-bedroom end unit reflects pride of ownership throughout. Step inside to hardwood flooring that flows seamlessly across the main level. The kitchen offers a comfortable breakfast area highlighted by a bay window, along with oak cabinetry, granite countertops, a tiled backsplash, a stainless steel sink, a pantry, and newer appliances. Just off the kitchen is a tastefully updated powder room with the washer and dryer conveniently and discreetly tucked away. The main living area provides an open and inviting space for both everyday living and entertaining, with a spacious dining area and family room centered around a wood-burning fireplace with newly replaced tile. Skylights bring in additional natural light, while sliding glass doors extend the living space outdoors to a private, fenced-in patio featuring newer decking and a convenient storage area—an ideal spot for morning coffee, outdoor dining, or relaxing at the end of the day. Upstairs, the spacious primary bedroom features a walk-in closet and an updated private bath with a tiled, glass-enclosed shower. The hall bath includes a newer vanity, tub, and neutral tile. The second bedroom offers a charming window seat and generous closet space, while the third bedroom, currently used as an office, provides flexibility as a bedroom, guest room, or home workspace. A linen closet completes the upper level. Additional updates include ceiling fans in all three bedrooms, updated door hardware throughout, and a new pull-down attic stairs providing easy access to additional storage. With its end-unit location, thoughtfully maintained interior, flexible living spaces, and private outdoor area, 2 Taylors Way offers a comfortable place to settle in and make your own in the Village Shires Community. Located in the award-winning Council Rock School District. Come see this fine home before it's gone!
Save
Ask
Tour
Hide
Share
Listing Snapshot
Price
$425,000
Days On Site
26 Days
Bedrooms
3
Inside Area (SqFt)
1,452 sqft
Total Baths
3
Full Baths
2
Partial Baths
1
Lot Size
N/A
Year Built
1987
MLS® Number
PABU2125696
Status
Active Under Contract
Property Tax
$5,135
HOA/Condo/Coop Fees
$51 monthly
Sq Ft Source
Assessor
Friends & Family
React
Invite
Recent Activity
3 weeks ago
Status changed to Active Under Contract
3 weeks ago
Listing updated with changes from the MLS®
4 weeks ago
Listing first seen on site
General Features
Cross Street
Plumly Way
Foundation
Slab
Levels
Two
Parking
AsphaltParking Lot
Property Sub Type
Townhouse
Sewer
Public Sewer
Special Circumstances
Standard
SqFt Above
1452
SqFt Total
1452
Style
Traditional
Utilities
Cable Available
Water Source
Public
Zoning
R3
Interior Features
Appliances
RangeOvenElectric RangeElectric OvenElectric Water HeaterBuilt-In RangeCooktopDishwasherDisposalRefrigeratorStainless Steel Appliance(s)Washer