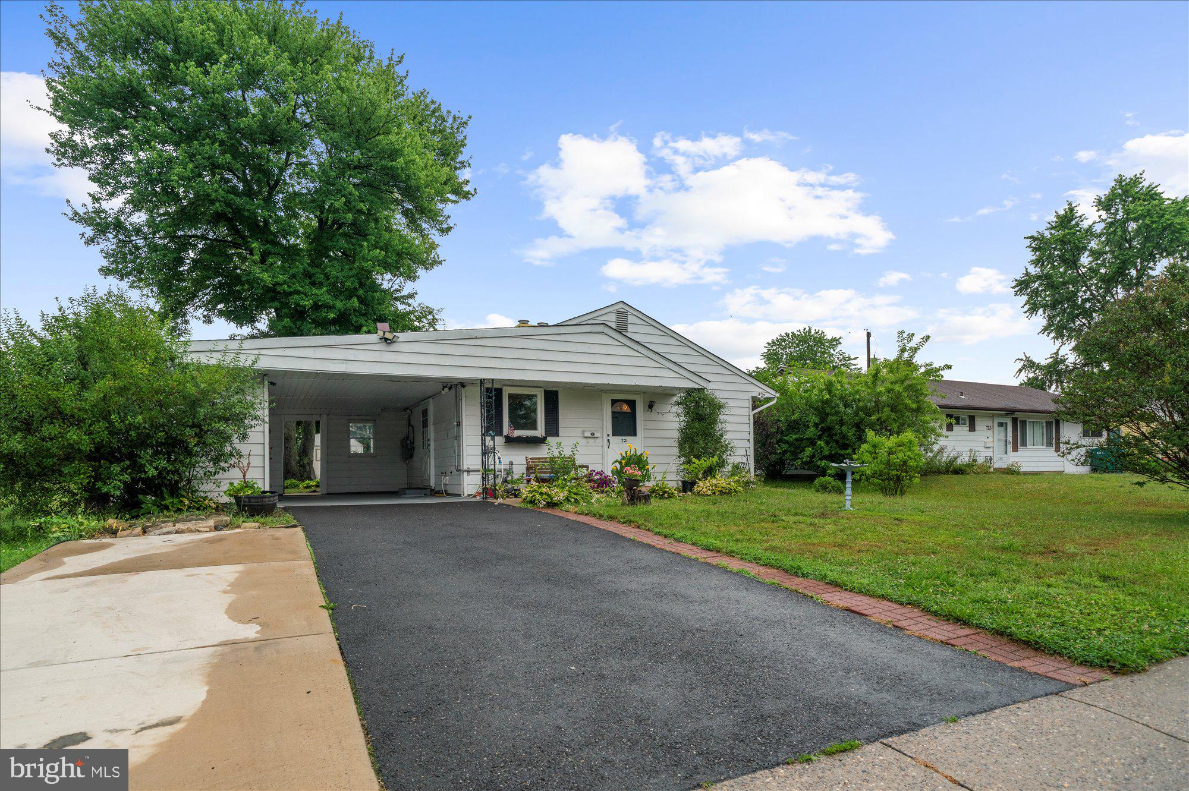
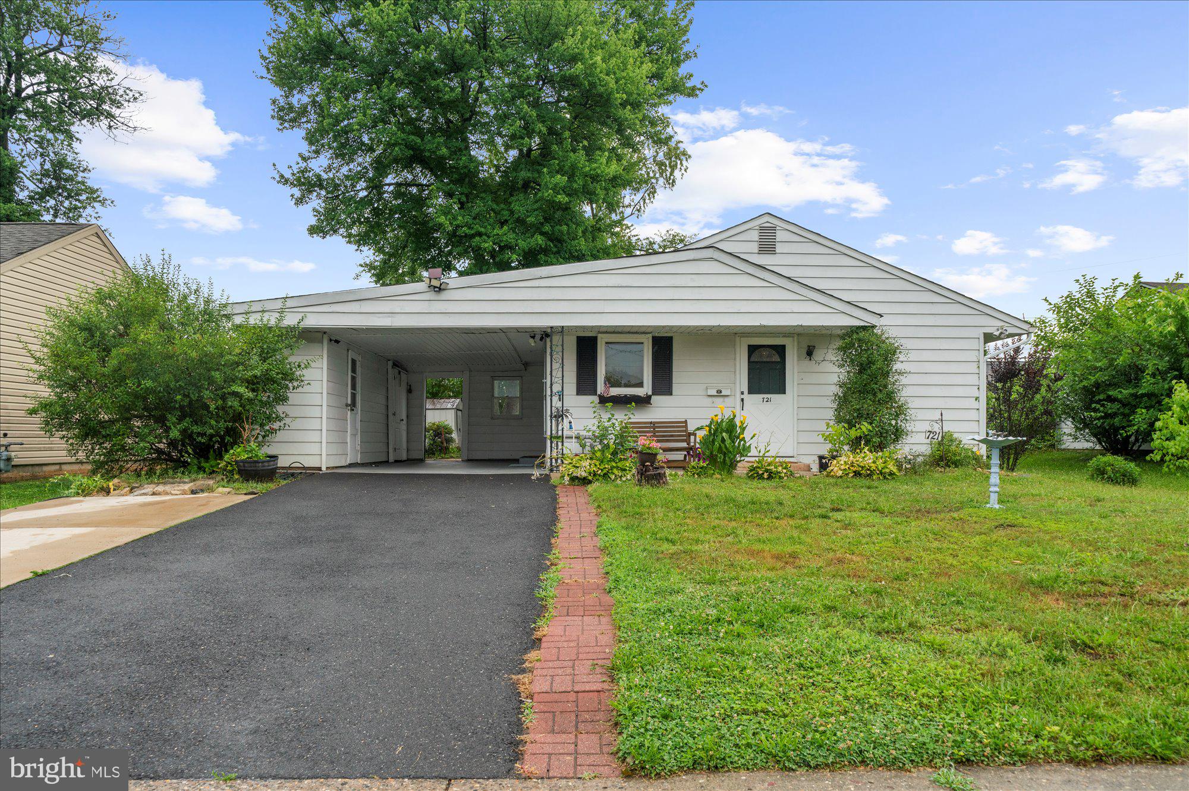
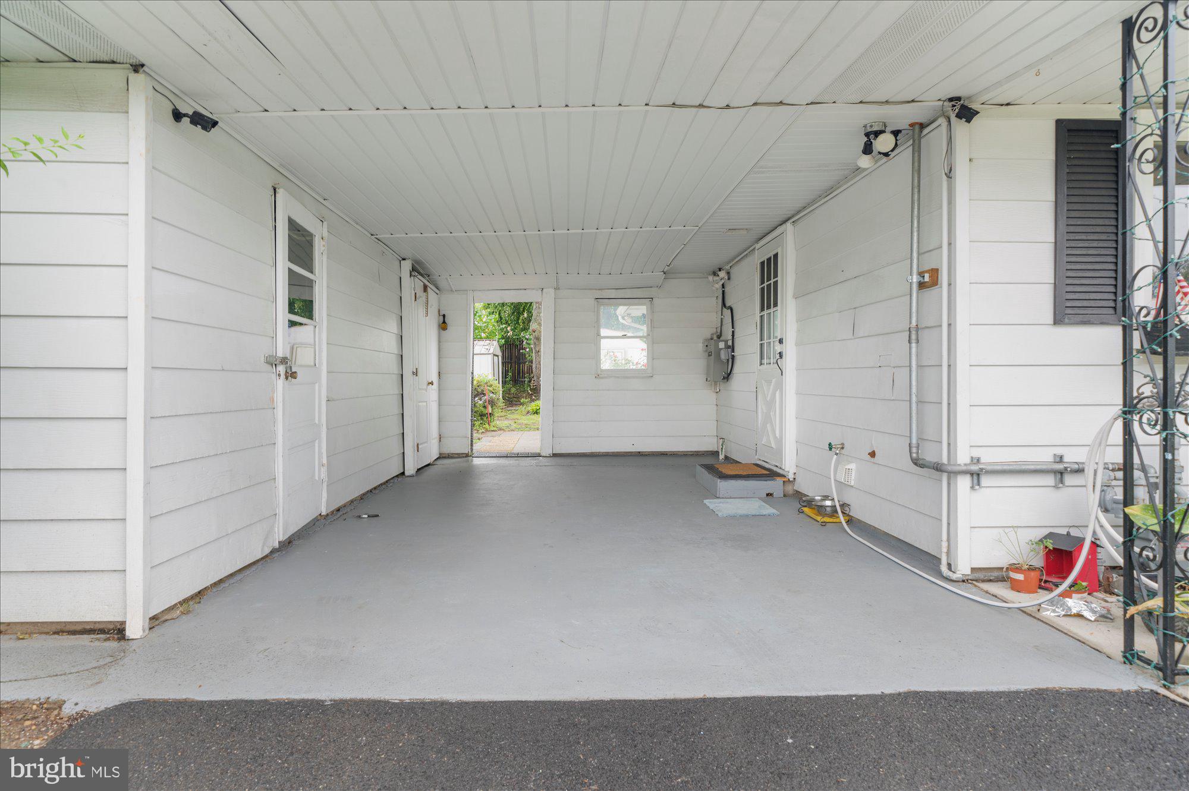
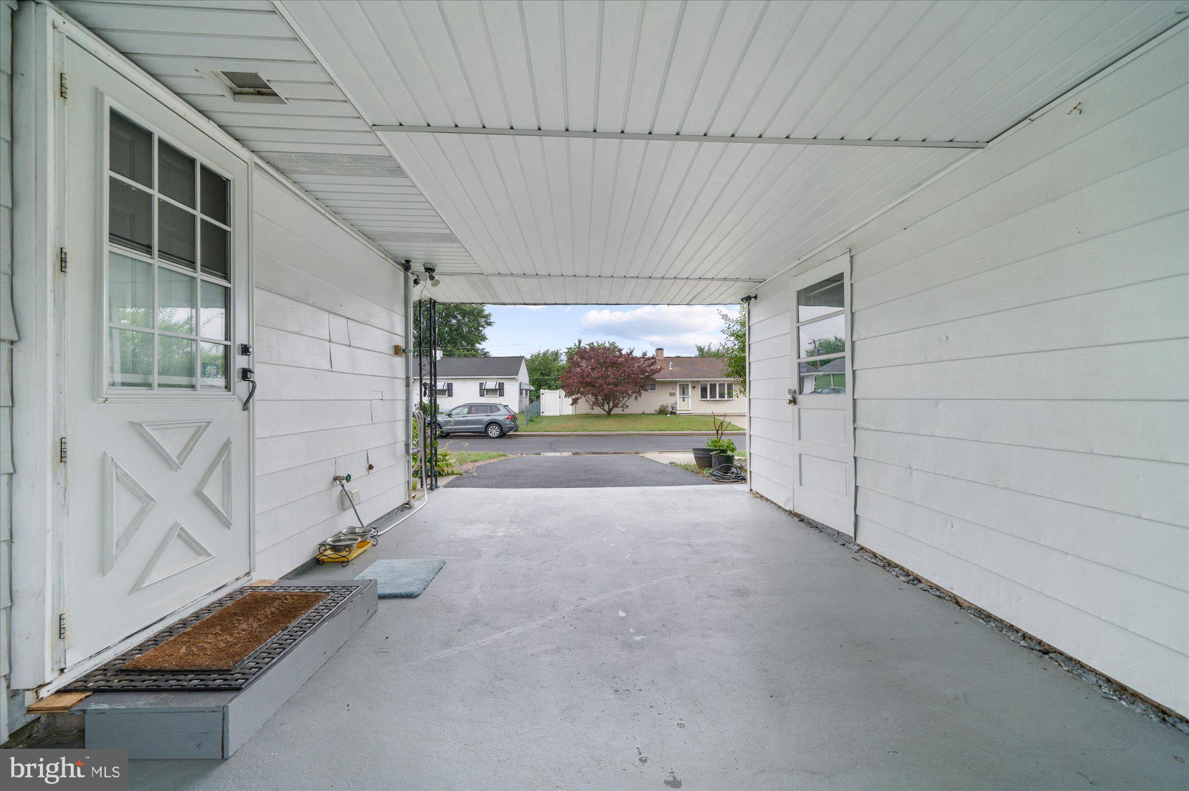
Welcome to this adorable ranch home in the highly sought-after community of Fairless Hills! Whether you're purchasing your first home or looking to downsize without sacrificing comfort, this charming property is sure to impress. From the moment you arrive, you'll appreciate the extra-wide driveway and beautifully landscaped front yard, creating wonderful curb appeal. Step inside to a spacious, sun-filled living room featuring a large picture window. The expanded layout offers flexibility to enjoy an oversized living area or a combined living and dining space, perfect for entertaining. The modern eat-in kitchen boasts abundant cabinetry, gorgeous granite countertops, a double stainless-steel sink, stainless steel appliances including the refrigerator, and a built-in microwave above the stove. A convenient exit leads to the carport and the generous backyard. The carport offers ample storage, and two additional storage sheds provide even more space for your outdoor equipment and belongings. The home features three bedrooms and an updated full bathroom complete with a beautiful walk-in shower. For added peace of mind, a whole-house generator is included to keep you prepared during unexpected power outages. This well-maintained home has been thoughtfully updated throughout. Be sure to review the extensive list of upgrades and the floor plan included in the documents. Don't miss your opportunity to own this wonderful home! Schedule your private tour today!
Save
Ask
Tour
Hide
Share
Listing Snapshot
Price
$350,000
Days On Site
88 Days
Bedrooms
3
Inside Area (SqFt)
960 sqft
Total Baths
1
Full Baths
1
Partial Baths
N/A
Lot Size
N/A
Year Built
1953
MLS® Number
PABU2125794
Status
Active Under Contract
Property Tax
$3,800
HOA/Condo/Coop Fees
N/A
Sq Ft Source
Assessor
Friends & Family
React
Comment
Invite
No Comments Yet
Did you know? You can invite friends and family to your search. They can join your search, rate and discuss listings with you.
Recent Activity
2 weeks ago
Status changed to Active Under Contract
2 weeks ago
Listing updated with changes from the MLS®
3 weeks ago
Price changed to $350,000
3 months ago
Listing first seen on site
General Features
Foundation
Slab
Levels
One
Parking
Driveway
Parking Spaces
2
Property Sub Type
Single Family Residence
Sewer
Public Sewer
Special Circumstances
Standard
SqFt Above
960
SqFt Total
960
Style
Ranch/Rambler
Water Source
Public
Zoning
NCR
Interior Features
Appliances
Gas Water HeaterDryerMicrowaveRefrigeratorWasherTankless Water Heater
Cooling
Central AirCeiling Fan(s)Electric
Flooring
Hardwood
Heating
Natural GasForced Air
Interior
Eat-in KitchenCeiling Fan(s)Pantry
Laundry Features
Main Level
Main Level Bedrooms
3
Save
Ask
Tour
Hide
Share
Exterior Features
Construction Details
Frame
Pool Features
None
Community Features
MLS Area
Falls Twp (10113)
School District
PENNSBURY
Schools
School District
PENNSBURY
Elementary School
Unknown
Middle School
Unknown
High School
Unknown
Listing courtesy of RE/MAX Realty Services-Bensalem



Did you know? You can invite friends and family to your search. They can join your search, rate and discuss listings with you.