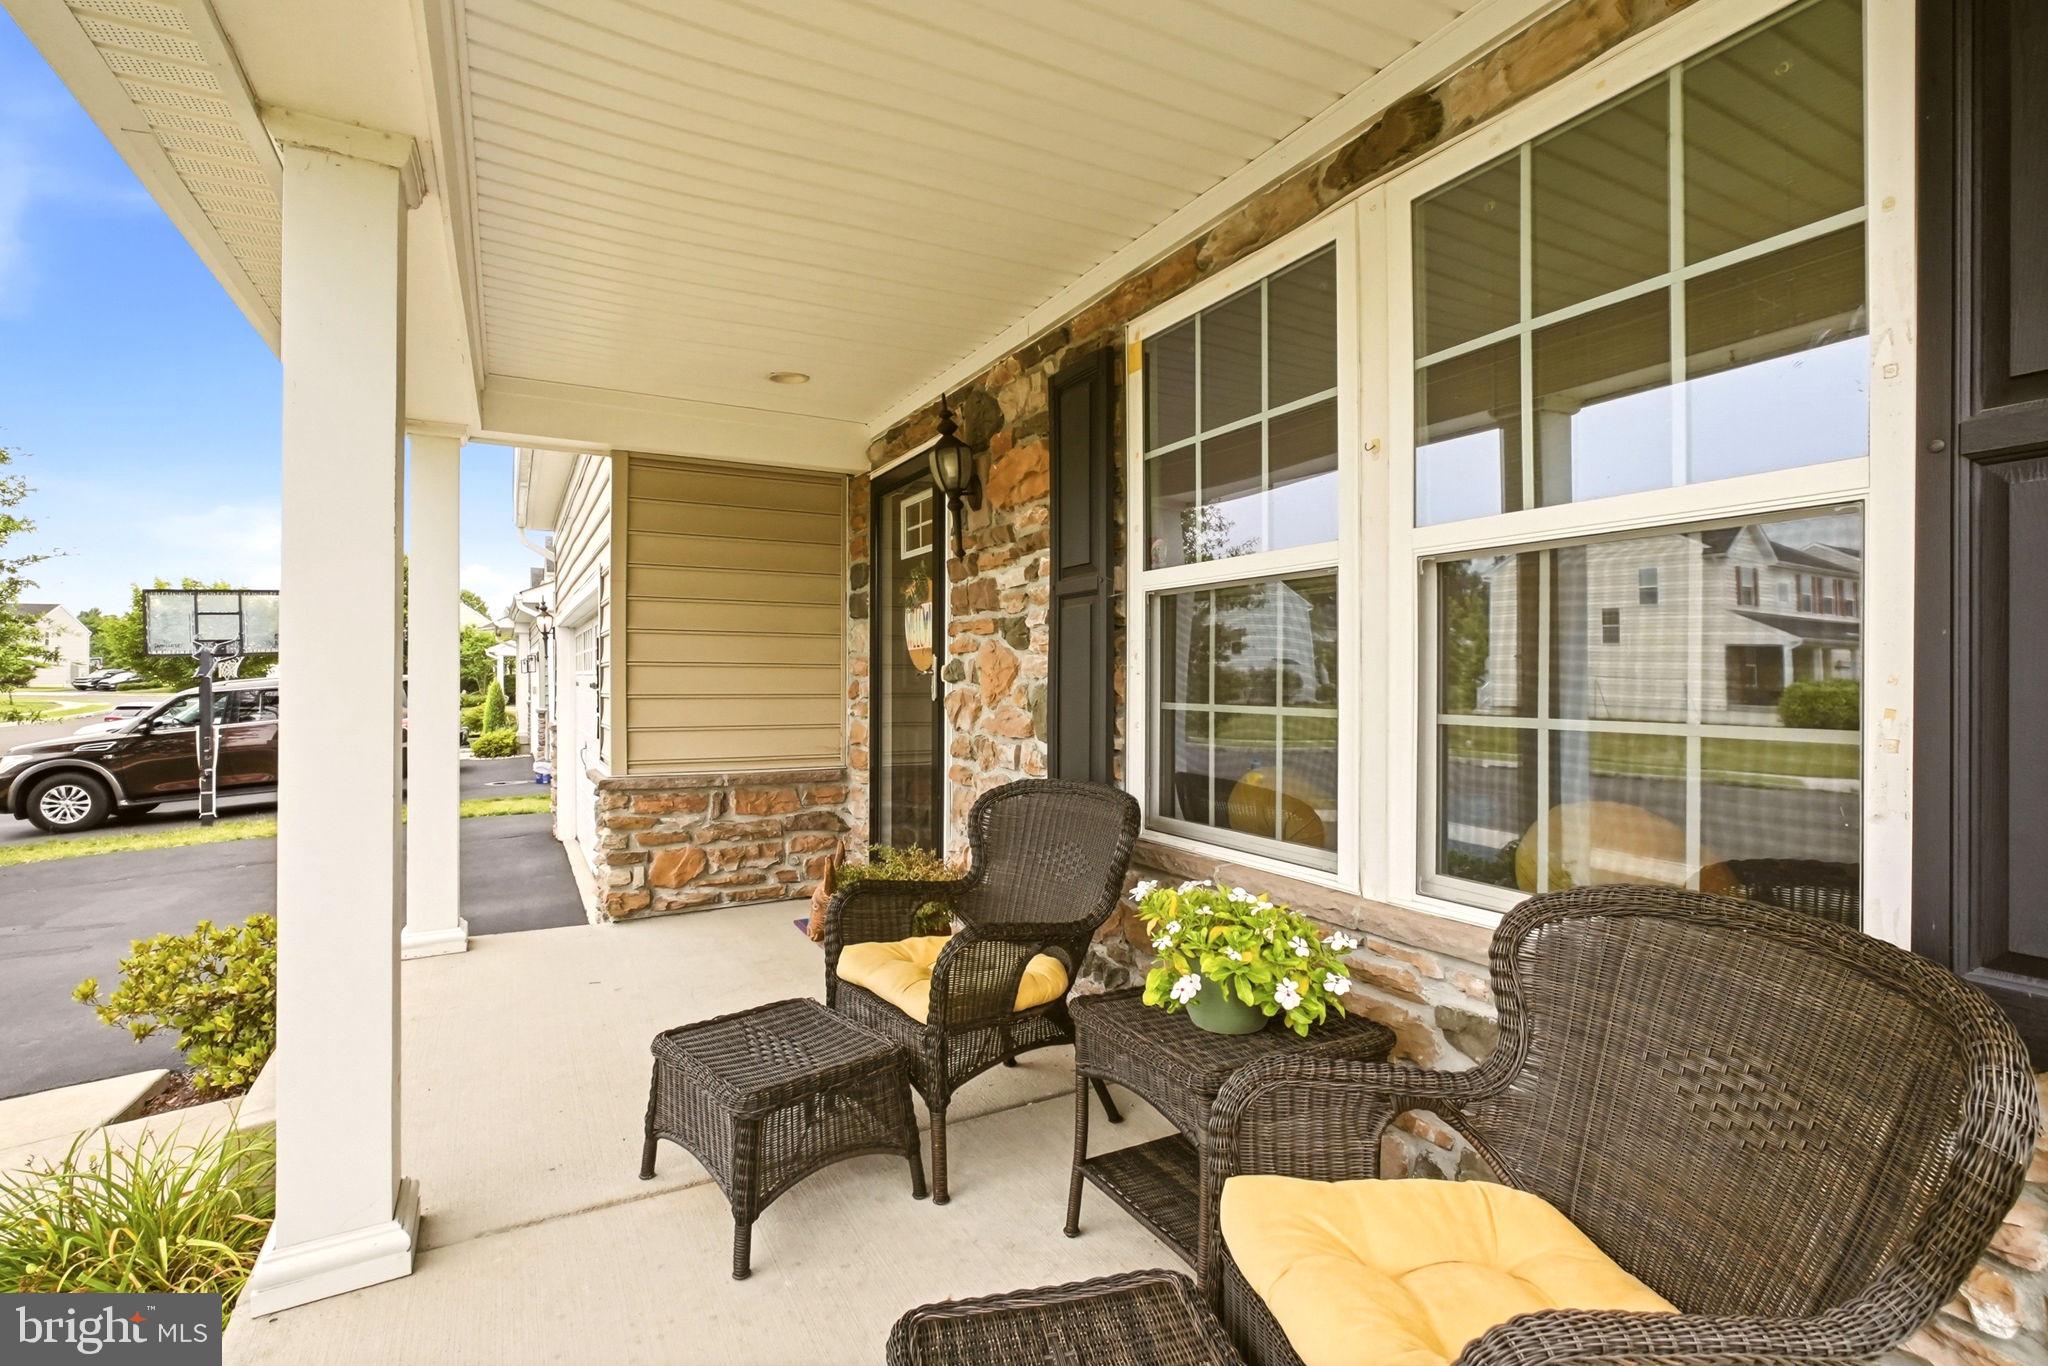
Welcome to this beautifully maintained Colonial, built in 2015 and located in desirable Milford Township. Offering over 2,500 square feet of thoughtfully designed living space, this impressive home features 3 bedrooms, 3.5 baths, and a finished basement, providing an ideal blend of comfort, functionality, and entertaining space. From the moment you arrive, the charming covered front porch sets the tone for the warmth and appeal found throughout the home.
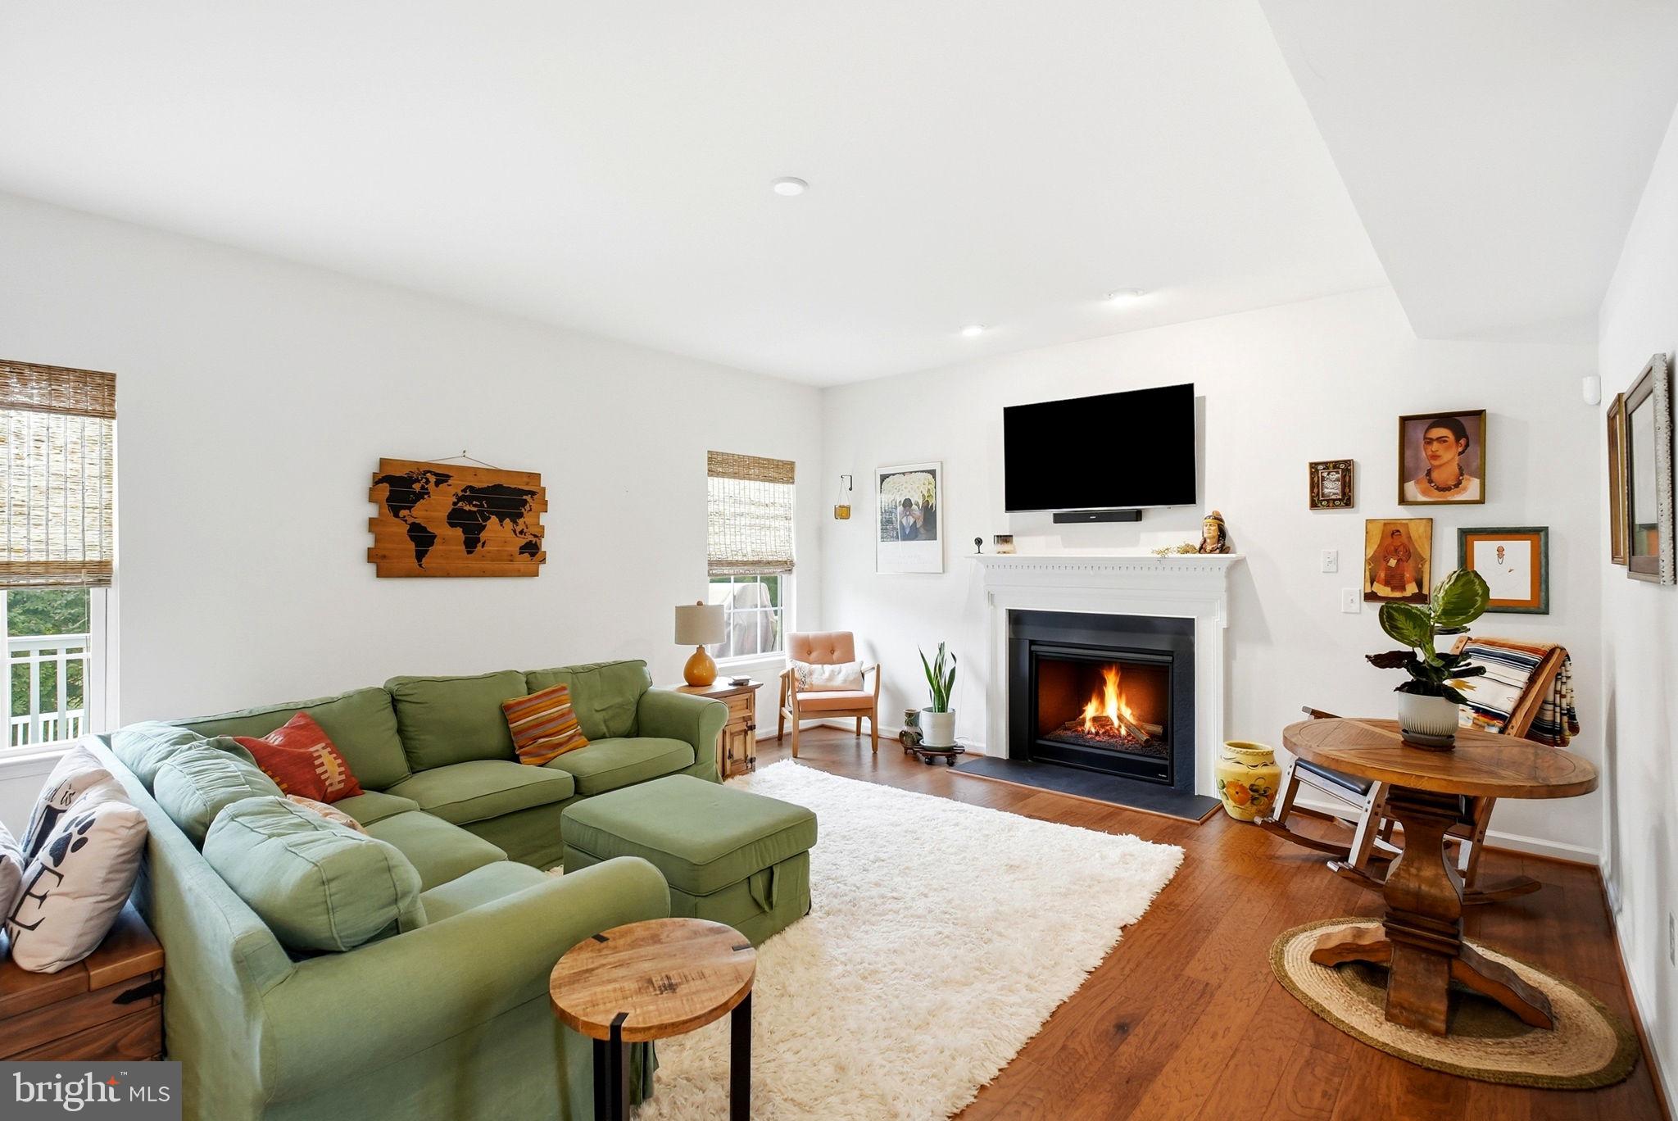
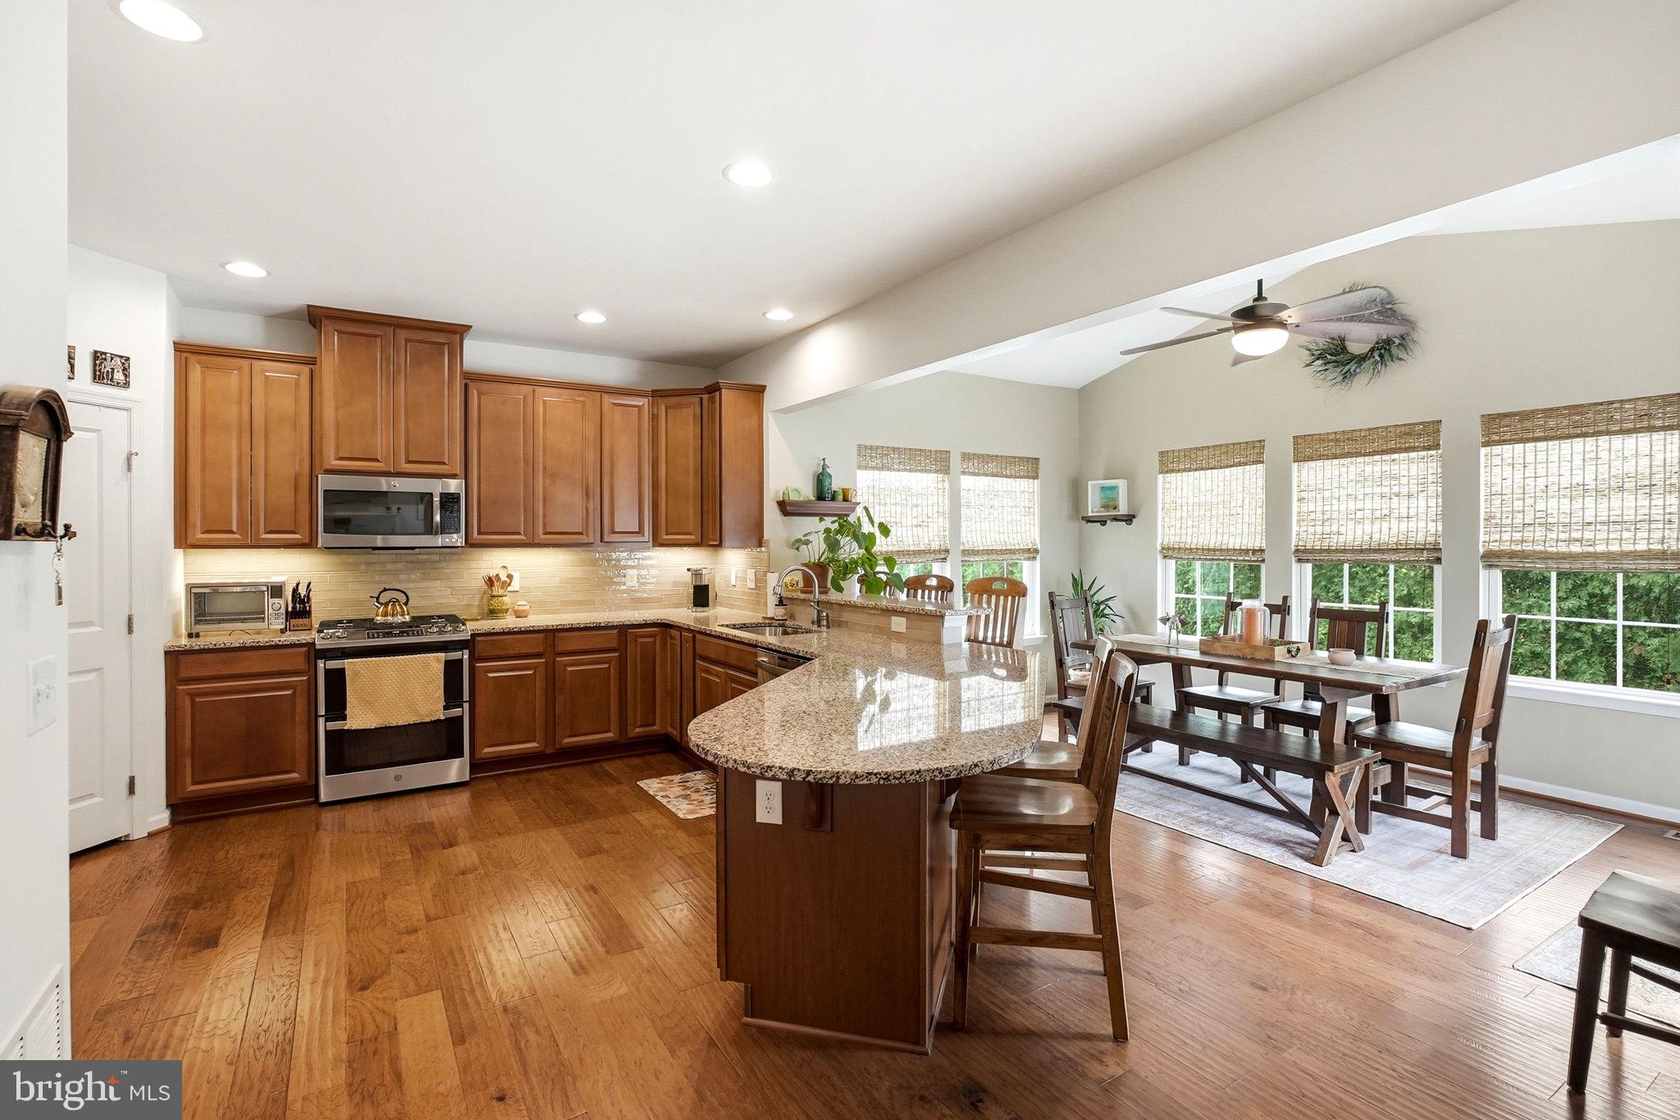
The main level features luxury hardwood flooring and an inviting living room filled with natural light from the oversized windows overlooking the front porch. The spacious family room offers a cozy gas fireplace and flows seamlessly into the expanded gourmet kitchen, complete with granite countertops, abundant cabinetry, generous workspace, extended breakfast bar, and a large pantry. The adjoining breakfast area features a vaulted ceiling and walls of windows overlooking the backyard, creating a bright and welcoming space for everyday meals and gatherings. A convenient main-floor laundry room with additional cabinetry provides added functionality and easy access to the oversized two-car garage.
The second floor offers a versatile open loft-style office area, perfect for working from home or easily convertible to a fourth bedroom if desired. The spacious primary suite features an oversized walk-in closet expanded by five feet and upgraded with custom organizers for exceptional storage. The luxurious primary bathroom offers a walk-in shower and jetted soaking tub, creating a relaxing retreat at the end of the day. Two additional bedrooms and a full hall bath complete the upper level.
The finished lower level provides even more living space with a large entertainment area fully wired for speakers, a full bathroom with tub and shower, and an expansive storage area. Whether hosting gatherings, creating a recreation space, or accommodating guests, this level offers endless possibilities.
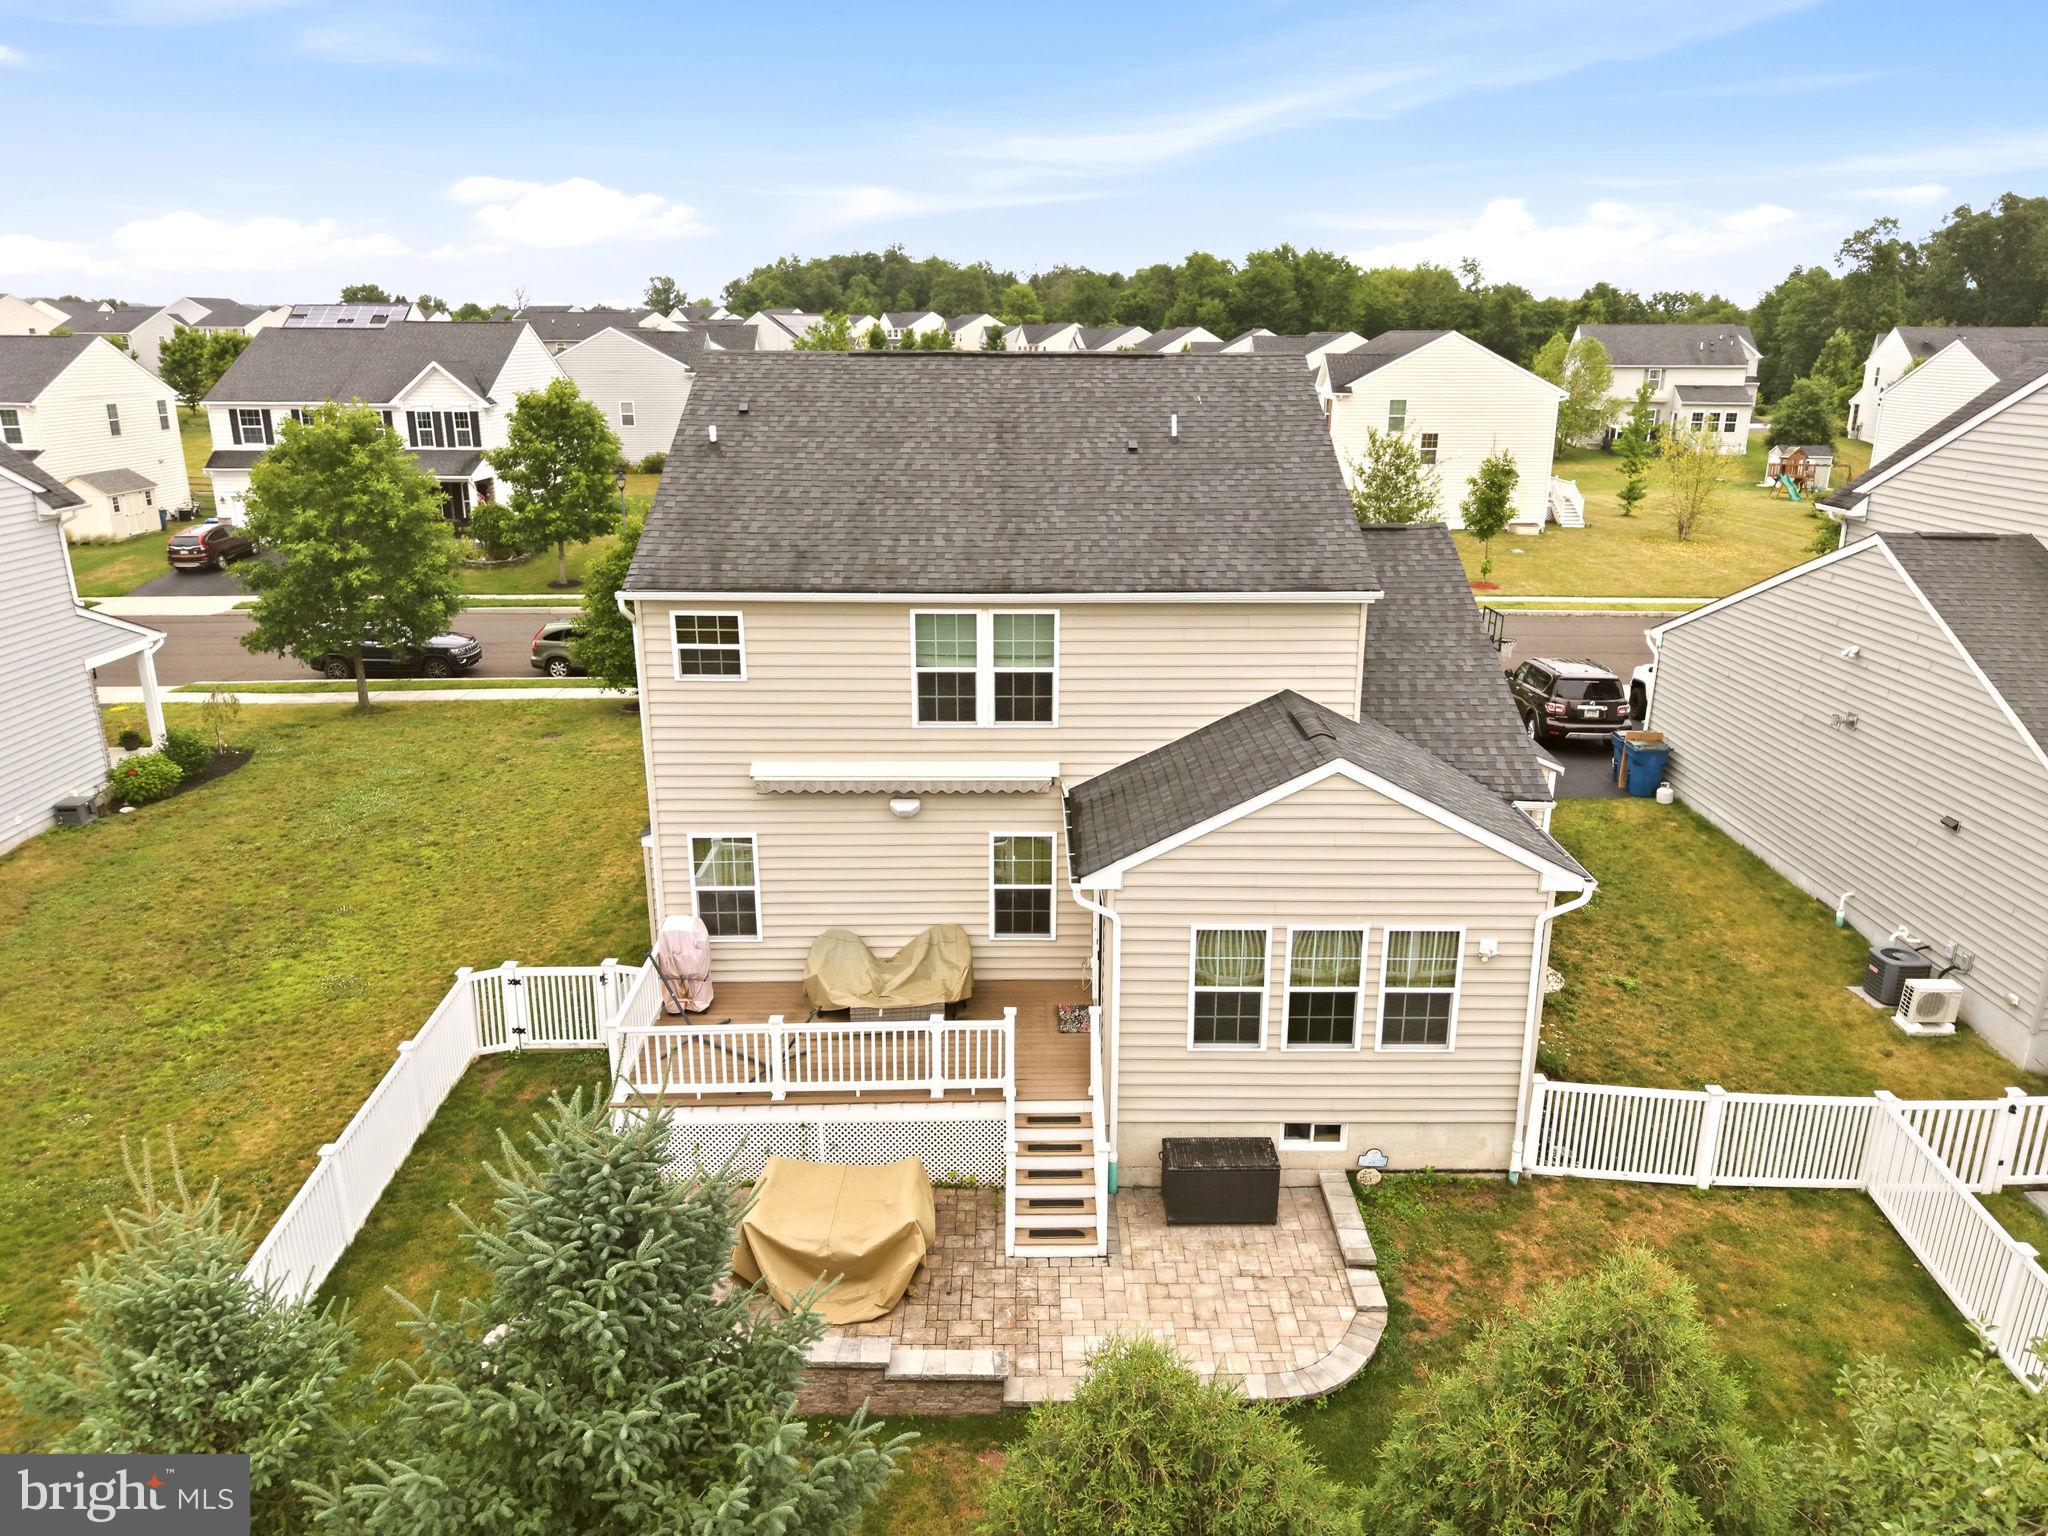
Outdoor living is equally impressive with a private, fully fenced backyard featuring an expansive two-level deck with awning, patio area, and plenty of room to relax or entertain. Additional highlights include a large storage shed, extended driveway, and oversized two-car garage with custom shelving. Thoughtful upgrades throughout the home include custom blinds, whole-home Sonos speakers on every floor, and a Bose outdoor speaker system on the rear deck.
Featuring efficient propane gas heating and cooling, quality upgrades, and a convenient location close to major commuting routes, shopping, and everyday amenities, this exceptional Milford Township home is truly move-in ready and offers the perfect combination of modern comfort, space, and style.**a 1 yr APHW home warranty is included!
Save
Ask
Tour
Hide
Share
Listing Snapshot
Price
$587,440
Days On Site
87 Days
Bedrooms
3
Inside Area (SqFt)
2,693 sqft
Total Baths
4
Full Baths
3
Partial Baths
1
Lot Size
0.17 Acres
Year Built
2015
MLS® Number
PABU2125874
Status
Pending
Property Tax
$7,421
HOA/Condo/Coop Fees
$82 monthly
Sq Ft Source
Estimated
Friends & Family
React
Invite
Recent Activity
3 days ago
Status changed to Pending
3 days ago
Listing updated with changes from the MLS®
a month ago
Price changed to $587,440
3 months ago
Listing first seen on site
General Features
Acres
0.17
Attached Garage
Yes
Cross Street
QUAKER POINTE
Foundation
Concrete Perimeter
Garage
Yes
Garage Spaces
2
Green Energy Efficient
Appliances
Levels
Two
Parking
On StreetGarageDrivewayInside EntranceAttached
Parking Spaces
2
Property Sub Type
Single Family Residence
Sewer
Public Sewer
Special Circumstances
Standard
SqFt Above
2112
SqFt Below
581
SqFt Total
3096
Style
ContemporaryTraditional
Utilities
Cable Available
Water Source
Public
Zoning
RESID
Interior Features
Appliances
RangeOvenElectric Water HeaterBuilt-In RangeDishwasherDisposalENERGY STAR Qualified Appliances
Basement
FinishedFull
Cooling
Central AirENERGY STAR Qualified EquipmentElectric