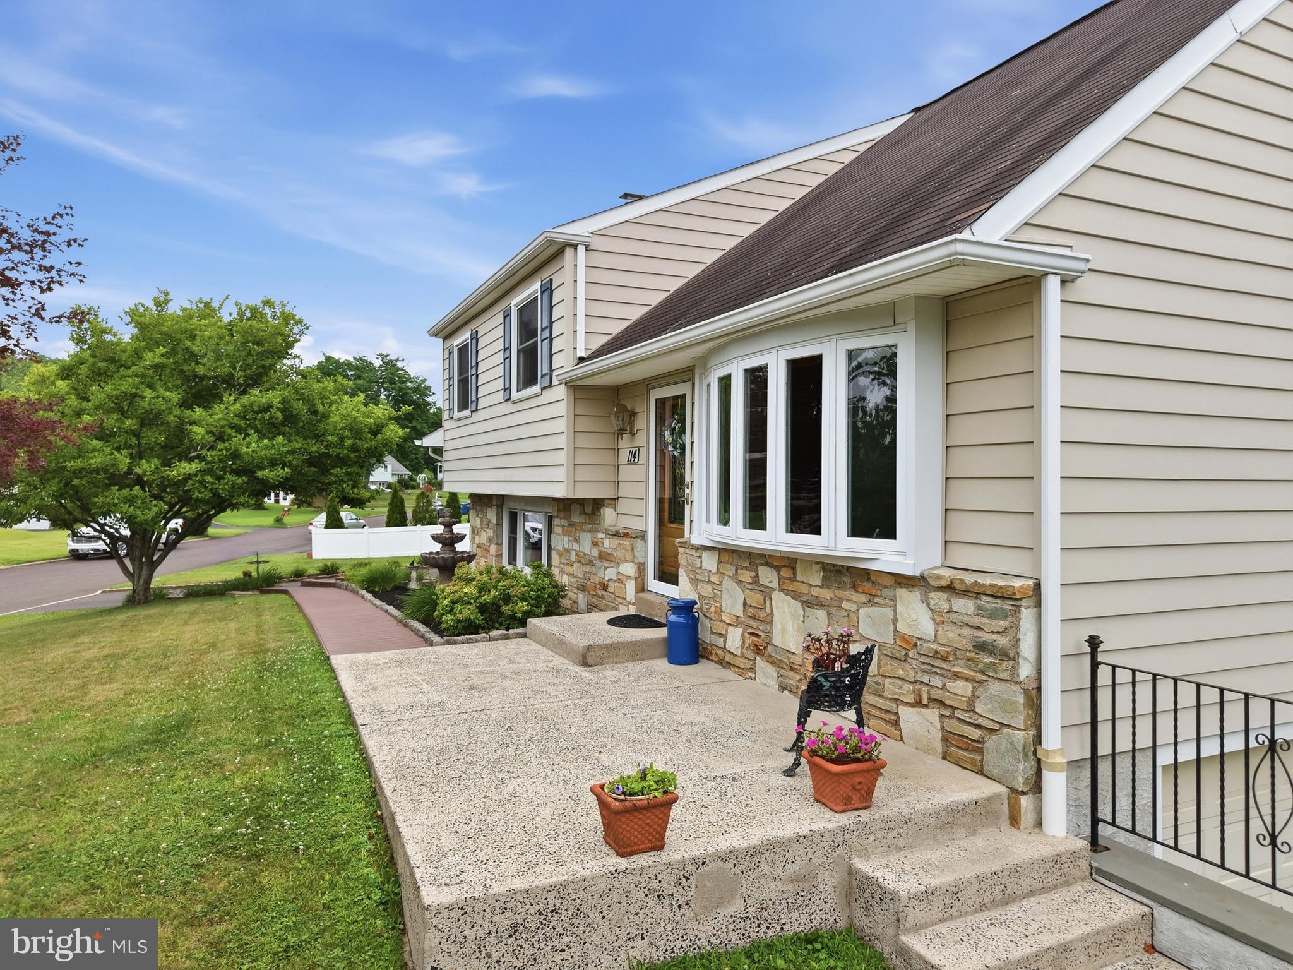
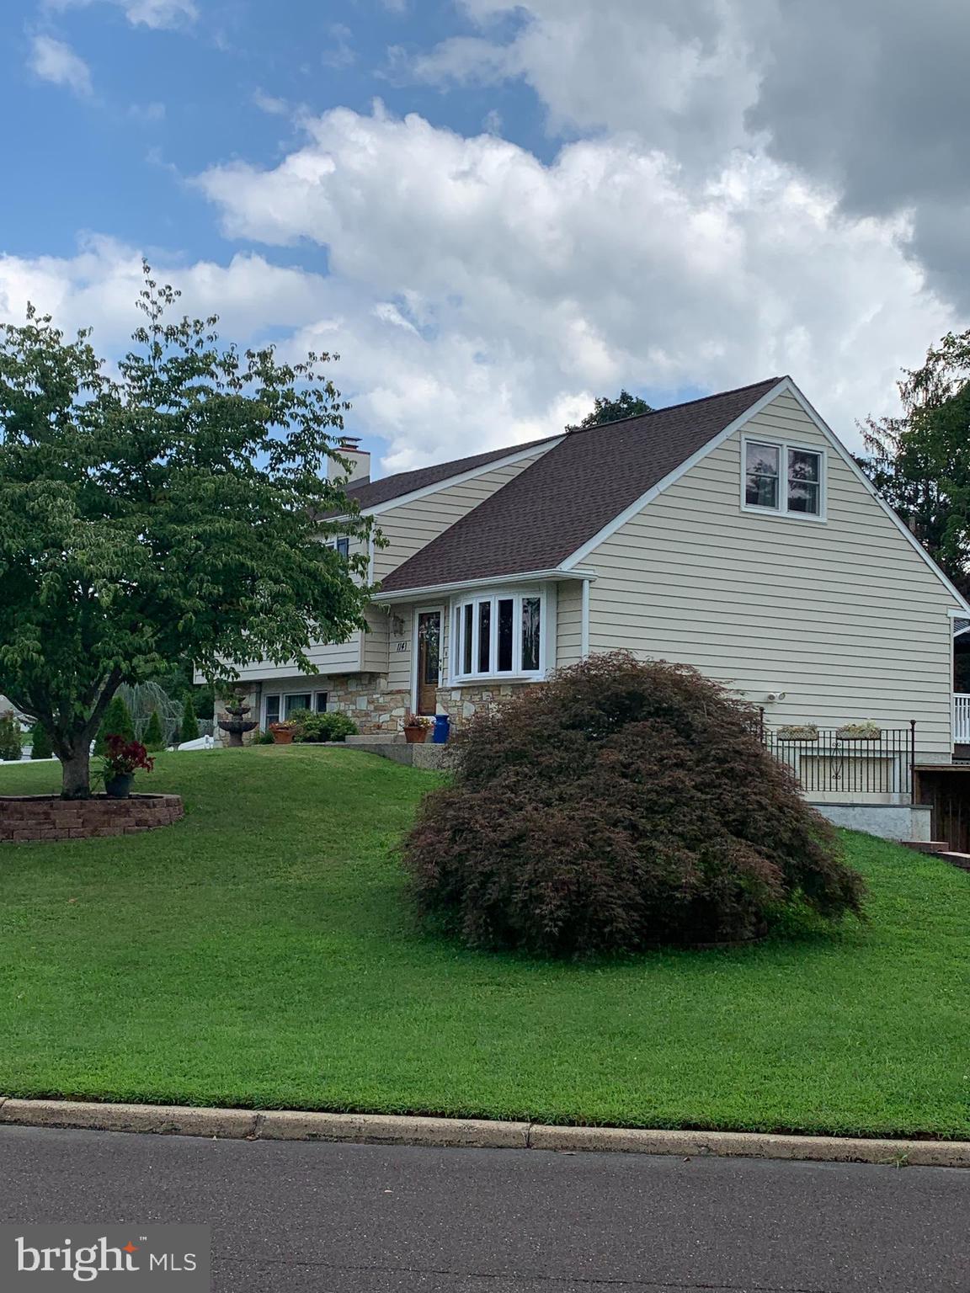
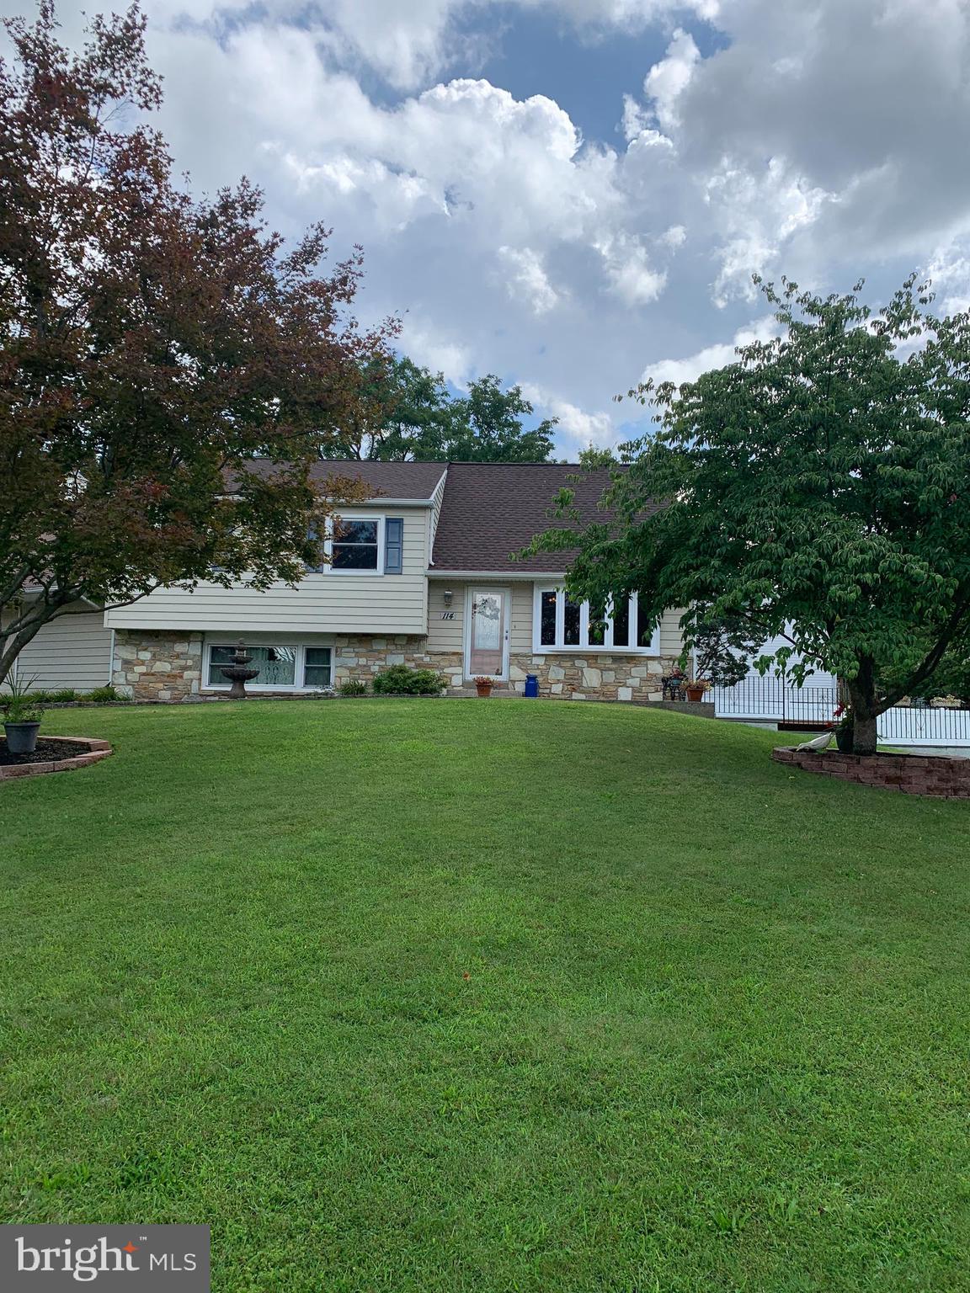
Welcome to this Super maintained Brittany Farms Split Level with many upgrades. NEW ROOF on Main house. Enter this home through a Beautiful front Door into a Large LR with HW floors and Newer Bow Window. Many Ceiling fans through out. Newer Vinyl Clad double hung insulated windows, Formal DR w/ HW floors with Pella Sliding Door with Blinds. A Solid Kitchen w/ wet bed tile floors & Tile backsplash, Pantry w/many pull outs, Bosch 6 Burner Electric cook top w/ down draft, SS Oven, Dishwasher, Refrigerator, Corian Counter tops & sink, under counter lighting. On the lower level is Family room with more built in custom cabinets, Stone Fireplace, Ceiling Fan, & Carpet. Solid 6 panel stained wood doors through out. On 3rd level is Main Bedroom with HW floors & Main Bath with Wet bed tile, stall Shower & vanity. 2 good size Bedrooms with ceiling fans, laminate floors & Carpet, Hall Bath with Tub & wet bed Tile floor & surround, corner vanity 4th level Large Bedroom with HW floors. On lower level off FR is Utility / Laundry room with Washer, Dryer & utility Tub. Oil hot air Heater with Central air. Off utility room you enter the 1150 square foot 3 Car Garage built in 2009 with 12' Ceiling height, insulated doors all oversized, plus attic storage above, & plenty of floor space for whatever you wish. NEW ROOF on Main house in August of 2026. There is also another 2 car garage on the other end of the house for plenty of your storage needs. Great Central Bucks schools available, along with plenty of shopping in the area.
Save
Ask
Tour
Hide
Share
Listing Snapshot
Price
$644,900
Days On Site
88 Days
Bedrooms
4
Inside Area (SqFt)
2,134 sqft
Total Baths
3
Full Baths
2
Partial Baths
1
Lot Size
0.28 Acres
Year Built
1958
MLS® Number
PABU2125890
Status
Active
Property Tax
$6,021
HOA/Condo/Coop Fees
N/A
Sq Ft Source
Estimated
Friends & Family
React
Comment
Invite
No Comments Yet
Did you know? You can invite friends and family to your search. They can join your search, rate and discuss listings with you.
Recent Activity
4 weeks ago
Listing updated with changes from the MLS®
2 months ago
Price changed to $644,900
3 months ago
Listing first seen on site
General Features
Acres
0.28
Attached Garage
Yes
Cross Street
Brittany Dr.
Foundation
BlockConcrete Perimeter
Garage
Yes
Garage Spaces
5
Levels
Three Or More
Parking
OversizedGarage Door OpenerGarageDrivewayInside EntranceAttached
Parking Spaces
10
Property Sub Type
Single Family Residence
Security
Security Lights
Sewer
Public Sewer
Special Circumstances
Standard
SqFt Above
2134
SqFt Total
2134
Style
Split Level
Water Source
Public
Zoning
RR
Interior Features
Appliances
OvenCooktopElectric Water HeaterDishwasherDisposalMicrowaveRefrigeratorWasherWater Heater




Did you know? You can invite friends and family to your search. They can join your search, rate and discuss listings with you.