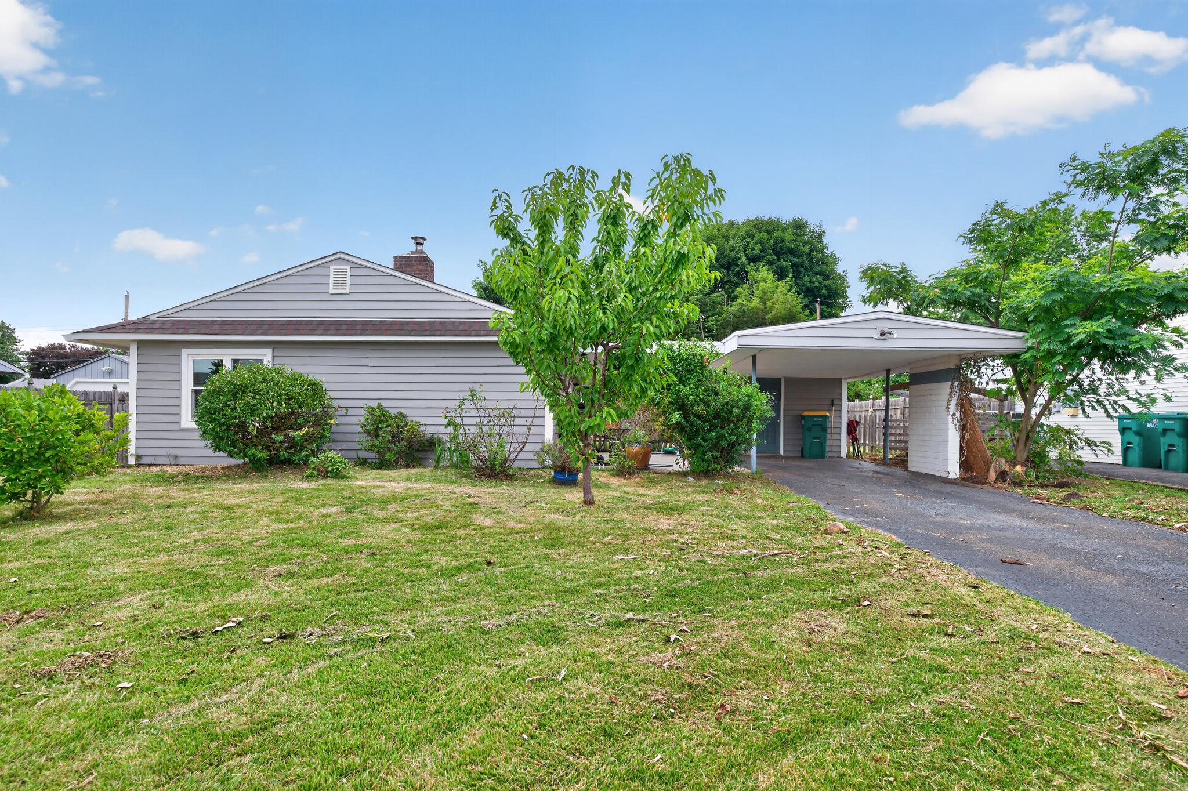
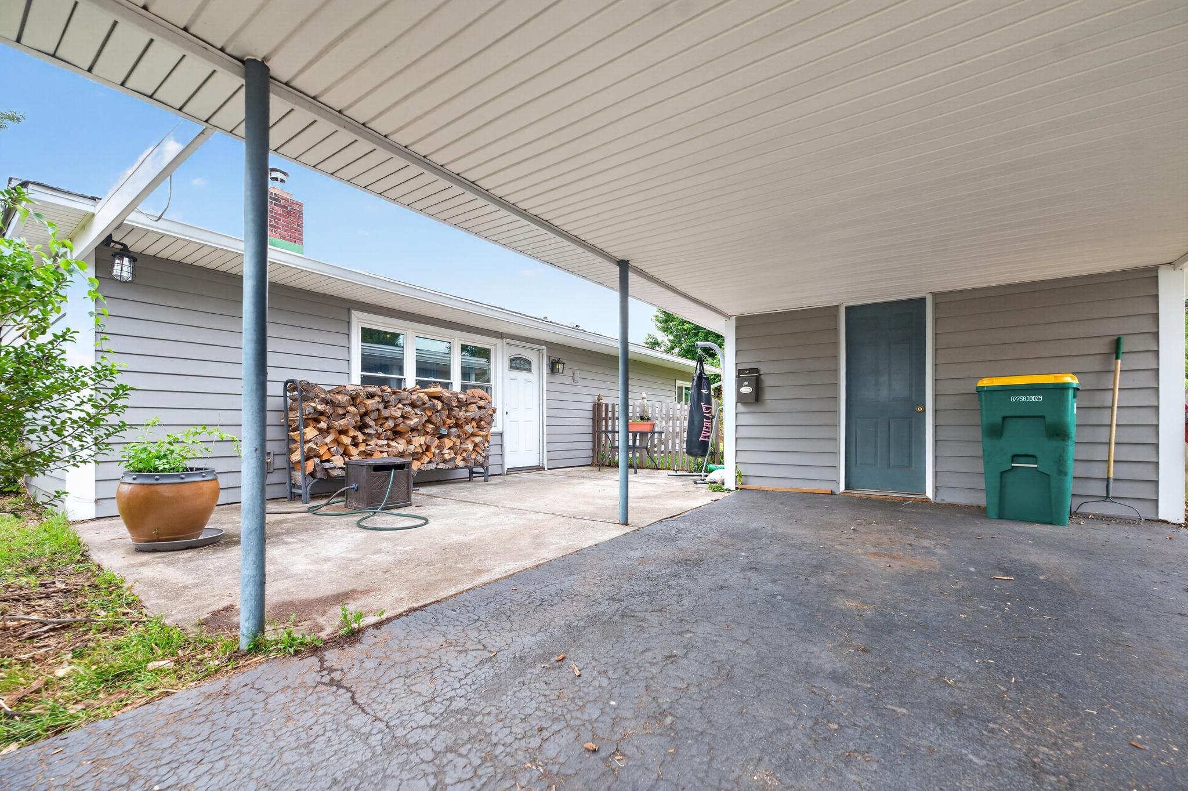
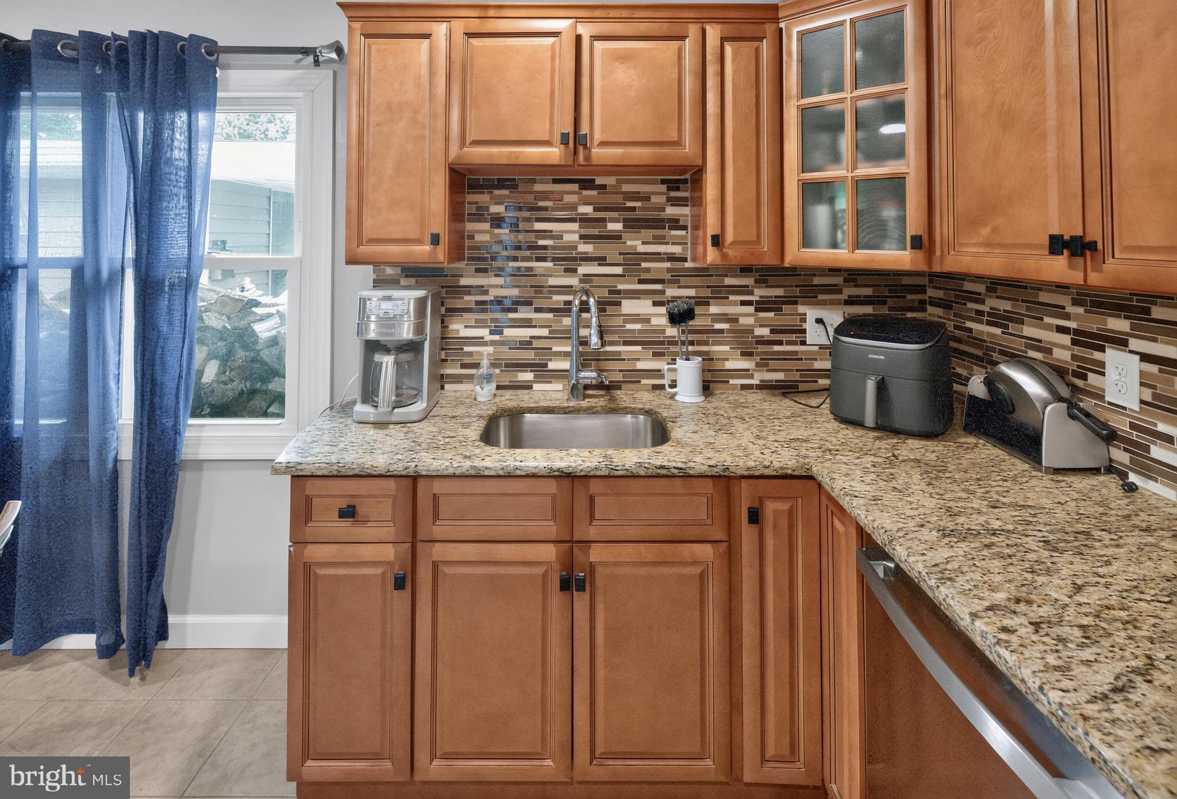
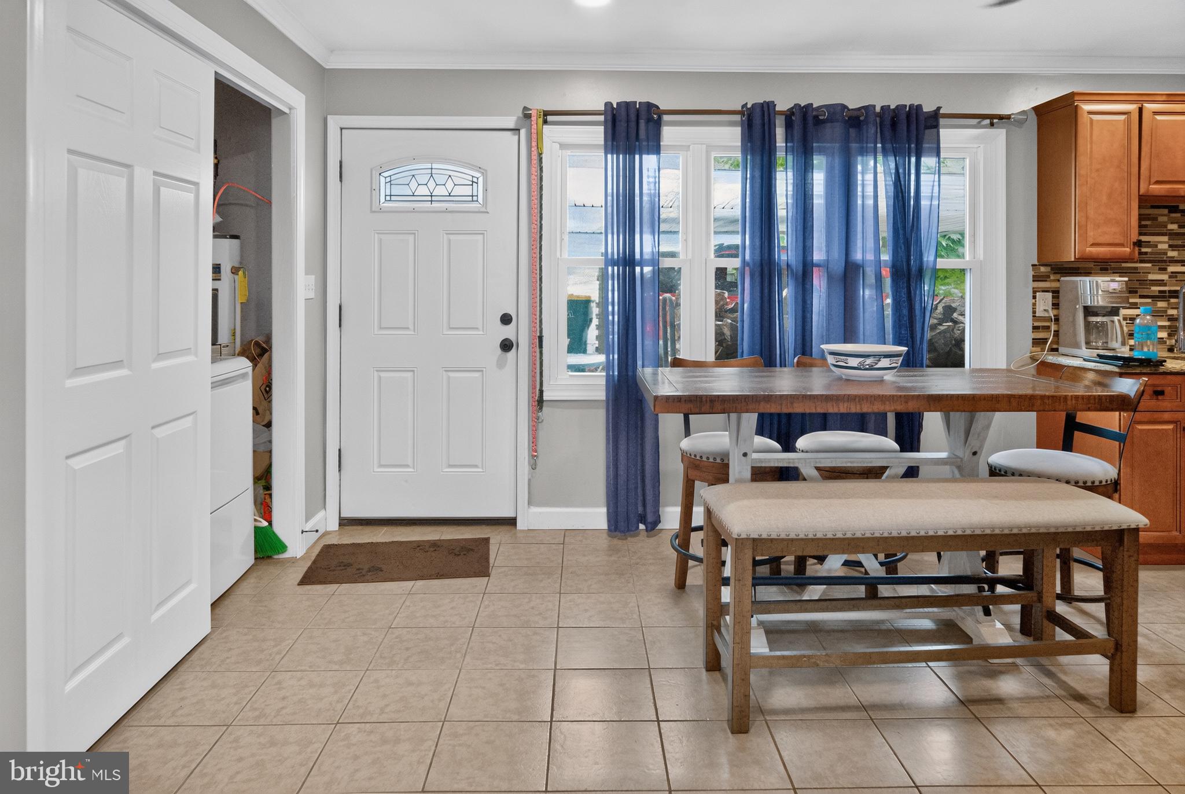
Nestled in the charming Pinewood Neighborhood, this delightful ranch-style home offers a perfect blend of comfort and functionality. With three bedrooms and one bathroom, this home is designed for easy living. The inviting living area features a cozy wood-burning fireplace, perfect for creating warm memories during chilly evenings. The heart of the home boasts a functional kitchen equipped with brand new appliances (July 2026). Natural light dances across the durable vinyl and ceramic tile flooring, enhancing the home's warm ambiance through. Ceiling fans throughtout provide a refreshing breeze, ensuring comfort year-round. Parking is hassle-free with a driveway and ample on-street options. This home combines classic charm with modern conveniences, making it an ideal choice. Experience the joy of homeownership in a space that invites you to relax, entertain, and create lasting memories. Don't miss the opportunity to make this charming property your own! Siding and Windows Replaced in 2023.
Save
Ask
Tour
Hide
Share
Listing Snapshot
Price
$375,000
Days On Site
62 Days
Bedrooms
3
Inside Area (SqFt)
1,000 sqft
Total Baths
1
Full Baths
1
Partial Baths
N/A
Lot Size
0.17 Acres
Year Built
1952
MLS® Number
PABU2126018
Status
Pending
Property Tax
$3,800
HOA/Condo/Coop Fees
N/A
Sq Ft Source
Assessor
Friends & Family
React
Invite
Recent Activity
2 months ago
Status changed to Pending
2 months ago
Listing updated with changes from the MLS®
2 months ago
Listing first seen on site
General Features
Acres
0.17
Cross Street
Pinewood Drive
Foundation
Slab
Levels
One
Parking
On StreetDriveway
Parking Spaces
1
Property Sub Type
Single Family Residence
Sewer
Public Sewer
Special Circumstances
Standard
SqFt Above
1000
SqFt Total
1000
Style
Ranch/Rambler
Water Source
Public
Zoning
NCR
Interior Features
Appliances
Electric RangeElectric OvenElectric Water HeaterMicrowaveWater Heater
Cooling
Central AirCeiling Fan(s)Electric
Fireplace
Yes
Fireplace Features
Wood Burning
Fireplaces
1
Flooring
VinylCeramic Tile
Heating
ElectricHeat Pump
Interior
Ceiling Fan(s)
Main Level Bedrooms
3
Save
Ask
Tour
Hide
Share
Exterior Features
Construction Details
Frame
Pool Features
None
Community Features
Community Features
SidewalksStreet Lights
MLS Area
Falls Twp (10113)
School District
PENNSBURY
Schools
School District
PENNSBURY
Elementary School
Unknown
Middle School
Unknown
High School
Unknown
Listing courtesy of Keller Williams Real Estate-Langhorne