Beautifully updated 4 bedroom, 2 bath home offering over 2,000 sq. ft. of move-in-ready living space in the desirable Neshaminy School District! The open floor plan features updated flooring, a spacious living room with electric fireplace, and a renovated kitchen with breakfast bar, stainless steel appliances, and modern finishes. Both bathrooms have been tastefully updated, creating a fresh, contemporary feel throughout.
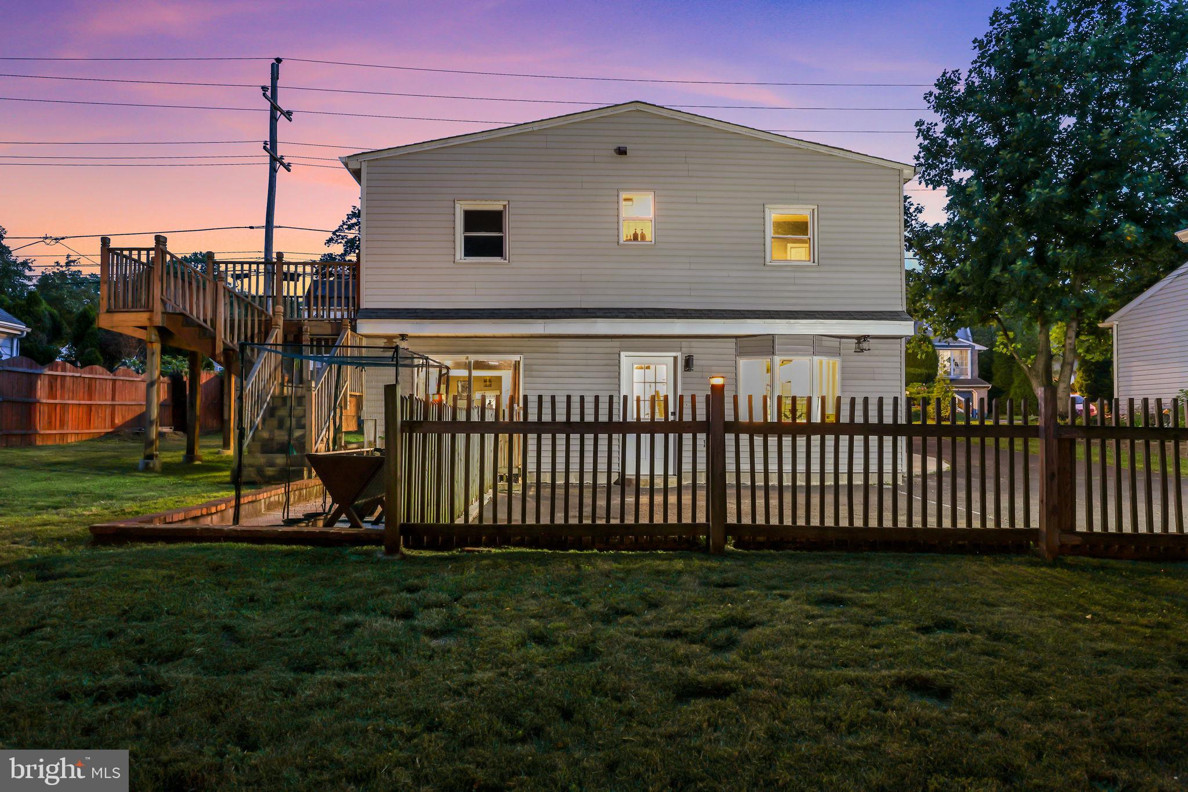
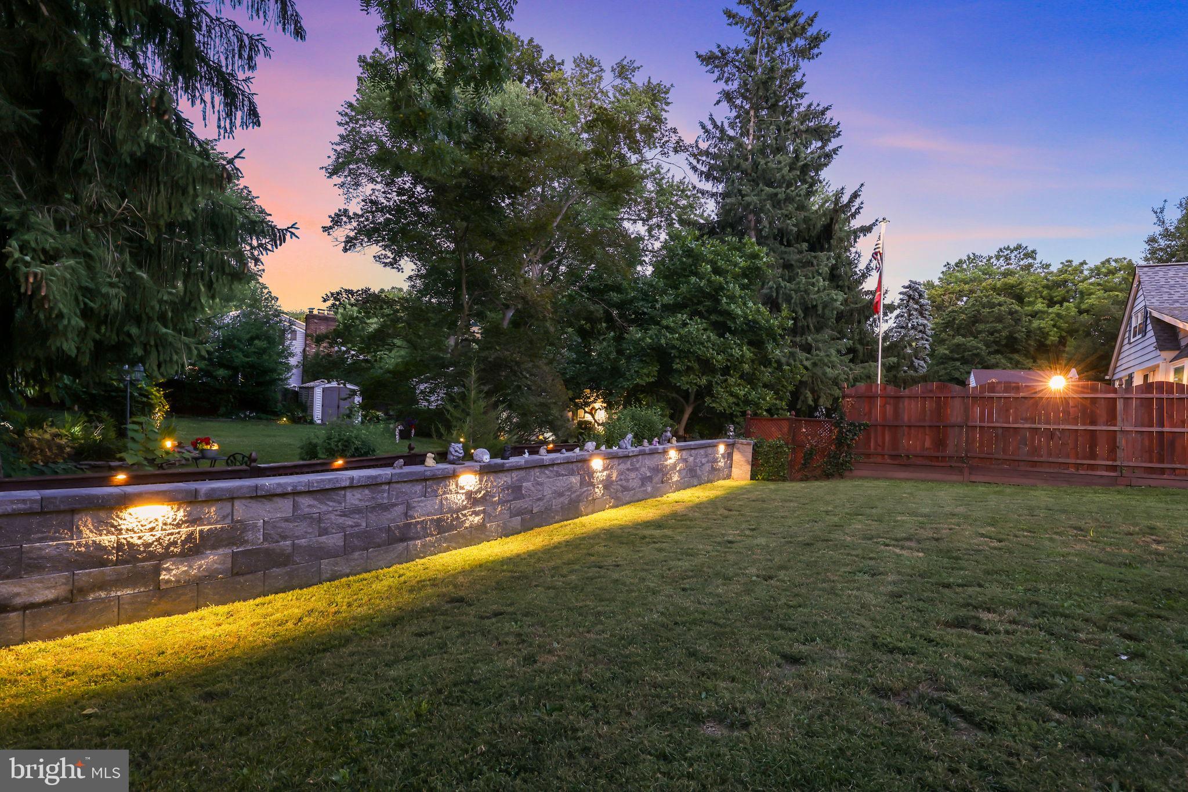
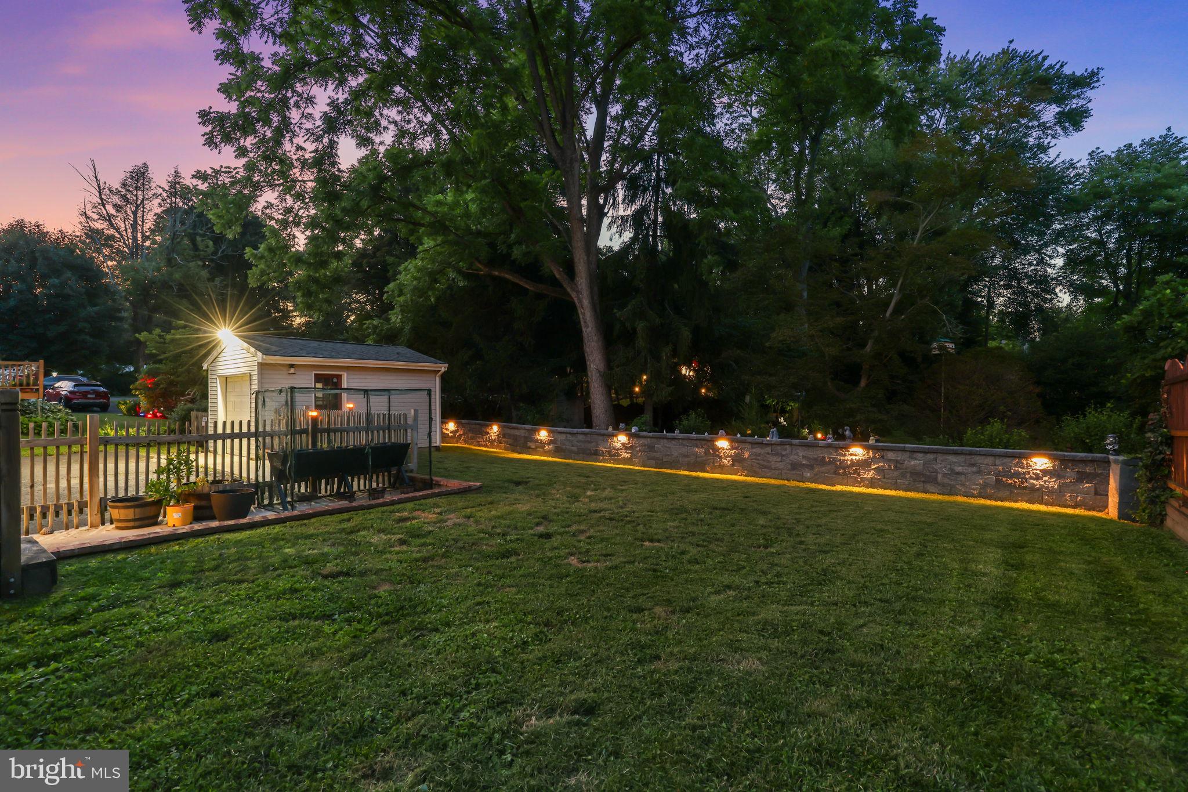
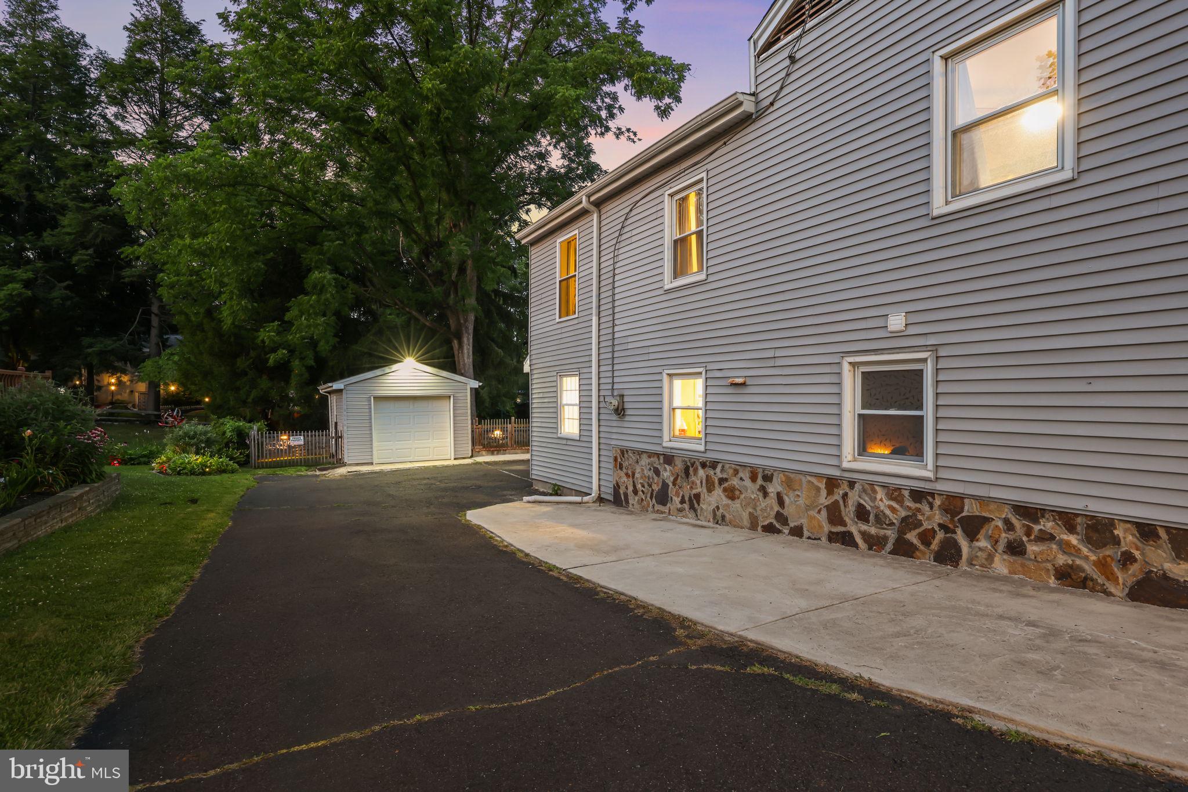
The unfinished basement has been professionally waterproofed, providing peace of mind and excellent storage or future finishing potential. Step outside to enjoy a large rear deck overlooking the backyard, highlighted by a stunning illuminated retaining wall that creates the perfect evening ambiance for entertaining or relaxing. The oversized driveway provides ample parking for multiple vehicles, while the detached garage offers additional storage, workshop space, or hobby potential.
Conveniently located near shopping, dining, parks, and major commuter routes, this turnkey home combines modern updates, exceptional outdoor living, and outstanding functionality. Schedule your private showing today!
Save
Ask
Tour
Hide
Share
Listing Snapshot
Price
$475,000
Days On Site
66 Days
Bedrooms
4
Inside Area (SqFt)
2,007 sqft
Total Baths
2
Full Baths
2
Partial Baths
N/A
Lot Size
N/A
Year Built
1948
MLS® Number
PABU2126104
Status
Active Under Contract
Property Tax
$6,455
HOA/Condo/Coop Fees
N/A
Sq Ft Source
Assessor
Friends & Family
React
Comment
Invite
No Comments Yet
Did you know? You can invite friends and family to your search. They can join your search, rate and discuss listings with you.
Recent Activity
2 weeks ago
Status changed to Active Under Contract
2 weeks ago
Listing updated with changes from the MLS®
3 weeks ago
Price changed to $475,000
2 months ago
Listing first seen on site
General Features
Foundation
Brick/Mortar
Garage
Yes
Garage Spaces
1
Parking
GarageDrivewayCoveredDetached
Parking Spaces
6
Property Sub Type
Single Family Residence
Sewer
Public Sewer
Special Circumstances
Standard
SqFt Above
2007
SqFt Total
2007
Style
Bi-levelSplit Level
Water Source
Public
Zoning
R2
Interior Features
Appliances
Gas Water Heater
Basement
Partial
Cooling
Central AirElectric
Fireplace
Yes
Fireplaces
1
Heating
Natural GasForced Air
Save
Ask
Tour
Hide
Share
Exterior Features
Construction Details
Frame
Pool Features
None
Community Features
MLS Area
Lower Southampton Twp (10121)
School District
NESHAMINY
Schools
School District
NESHAMINY
Elementary School
Unknown
Middle School
Unknown
High School
Unknown
Listing courtesy of Keller Williams Real Estate-Langhorne



Did you know? You can invite friends and family to your search. They can join your search, rate and discuss listings with you.