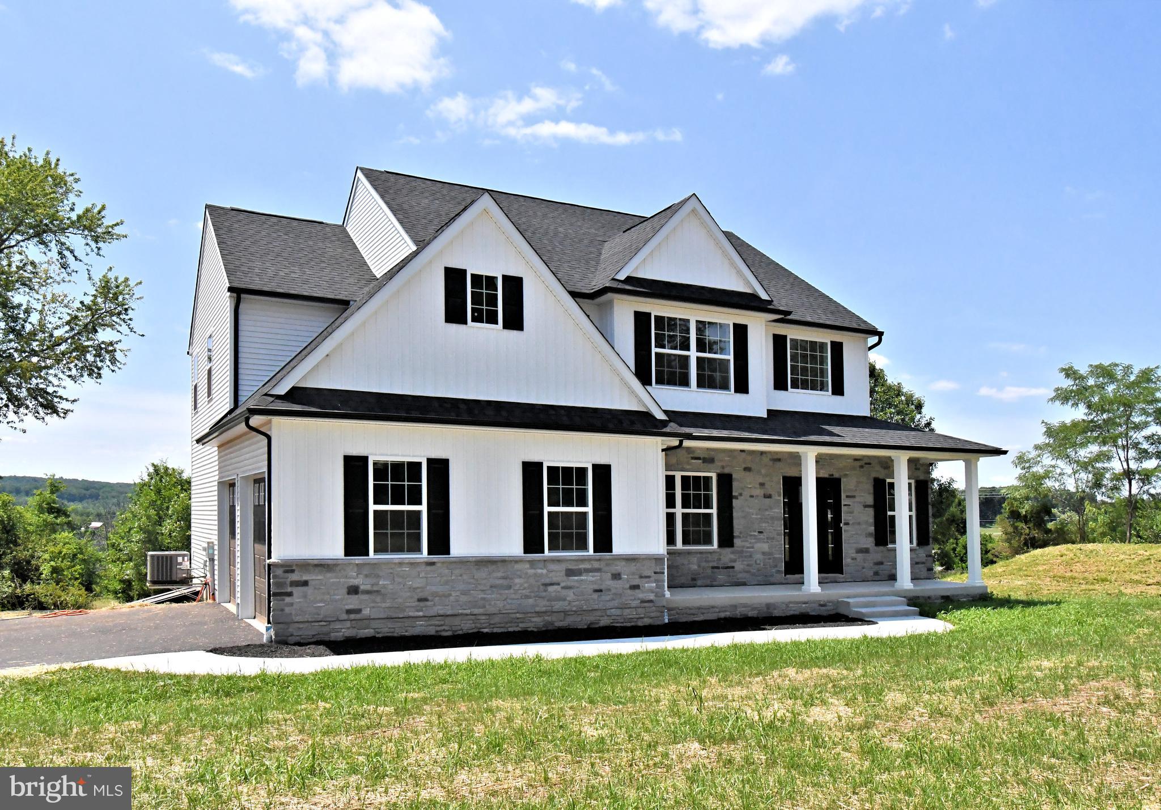
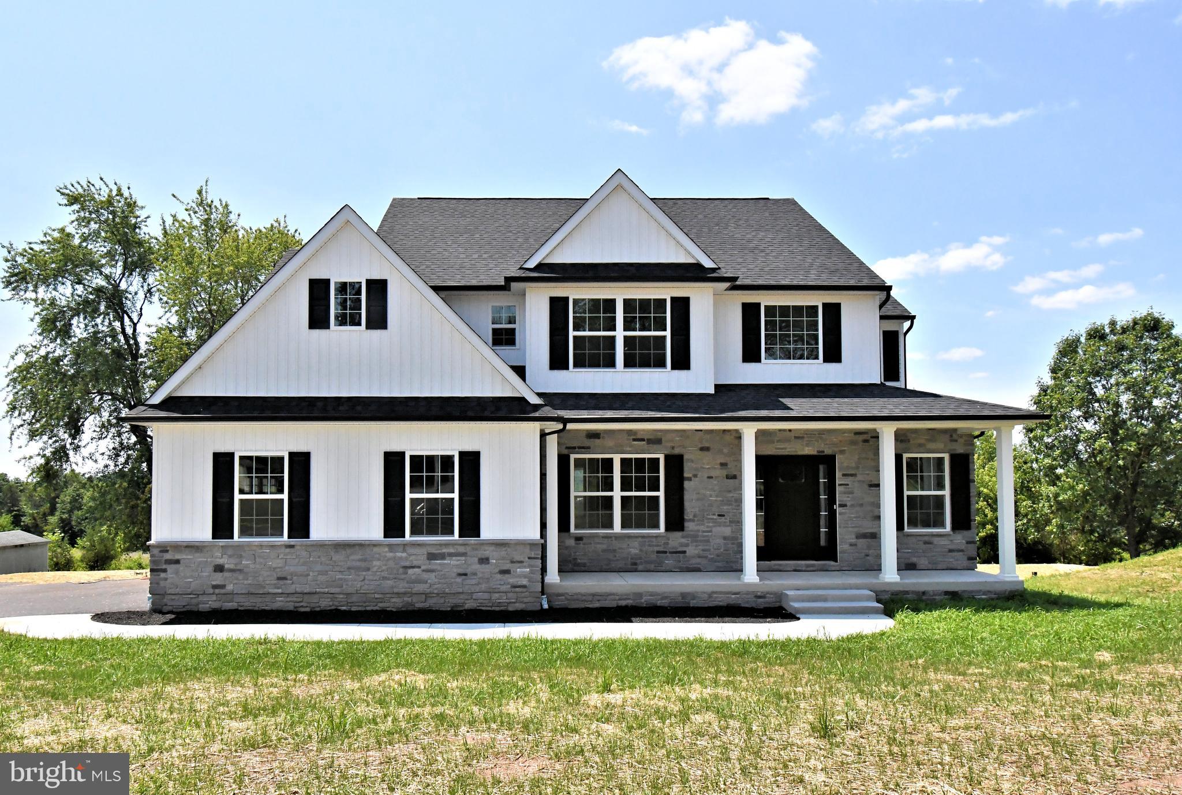
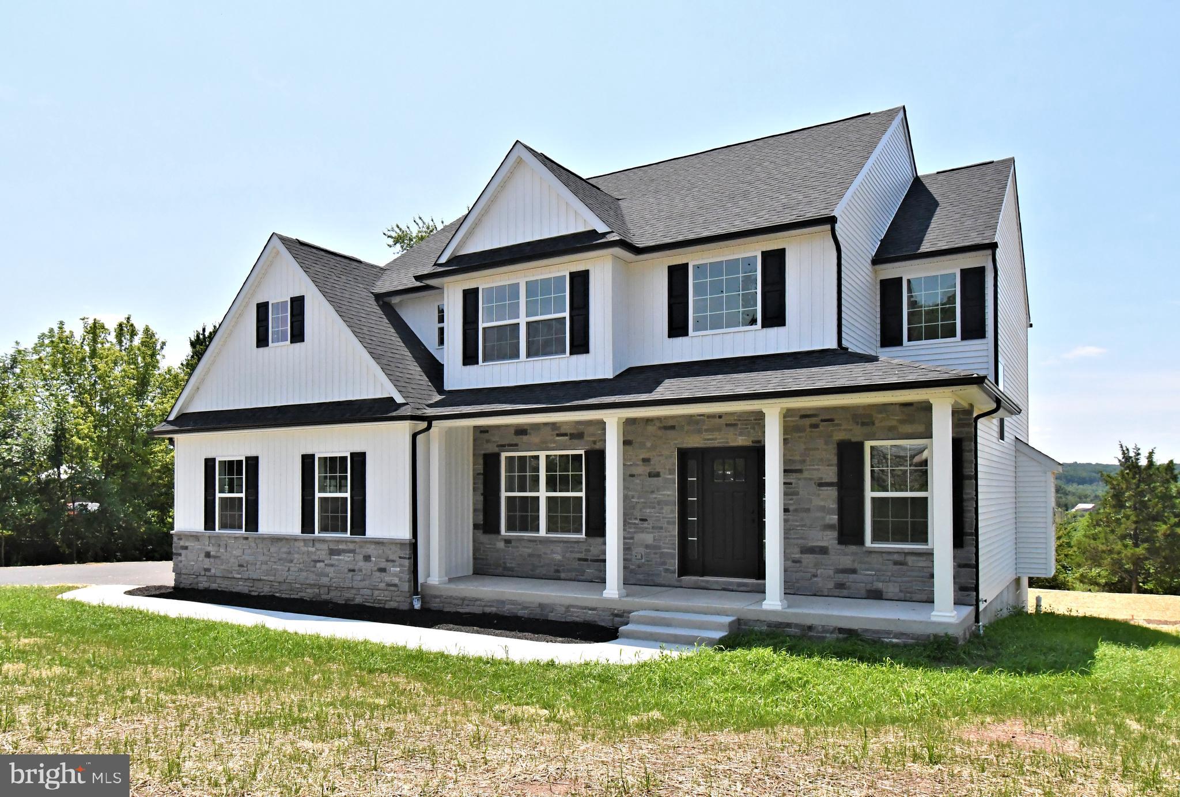
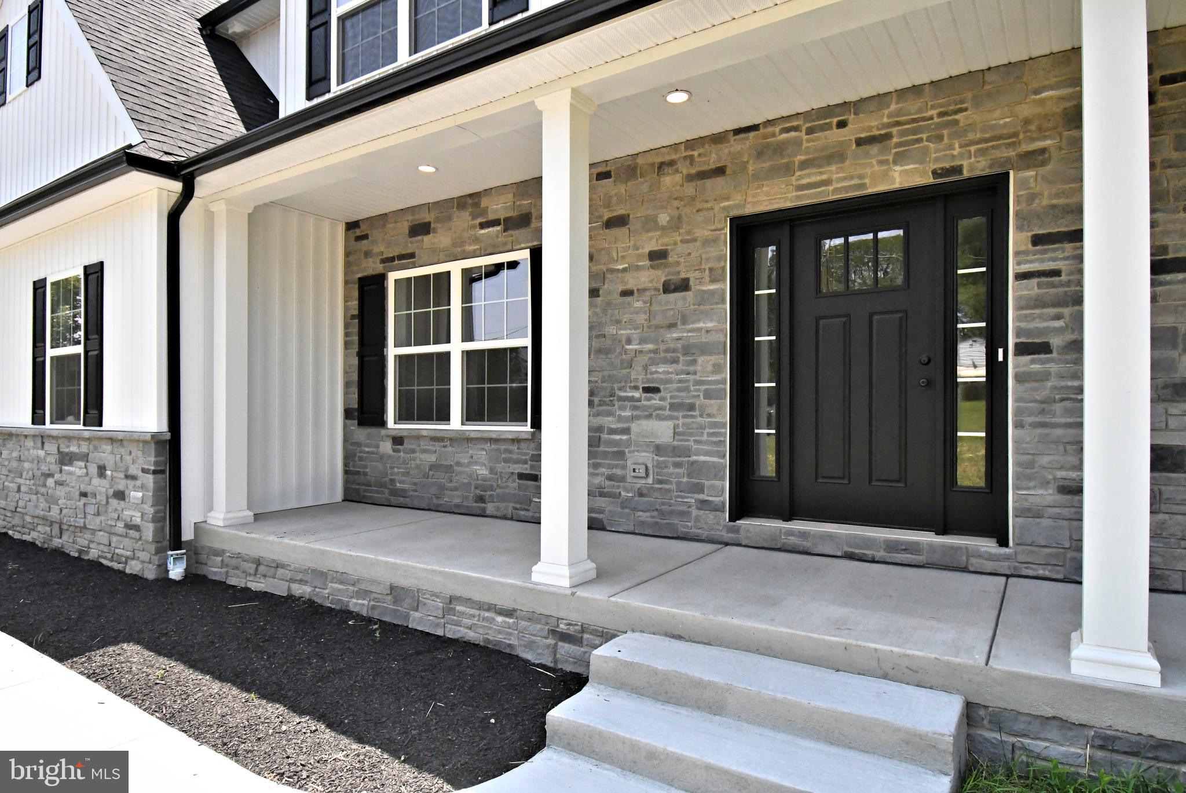
CONSTRUCTION STARTING SOON...NOVEMBER DELIVERY! Elegant luxury living awaits on 1.31 acres in the highly acclaimed Pennridge School District. This exceptional Tara model single-family home seamlessly blends refined craftsmanship, timeless design, and a truly serene setting rarely found.
From the moment you enter, solid oak flooring extends throughout the entire first floor and continues into the second-floor hallway, creating warmth, sophistication, and lasting appeal. The thoughtfully designed layout features four spacious bedrooms and 2.5 baths, including a luxurious primary suite complete with a spa-inspired bath and freestanding soaking tub—an ideal retreat for relaxation while taking in the peaceful surroundings.
Sun-drenched living spaces are perfectly positioned to showcase the spectacular rear views, creating a seamless connection between indoor comfort and the beauty of the countryside. Whether hosting guests or enjoying a quiet evening at home, the rolling panoramic landscape provides an extraordinary backdrop for everyday living.
Designed for both elegance and practicality, the home also features a mudroom off the attached two-car garage and a convenient first-floor laundry room with utility sink. A full unfinished basement offers endless possibilities for future expansion, recreation, or storage.
Set on a private 1.31 acre wooded homesite, this remarkable property delivers the perfect balance of upscale living and tranquil rural charm. A rare opportunity to own the sought-after Tara model in a setting that feels like a private retreat—schedule your private walk of the building lot today.
Save
Ask
Tour
Hide
Share
Listing Snapshot
Price
$899,000
Days On Site
85 Days
Bedrooms
4
Inside Area (SqFt)
N/A
Total Baths
3
Full Baths
2
Partial Baths
1
Lot Size
1.31 Acres
Year Built
N/A
MLS® Number
PABU2126190
Status
Coming Soon
Property Tax
$687
HOA/Condo/Coop Fees
N/A
Sq Ft Source
Assessor
Friends & Family
React
Comment
Invite
No Comments Yet
Did you know? You can invite friends and family to your search. They can join your search, rate and discuss listings with you.
Recent Activity
3 weeks ago
Listing updated with changes from the MLS®
3 months ago
Listing first seen on site
General Features
Acres
1.31
Attached Garage
Yes
Foundation
Concrete Perimeter
Garage
Yes
Garage Spaces
2
Levels
Two
Parking
GarageDrivewayAttached
Parking Spaces
2
Property Condition
New Construction
Property Sub Type
Single Family Residence
Special Circumstances
Standard
Style
Colonial
Water Source
Well
Zoning
RR
Interior Features
Appliances
Gas Water Heater
Basement
Full
Cooling
Central AirElectric
Heating
PropaneForced Air
Save
Ask
Tour
Hide
Share
Exterior Features
Construction Details
Frame
Pool Features
None
Community Features
MLS Area
Hilltown Twp (10115)
School District
PENNRIDGE
Schools
School District
PENNRIDGE
Elementary School
Unknown
Middle School
Unknown
High School
Unknown
Listing courtesy of American Foursquare Realty LLC



Did you know? You can invite friends and family to your search. They can join your search, rate and discuss listings with you.