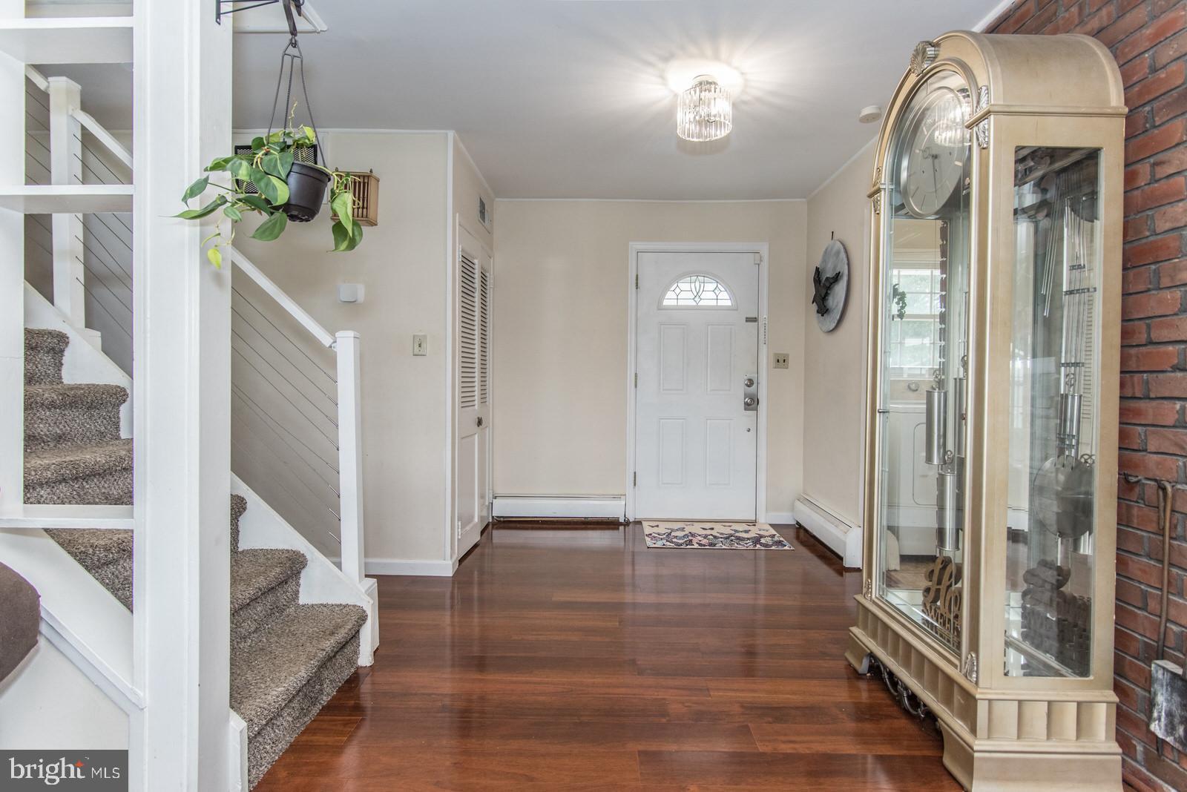
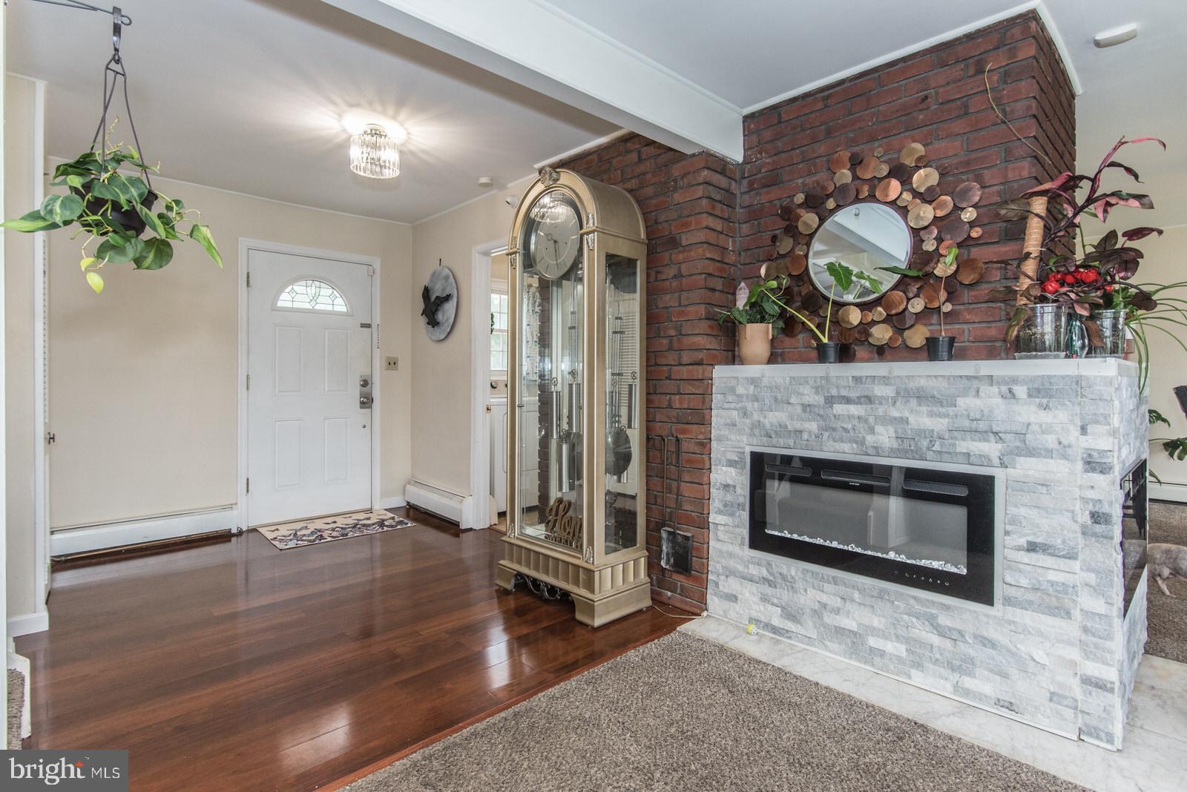
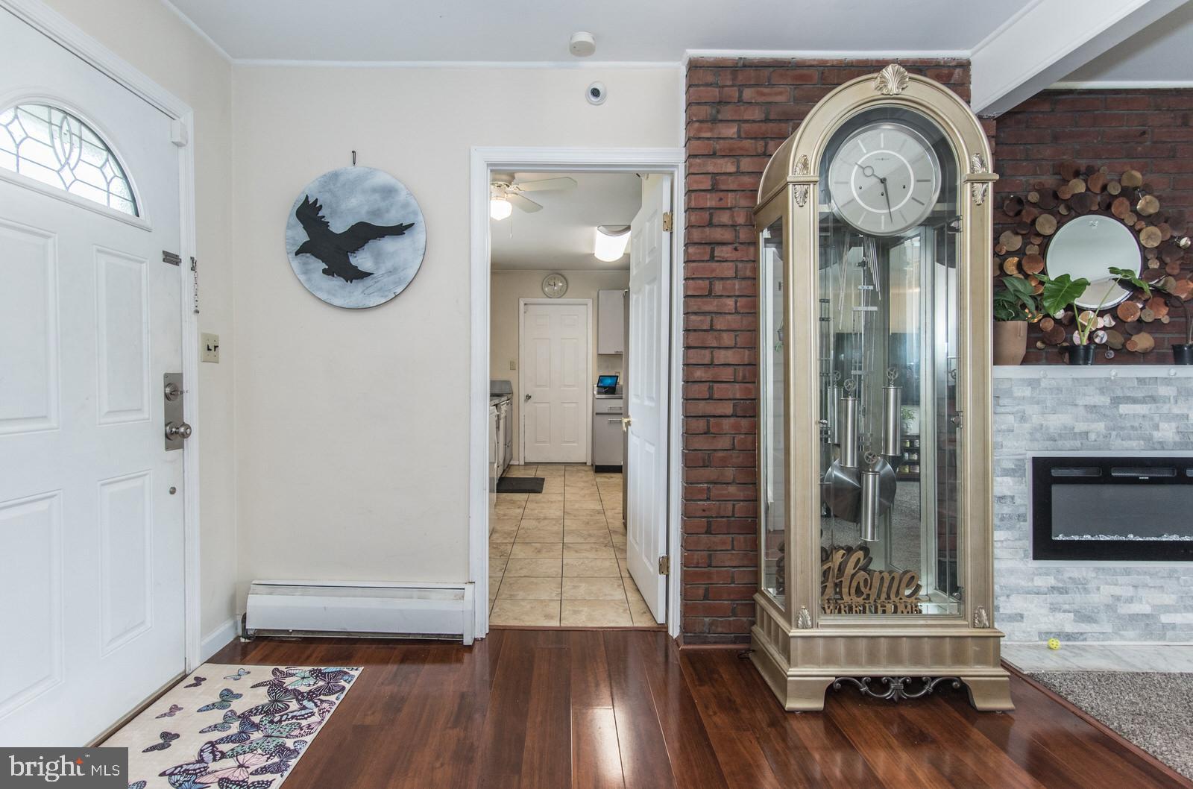
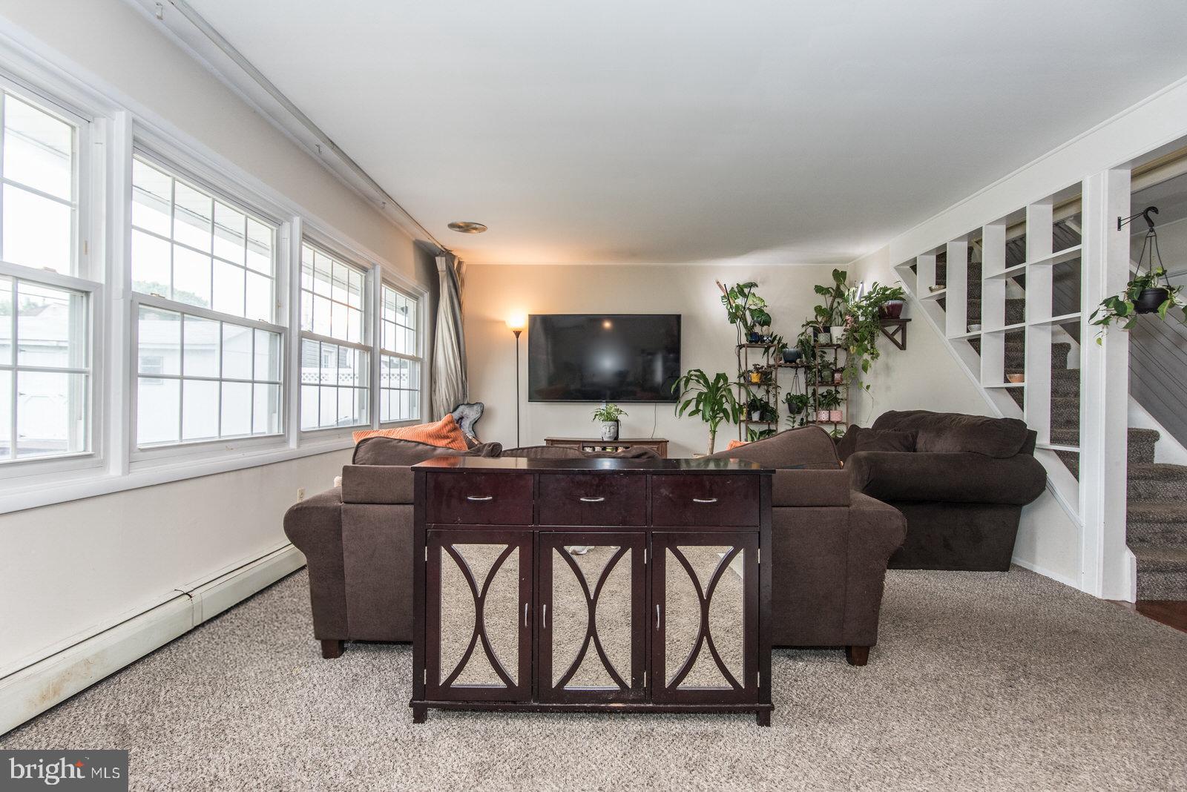
Excellent opportunity for this 4 Bedroom (possible 5 Bedroom) single cape cod home known as no other than the Country Clubber in the Neshaminy School District! This large home with 4 bedrooms, 2 full baths, a 2-car attached garage with automatic opener, and a New Roof also offers generous living space and plenty of storage throughout. The welcoming foyer includes a large coat closet and features Bruce Flooring and opens to a bright living room with wall-to-wall carpeting, tons of natural light, and a decorative fireplace with stone and brick. The dining room features a ceiling fan and a ductless split heating and cooling unit. The spacious kitchen offers plenty of cabinets, counter space, a large walk-in pantry, and appliances including electric cooktop, microwave, refrigerator, washer and dryer. Here you will find the inside access to the 2-car garage and an additional exit to the backyard. The main level features a spacious primary suite offering Bruce Flooring, full wall of closets, a ductless split heating and cooling unit, and a private ceramic tile bath with an oversized vanity and stall shower. Also on the main level are two additional bedrooms, one with Bruce Flooring and each with generous closet space and ductless split heating and cooling units. A full hall bath with tub/shower, large linen closet, and under-stair storage complete the hallway. The finished upper level is where you will find the 4th bedroom with multiple closets, additional storage, its own thermostat for second-floor heat, and a ductless split heating and cooling unit. This is a prime spot for that 5th bedroom, maybe an office and/or playroom. Enjoy the private backyard with a large patio, retractable awning, double-door storage shed, additional patio behind the garage, and a new rear privacy fence. Some additional notes to consider, ROOF (2024). 5 Ductless Split Heating and Cooling Units (2023). Newer Windows. Parking for at least 8 cars with garage. New Vinyl Fence. Close to Shopping (Oxford Valley Mall and surrounding shopping centers), Transportation (buses and the commuter station at Levittown Station), Entertainment (Sesame Place, Playgrounds, Parks, etc.,), Schools, Churches, Main Highways are close by such as PA Turnpike, NJ Turnpike, I-95 and bridges to NJ, Hospitals, Lower Bucks and Saint Mary’s. Good luck on your visit to 455 Snowball Drive!
Save
Ask
Tour
Hide
Share
Listing Snapshot
Price
$485,000
Days On Site
64 Days
Bedrooms
4
Inside Area (SqFt)
2,125 sqft
Total Baths
2
Full Baths
2
Partial Baths
N/A
Lot Size
0.33 Acres
Year Built
1955
MLS® Number
PABU2126202
Status
Active Under Contract
Property Tax
$6,258
HOA/Condo/Coop Fees
N/A
Sq Ft Source
Assessor
Friends & Family
React
Invite
Recent Activity
3 weeks ago
Status changed to Active Under Contract
3 weeks ago
Listing updated with changes from the MLS®
4 weeks ago
Price changed to $485,000
2 months ago
Listing first seen on site
General Features
Acres
0.33
Attached Garage
Yes
Cross Street
Silverbell Road
Foundation
Slab
Garage
Yes
Garage Spaces
2
Levels
Two
Parking
OversizedGarage Door OpenerAsphaltGarageDrivewayInside EntranceAttached
Parking Spaces
8
Property Sub Type
Single Family Residence
Sewer
Public Sewer
Special Circumstances
Standard
SqFt Above
2125
SqFt Total
2125
Style
Cape Cod
Water Source
Public
Zoning
R1
Interior Features
Appliances
Electric RangeElectric OvenDryerFreezerRefrigeratorCooktopWasherDishwasherMicrowave