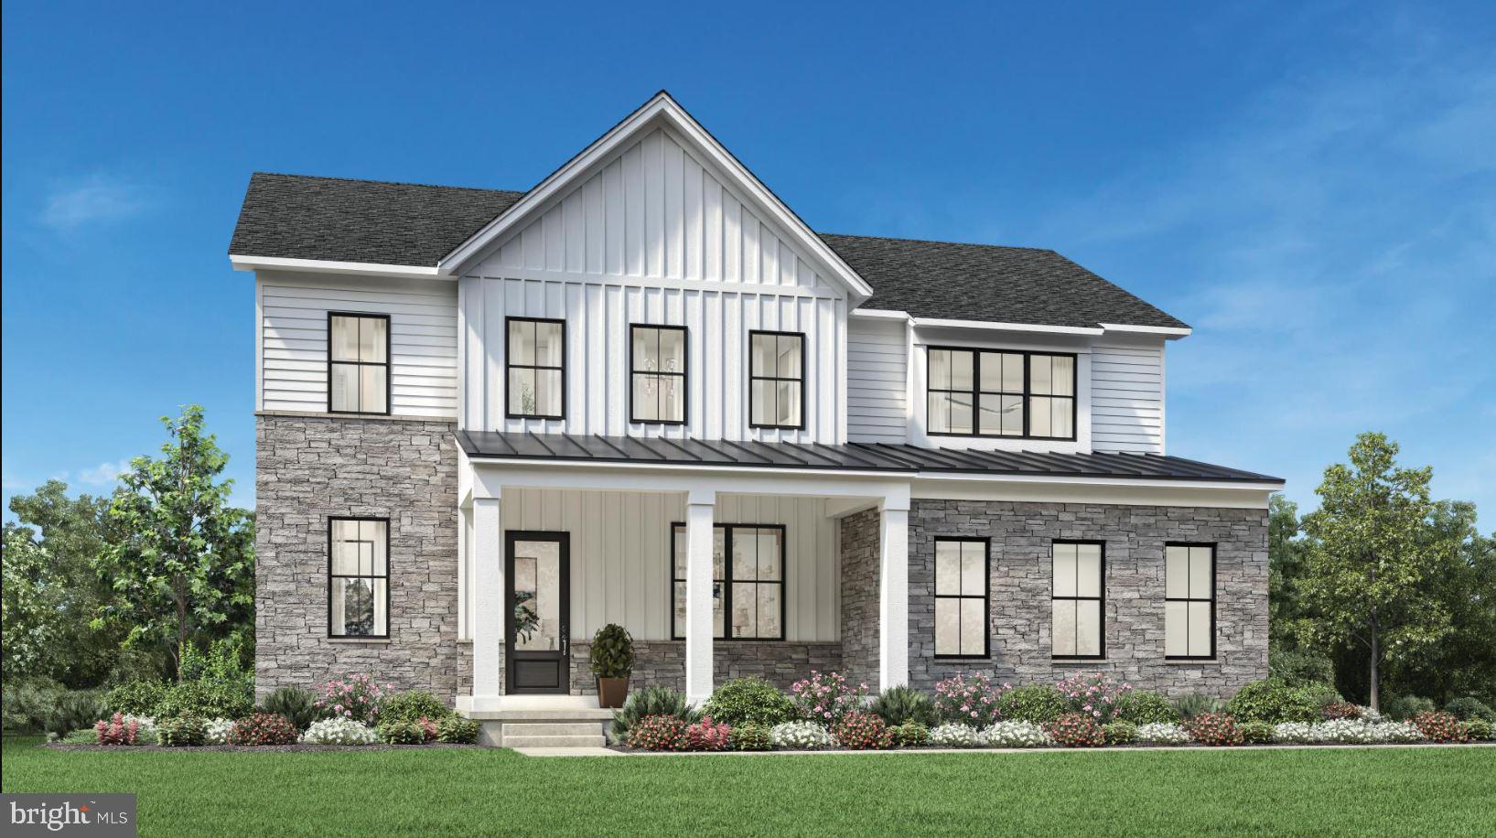
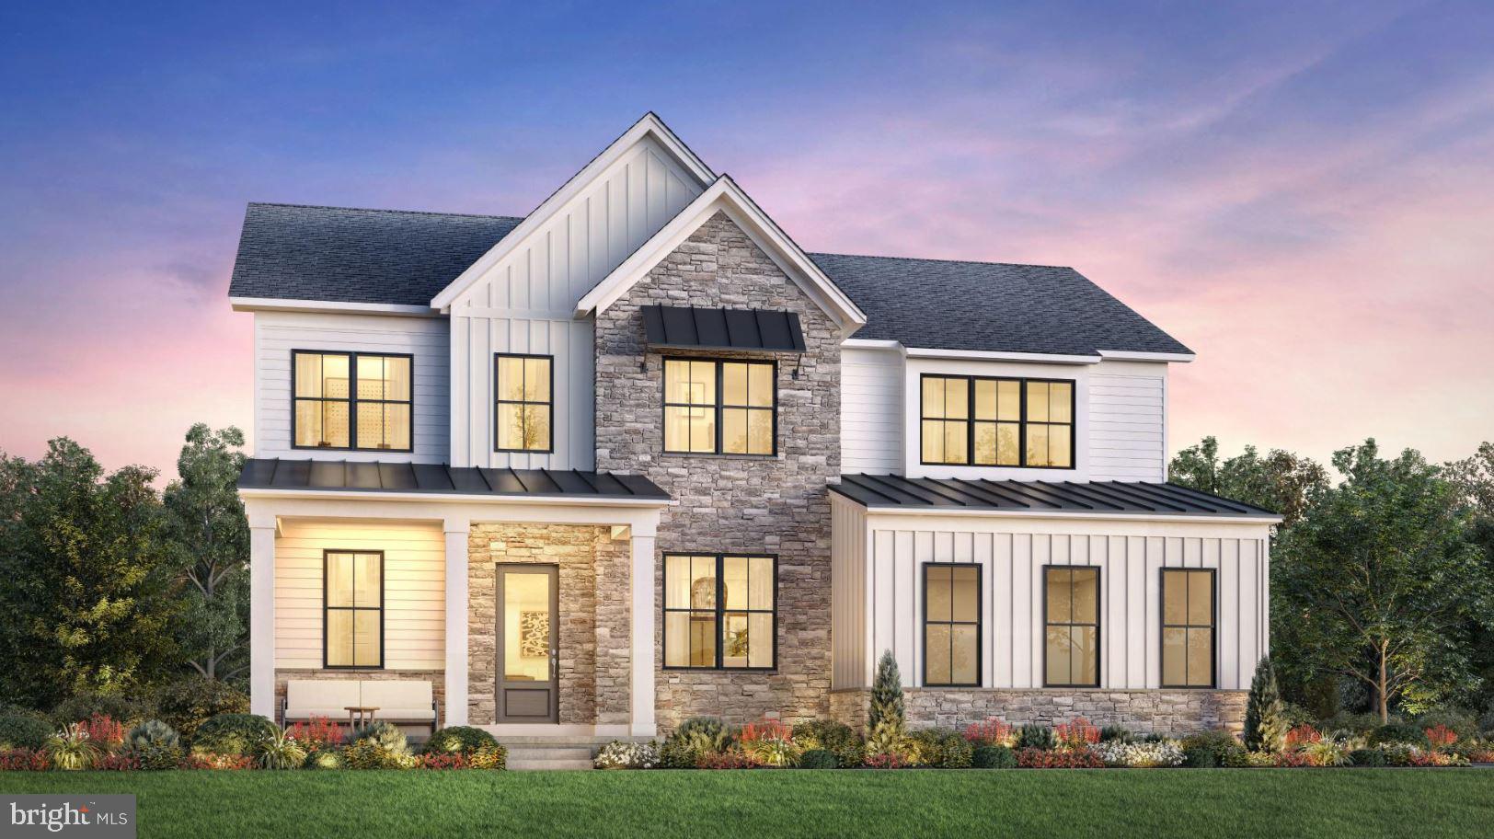
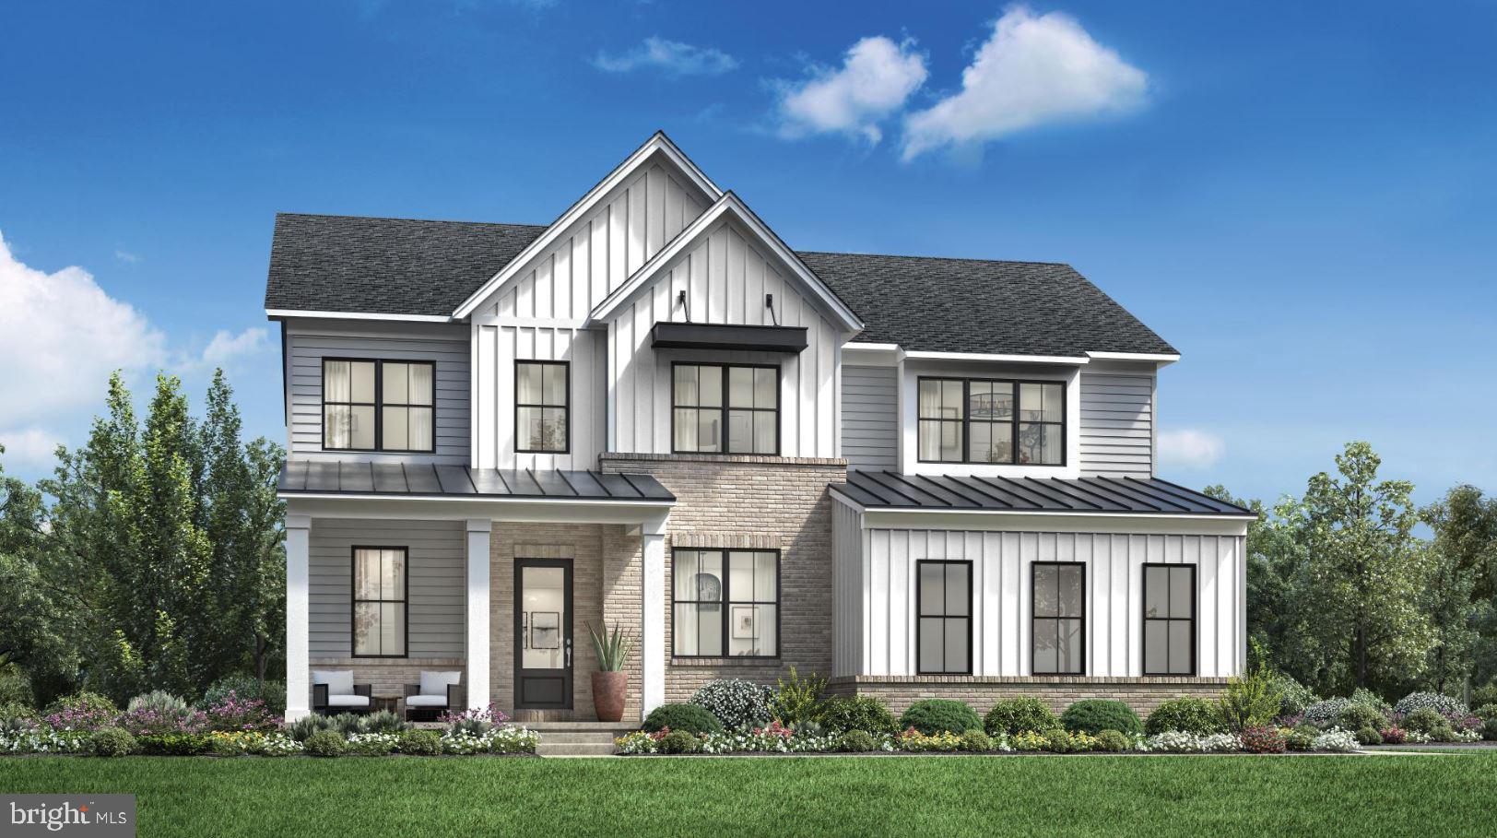
Experience elevated living in the Rollins home design at Oakvale at Yardley, where timeless architecture and modern comfort come together in a beautifully designed residence.
This elegant single-family home showcases a classic exterior complemented by energy-efficient construction, offering both style and long-term value. Inside, a thoughtfully designed open floor plan creates a natural flow between living spaces, ideal for both everyday living and entertaining. The well-appointed kitchen features stainless steel appliances, including a cooktop, wall oven, and built-in microwave, along with ample counter space and a spacious pantry to support effortless meal preparation.
The home offers four generously sized bedrooms and three full baths plus one half bath, providing flexibility and comfort for a variety of lifestyles. The primary bedroom suite serves as a relaxing retreat, complete with a well-designed bath and a spacious walk-in closet. Secondary bedrooms are equally inviting, offering comfort and functionality throughout.
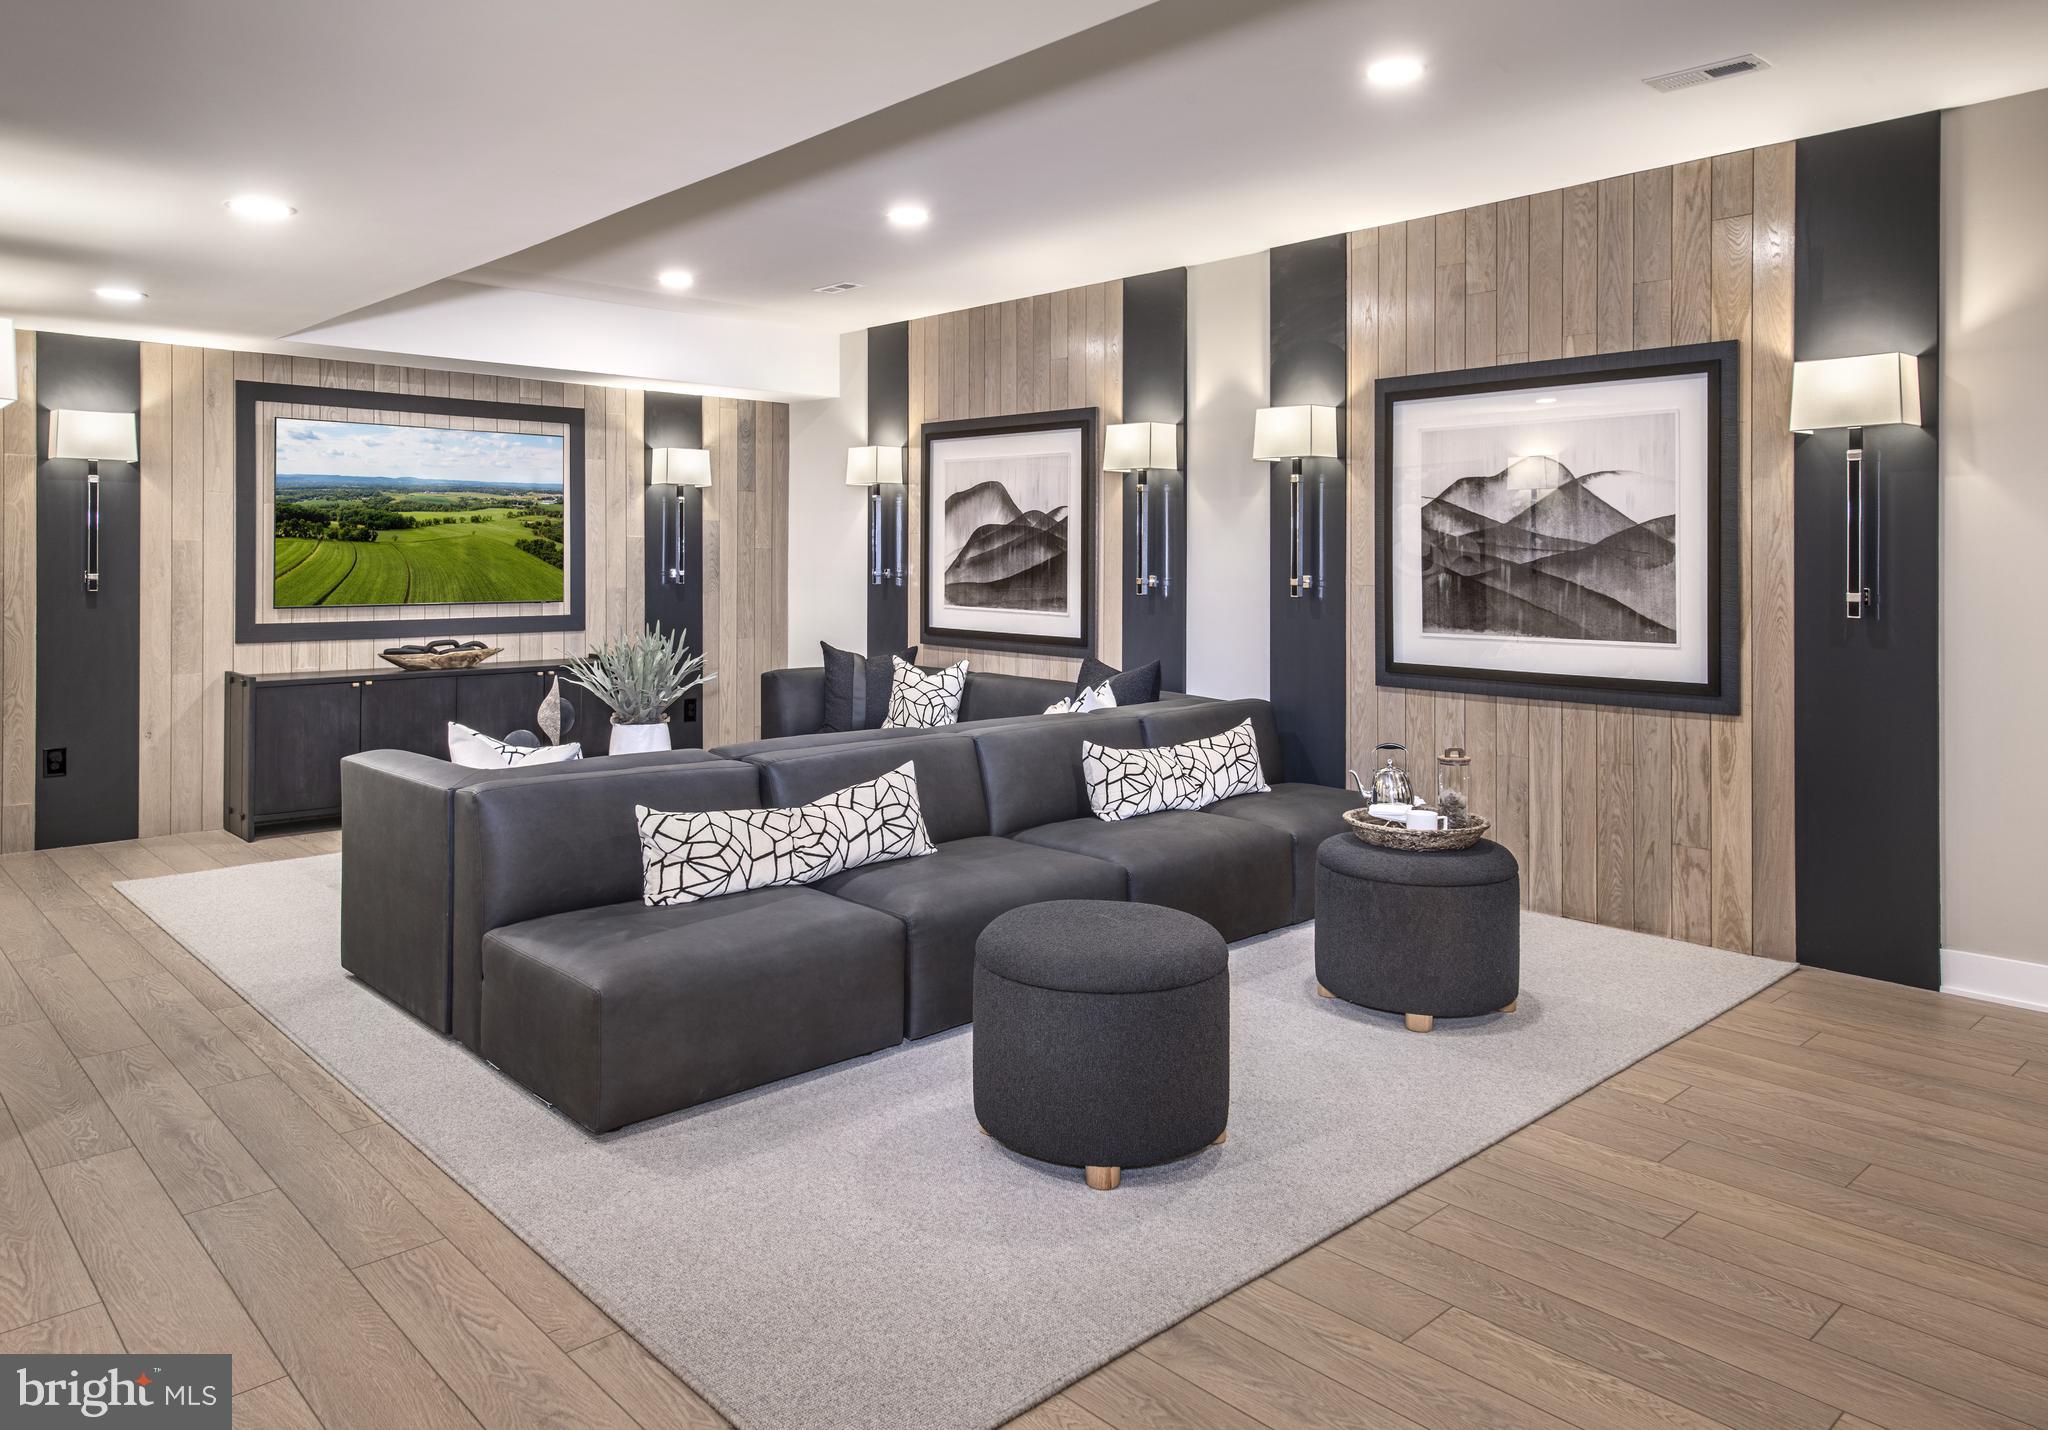
Additional highlights include a convenient upper-floor laundry area and an unfinished basement, offering the opportunity to create additional living space tailored to your needs. A side-entry two-car garage and extended driveway provide ample parking for both residents and guests.
Situated on a generous home site within Oakvale at Yardley, this home is thoughtfully crafted to deliver a refined living experience, blending comfort, quality, and timeless design in a desirable Bucks County setting.
Save
Ask
Tour
Hide
Share
Listing Snapshot
Price
$1,591,995
Days On Site
86 Days
Bedrooms
4
Inside Area (SqFt)
3,677 sqft
Total Baths
4
Full Baths
3
Partial Baths
1
Lot Size
0.51 Acres
Year Built
2026
MLS Number
PABU2126238
Status
Active
Property Tax
N/A
HOA/Condo/Coop Fees
$362 monthly
Sq Ft Source
Estimated
Friends & Family
React
Invite
Recent Activity
3 months ago
Listing updated with changes from the MLS
3 months ago
Listing first seen on site
General Features
Acres
0.51
Attached Garage
Yes
Foundation
Concrete Perimeter
Garage
Yes
Garage Spaces
2
Levels
Two
Parking
Garage Door OpenerGarageDrivewayInside EntranceAttached
Parking Spaces
4
Property Condition
New Construction
Property Sub Type
Single Family Residence
Sewer
Public Sewer
Special Circumstances
Standard
SqFt Above
3677
SqFt Total
3677
Style
Traditional
Water Source
Public
Zoning
R-1
Interior Features
Appliances
OvenCooktopDishwasherDisposalStainless Steel Appliance(s)MicrowaveTankless Water Heater