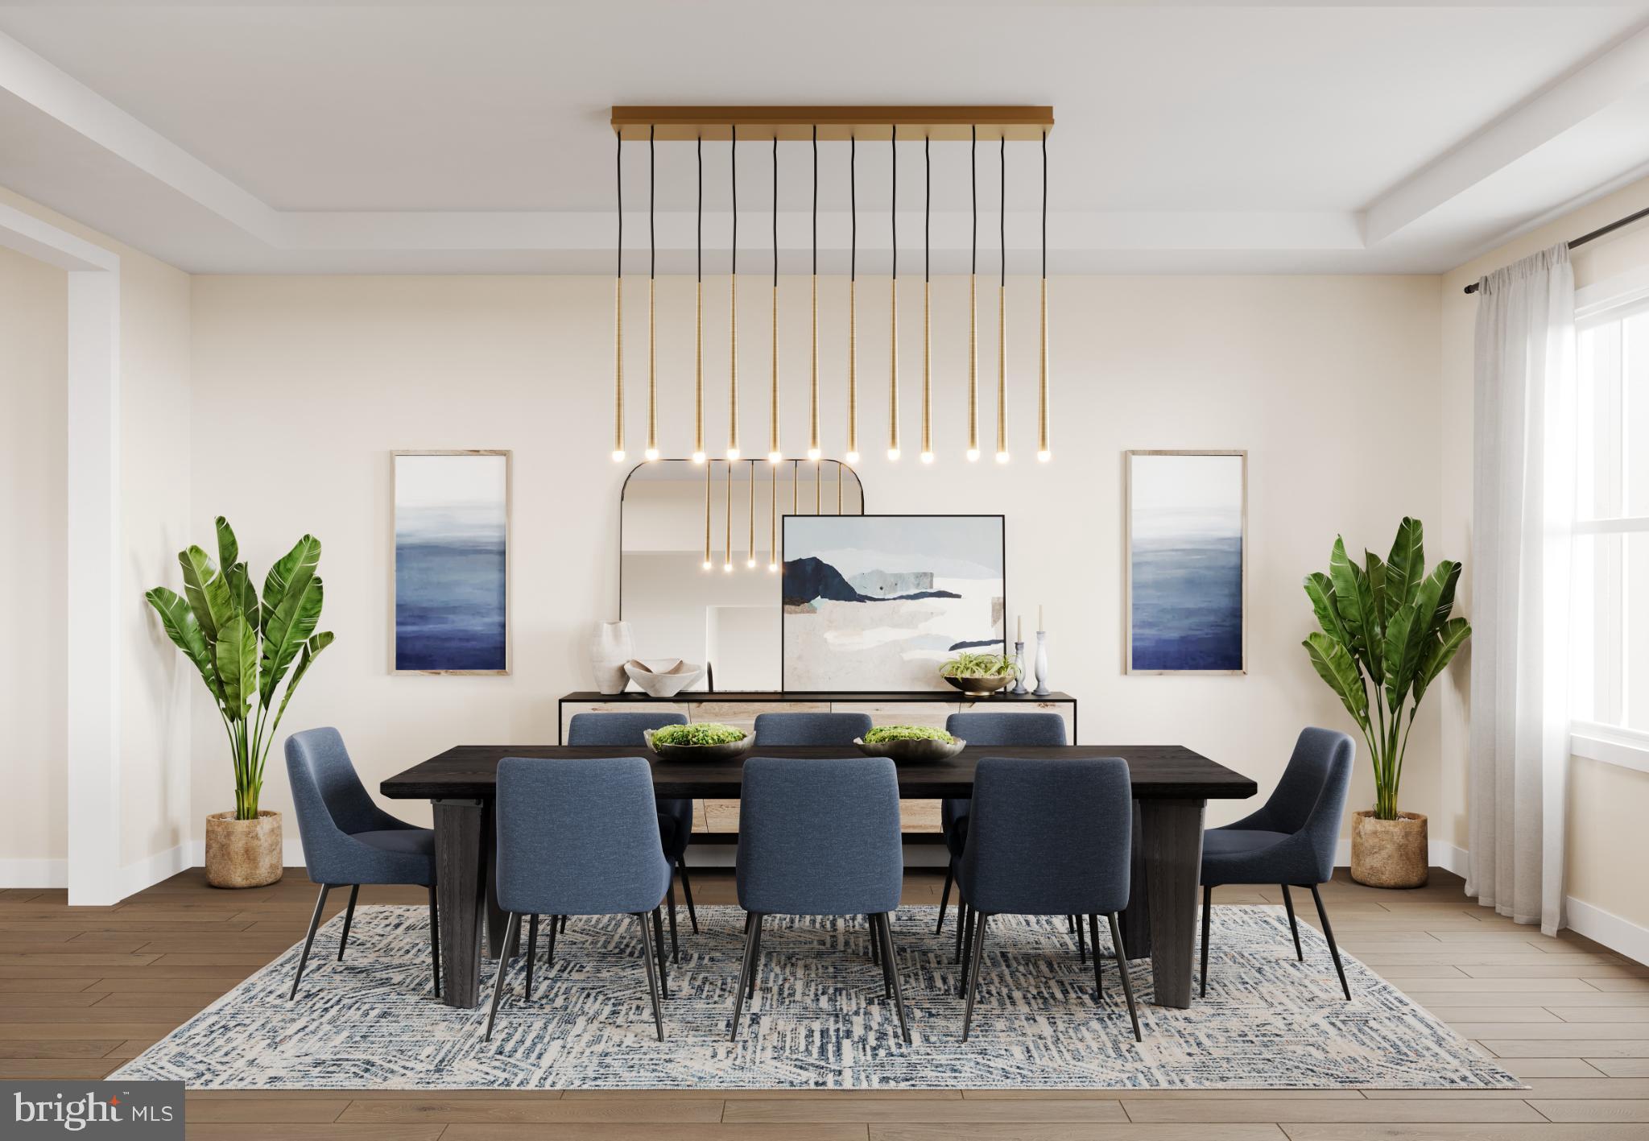
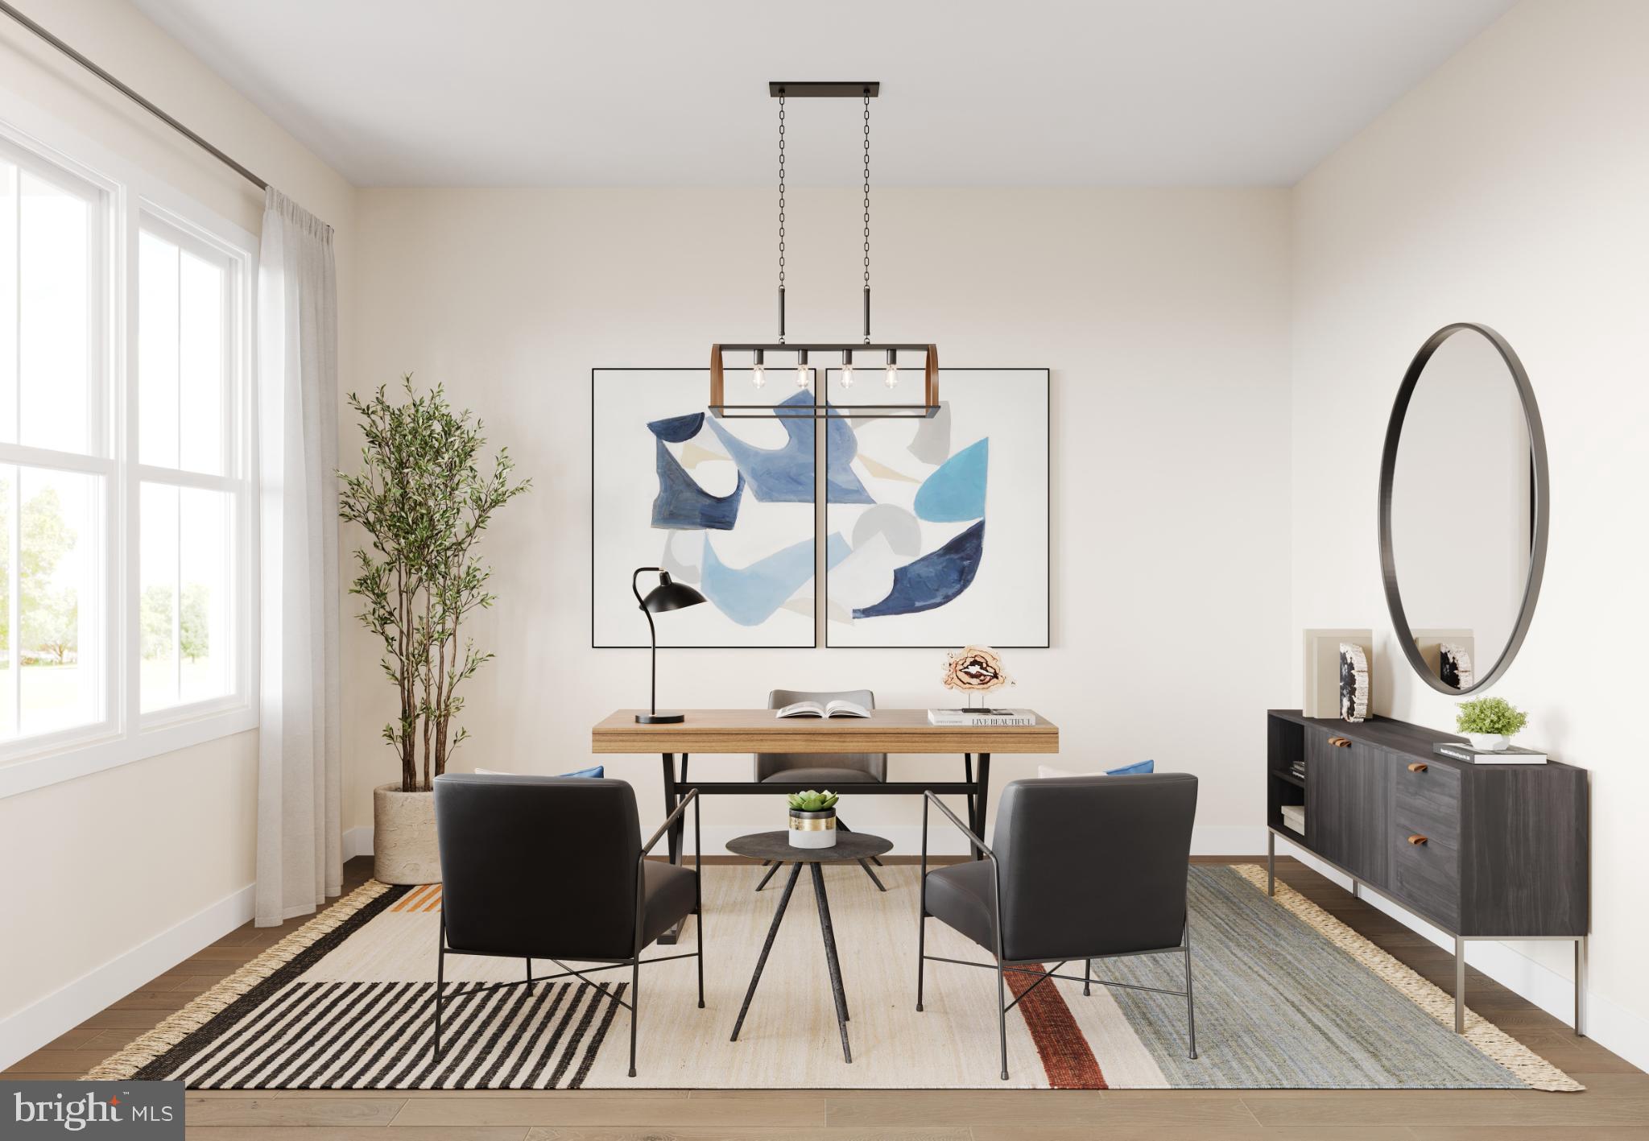
Introducing the Mayweather home design at Oakvale at Yardley, where sophisticated design and everyday livability come together in a beautifully crafted residence.
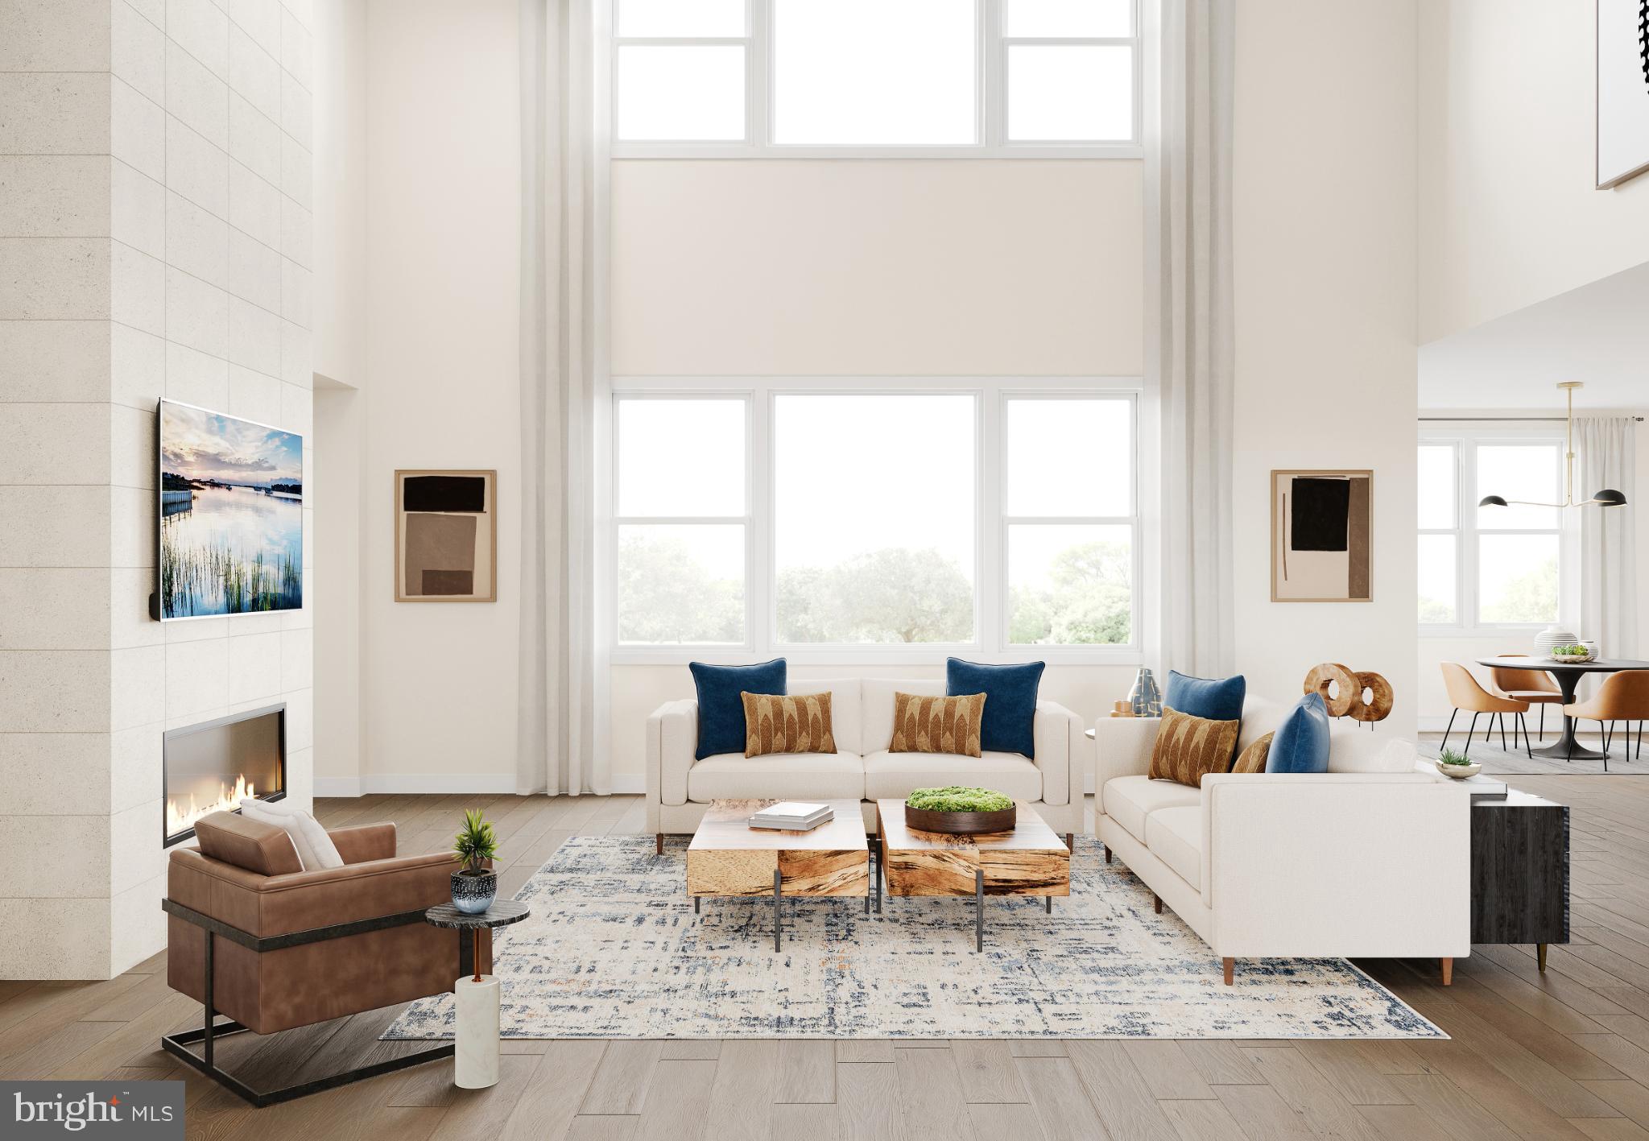
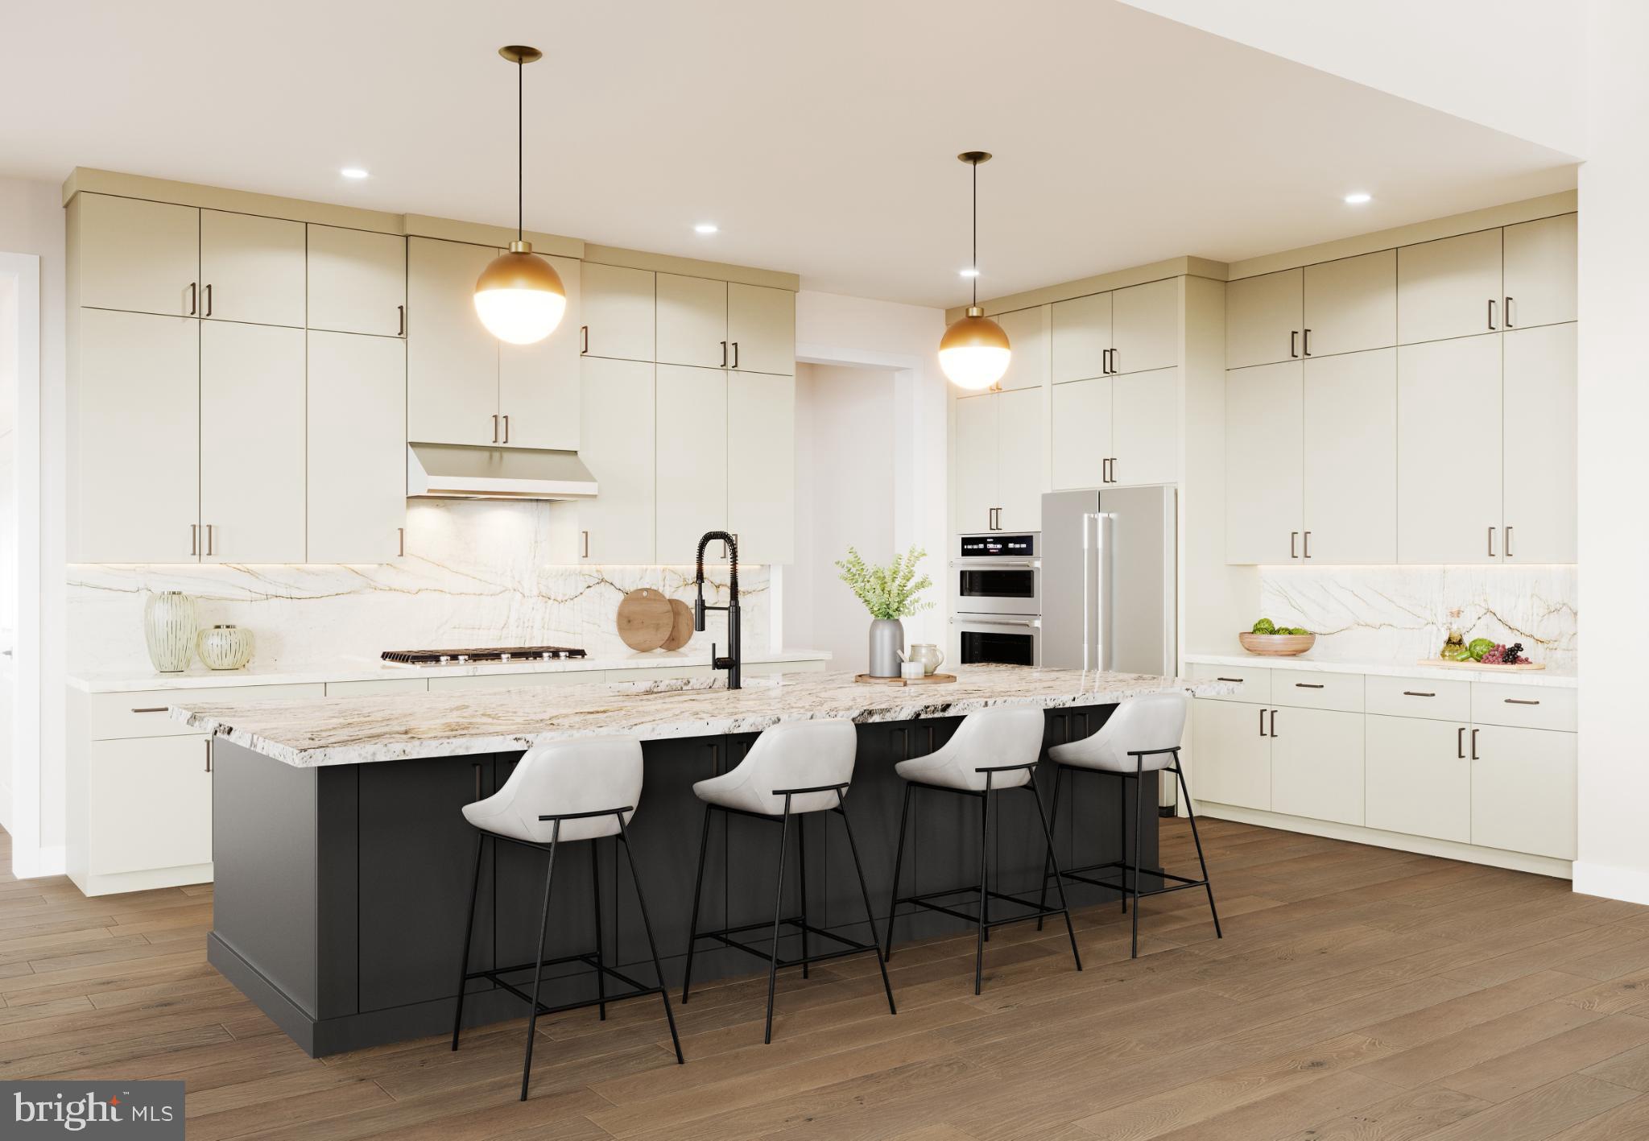
From the moment you enter the welcoming foyer, the home’s open and airy layout creates a lasting impression. A striking two-story great room serves as the centerpiece, offering an expansive setting that flows seamlessly into the casual dining area and well-appointed kitchen. Designed with both function and style in mind, the kitchen features a large center island, abundant cabinetry, and two walk-in pantries, providing exceptional space for both entertaining and daily living.
This thoughtfully designed home offers five bedrooms and five full baths plus one half bath, including a first-floor bedroom suite with a full bath that provides flexibility for guests. Upstairs, the primary bedroom suite serves as a refined retreat, complete with dual walk-in closets and a spacious bath featuring dual vanities, a soaking tub, and an oversized shower with a seat. Each secondary bedroom includes its own private bath and walk-in closet, offering comfort and convenience throughout.
Additional living spaces and carefully considered details enhance the home’s versatility, creating opportunities for both relaxation and gathering. Set within Oakvale at Yardley, the Mayweather home design offers a balance of timeless elegance, generous space, and modern comfort in a desirable Bucks County location.
Save
Ask
Tour
Hide
Share
Listing Snapshot
Price
$1,781,995
Days On Site
86 Days
Bedrooms
5
Inside Area (SqFt)
4,778 sqft
Total Baths
6
Full Baths
5
Partial Baths
1
Lot Size
0.51 Acres
Year Built
2026
MLS Number
PABU2126242
Status
Active
Property Tax
N/A
HOA/Condo/Coop Fees
$362 monthly
Sq Ft Source
Estimated
Friends & Family
React
Invite
Recent Activity
3 months ago
Listing updated with changes from the MLS
3 months ago
Listing first seen on site
General Features
Acres
0.51
Attached Garage
Yes
Foundation
Concrete Perimeter
Garage
Yes
Garage Spaces
2
Levels
Two
Parking
Garage Door OpenerGarageDrivewayInside EntranceAttached
Parking Spaces
4
Property Condition
New Construction
Property Sub Type
Single Family Residence
Sewer
Public Sewer
Special Circumstances
Standard
SqFt Above
4778
SqFt Total
4778
Style
Traditional
Water Source
Public
Zoning
R-1
Interior Features
Appliances
OvenCooktopDishwasherDisposalStainless Steel Appliance(s)MicrowaveTankless Water Heater