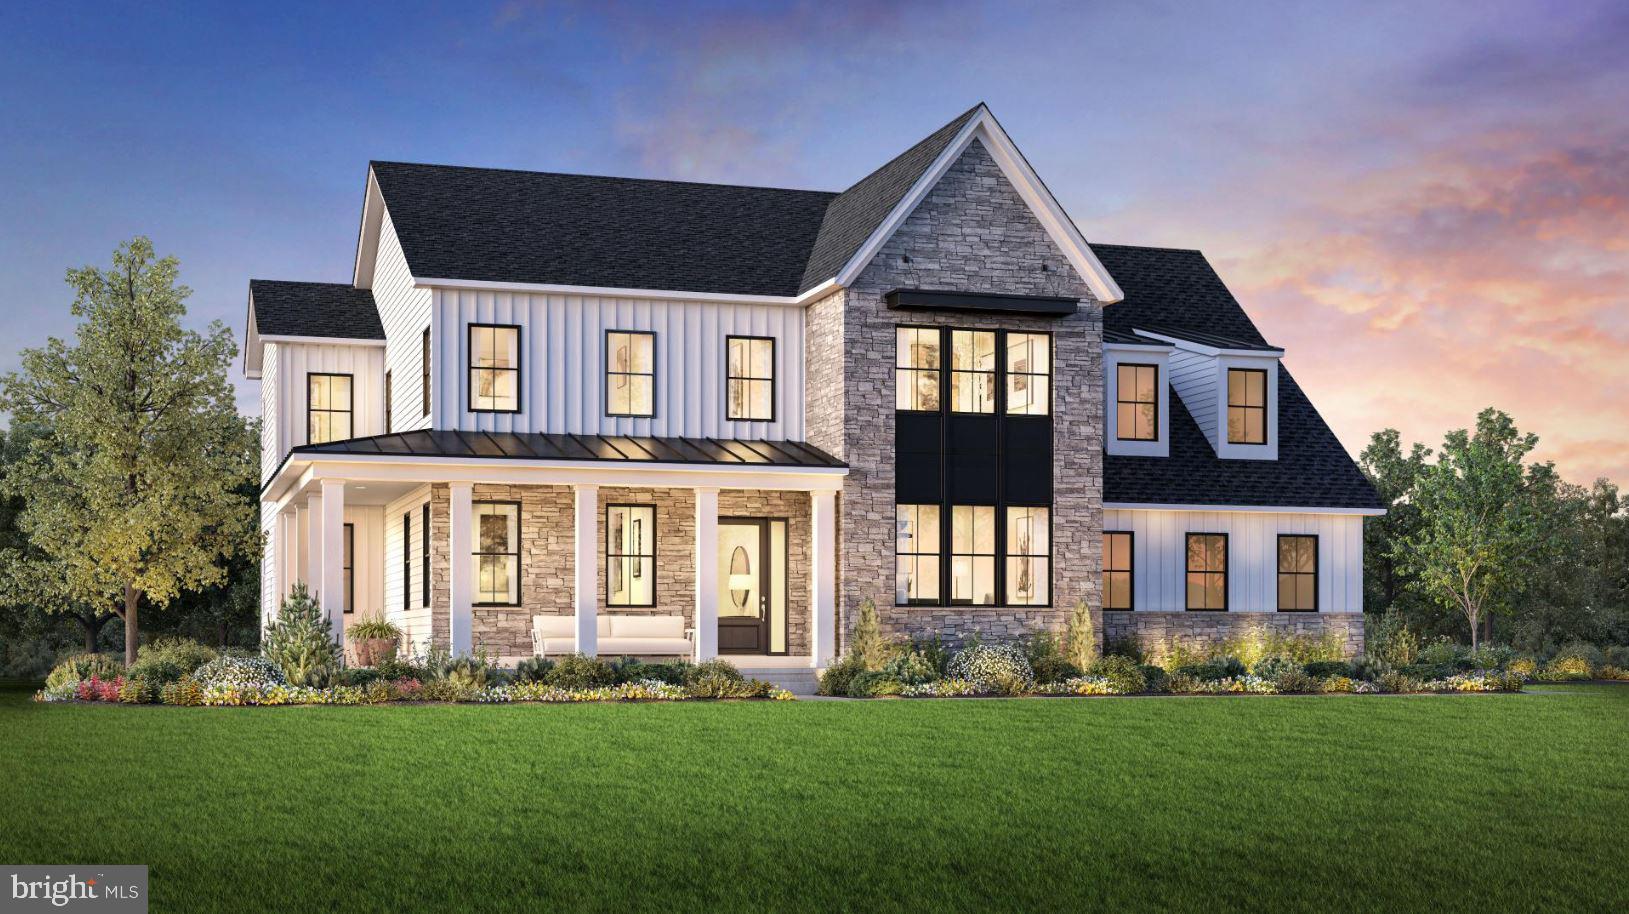
Discover refined living in the Kingswood home design at Oakvale at Yardley, where elegant architecture and thoughtful design create a home that is both inviting and sophisticated.
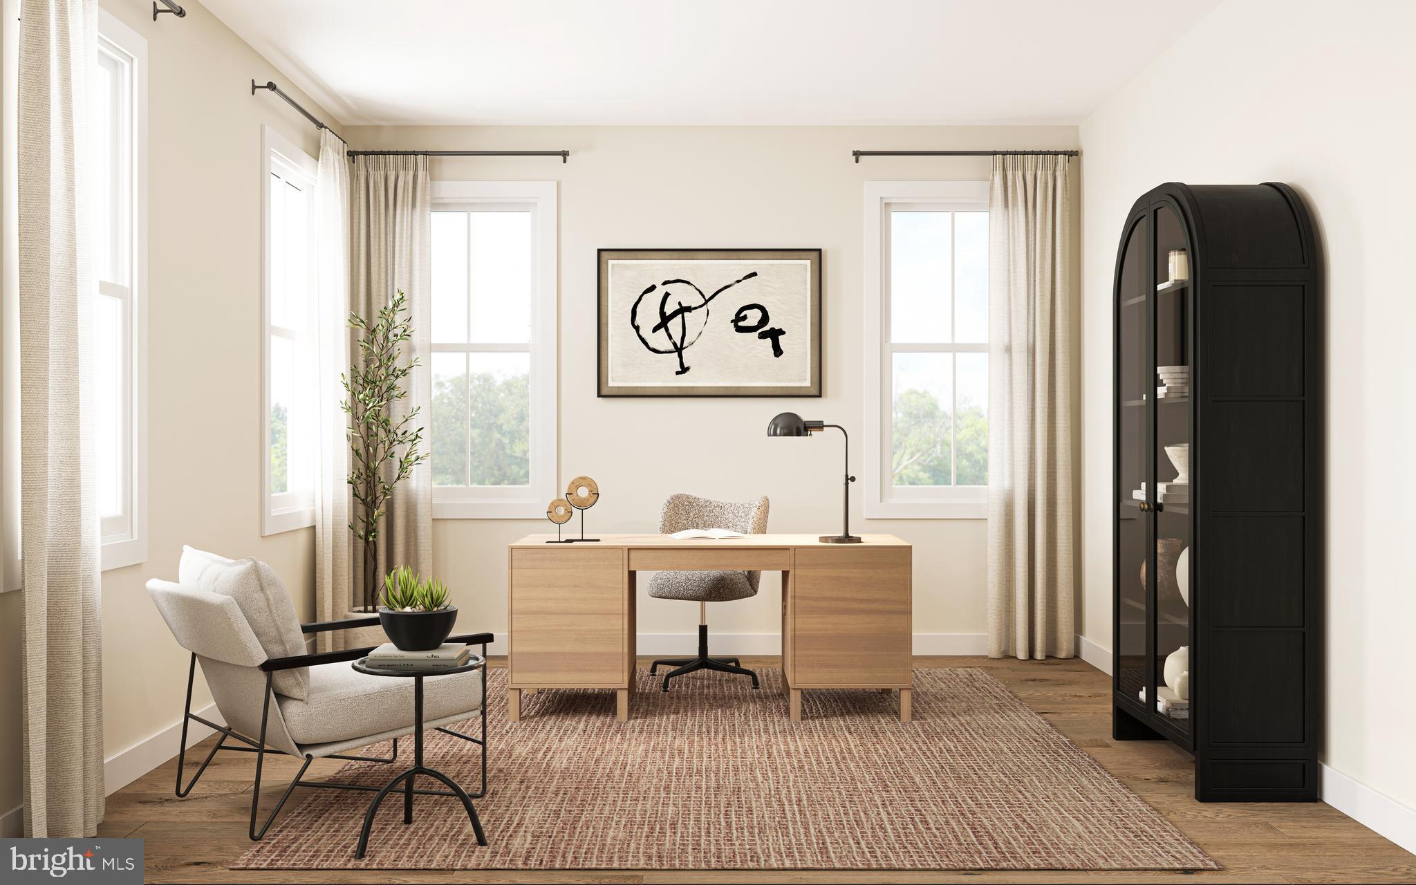
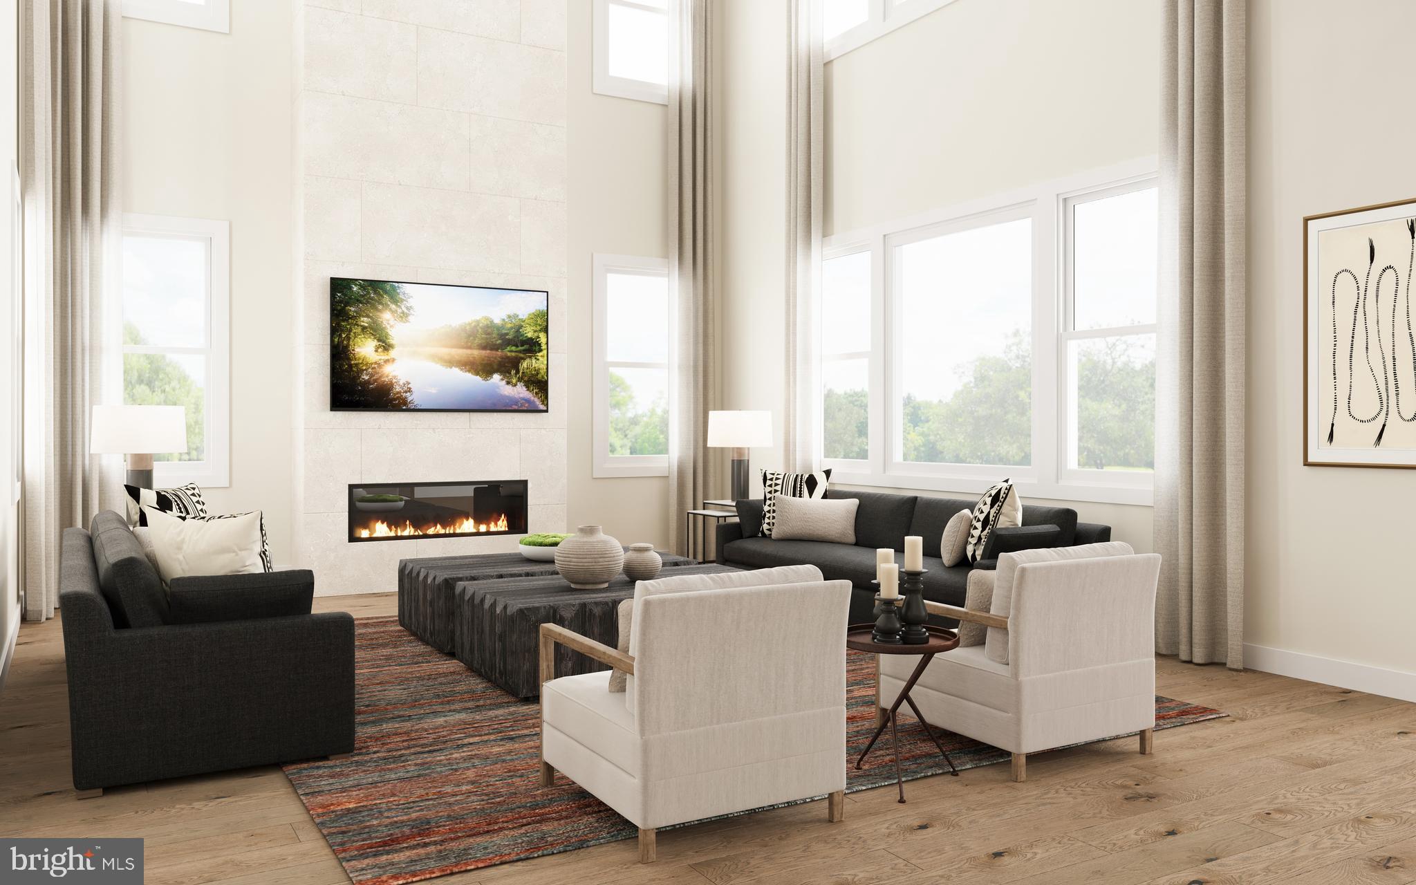
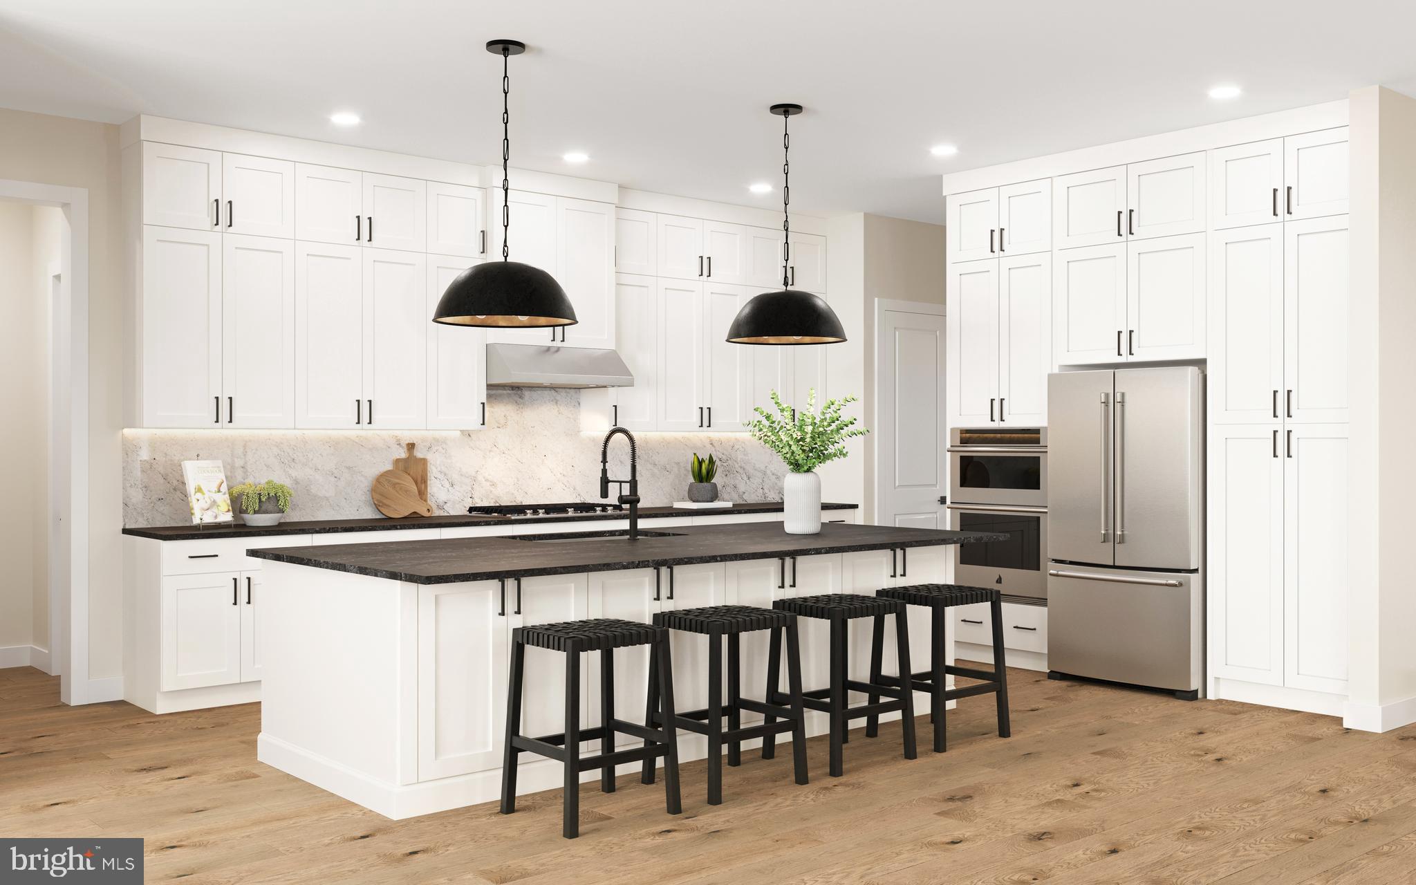
A gracious foyer opens to a bright dining room and a versatile flex room, offering the ideal space for a home office or additional living area. The great room serves as the heart of the home, featuring a soaring ceiling and a fireplace that enhances the warm and welcoming atmosphere. Flowing seamlessly from the main living space, the casual dining area connects to the well-appointed kitchen, designed with a large center island, abundant cabinetry, a walk-in pantry, and a butler’s pantry for added convenience.
This spacious home includes a first-floor bedroom with a walk-in closet and a full bath, providing flexibility for a variety of needs. Upstairs, a central loft offers additional living space, while three secondary bedrooms each include private baths, with select rooms featuring walk-in closets. The primary bedroom suite offers a serene retreat, complete with dual walk-in closets and a well-designed bath featuring dual vanities, a soaking tub, a spacious shower with a seat, and thoughtful storage throughout.
Additional highlights include a second-floor laundry area, an everyday entry, a powder room, and ample storage throughout the home. Set within Oakvale at Yardley, the Kingswood home design offers a harmonious blend of comfort, functionality, and timeless style in a desirable Bucks County setting.
Save
Ask
Tour
Hide
Share
Listing Snapshot
Price
$1,861,995
Days On Site
66 Days
Bedrooms
5
Inside Area (SqFt)
5,210 sqft
Total Baths
6
Full Baths
5
Partial Baths
1
Lot Size
0.51 Acres
Year Built
2026
MLS® Number
PABU2126244
Status
Active
Property Tax
N/A
HOA/Condo/Coop Fees
$362 monthly
Sq Ft Source
Estimated
Friends & Family
React
Invite
Recent Activity
2 months ago
Listing updated with changes from the MLS®
2 months ago
Listing first seen on site
General Features
Acres
0.51
Attached Garage
Yes
Foundation
Concrete Perimeter
Garage
Yes
Garage Spaces
2
Levels
Two
Parking
Garage Door OpenerGarageDrivewayInside EntranceAttached
Parking Spaces
4
Property Condition
New Construction
Property Sub Type
Single Family Residence
Sewer
Public Sewer
Special Circumstances
Standard
SqFt Above
5210
SqFt Total
5210
Style
Traditional
Water Source
Public
Zoning
R-1
Interior Features
Appliances
OvenCooktopDishwasherDisposalStainless Steel Appliance(s)MicrowaveTankless Water Heater