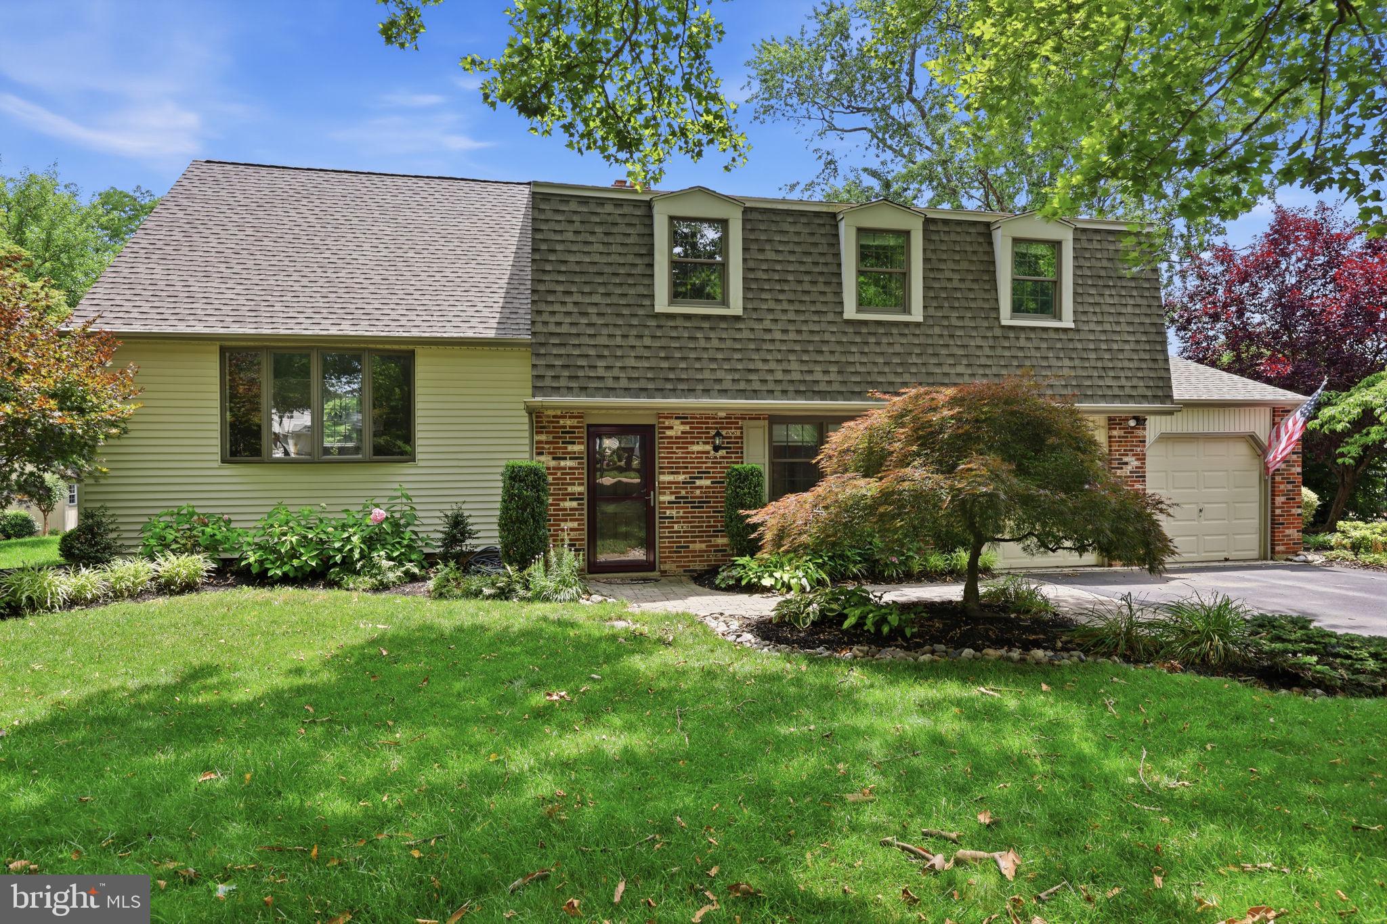
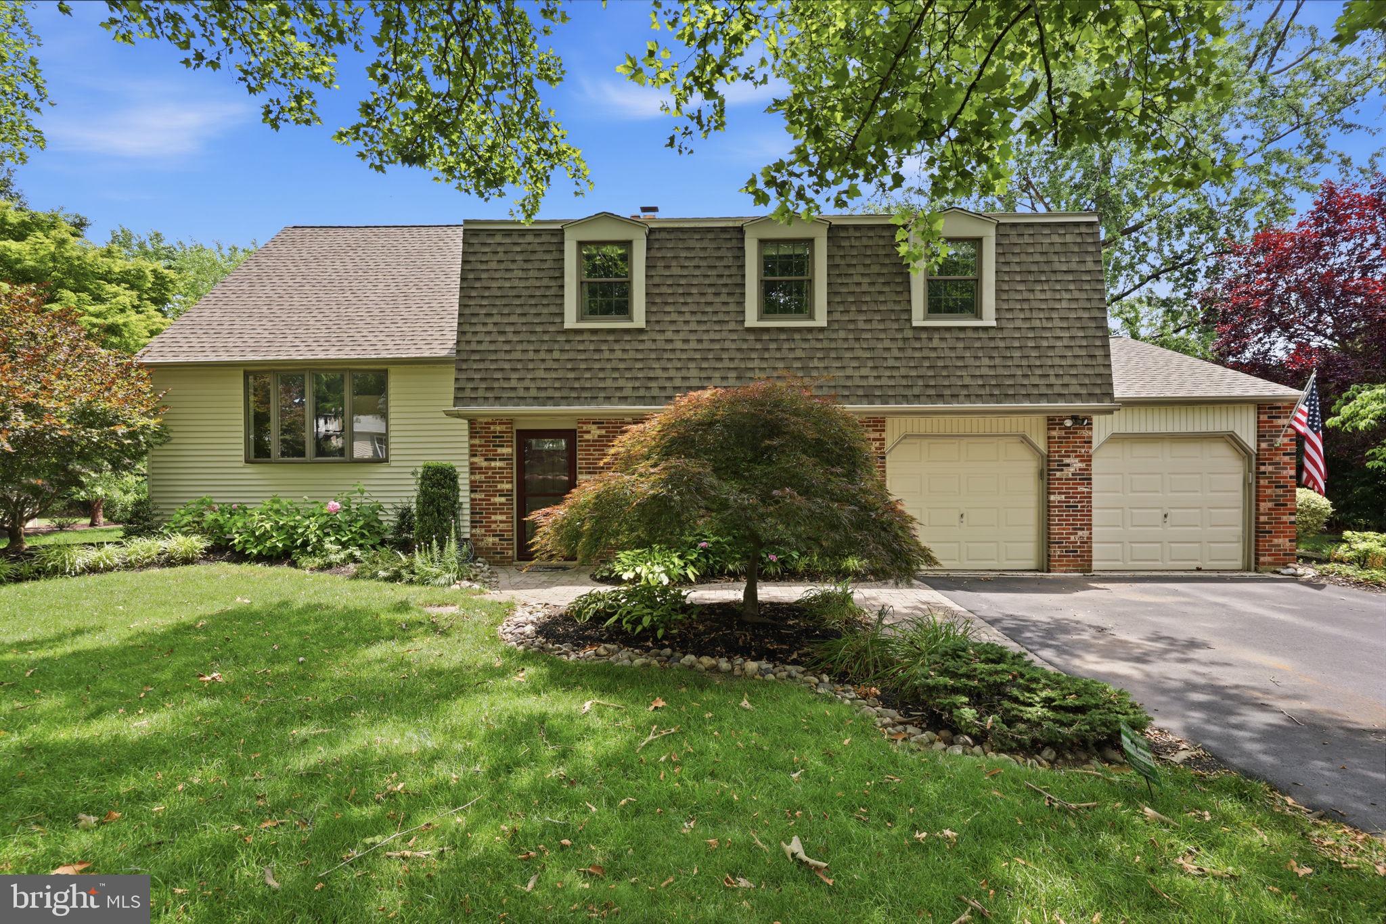
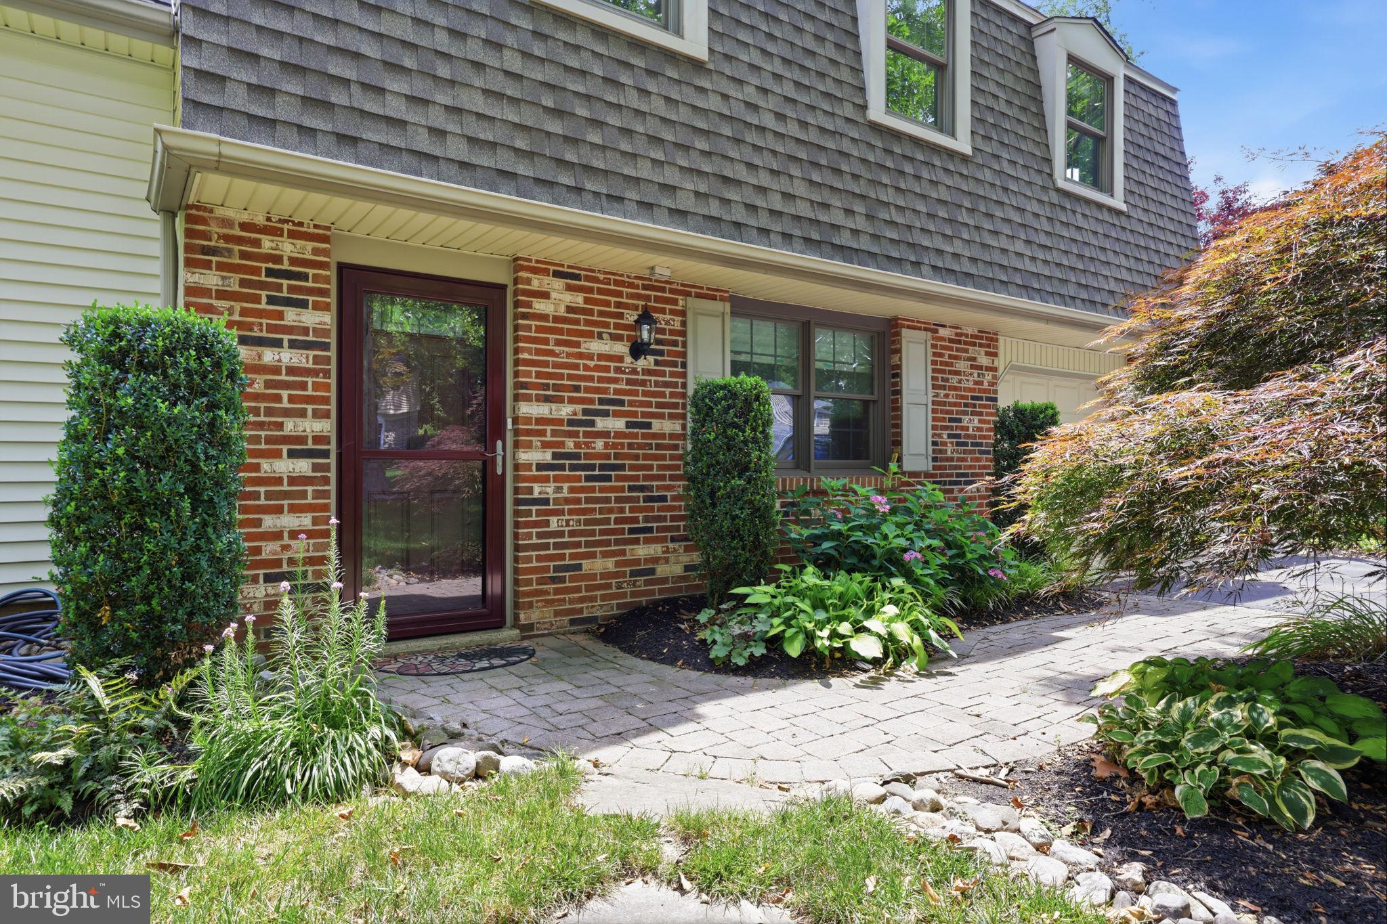
Welcome to 572 Sterling Street, a beautifully maintained 4-bedroom, 2½-bath home nestled in the sought-after Taylor Heights neighborhood of Newtown Township. Situated on a spacious .39-acre lot within the award-winning Council Rock School District, this home offers the perfect blend of comfort, convenience, and community.
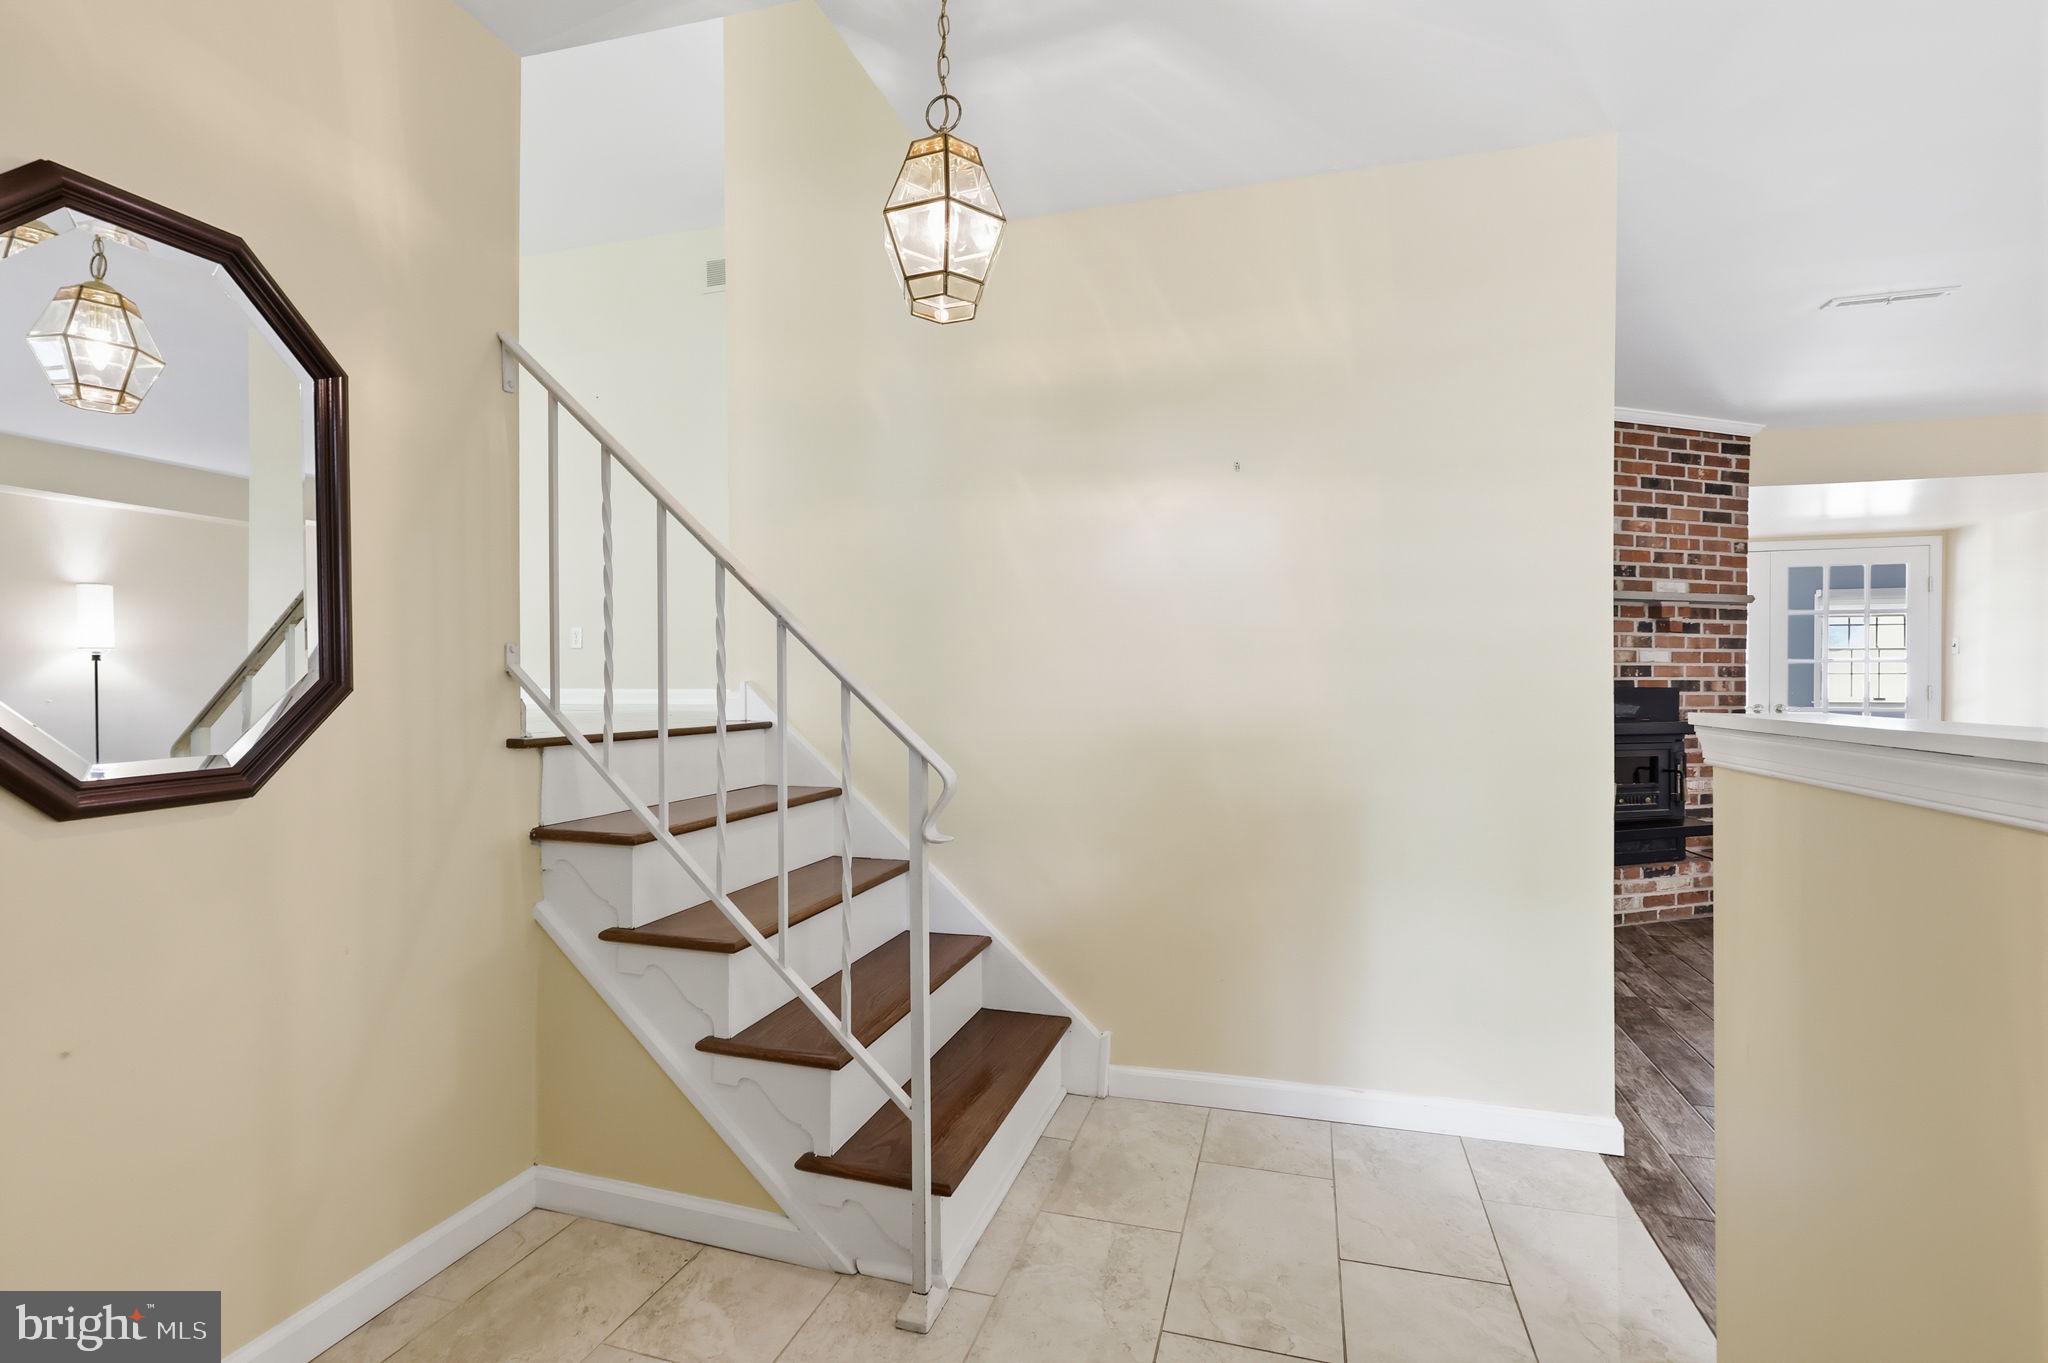
Inside, you’ll find warm and inviting living spaces designed for everyday living and entertaining. The home’s thoughtful layout is complemented by an attached two-car garage and an all-season sunroom addition, creating the perfect place to enjoy your morning coffee, relax with a good book, or take in the beauty of every season.
Step outside and discover one of the home’s favorite gathering places: a private patio that becomes comfortably shaded in the late afternoon, making it ideal for outdoor dining, entertaining friends, or simply unwinding on a summer evening. As the weather cools, the fire pit creates a cozy setting for making memories with family and friends.
One of the greatest highlights of this home is its exceptional location. Enjoy an easy walk to Newtown’s charming downtown, where you’ll find boutique shops, outstanding restaurants, parks, and year-round community events including Welcome Day, Market Day, parades, and summer movies in the park. It’s a lifestyle that combines small-town charm with everyday convenience.
Offering generous living space, a prime location, and the opportunity to be part of one of Bucks County’s most desirable communities, 572 Sterling Street is ready to welcome you home.
Save
Ask
Hide
Share
Listing Snapshot
Bedrooms
4
Total Baths
3
Full Baths
2
Partial Baths
1
Inside Area (SqFt)
2,905 sqft
Lot Size
0.39 Acres
Year Built
1973
MLS Number
PABU2126252
Status
Sold
Property Tax
$7,796
HOA/Condo/Coop Fees
N/A
Sq Ft Source
Estimated
Friends & Family
React
Comment
Invite
No Comments Yet
Did you know? You can invite friends and family to your search. They can join your search, rate and discuss listings with you.
Recent Activity
2 days ago
Listing updated with changes from the MLS
General Features
Acres
0.39
Attached Garage
Yes
Cross Street
Lafayette
Foundation
SlabBlock
Garage
Yes
Garage Spaces
2
Levels
Three Or More
Parking
Garage Door OpenerGarageAttached
Parking Spaces
2
Property Sub Type
Single Family Residence
Sewer
Public Sewer
Special Circumstances
Standard
SqFt Above
2905
SqFt Total
2905
Style
Split Level
Water Source
Public
Zoning
R2
Interior Features
Appliances
Electric Water Heater
Cooling
Central AirElectric
Fireplace
Yes
Fireplaces
1
Heating
OilForced Air
Main Level Bedrooms
4
Save
Ask
Hide
Share
Exterior Features
Construction Details
Frame
Pool Features
None
Community Features
MLS Area
Newtown Twp (10129)
School District
COUNCIL ROCK
Schools
School District
COUNCIL ROCK
Elementary School
Unknown
Middle School
Unknown
High School
Unknown
Neighborhood & Commute
Source: Walkscore
Disclosure: Community information and market data powered by Constellation Data Labs. Information is deemed reliable but not guaranteed.


Did you know? You can invite friends and family to your search. They can join your search, rate and discuss listings with you.