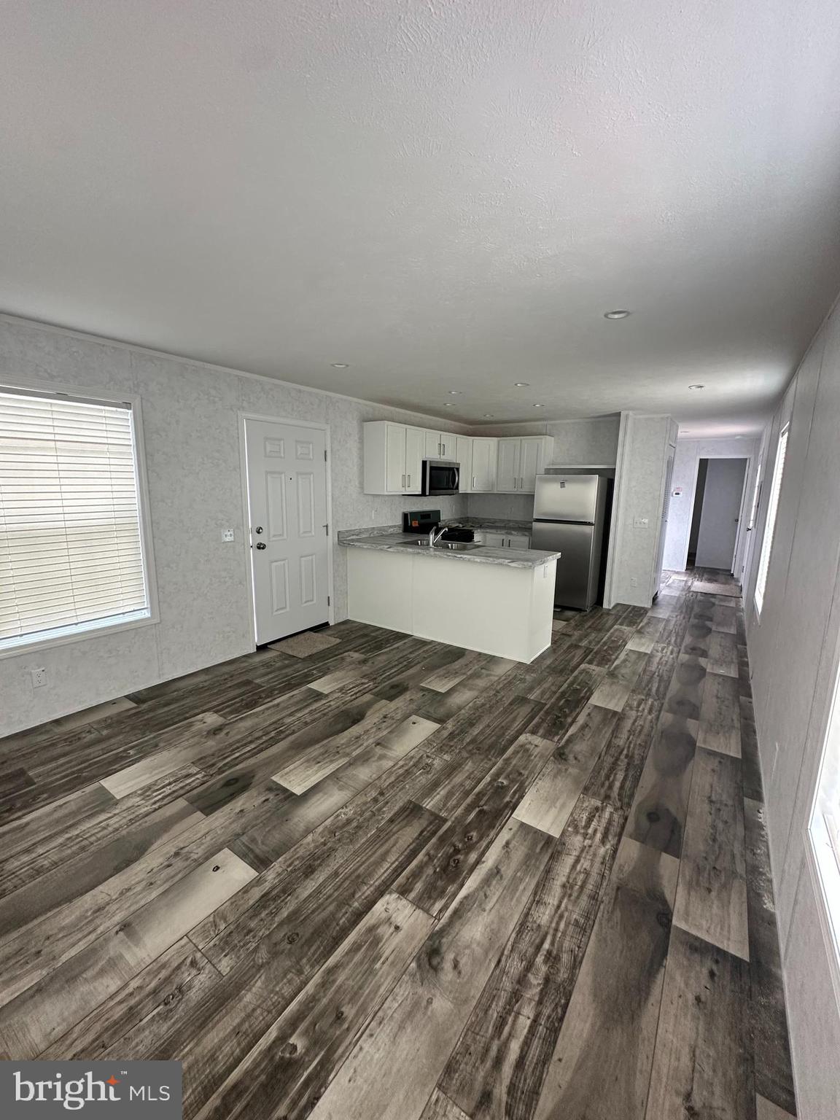
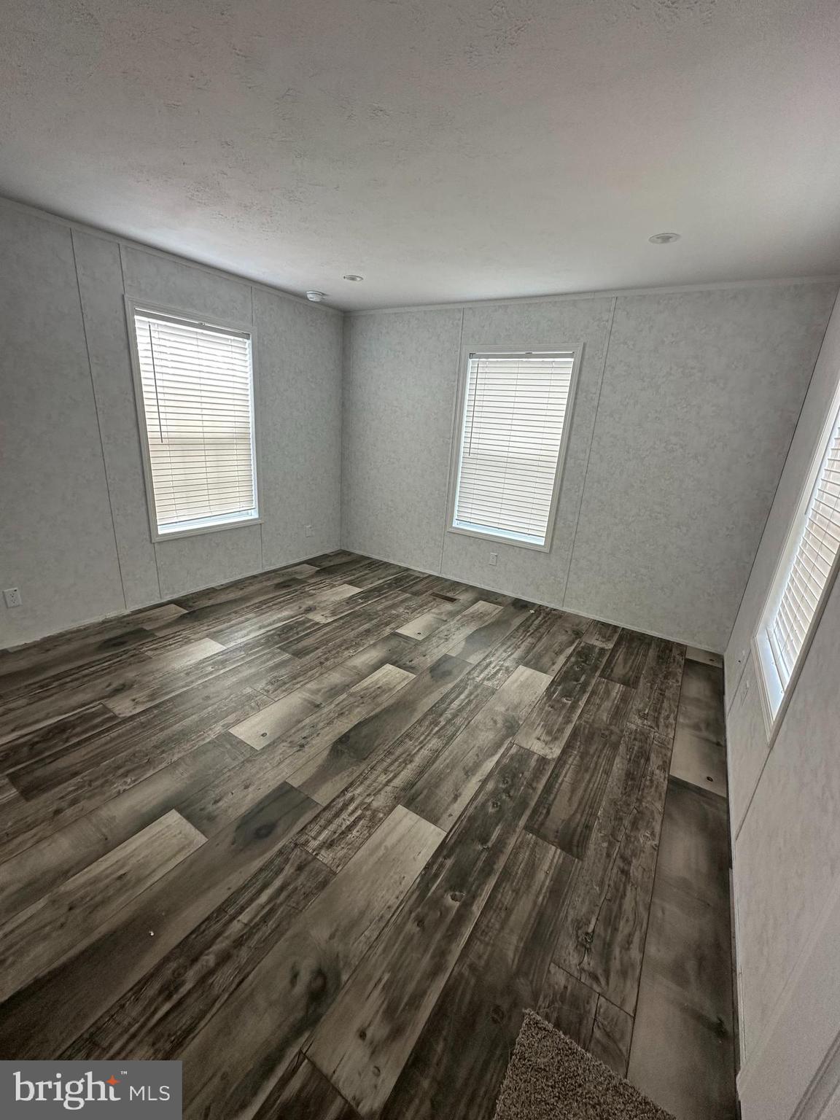
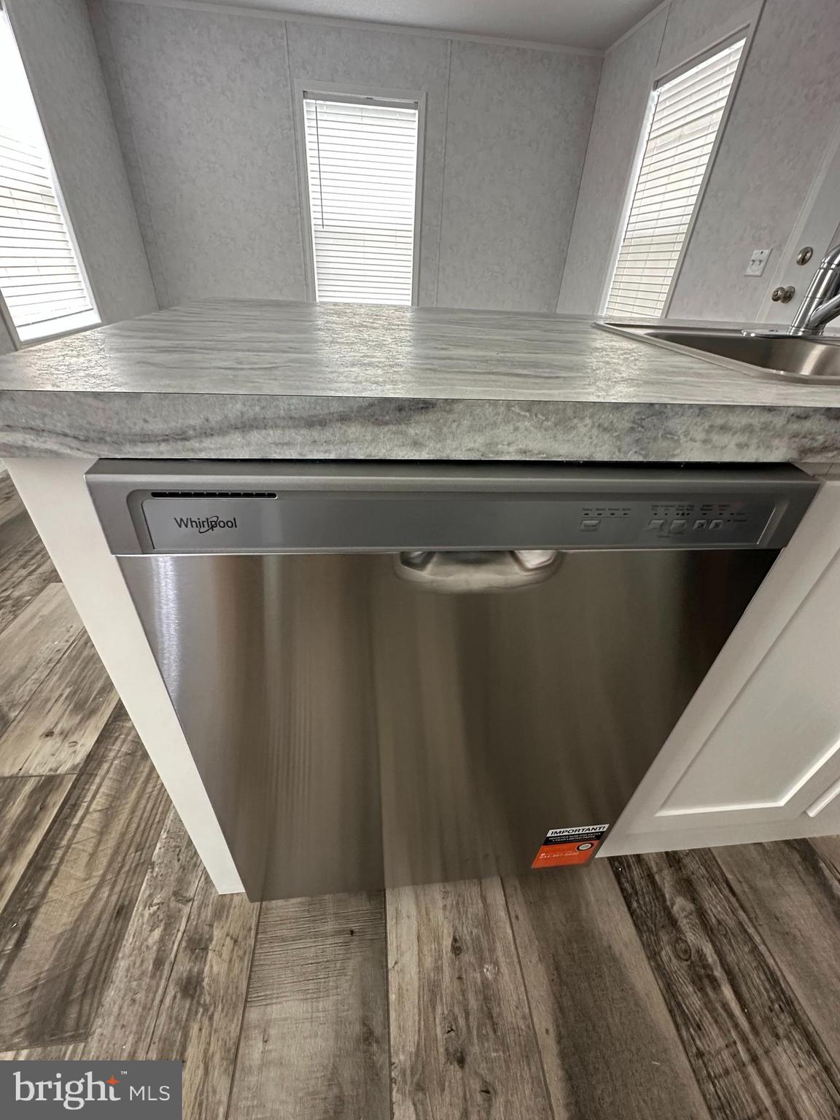
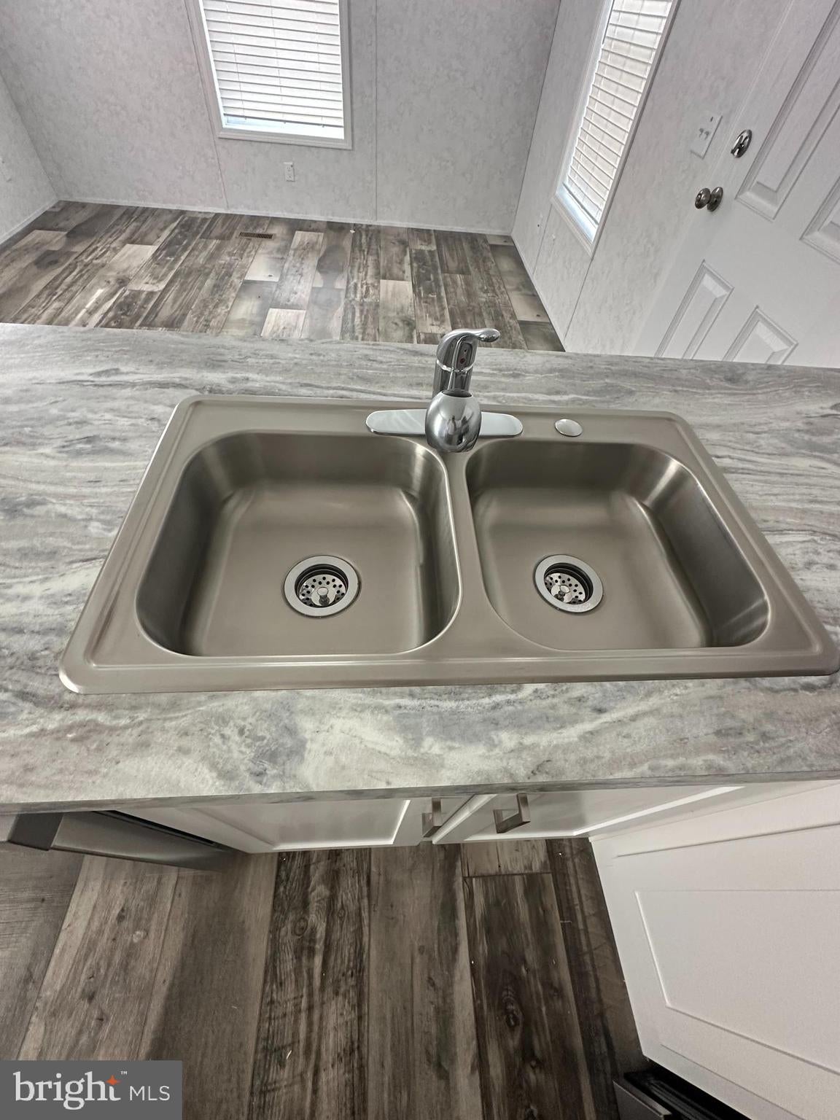
Welcome to this brand-new 1-bedroom, 1-bath manufactured home located in Terry's Mobile Home Park. This thoughtfully designed home offers an open-concept living area, a modern kitchen with ample cabinet space, and energy-efficient features throughout. The spacious bedrooms provide comfortable living, while the full bath is finished with contemporary fixtures. Enjoy low-maintenance living in a well-kept community with convenient access to shopping, dining, schools, and major roadways. Move-in ready and waiting for its new owner—schedule your showing today!
Save
Ask
Tour
Hide
Share
Listing Snapshot
Price
$87,900
Days On Site
80 Days
Bedrooms
1
Inside Area (SqFt)
693 sqft
Total Baths
1
Full Baths
1
Partial Baths
N/A
Lot Size
N/A
Year Built
2026
MLS Number
PABU2126396
Status
Pending
Property Tax
N/A
HOA/Condo/Coop Fees
N/A
Sq Ft Source
Estimated
Friends & Family
React
Comment
Invite
No Comments Yet
Did you know? You can invite friends and family to your search. They can join your search, rate and discuss listings with you.
Recent Activity
4 weeks ago
Status changed to Pending
4 weeks ago
Listing updated with changes from the MLS
3 months ago
Listing first seen on site
General Features
Cross Street
GIBSON
Levels
One
Parking
On Street
Pets
Yes
Property Condition
New Construction
Property Sub Type
Manufactured Home
Security
Smoke Detector(s)
Sewer
Public Sewer
Special Circumstances
Standard
SqFt Above
693
SqFt Total
693
Style
Ranch/Rambler
Water Source
Public
Zoning
RESID
Interior Features
Appliances
CooktopElectric Water HeaterRefrigeratorWater HeaterDishwasherMicrowave
Cooling
Central AirElectric
Electric
100 Amp Service
Flooring
Vinyl
Furnished
Unfurnished
Heating
PropaneForced Air
Interior
Open Floorplan
Laundry Features
Washer Hookup
Main Level Bedrooms
1
Bedroom 1
Dimensions - 0 X 0Level - Main
Bedroom 2
Dimensions - 0 X 0Level - Main
Dining Room
Dimensions - 0 X 0Level - Main
Kitchen
Dimensions - 0 X 0Level - Main
Living Room
Dimensions - 0 X 0Level - Main
Primary Bedroom
Save
Ask
Tour
Hide
Share
Exterior Features
Construction Details
Aluminum Siding
Pool Features
None
Roof
Shingle
Community Features
MLS Area
Bensalem Twp (10102)
School District
BENSALEM TOWNSHIP
Schools
School District
BENSALEM TOWNSHIP
Elementary School
Unknown
Middle School
Unknown
High School
Unknown
Listing courtesy of Iron Valley Real Estate of Lancaster



Did you know? You can invite friends and family to your search. They can join your search, rate and discuss listings with you.