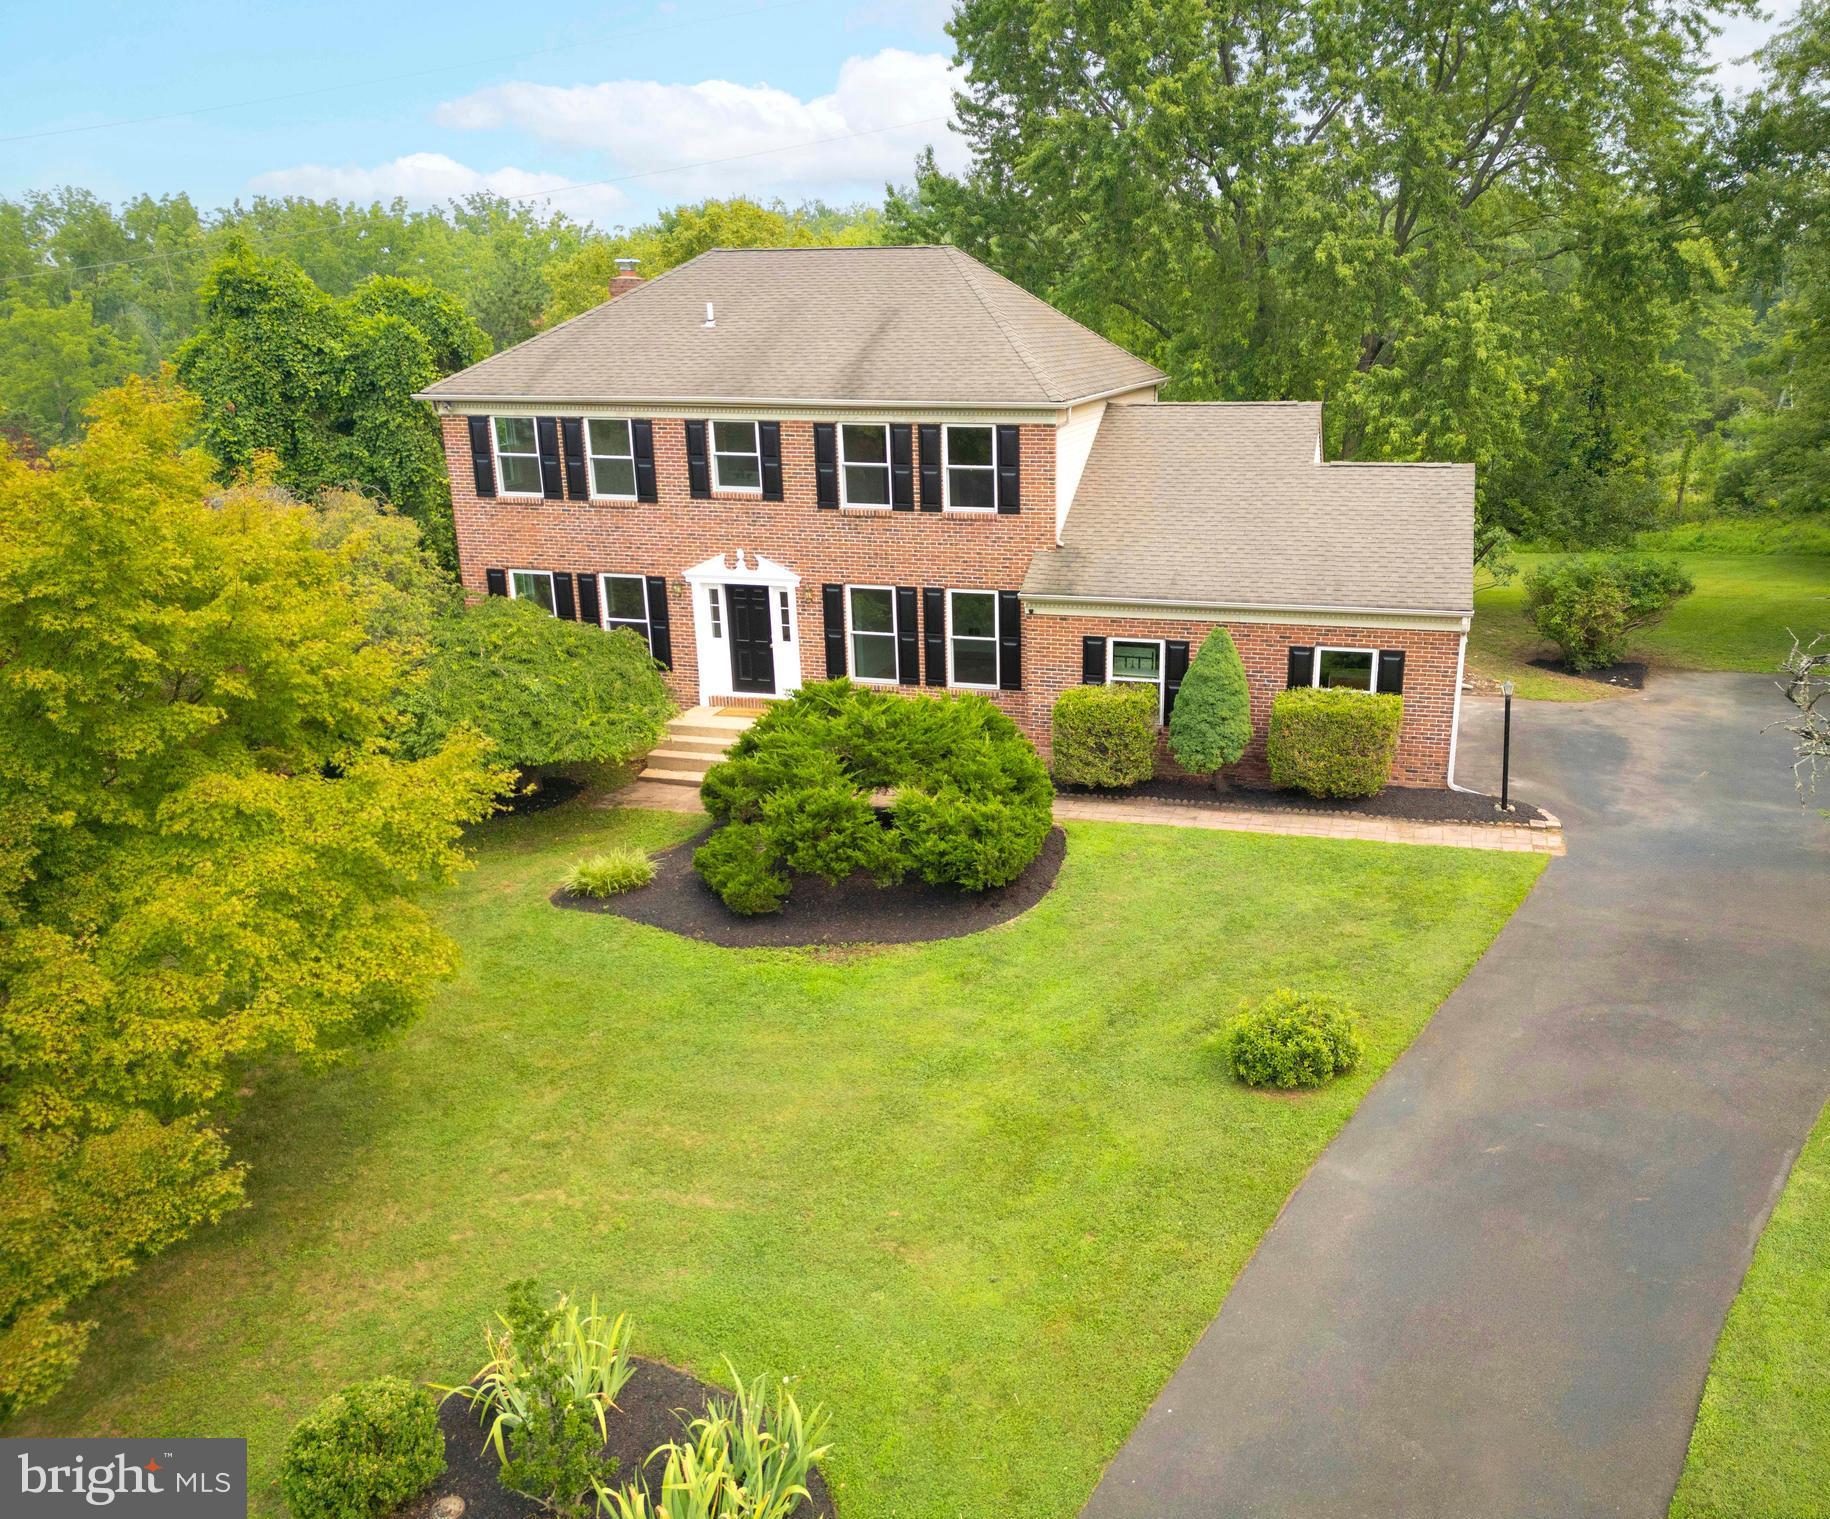
Welcome to 14 Brighton Place, a beautifully updated brick colonial situated on nearly a half-acre lot backing directly to the peaceful Clark Nature Center in the Durham Lea development. Bathed in natural light with hardwood floors throughout, this four-bedroom, 2.5-bath home offers open living and dining rooms with oversized windows, a family room with a wood-burning fireplace and study nook, and sliders to an upper deck. The newly renovated kitchen (2023) features granite countertops, subway tile backsplash, corner lazy-susan cabinets, a pantry, and a sunlit breakfast area connecting to the two-car garage. Upstairs, the spacious primary suite features a versatile attached space—perfect for an office or dressing room—and a brand-new en-suite bath with a custom tiled walk-in shower. Three additional bedrooms share a newly remodeled hall bath (2025) with a double vanity and charging-outlet drawers. The lower level is partially finished, providing ideal flex space for a home gym or playroom. Outside, enjoy a multi-level deck with serene pastoral views. Major recent improvements include a brand-new HVAC system with UV air purifier (July 2026), all-new replacement windows (Spring 2026), renovated bathrooms (2025), and newer second-floor hardwood flooring. Conveniently located near Newtown Township's walking trails, Tyler State Park, local dining, and shopping.
Save
Ask
Tour
Hide
Share
Listing Snapshot
Price
$898,000
Days On Site
120 Days
Bedrooms
4
Inside Area (SqFt)
2,388 sqft
Total Baths
3
Full Baths
2
Partial Baths
1
Lot Size
0.48 Acres
Year Built
1987
MLS Number
PABU2126450
Status
Active
Property Tax
$8,494
HOA/Condo/Coop Fees
$58.33 monthly
Sq Ft Source
Assessor
Friends & Family
React
Comment
Invite
No Comments Yet
Did you know? You can invite friends and family to your search. They can join your search, rate and discuss listings with you.
Recent Activity
2 weeks ago
Listing updated with changes from the MLS
2 months ago
Price changed to $898,000
4 months ago
Status changed to Active
4 months ago
Listing first seen on site
General Features
Acres
0.48
Attached Garage
Yes
Foundation
Concrete Perimeter
Garage
Yes
Garage Spaces
2
Levels
Two
Parking
GarageDrivewayAttached
Parking Spaces
6
Property Sub Type
Single Family Residence
Sewer
Public Sewer
Special Circumstances
Standard
SqFt Above
2388
SqFt Total
2388
Style
Colonial
Water Source
Public
Zoning
R1
Interior Features
Appliances
Electric Water Heater
Basement
Cooling
Central AirElectric
Fireplace
Yes
Fireplaces
1
Heating
ElectricCentral
Laundry Features
Laundry RoomMain Level
Bedroom 1
Bedroom 2
Bedroom 3
Breakfast Room
Level - Main
Dining Room
Level - Main
Family Room
Level - Main
Full Bath
Kitchen
Level - Main
Laundry
Level - Main
Living Room
Level - Main
Primary Bathroom
Primary Bedroom
Save
Ask
Tour
Hide
Share
Exterior Features
Construction Details
Frame
Patio And Porch
Deck
Pool Features
None
Community Features
Association Fee
$700.0
Association Fee Frequency
Annually
MLS Area
Newtown Twp (10129)
School District
COUNCIL ROCK
Schools
School District
COUNCIL ROCK
Elementary School
Unknown
Middle School
Unknown
High School
Unknown
Listing courtesy of Elfant Wissahickon-Chestnut Hill





Did you know? You can invite friends and family to your search. They can join your search, rate and discuss listings with you.