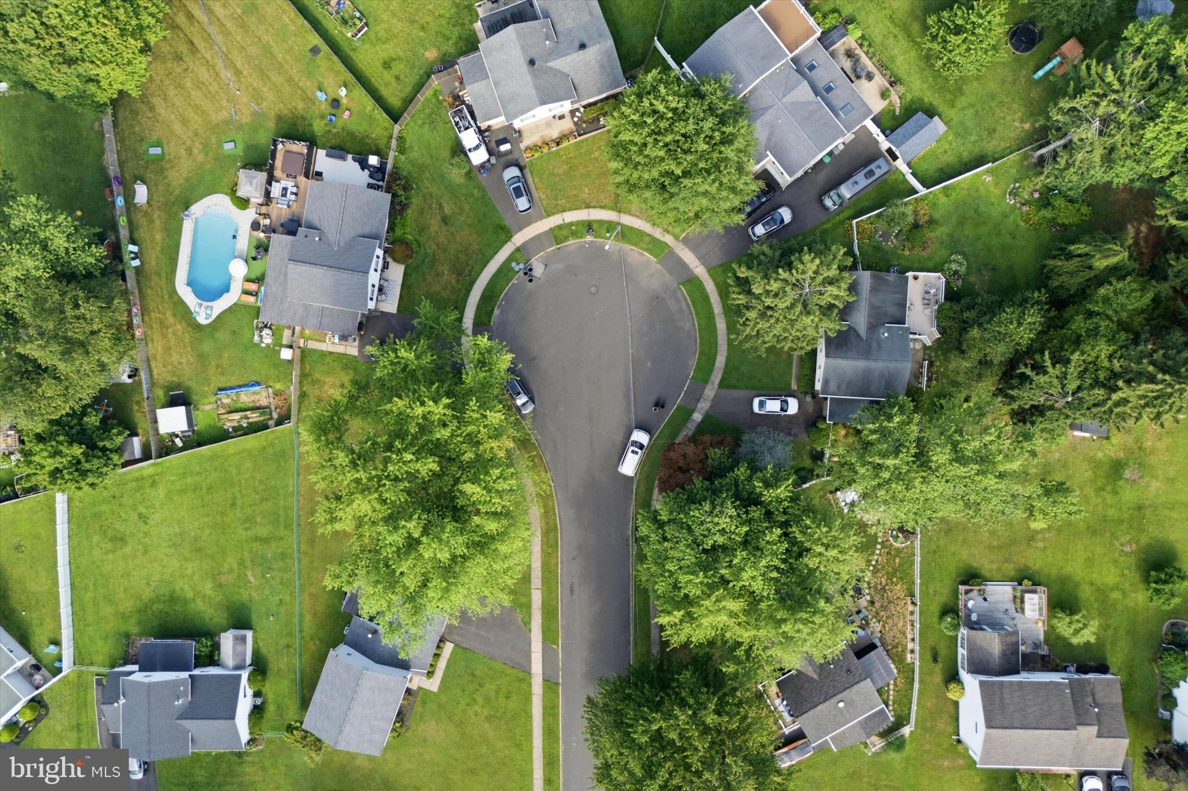
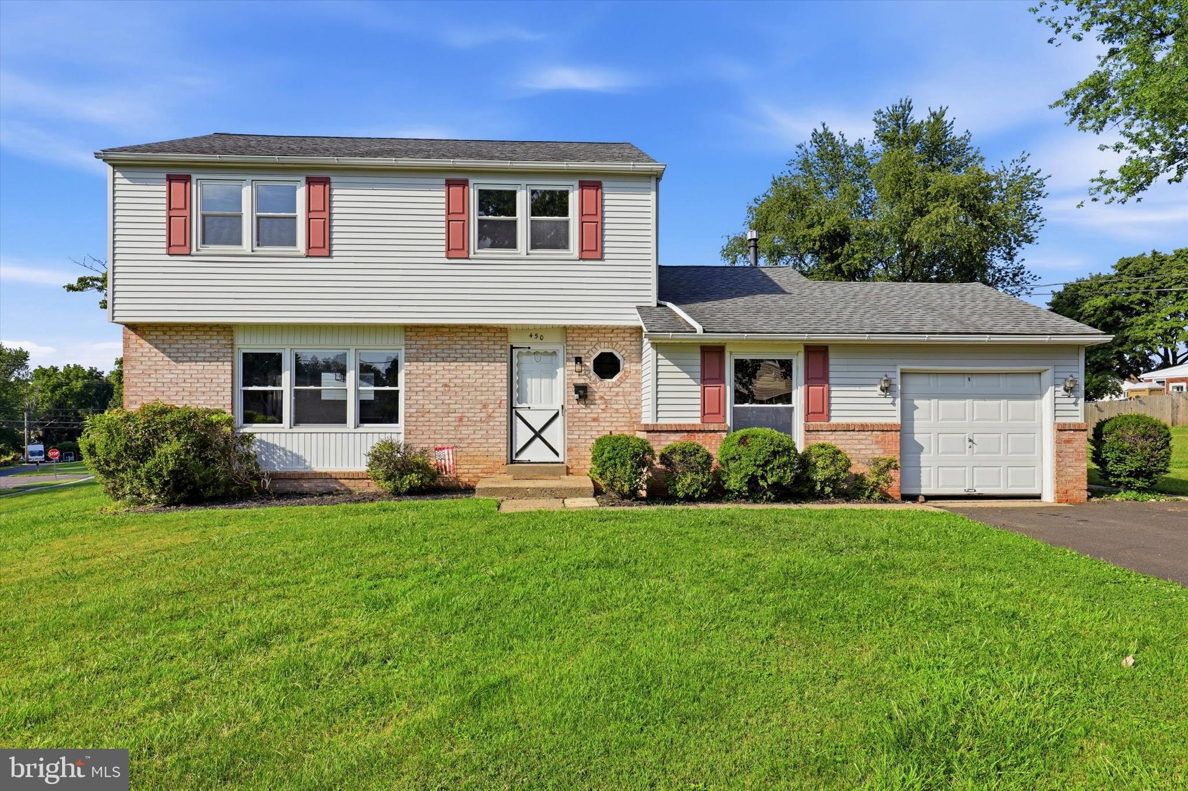
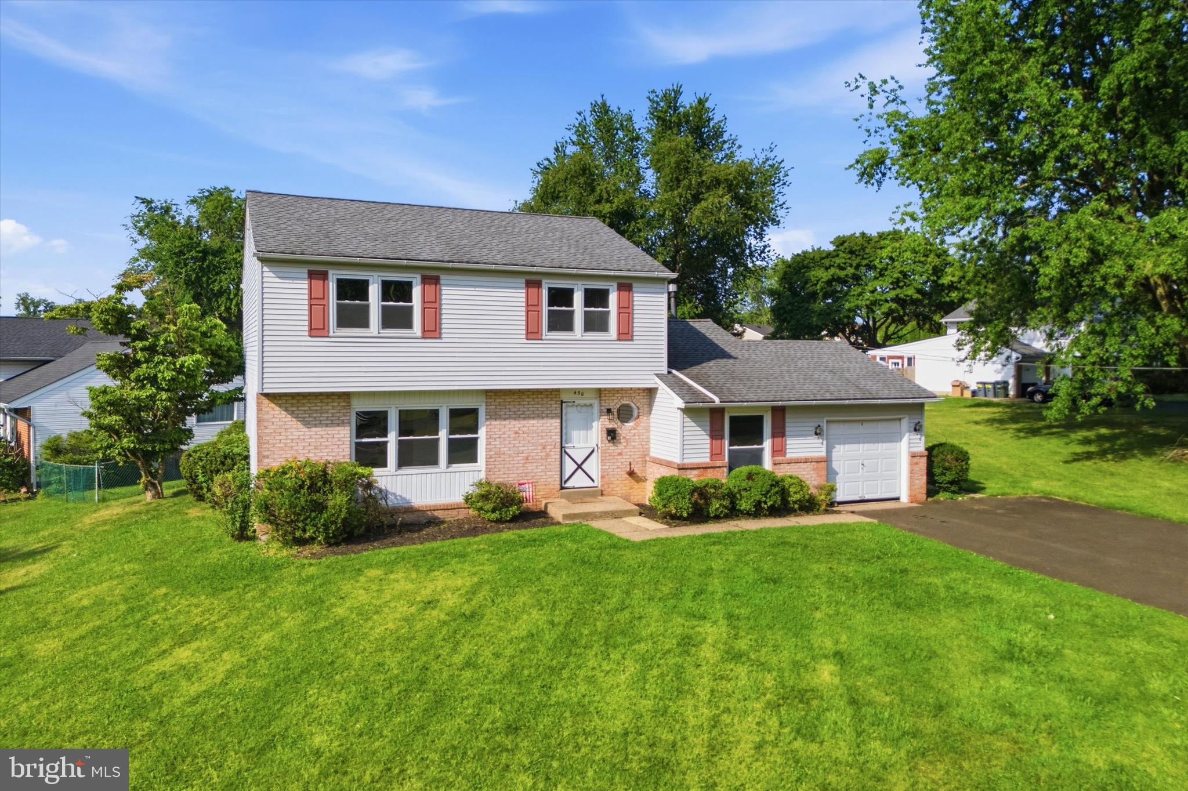
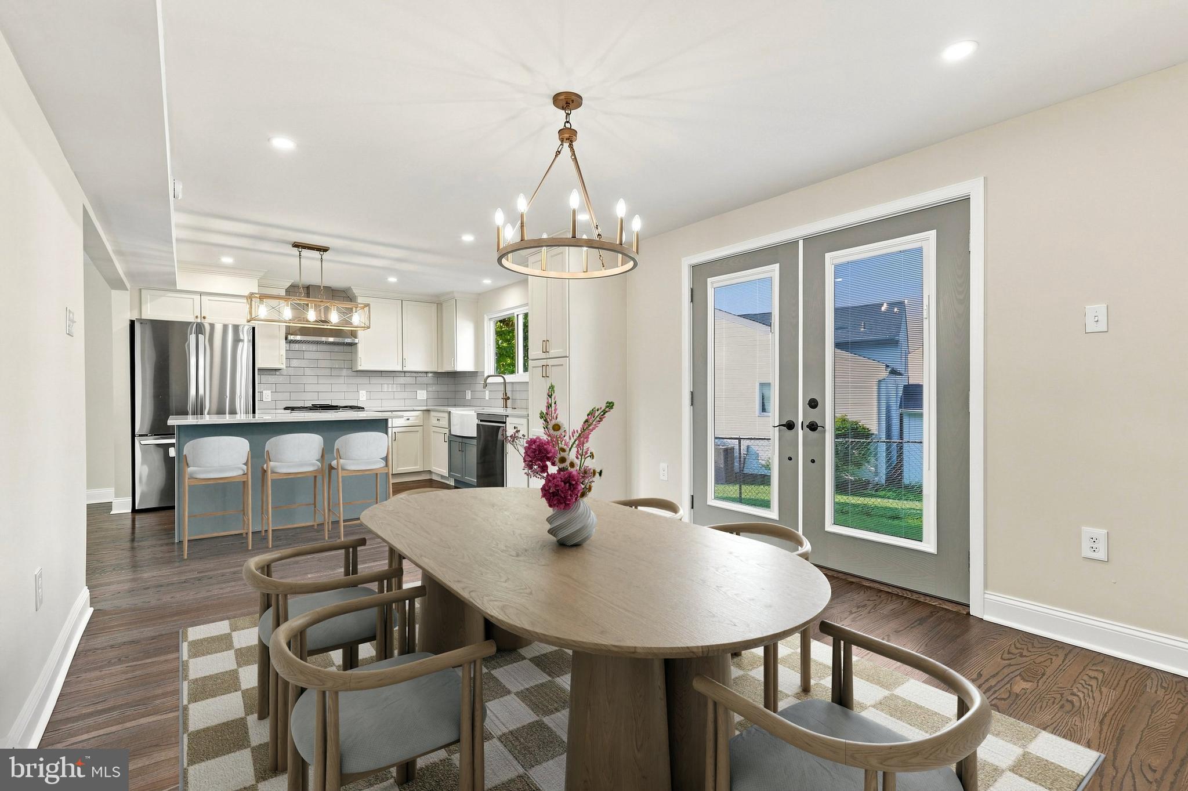
Do not miss out on this fully renovated Corner property 4Bedroom/1.5 Bath home in Burgundy Hills for 560,000. New Kitchen, both bathrooms have been remodeled, flooring, replacement windows, New Roof (2019), New HVAC (2019). Nice sized living room, dining room and a step down family room. There is a spacious eat in kitchen with gas cooking and wall oven. The 1st floor also has a powder room, laundry room with side entrance and 1 car garage. New buyers can get creative and open up the garage for even more living space. The upper level has 4 nice sized bedrooms with new doors as well. The exterior has a rear covered patio where you can relax or entertain your friends and family. This home is a short distance to the local elementary school! Close to shopping and dining, and convenient to all major roads. SEPTA Regional Rail, I-95, PA Turnpike, and RT-1 are all in close proximity.
Save
Ask
Tour
Hide
Share
Listing Snapshot
Price
$560,000
Days On Site
82 Days
Bedrooms
4
Inside Area (SqFt)
1,747 sqft
Total Baths
2
Full Baths
1
Partial Baths
1
Lot Size
0.29 Acres
Year Built
1965
MLS® Number
PABU2126460
Status
Pending
Property Tax
$6,071
HOA/Condo/Coop Fees
N/A
Sq Ft Source
Assessor
Friends & Family
React
Comment
Invite
No Comments Yet
Did you know? You can invite friends and family to your search. They can join your search, rate and discuss listings with you.
Recent Activity
4 weeks ago
Status changed to Pending
4 weeks ago
Listing updated with changes from the MLS®
a month ago
Price changed to $560,000
3 months ago
Listing first seen on site
General Features
Acres
0.29
Attached Garage
Yes
Cross Street
Maple
Foundation
Other
Garage
Yes
Garage Spaces
1
Levels
Two
Parking
Garage Door OpenerAsphaltGarageDrivewayAttached
Parking Spaces
1
Property Sub Type
Single Family Residence
Sewer
Public Sewer
Special Circumstances
Standard
SqFt Above
1747
SqFt Total
1747
Style
Split Level
Water Source
Public
Zoning
R3
Interior Features
Appliances
Gas Water HeaterWasherDryer
Cooling
Central AirElectric
Heating
Natural GasCentral
Interior
Eat-in Kitchen
Laundry Features
Laundry Room
Living Room
Level - Main
Save
Ask
Tour
Hide
Share
Exterior Features
Lot Features
Cul-De-Sac
Pool Features
None
Roof
Shingle
Community Features
MLS Area
Upper Southampton Twp (10148)
School District
CENTENNIAL
Schools
School District
CENTENNIAL
Elementary School
Unknown
Middle School
Unknown
High School
Unknown
Listing courtesy of BHHS Fox & Roach-Center City Walnut



Did you know? You can invite friends and family to your search. They can join your search, rate and discuss listings with you.