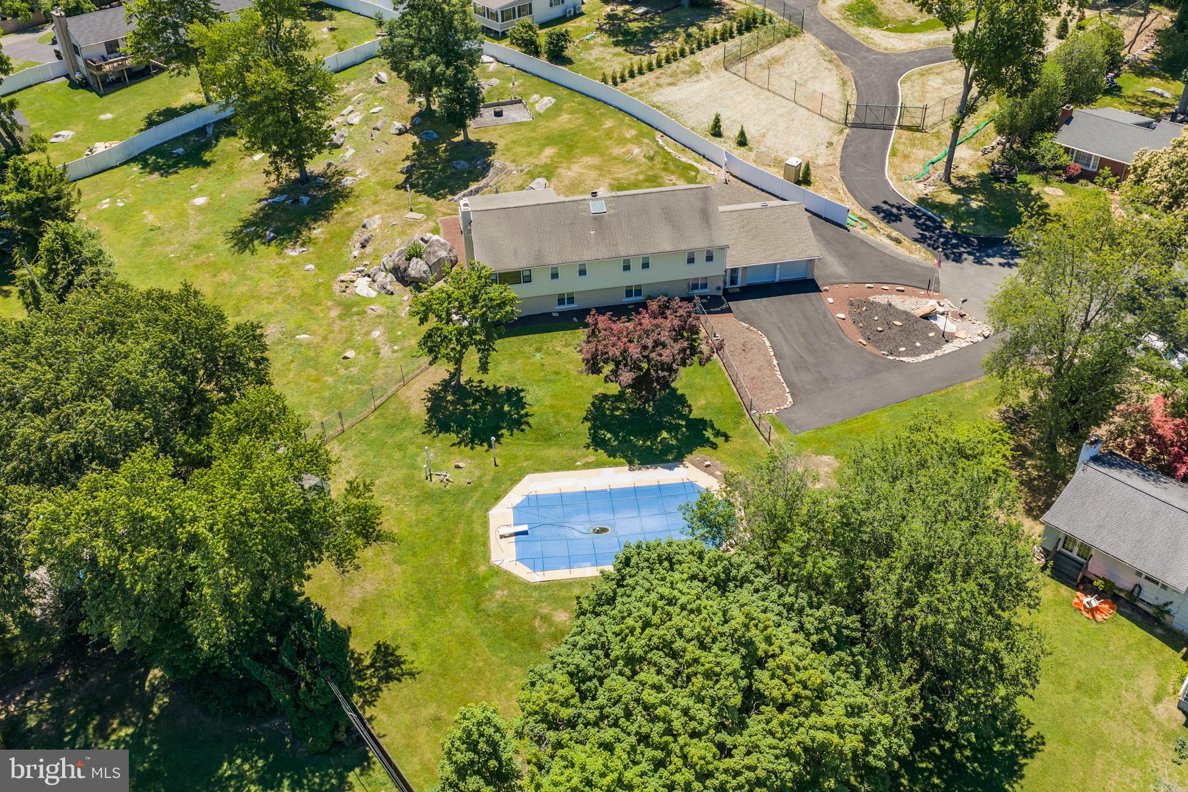
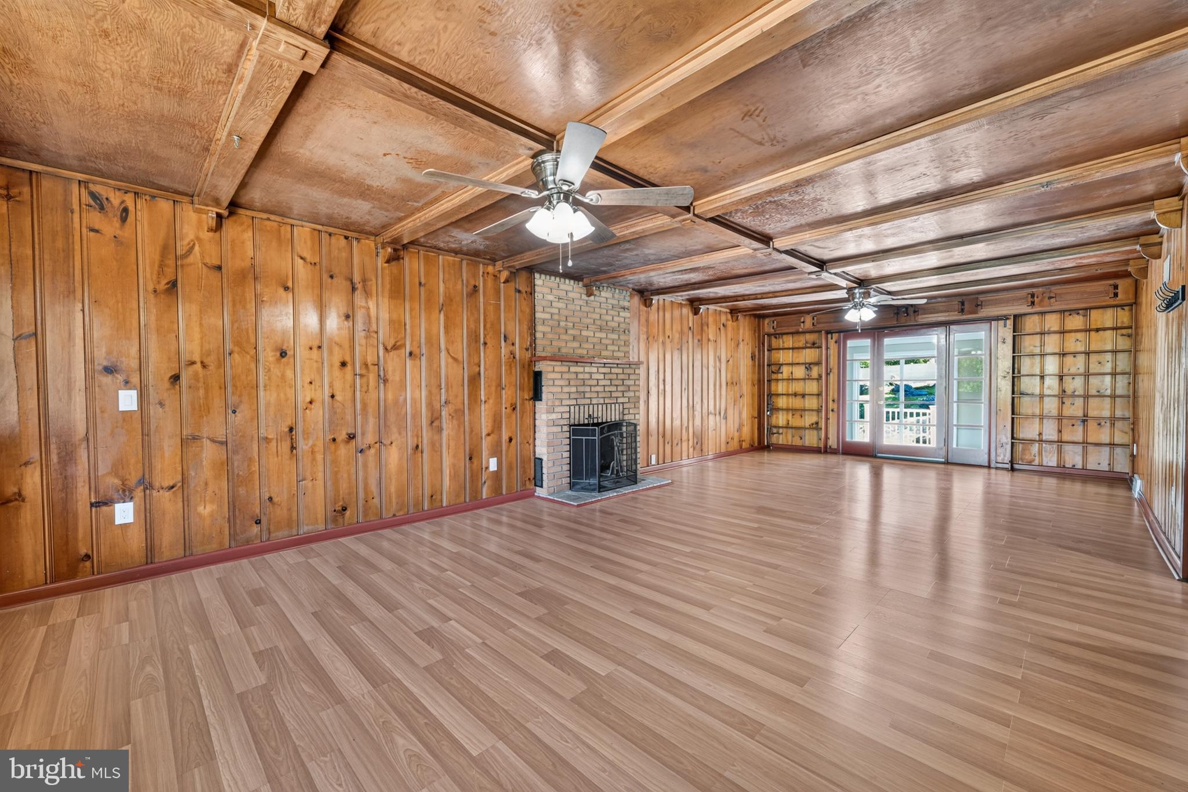
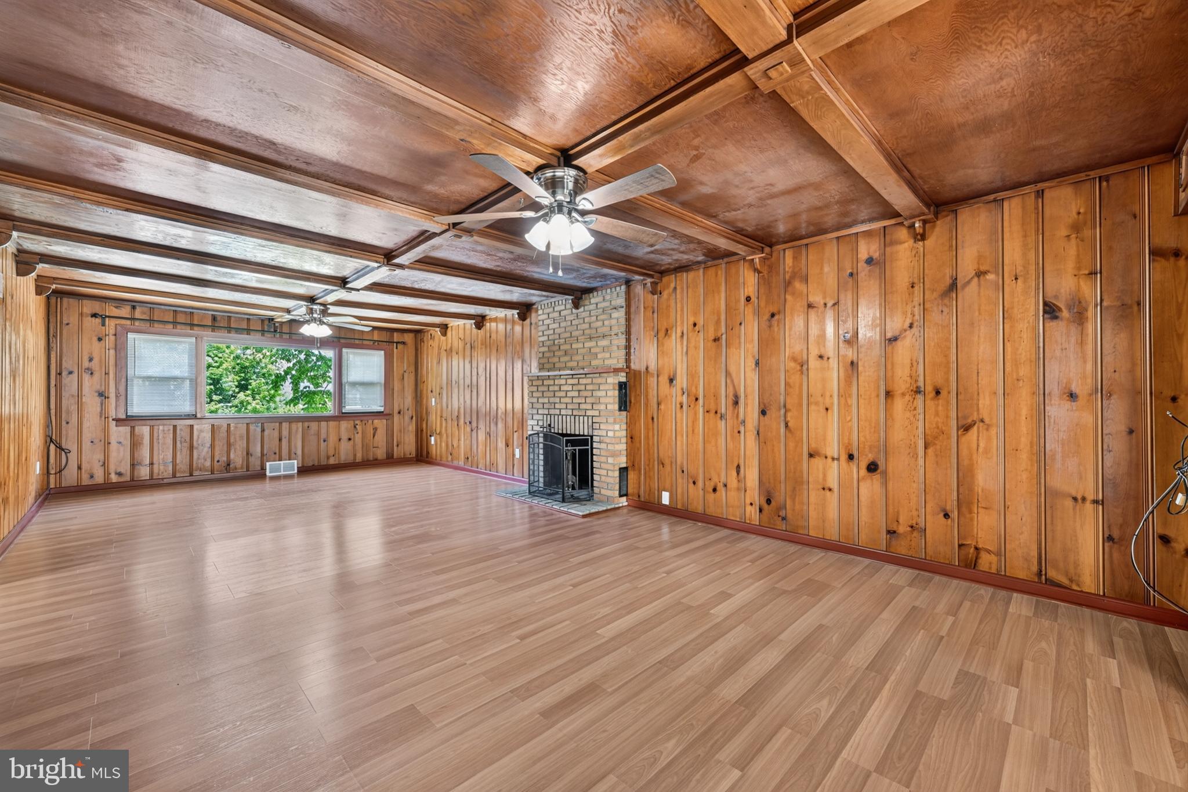
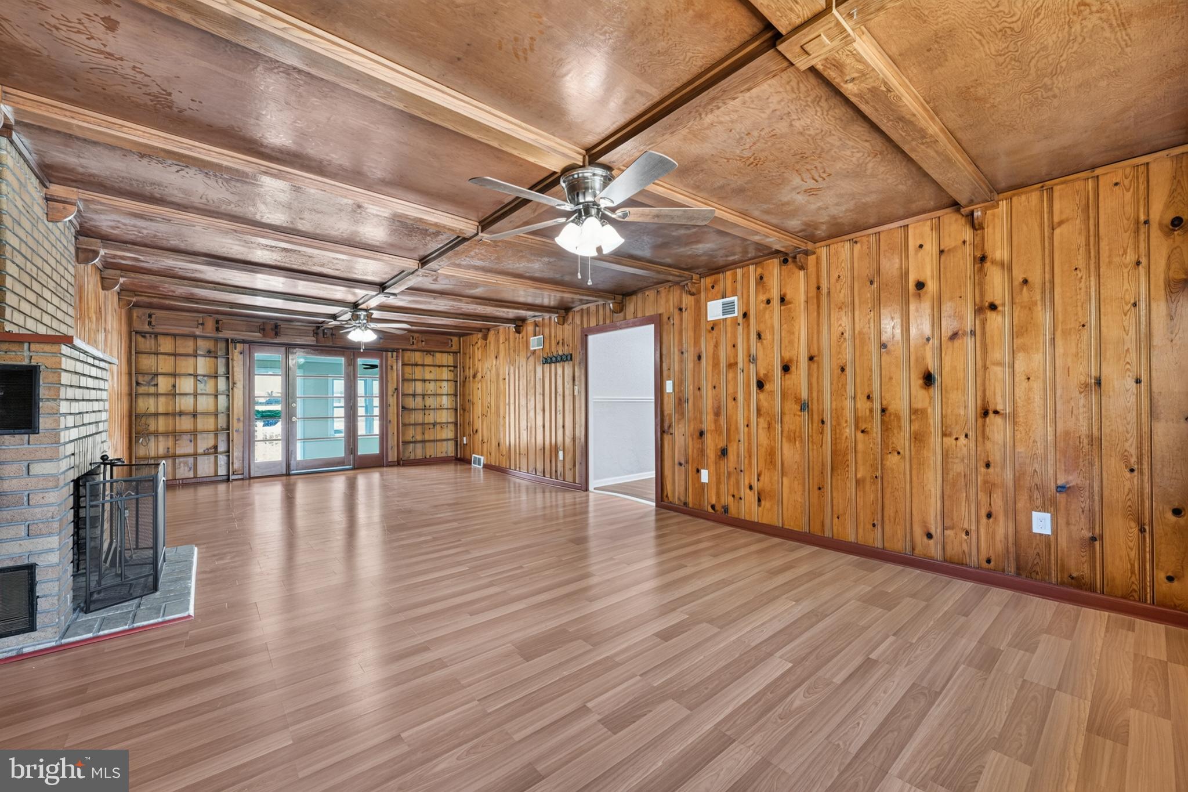
Welcome home to this versatile 5 bedroom Bi Level home featuring a separate lower level IN LAW SUITE / APARTMENT on a sprawling one acre lot in Yardley, with in ground pool! While this home has always been used as a private residence not investment, the potential is there for a buyer to potentially get township approval to create a legal duplex OR this is the perfect investment opportunity for a "house hack"- an owner occupying one unit while renting out the other unit as either a long term tenant rental or airbnb rental (LMT allows STR rentals with STR permit and min of 7 day rentals, please contact township for specifics). This home is the rare find that checks every box — The moment you step inside, you’ll notice the thoughtful upgrades, neutral color palette and functional living space throughout. The private lower level suite greets you on the main level, offering complete independence with its own living room, a kitchenette with peninsula complete with granite countertops for casual dining, a spacious bedroom with plush carpeting and an oversized closet, a full bathroom with stall shower, and its own washer and dryer. It even has its own private entrance to the backyard! The possibilities for this space are endless as a home office, in law suite or potential rental apartment! Head upstairs to the main living area, where a bonus room on your right offers endless possibilities and can be used as a home office, playroom or gym. Down the hall, four spacious bedrooms all feature ceiling fans and an abundance of natural light. Two of the bedrooms share a convenient Jack-and-Jill half bath, ideal for kids or guests. The family room is truly unique — featuring built-in shelving, exquisite ceiling trim, rich wood details throughout, a cozy wood-burning fireplace AND direct access to the sun porch! Take a few steps further to your completely updated eat in kitchen showcasing BRAND NEW appliances, new cabinetry, sleek Corian countertops, a dining area AND direct access to the sun porch for effortless entertainment. Step out to your sun porch complete with wall-to-wall windows and ceiling fan - the perfect spot for your morning coffee. Outside, your backyard oasis offers a true retreat. Fully fenced with private vinyl fencing, the expansive lot is designed for making memories. Unwind on the Trex deck, host family and friends for backyard barbecues, gather around the fire pit and chimney on cool evenings, or enjoy lawn games across the expansive yard. Continue to your front side yard where summer really comes alive — featuring your very own in-ground pool! The ideal space for cooling off on a hot afternoon or hosting poolside gatherings with family and friends! Other upgrades include NEW pool liner and cover, NEW flooring, High Efficiency heaters, replaced windows and doors on porch, NEW garage doors and openers and NEW driveway! This truly unique home offers the highly sought-after flexibility of multigenerational living, all while being conveniently located near a variety of shopping and dining. Close to Yardley Station with direct service to Center City, Trenton Mercer Airport, and I 295 for easy commuting! Pennsbury School District too! Don’t miss you opportunity to see this amazing home today! ****Home was historically used within the same family as a 2 family home. Not a legal or approved duplex. Buyer must do their due diligence on ability to use as a duplex. Seller makes no representations on ability to do so. Home is also on ONE ACRE (which makes up the equivalent of 3 neighboring lots and could have subdivision potential*****
Save
Ask
Tour
Hide
Share
Listing Snapshot
Price
$669,900
Days On Site
81 Days
Bedrooms
4
Inside Area (SqFt)
3,092 sqft
Total Baths
N/A
Full Baths
N/A
Partial Baths
N/A
Lot Size
1.02 Acres
Year Built
1952
MLS Number
PABU2126506
Status
Active
Property Tax
$9,207
HOA/Condo/Coop Fees
N/A
Sq Ft Source
Estimated
Friends & Family
React
Comment
Invite
No Comments Yet
Did you know? You can invite friends and family to your search. They can join your search, rate and discuss listings with you.
Recent Activity
yesterday
Status changed to Active
yesterday
Price changed to $669,900
yesterday
Listing updated with changes from the MLS
3 months ago
Listing first seen on site
General Features
Acres
1.02
Attached Garage
Yes
Foundation
Block
Garage
Yes
Garage Spaces
2
Parking
OversizedGarageDrivewayInside EntranceAttached
Parking Spaces
2
Property Sub Type
Duplex
Sewer
Public Sewer
Special Circumstances
Standard
SqFt Above
3092
SqFt Total
3092
Style
Bi-level
Water Source
Public
Zoning
R2
Interior Features
Appliances
Gas RangeGas OvenElectric Water HeaterDishwasherDryerRefrigeratorStainless Steel Appliance(s)WasherWater HeaterMicrowave
Basement
Full
Cooling
Central AirCeiling Fan(s)Electric
Fireplace
Yes
Fireplaces
1
Flooring
CarpetVinyl
Heating
PropaneForced Air
Interior
Eat-in KitchenCeiling Fan(s)Recessed Lighting
Save
Ask
Tour
Hide
Share
Exterior Features
Construction Details
Frame
Lot Features
Cul-De-SacFront YardBack Yard
Patio And Porch
DeckPatio
Pool Features
Private
Private Pool
Yes
Roof
Shingle
Community Features
MLS Area
Lower Makefield Twp (10120)
School District
PENNSBURY
Schools
School District
PENNSBURY
Elementary School
ROOSEVELT
Middle School
PENNWOOD
High School
PENNSBURY
Listing courtesy of Keller Williams Real Estate-Langhorne



Did you know? You can invite friends and family to your search. They can join your search, rate and discuss listings with you.