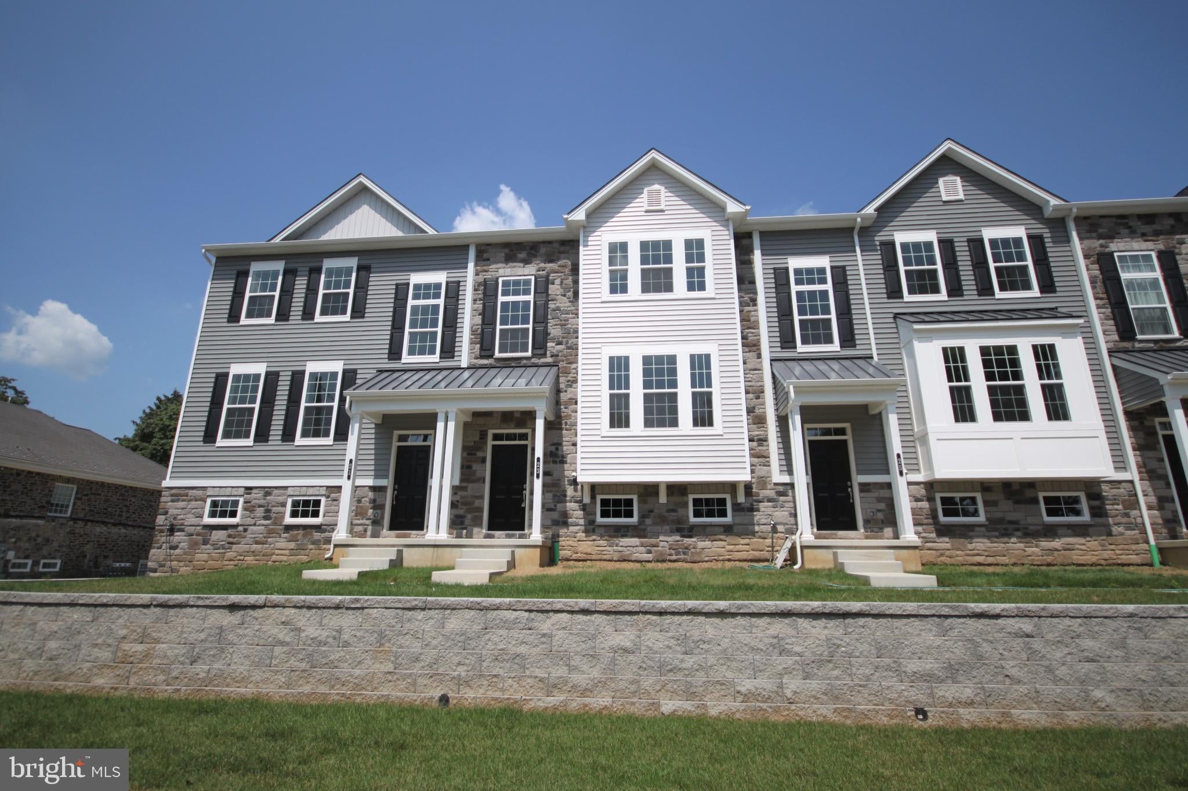
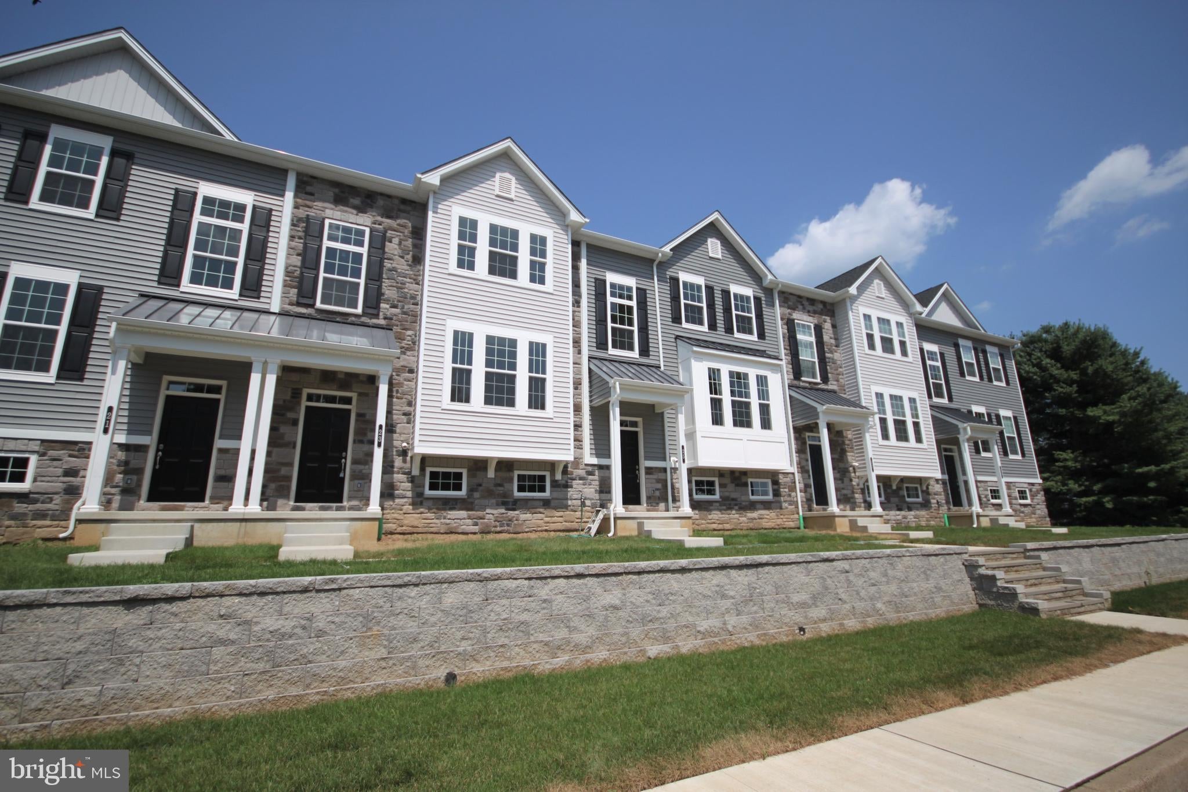
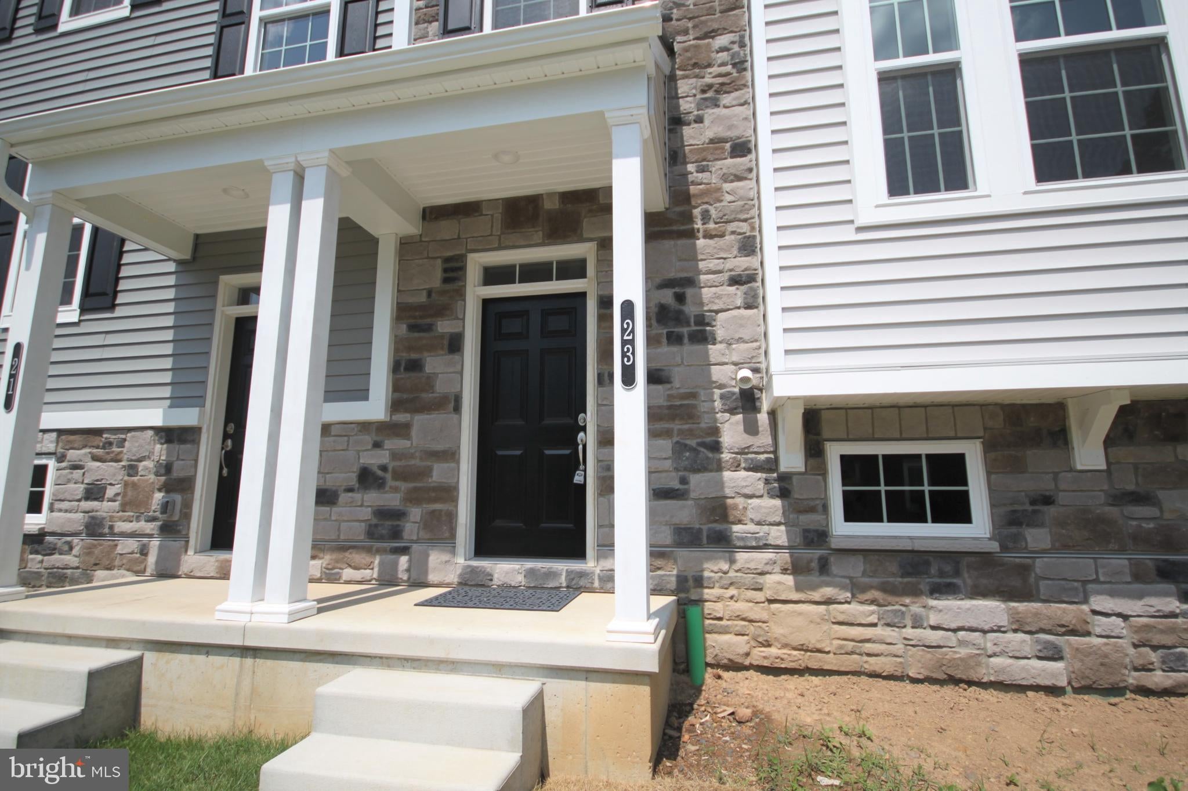
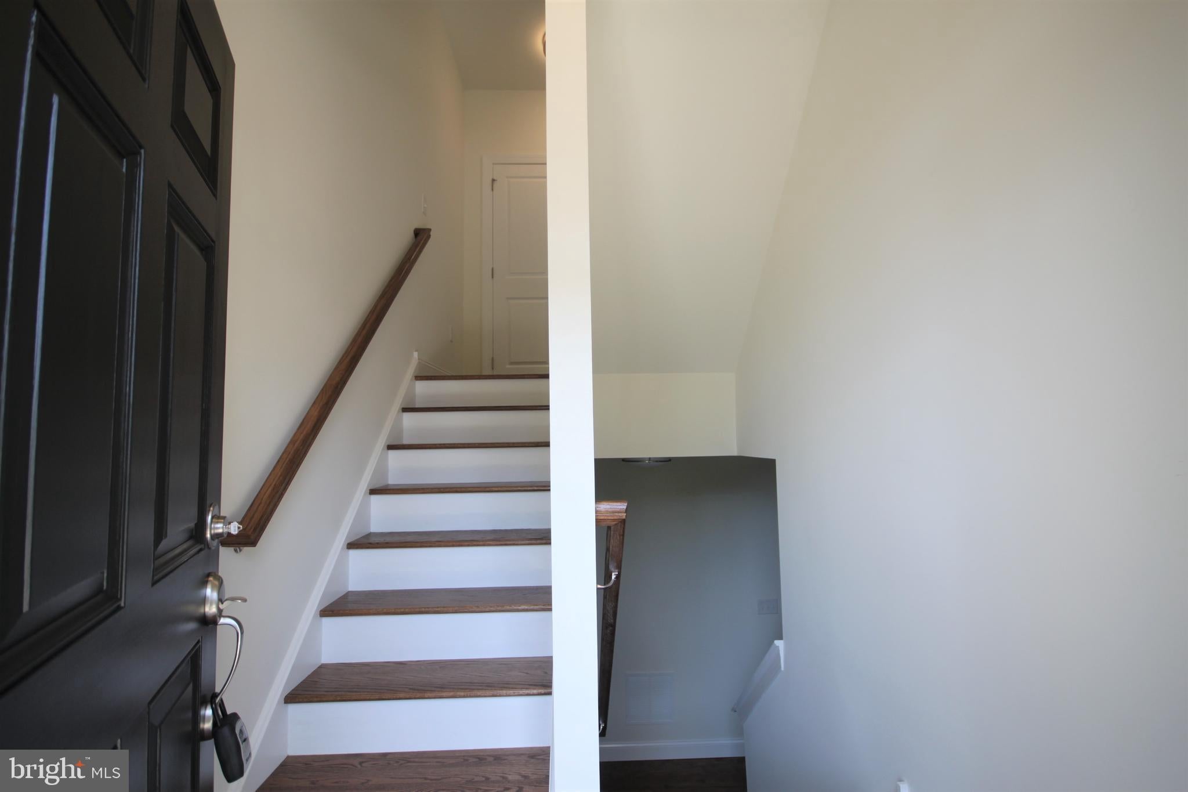
luxury Townhomes located in award winning Central Bucks School District in downtown Chalfont Borough. These homes comes with lots of upgrades: 3 Bedrooms, 2 Full Bathrooms, 2 Partial Bathrooms, 2 car rear entry garage with auto opener, natural Gas Heat, 9' ceiling height on main level, luxury wood look vinyl plank flooring, Gourmet center island kitchen with granite countertops, 42" cabinets and full pantry, 18' x 10' maintenance -free composite rear deck off Breakfast Room, Owners Suite with spacious walk in closet and private bathroom with 5' walk in shower, double vanity and linen closet. Laundry Room conveniently located on the upper floor, 2 additional bedrooms and hall bathroom. Wonderful downtown location, adjacent to the Chestnut Street Park that features walking trails, ball fields, nature areas with wildflowers, birds and wildlife and 2 blocks from the Chalfont Train Station. Owner pay HOA. Available to Move in 9/1/2026
Save
Ask
Tour
Hide
Share
Listing Snapshot
Price
$3,350
Days On Site
60 Days
Bedrooms
3
Inside Area (SqFt)
2,232 sqft
Total Baths
4
Full Baths
2
Partial Baths
2
Lot Size
N/A
Year Built
2021
MLS® Number
PABU2126564
Status
Active
Property Tax
N/A
HOA/Condo/Coop Fees
$155 monthly
Sq Ft Source
Estimated
Friends & Family
React
Comment
Invite
No Comments Yet
Did you know? You can invite friends and family to your search. They can join your search, rate and discuss listings with you.
Recent Activity
2 months ago
Listing updated with changes from the MLS®
2 months ago
Listing first seen on site
General Features
Attached Garage
Yes
Available on
2026-09-01
Cross Street
Main St
Foundation
Concrete Perimeter
Garage
Yes
Garage Spaces
2
Levels
Three Or More
Parking
GarageDrivewayParking LotAttached
Parking Spaces
4
Pets
No
Property Sub Type
Townhouse
Sewer
Public Sewer
SqFt Above
2232
SqFt Total
2232
Style
Colonial
Water Source
Public
Zoning
RESIDENTIAL
Interior Features
Appliances
Electric Water Heater
Cooling
Central AirElectric
Furnished
Unfurnished
Heating
ElectricCentralForced Air
Laundry Features
Laundry Room
Bonus Room
Dining Room
Level - Main
Kitchen
Level - Main
Laundry
Living Room
Level - Main
Save
Ask
Tour
Hide
Share
Exterior Features
Construction Details
Vinyl Siding
Pool Features
None
Community Features
Association Fee
$155.0
Association Fee Frequency
Monthly
MLS Area
Chalfont Boro (10107)
School District
CENTRAL BUCKS
Schools
School District
CENTRAL BUCKS
Elementary School
Unknown
Middle School
Unknown
High School
Unknown
Listing courtesy of Keller Williams Real Estate-Blue Bell



Did you know? You can invite friends and family to your search. They can join your search, rate and discuss listings with you.