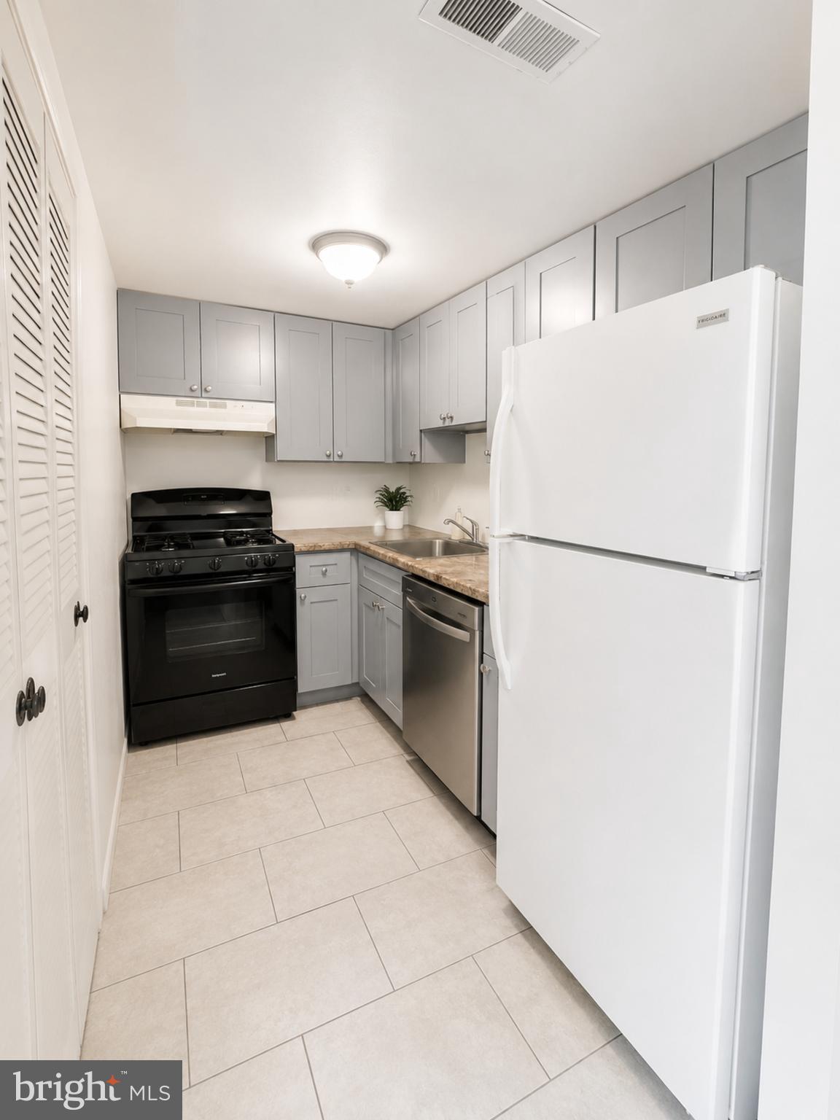
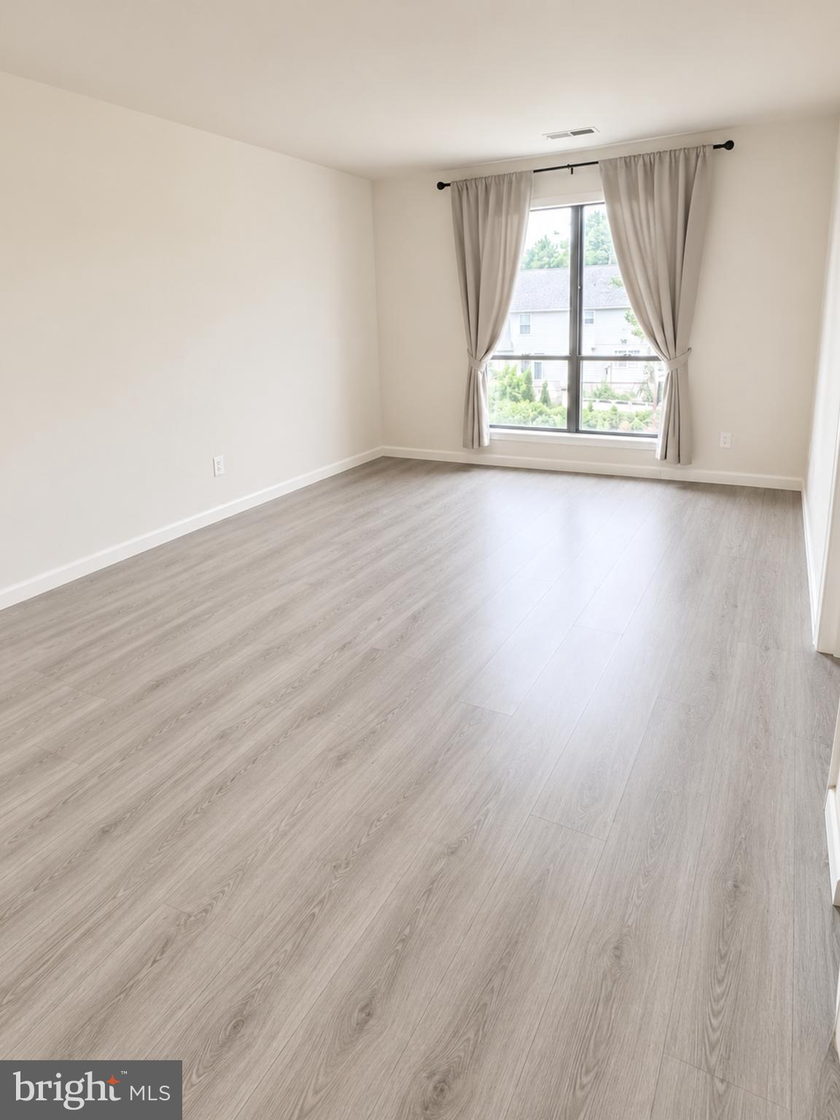
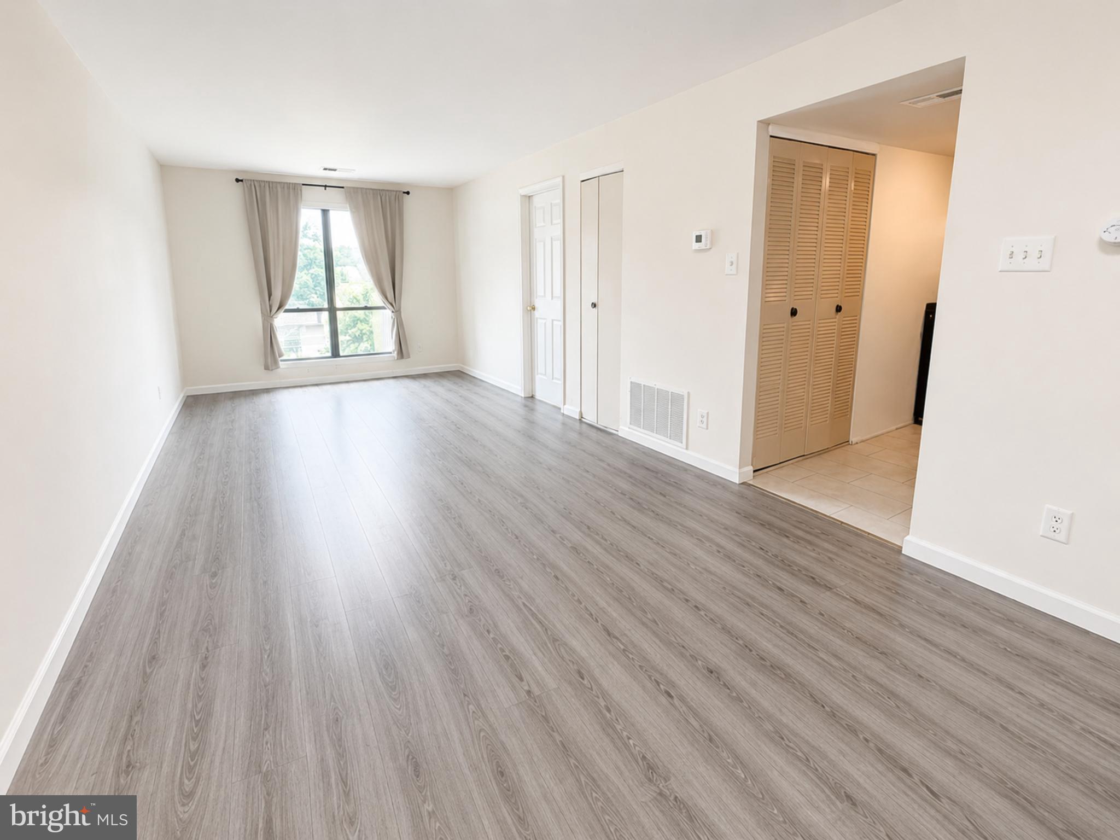
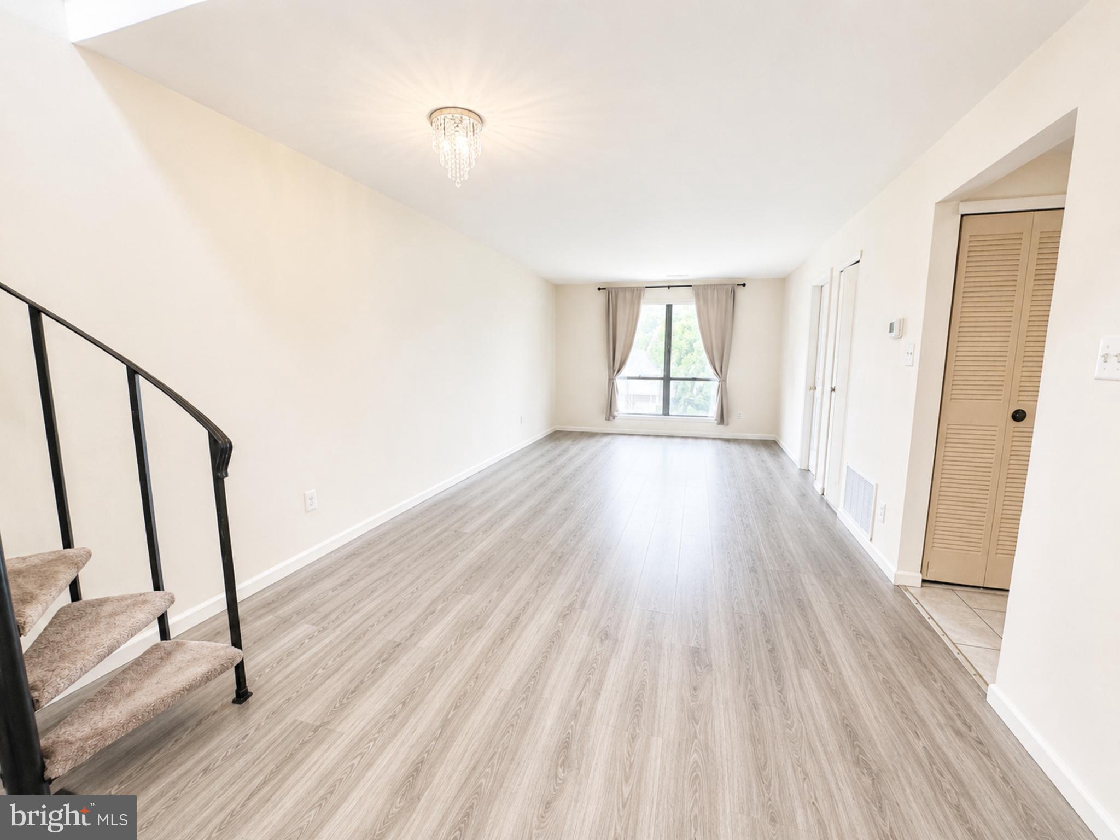
Welcome to this second-floor condo with a versatile loft, located in the highly desirable Neshaminy School District. Offering an open and airy floor plan, this well-maintained home features 2 bedrooms, 2 full bathrooms, and a flexible loft that can easily serve as a home office, guest room, or potential third bedroom. The spacious great room has abundant natural light, and attractive laminate flooring that extends throughout the main living area. A striking spiral staircase leads to the loft, adding both architectural character and valuable additional living space. The renovated kitchen features ample cabinetry, generous counter space, a gas range, dishwasher, and refrigerator. The spacious primary suite offers a large walk-in closet and a private en-suite bathroom with a bathtub. The second bedroom features sliding glass doors leading to a private balcony with a storage closet—perfect for enjoying your morning coffee or relaxing outdoors and a second full bathroom with a shower stall. Additional highlights include an in-unit washer and dryer, assigned parking located directly in front of the unit, and a private balcony. Conveniently located near major highways, SEPTA train stations, public transportation, shopping, restaurants, parks, and everyday amenities, this move-in ready condo offers the perfect combination of comfort, convenience, and low-maintenance living.
Save
Ask
Tour
Hide
Share
Listing Snapshot
Price
$1,800
Days On Site
95 Days
Bedrooms
2
Inside Area (SqFt)
1,000 sqft
Total Baths
2
Full Baths
2
Partial Baths
N/A
Lot Size
0.02 Acres
Year Built
1987
MLS Number
PABU2126568
Status
Active
Property Tax
N/A
HOA/Condo/Coop Fees
N/A
Sq Ft Source
Estimated
Friends & Family
React
Comment
Invite
No Comments Yet
Did you know? You can invite friends and family to your search. They can join your search, rate and discuss listings with you.
Recent Activity
2 weeks ago
Price changed to $1,800
2 weeks ago
Listing updated with changes from the MLS
3 months ago
Listing first seen on site
General Features
Acres
0.02
Available on
2026-07-21
Foundation
Other
Levels
Two
Parking
AssignedParking Lot
Pets
No
Property Sub Type
Townhouse
Sewer
Public Sewer
SqFt Above
1000
SqFt Total
1000
Style
Contemporary
Water Source
Public
Zoning
R2
Interior Features
Appliances
Gas Water Heater
Cooling
Central AirElectric
Flooring
Laminate
Heating
Natural GasForced Air
Interior
Other
Main Level Bedrooms
2
Bedroom 1
Level - Main
Den
Level - Main
Great Room
Level - Main
Loft
Save
Ask
Tour
Hide
Share
Exterior Features
Construction Details
Frame
Pool Features
None
Community Features
MLS Area
Lower Southampton Twp (10121)
School District
NESHAMINY
Schools
School District
NESHAMINY
Elementary School
Unknown
Middle School
Unknown
High School
Unknown
Listing courtesy of Keller Williams Real Estate - Newtown



Did you know? You can invite friends and family to your search. They can join your search, rate and discuss listings with you.