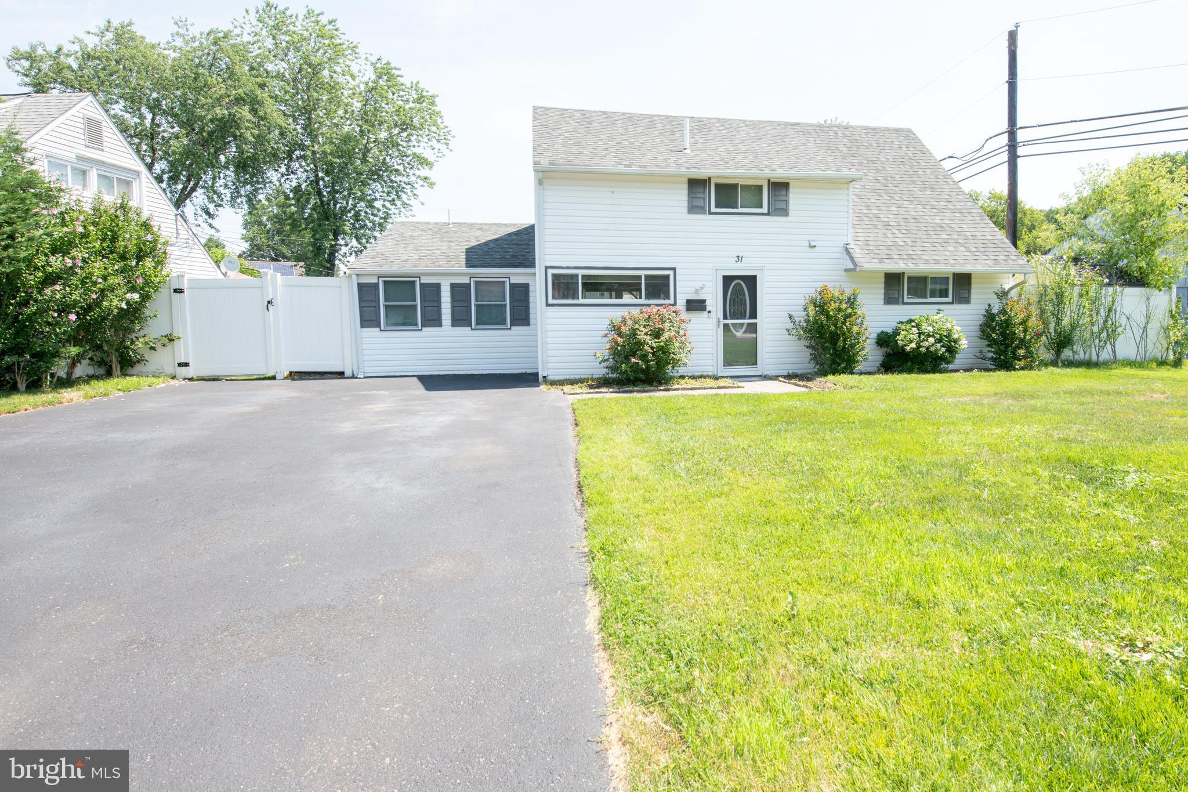
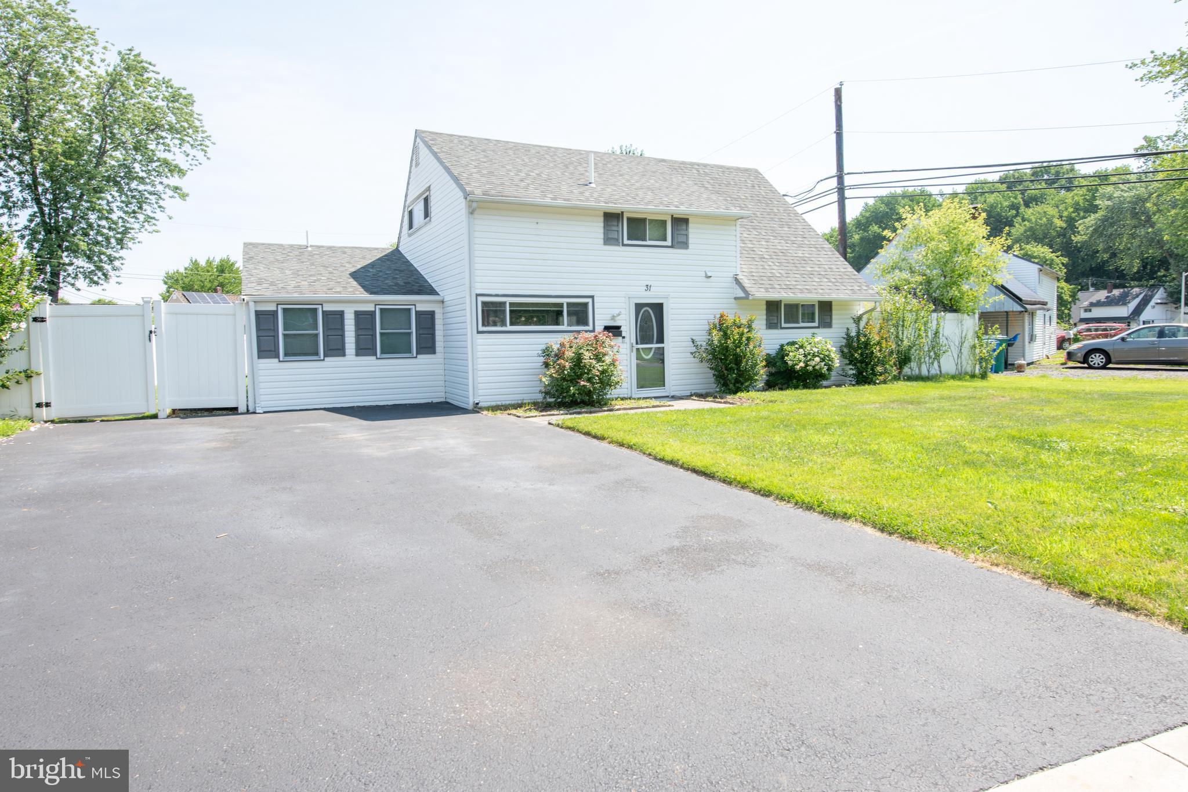
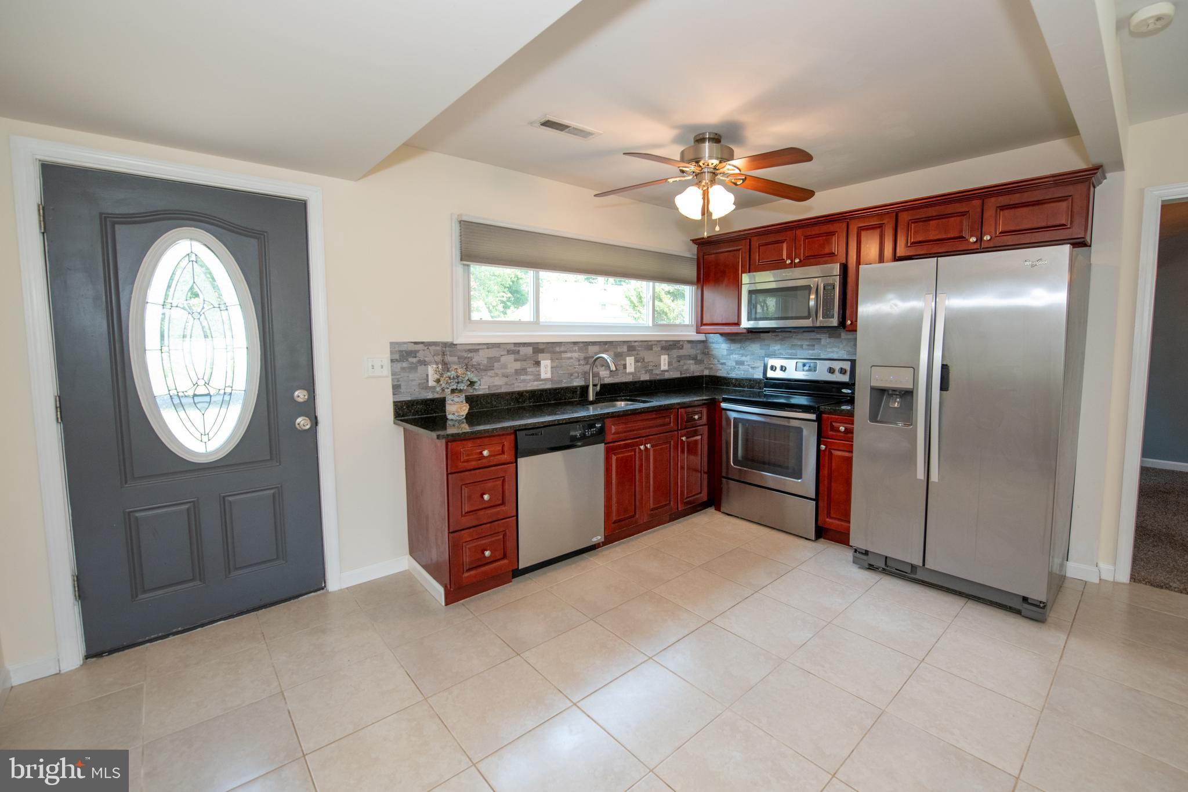
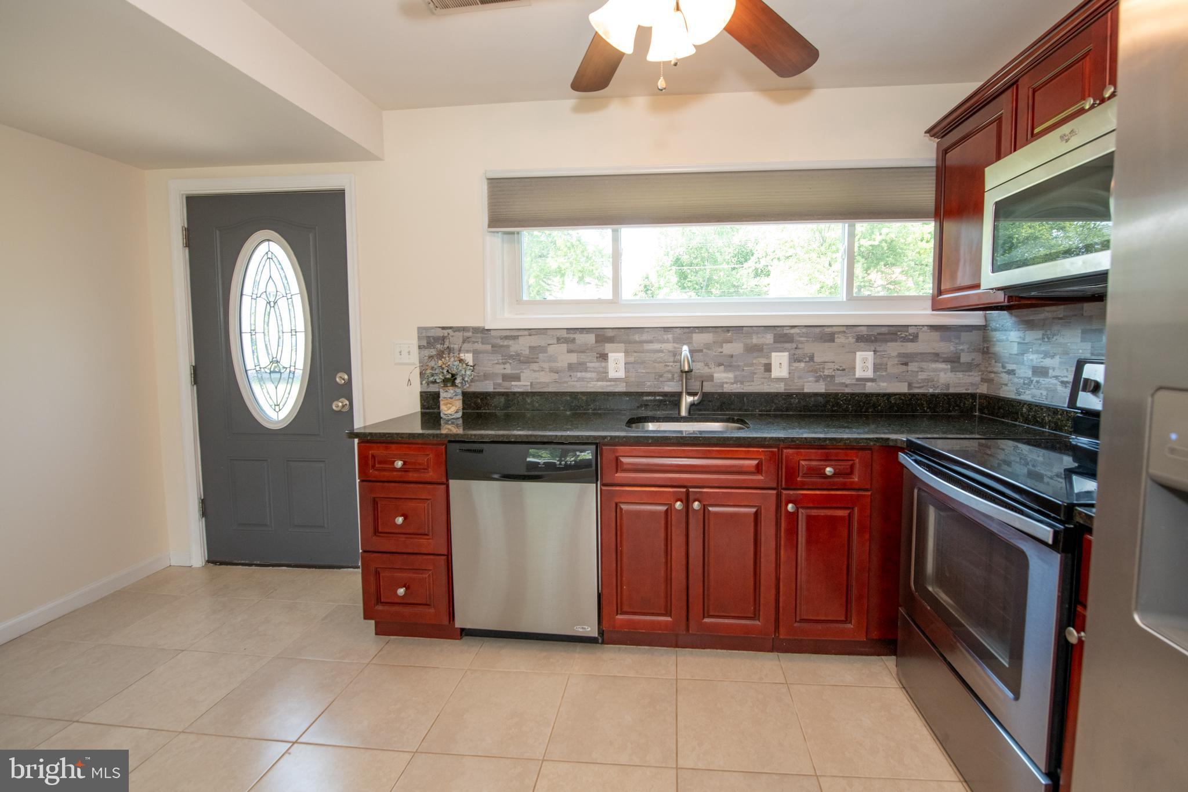
Welcome to 31 Roundwood Lane! As you enter the home, you're greeted by a beautiful kitchen featuring custom cherry cabinetry and granite countertops that flows seamlessly into the main living area. Just off the kitchen and living room, you'll find a spacious bonus room complete with its own full bath—perfect as a formal dining room, home office, playroom, guest space, or whatever best suits your lifestyle.
The main level also offers two bedrooms and an additional full bath. Upstairs, you'll find two more generously sized bedrooms, a third full bath, a conveniently located laundry area, and a pull down with steps to a floored attic.
Outside, you'll appreciate the oversized driveway with parking for up to four vehicles, along with an expansive backyard featuring a brand-new concrete patio and a gazebo—an ideal space for relaxing, entertaining, or simply enjoying your own private outdoor retreat. A brand-new central air conditioning condensing unit, installed just one month ago, ensures you'll stay cool and comfortable all summer long.
Freshly painted throughout, this move-in ready home is just waiting for its new owners to unpack and make it their own. Don't miss your opportunity to see this home before it's gone, so schedule your showing today!
Save
Ask
Tour
Hide
Share
Listing Snapshot
Price
$450,000
Days On Site
59 Days
Bedrooms
4
Inside Area (SqFt)
2,047 sqft
Total Baths
3
Full Baths
3
Partial Baths
N/A
Lot Size
0.28 Acres
Year Built
1953
MLS® Number
PABU2126576
Status
Pending
Property Tax
$5,588
HOA/Condo/Coop Fees
N/A
Sq Ft Source
Estimated
Friends & Family
React
Invite
Recent Activity
a month ago
Status changed to Pending
a month ago
Listing updated with changes from the MLS®
2 months ago
Listing first seen on site
General Features
Acres
0.28
Foundation
Slab
Levels
Two
Parking
On StreetDriveway
Property Sub Type
Single Family Residence
Sewer
Public Sewer
Special Circumstances
Standard
SqFt Above
2047
SqFt Total
2047
Style
Cape Cod
Water Source
Public
Zoning
R3
Interior Features
Appliances
RangeElectric Water HeaterBuilt-In RangeDishwasherRefrigeratorStainless Steel Appliance(s)Microwave
Cooling
Central AirElectric
Electric
200+ Amp Service
Heating
ElectricHeat Pump
Laundry Features
Laundry Room
Main Level Bedrooms
2
Laundry
Save
Ask
Tour
Hide
Share
Exterior Features
Construction Details
Frame
Pool Features
None
Roof
Shingle
Community Features
Community Features
Sidewalks
MLS Area
Bristol Twp (10105)
School District
BRISTOL TOWNSHIP
Schools
School District
BRISTOL TOWNSHIP
Elementary School
Unknown
Middle School
Unknown
High School
Unknown
Listing courtesy of Keller Williams Real Estate-Langhorne