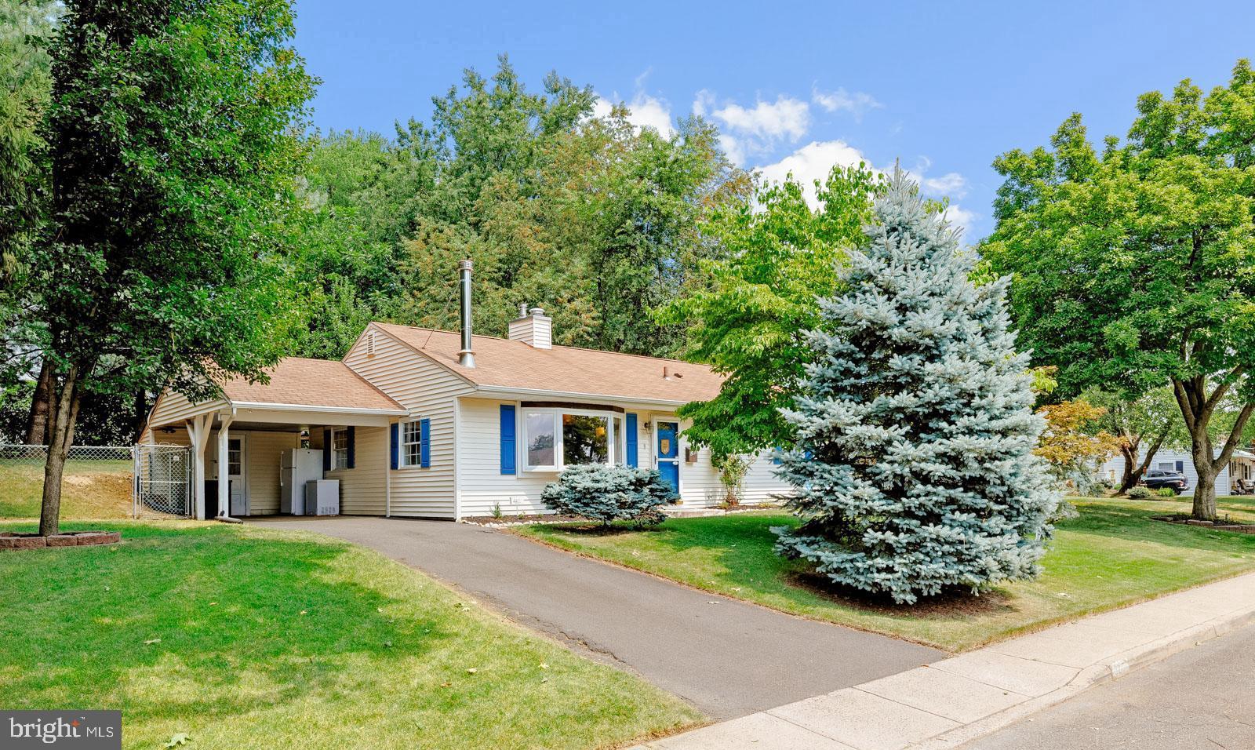
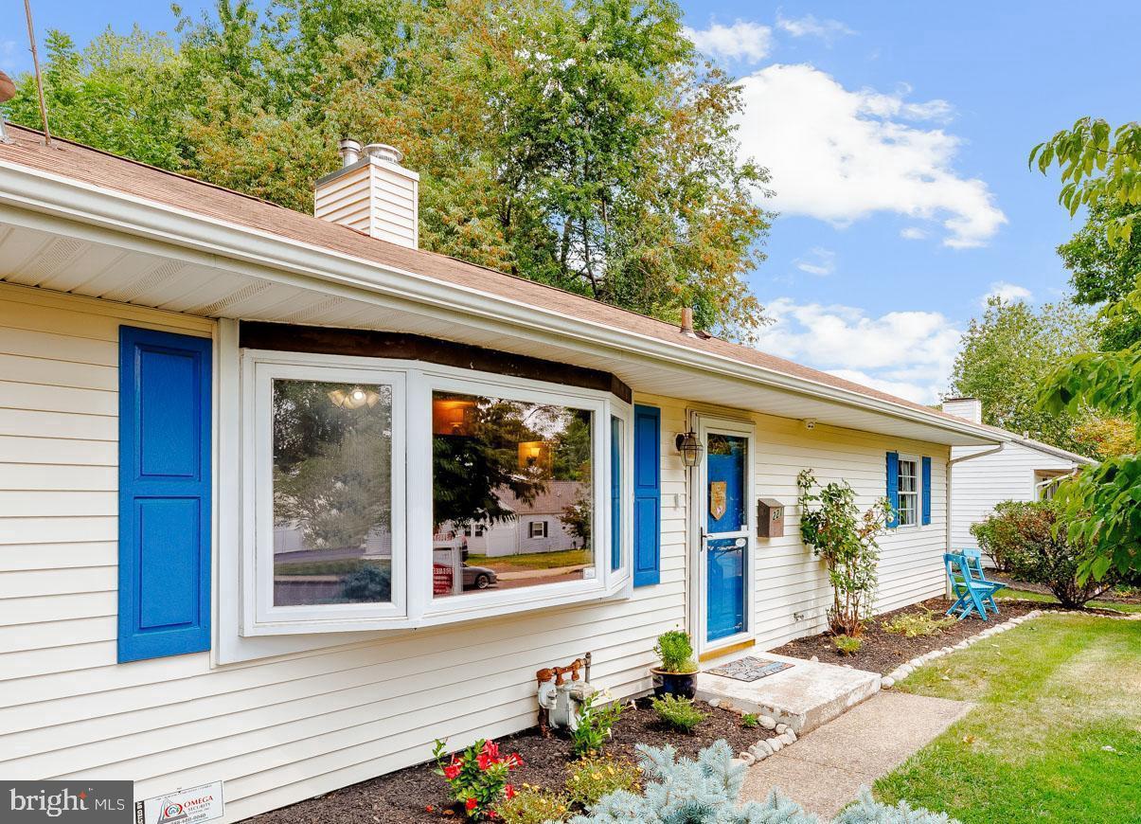
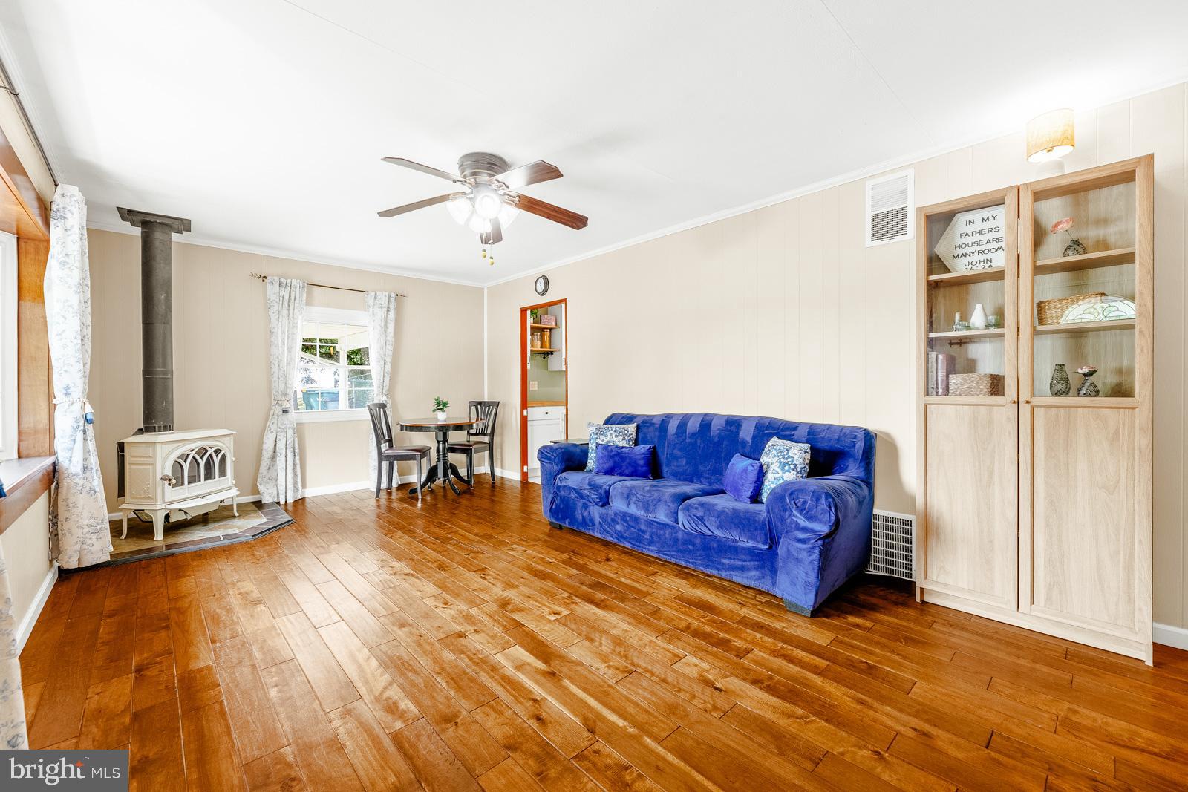
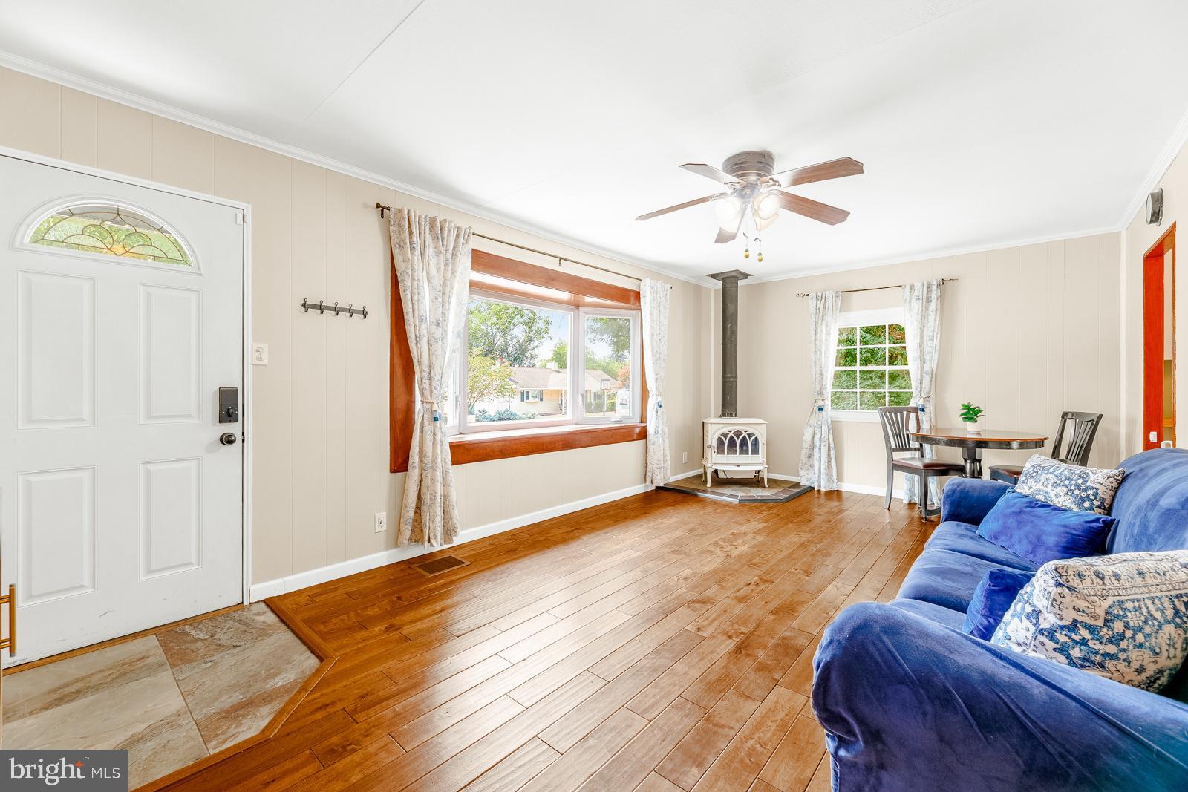
Welcome home to this beautifully updated 3-bedroom ranch style home with central air, and gas heat. This home has been freshly painted, and features hardwood flooring in the living room, dining room, and hallway, adding warmth and timeless appeal, and a gorgeous bay window that fills the living space with natural light. The newly remodeled kitchen is the heart of the home, featuring white shaker cabinets, butcher block countertops, a charming coffee nook, and sleek matte black appliances with gas cooking, including a new dishwasher and matching microwave. To the back of the kitchen, enter the laundry room through a new, stylish, tempered-glass bifold door to reveal an extra storage area for all your household needs. There is an updated hall bathroom with tub/shower and a beautiful new vanity. Brand-new carpeting in all three bedrooms, his and hers closets in the primary bedroom, and a custom shelving unit in the second bedroom. There is extra storage in the carport attic that offers pulldown stairs for easy access. Located in Pennsbury School District, this home is perfectly situated just minutes from shopping, dining, parks, and entertainment, making everyday living as convenient as it is enjoyable. Whether you are a first time homebuyer, downsizing, or simply looking for a move-in-ready home in a fantastic location, this one is not to be missed! Schedule your private showing today!
Save
Ask
Tour
Hide
Share
Listing Snapshot
Price
$365,000
Days On Site
80 Days
Bedrooms
3
Inside Area (SqFt)
960 sqft
Total Baths
1
Full Baths
1
Partial Baths
N/A
Lot Size
0.16 Acres
Year Built
1951
MLS® Number
PABU2126592
Status
Active Under Contract
Property Tax
$3,995
HOA/Condo/Coop Fees
N/A
Sq Ft Source
Assessor
Friends & Family
React
Comment
Invite
No Comments Yet
Did you know? You can invite friends and family to your search. They can join your search, rate and discuss listings with you.
Recent Activity
a month ago
Status changed to Active Under Contract
a month ago
Listing updated with changes from the MLS®
3 months ago
Listing first seen on site
General Features
Acres
0.16
Carport
1
Cross Street
Oxford Valley Road
Foundation
Slab
Levels
One
Parking
Attached CarportDrivewayAttached
Parking Spaces
3
Property Sub Type
Single Family Residence
Security
Security System
Sewer
Public Sewer
Special Circumstances
Standard
SqFt Above
960
SqFt Total
960
Style
Ranch/Rambler
Water Source
Public
Zoning
NCR
Interior Features
Appliances
Gas Water Heater
Cooling
Central AirCeiling Fan(s)ElectricAttic Fan
Flooring
HardwoodCarpetWoodCeramic Tile
Heating
Natural GasForced Air
Interior
Ceiling Fan(s)
Laundry Features
Laundry RoomMain Level
Main Level Bedrooms
3
Bedroom 2
Level - Main
Bedroom 3
Level - Main
Kitchen
Level - Main
Laundry
Level - MainFeatures - Pantry
Living Room
Level - Main
Primary Bedroom
Level - Main
Save
Ask
Tour
Hide
Share
Exterior Features
Construction Details
Frame
Exterior
Lighting
Other Structures
Outbuilding
Patio And Porch
Patio
Pool Features
None
Roof
Shingle
Community Features
Accessibility Features
Accessible Doors
Association Amenities
Playground
MLS Area
Falls Twp (10113)
School District
PENNSBURY
Schools
School District
PENNSBURY
Elementary School
OXFORD VALLEY
Middle School
WILLIAM PENN
High School
PENNSBURY
Listing courtesy of Keller Williams Real Estate - Newtown



Did you know? You can invite friends and family to your search. They can join your search, rate and discuss listings with you.