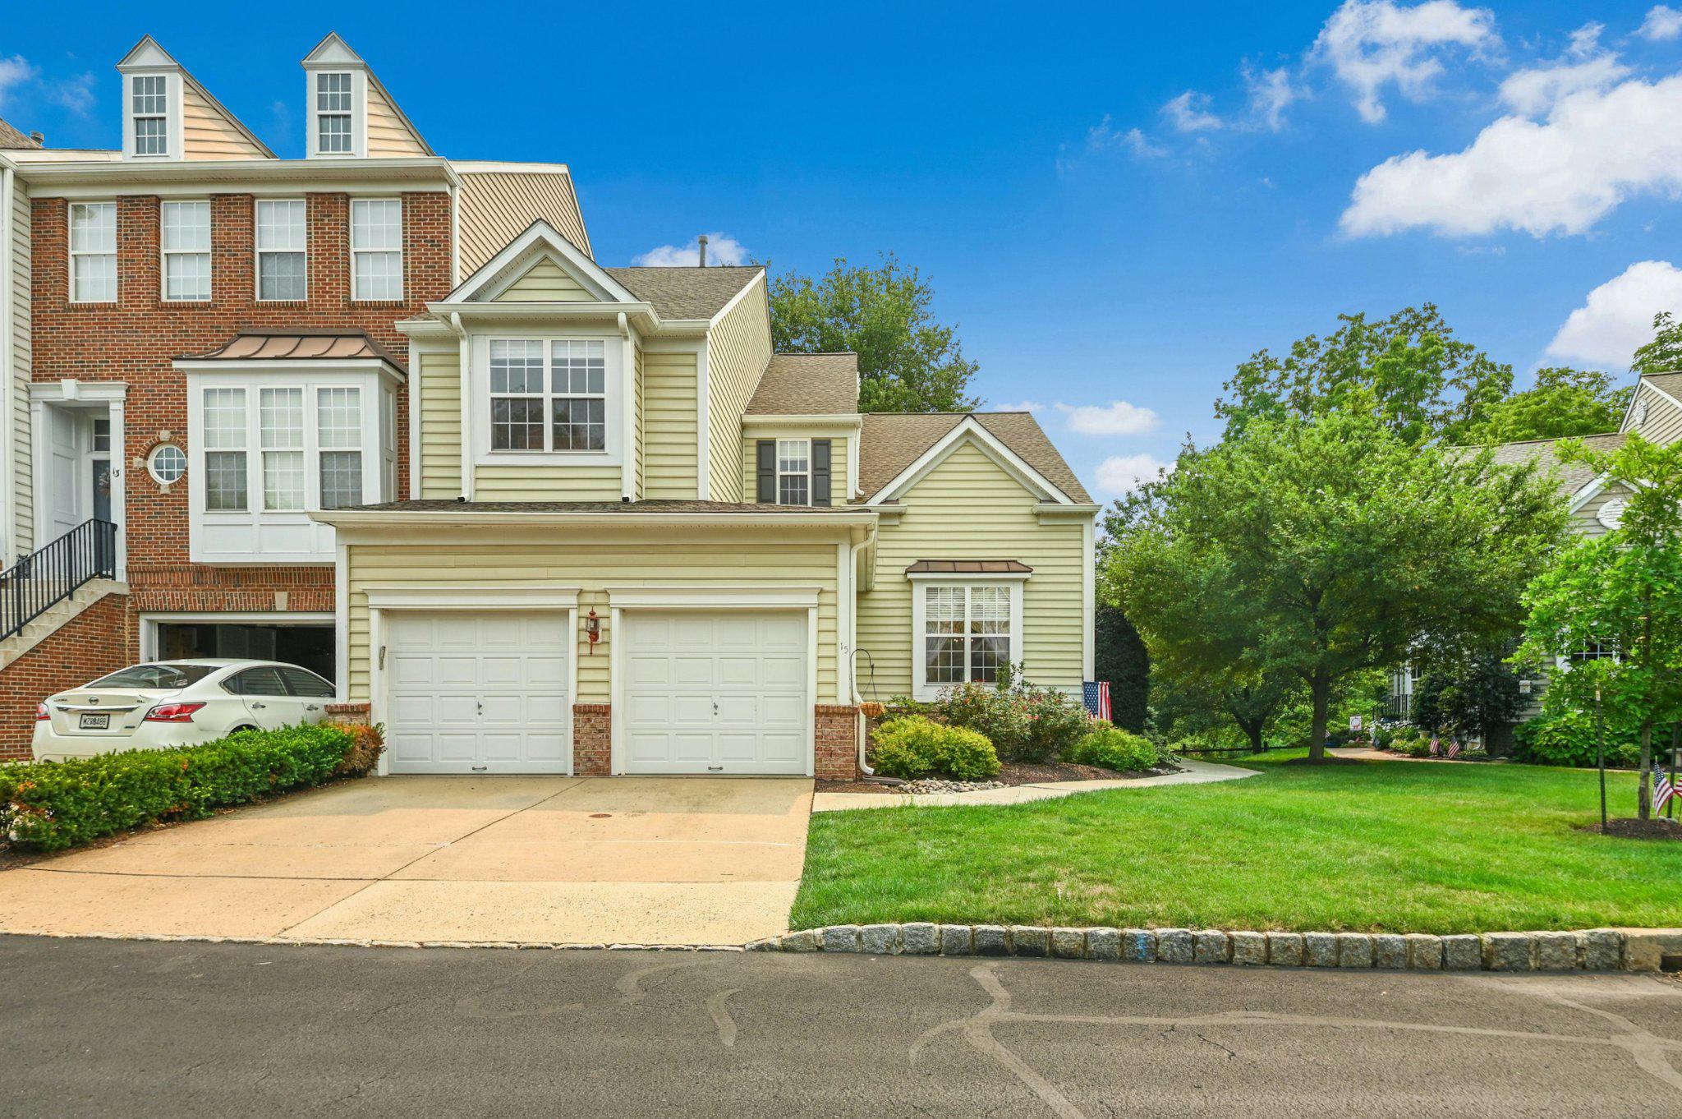
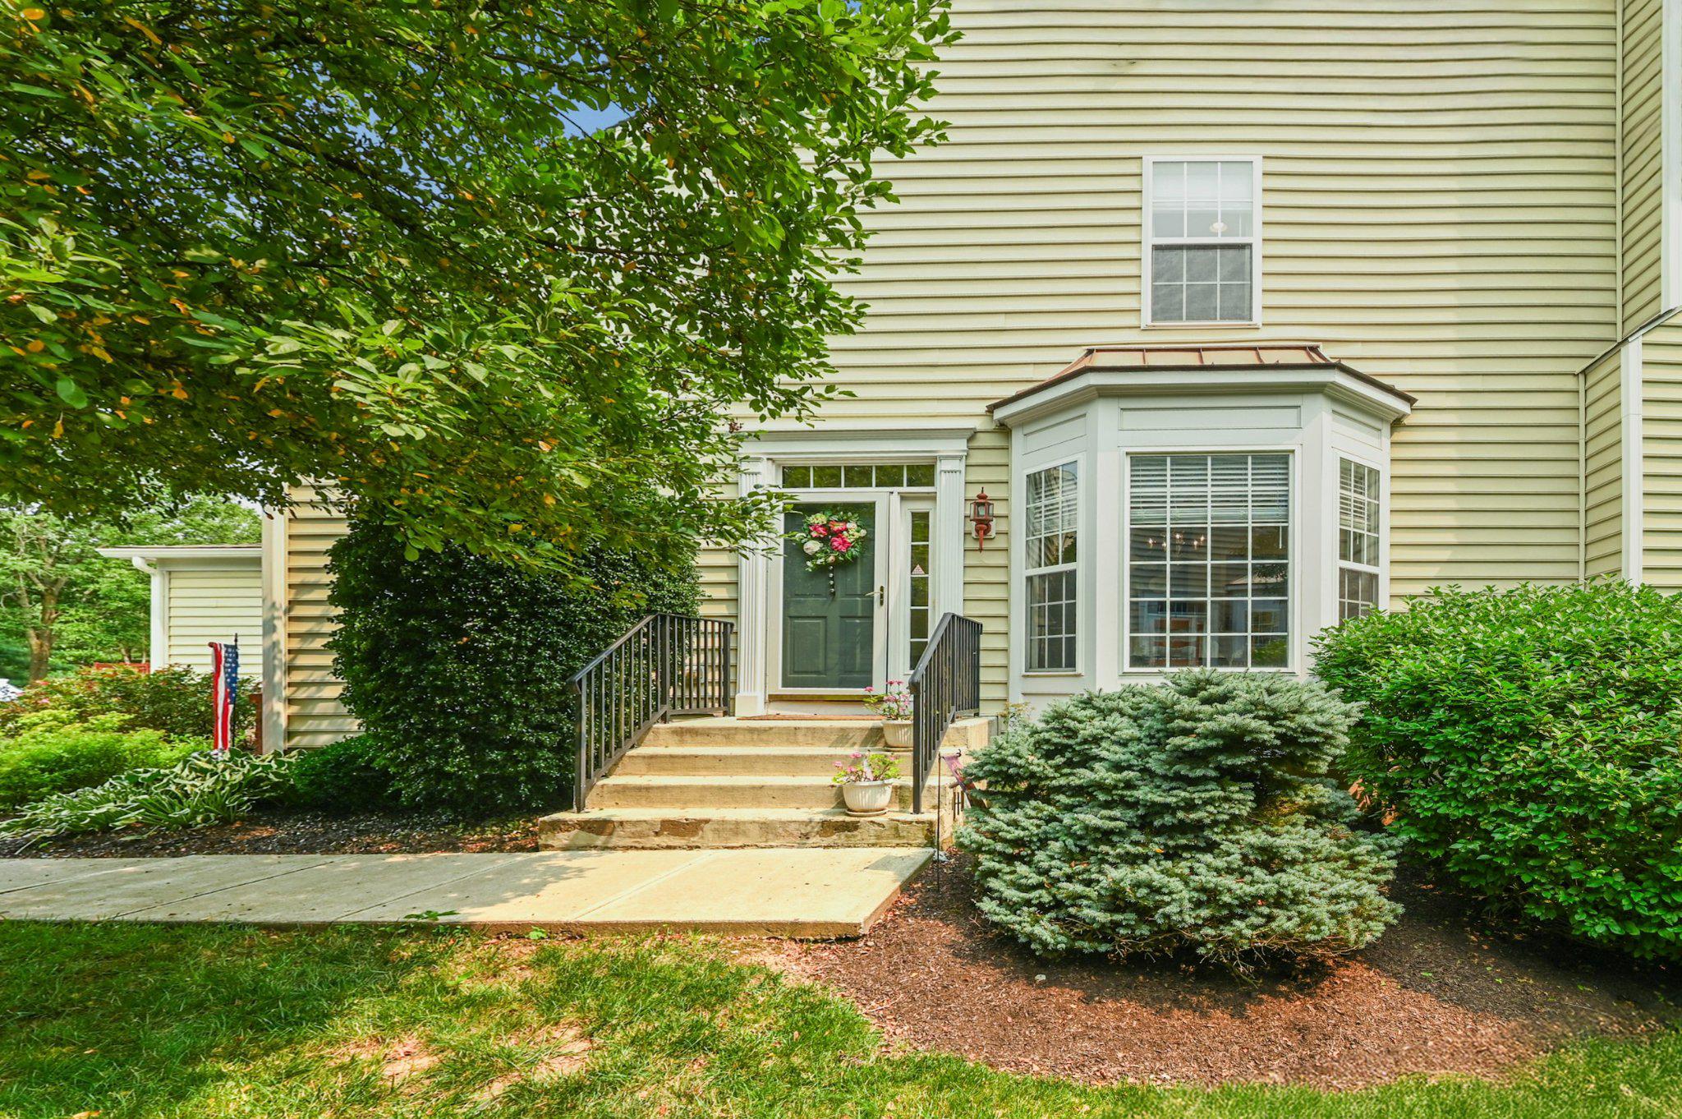
Welcome to this stunning end-unit townhome/condo, where style, space, and natural beauty come together seamlessly. Backing to the serene woods of Central Park, this home offers privacy, elegance, and an exceptional layout designed for both everyday living and entertaining.
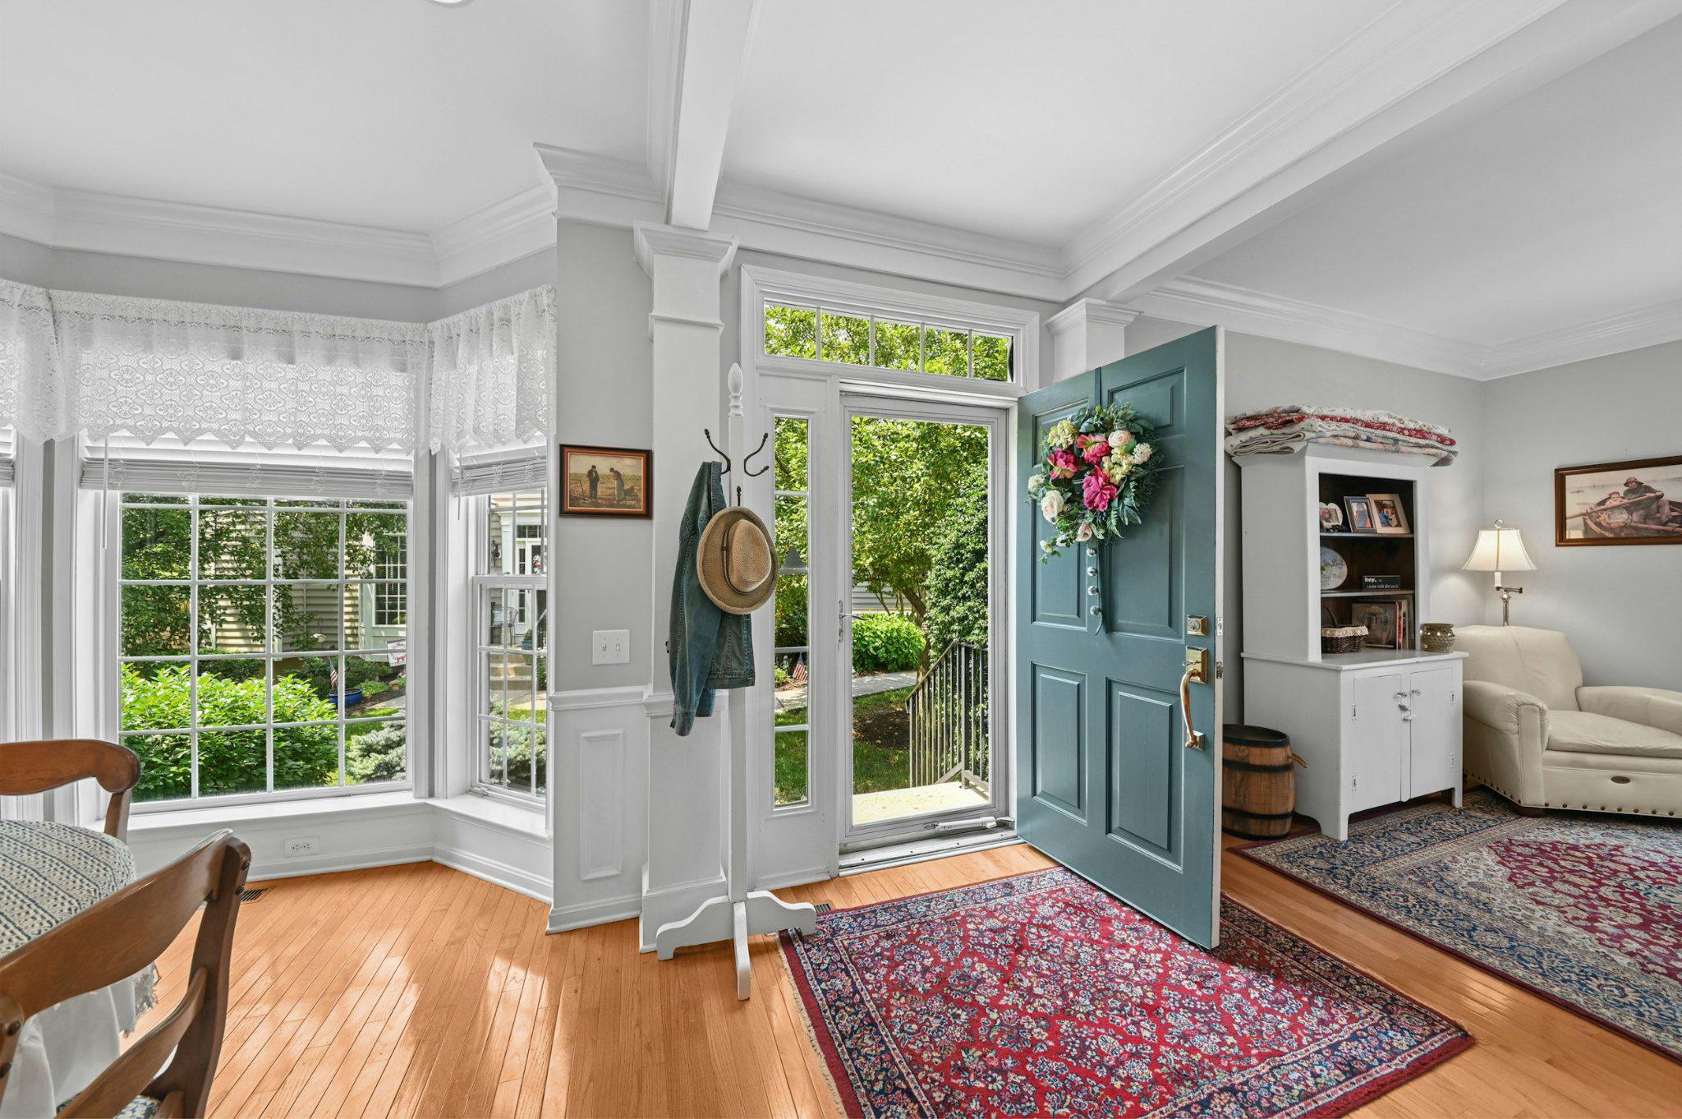
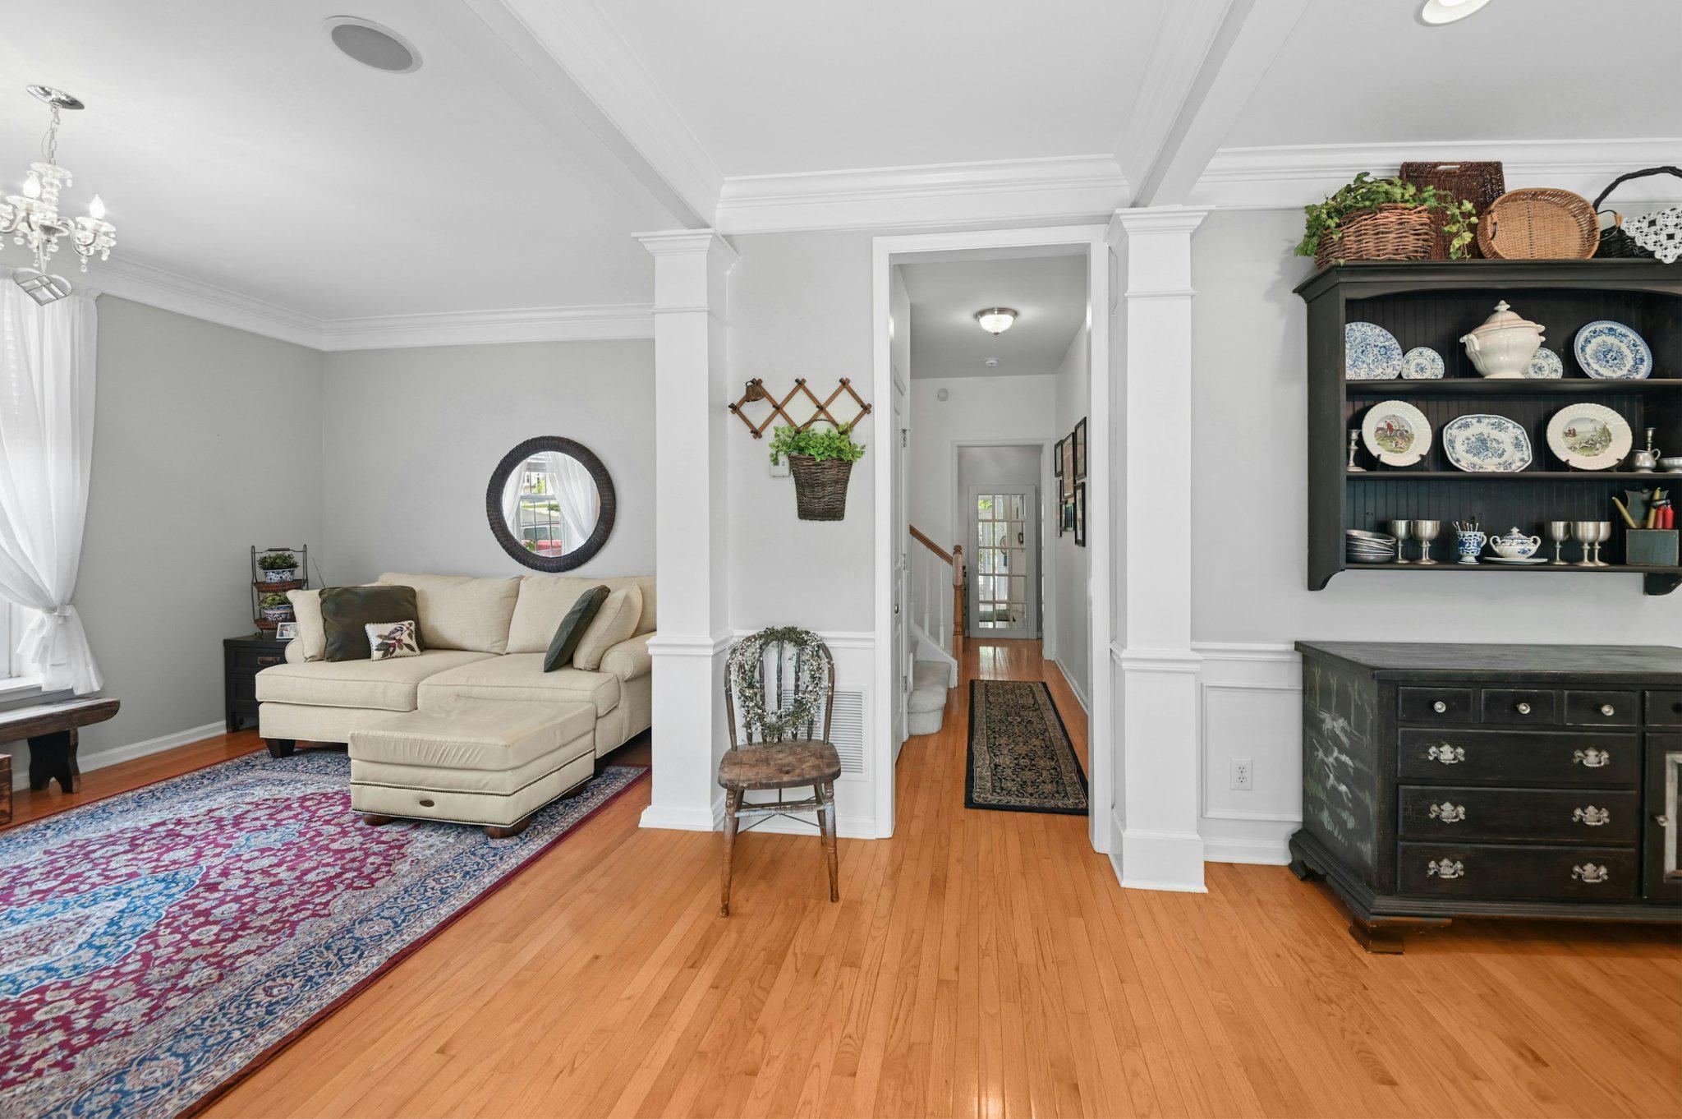
The main level features gleaming hardwood floors throughout most of the first floor and a thoughtfully updated kitchen complete with granite countertops, gas cooking, upgraded cabinetry, and a convenient breakfast bar. The updated kitchen opens effortlessly into a dramatic two-story great room with a gas fireplace, creating a bright and inviting centerpiece for the home. Formal living and dining rooms provide additional space for entertaining or quiet relaxation.
The first-floor primary suite is a true retreat, offering a spacious walk-in closet and a spa-inspired bath with a whirlpool soaking tub, walk-in shower, double vanities, and a private water closet. A well-placed powder room for convenience. The great room has direct access to the expansive 12 x 22 Trex deck, making the main level both functional and luxurious.
Upstairs, you’ll find two generously sized bedrooms connected by a Jack & Jill bathroom, along with an impressive 24 x 17 bonus room that overlooks the great room below—perfect for a home office, media space, or additional living area.
The finished lower level expands your living space even further, featuring a large 40 x 21 recreation area ideal for entertaining, plus a private bedroom with its own full bath, complete with tub/shower, and ceramic tile flooring—perfect for guests or extended stays.
Additional highlights include a two-car garage, driveway parking for two more vehicles, a perfect motorized awning over the deck, built-in speakers throughout the house, and a premium end-unit location that maximizes light, privacy, and outdoor enjoyment.
This home truly has it all—space, sophistication, and a picturesque setting all within walking distance to Doylestown Boro.***Subject to the seller finding appropriate housing
Save
Ask
Tour
Hide
Share
Listing Snapshot
Price
$705,000
Days On Site
81 Days
Bedrooms
4
Inside Area (SqFt)
3,916 sqft
Total Baths
4
Full Baths
3
Partial Baths
1
Lot Size
N/A
Year Built
2004
MLS® Number
PABU2126600
Status
Pending
Property Tax
$8,969
HOA/Condo/Coop Fees
$325 monthly
Sq Ft Source
Assessor
Friends & Family
React
Comment
Invite
No Comments Yet
Did you know? You can invite friends and family to your search. They can join your search, rate and discuss listings with you.
Recent Activity
2 months ago
Status changed to Pending
2 months ago
Listing updated with changes from the MLS®
3 months ago
Listing first seen on site
General Features
Attached Garage
Yes
Cross Street
rolling hill Blvd
Foundation
Concrete Perimeter
Garage
Yes
Garage Spaces
2
Levels
Two
Parking
Garage Door OpenerConcreteGarageAttached
Parking Spaces
2
Pets
Dogs OKCats OKYes
Property Sub Type
Condominium
Sewer
Public Sewer
Special Circumstances
Standard
SqFt Above
2836
SqFt Below
1080
SqFt Total
4278
Style
Colonial
Water Source
Public
Zoning
RESID
Interior Features
Appliances
Gas Water Heater
Basement
FinishedSump Pump
Cooling
Central AirElectric
Electric
200+ Amp Service
Fireplace
Yes
Fireplace Features
Gas
Fireplaces
1
Flooring
Carpet
Heating
Natural GasCentralForced Air
Interior
High Ceilings
Laundry Features
Main Level
Main Level Bedrooms
1
2nd Stry Fam Rm
Bathroom 1
Level - Main
Bathroom 2
Bathroom 3
Bedroom 1
Level - MainFeatures - Walk-In Closet(s)
Bedroom 2
Bedroom 3
Bedroom 4
Dining Room
Level - Main
Foyer
Level - Main
Half Bath
Level - Main
Kitchen
Level - MainFeatures - Pantry
Living Room
Level - Main
Sitting Room
Level - Main
Save
Ask
Tour
Hide
Share
Exterior Features
Construction Details
BrickVinyl Siding
Lot Features
Corner Lot
Patio And Porch
Deck
Pool Features
None
Roof
Fiberglass
View
Park/Greenbelt
Waterview
Park/Greenbelt
Community Features
Association Fee
$325.0
Association Fee Frequency
Monthly
MLS Area
Doylestown Twp (10109)
School District
CENTRAL BUCKS
Schools
School District
CENTRAL BUCKS
Elementary School
Unknown
Middle School
Unknown
High School
Unknown
Listing courtesy of Coldwell Banker Hearthside-Hellertown



Did you know? You can invite friends and family to your search. They can join your search, rate and discuss listings with you.