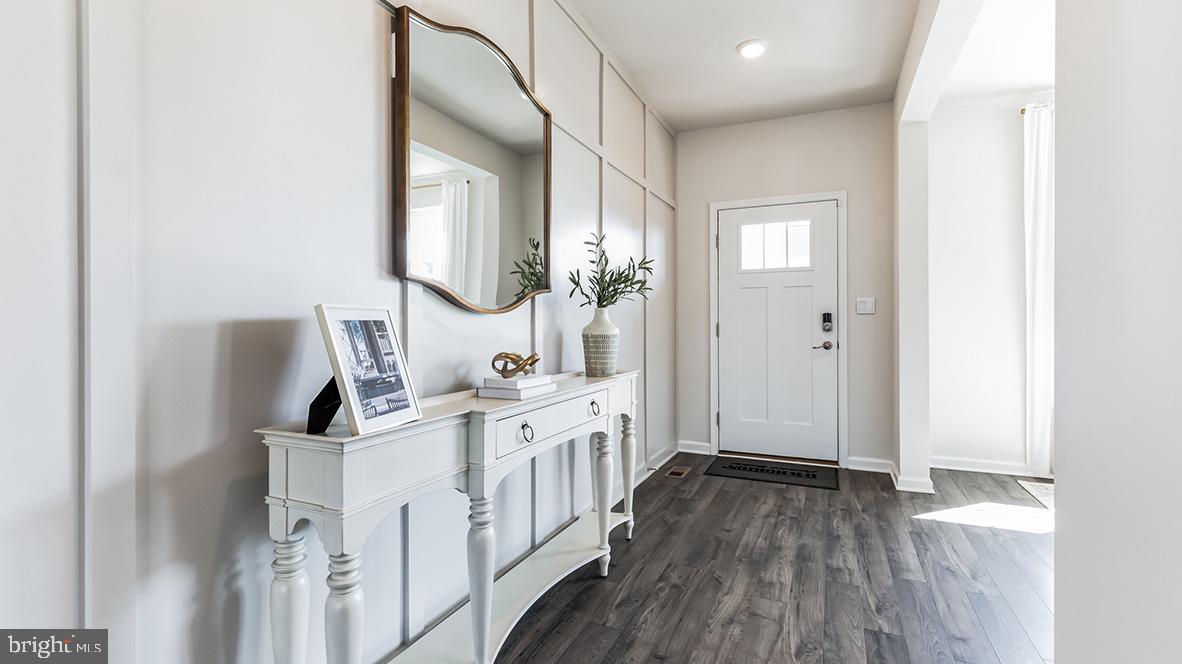
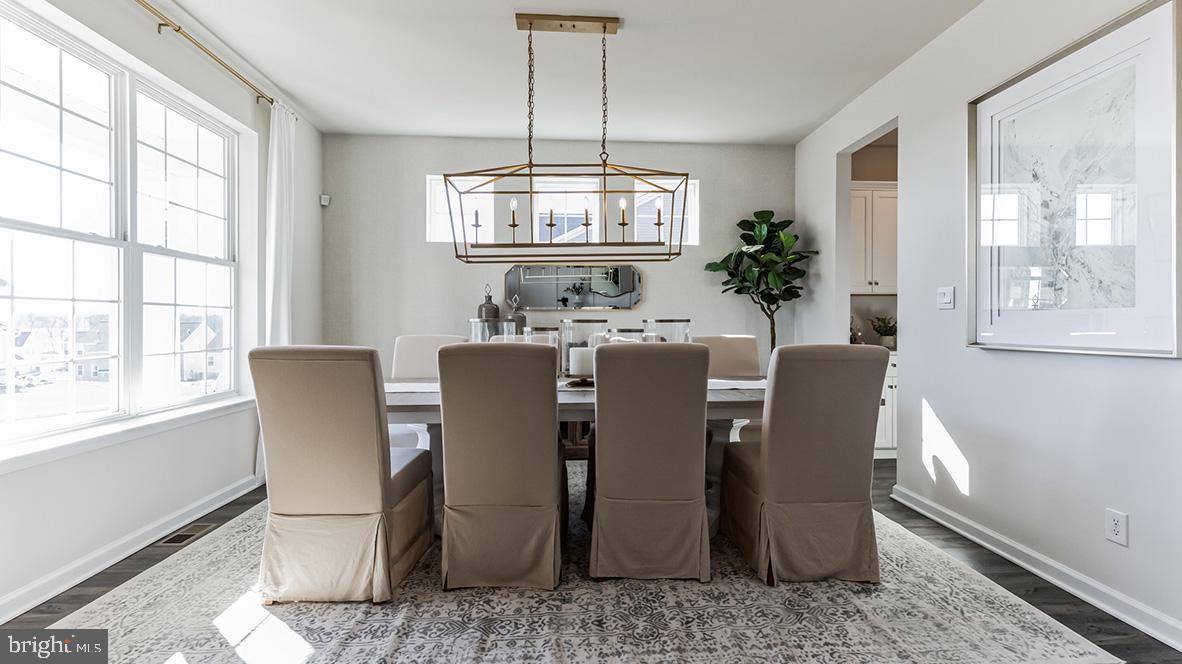
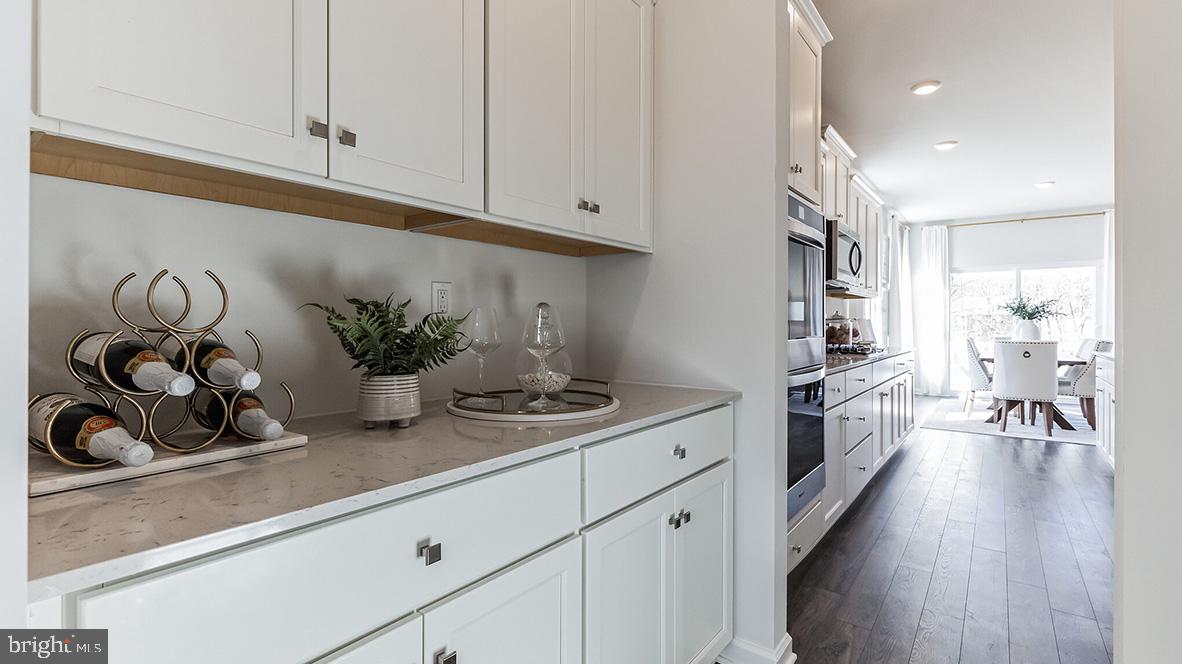
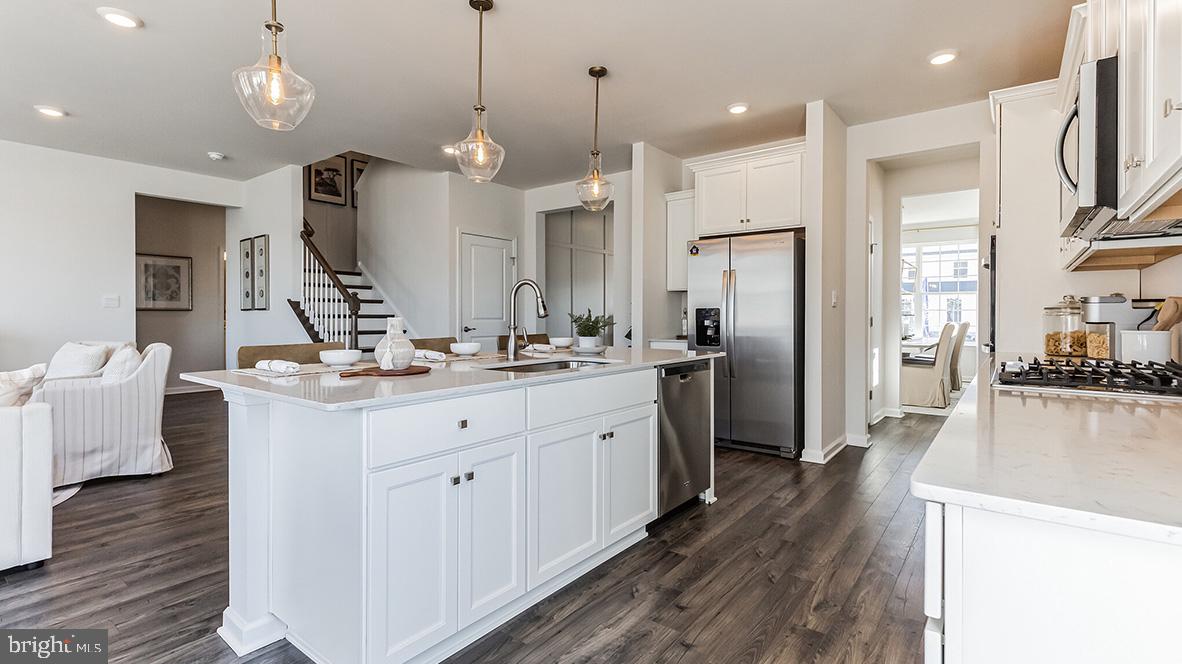
This Hampshire by D.R. Horton is a stunning new construction home plan featuring 3230 square feet of living space, 5 bedrooms, 3 bathrooms, and a 2-car garage. The Hampshire is popular for a reason! As you’re welcomed into the home, you’re greeted by the spacious formal dining room, the perfect space to entertain your guests on those special occasions. The foyer opens up to a much desired, open concept living space highlighted by a roomy kitchen with plenty of counter space and a large, modern island overlooking the casual dining area and living room. Tucked off the living room is a downstairs bedroom and full bath – the perfect guest room or home office. Upstairs you’ll find four additional bedrooms, including the owner’s suite, which highlights a cozy sitting area, an extra-large walk-in closet, and a luxurious bathroom. A huge laundry room with sink off of the primary bedroom closet and dual access to the hallway is a game changer. A FINISHED BASEMENT IS INCLUDED and adds an additional 700 Square feet of living space for a total of 3,930 square feet. Plumbing is roughed in for a future bathroom in the basement as well. Model home hours will be Mon-Saturday 10:00 am to 5:00 pm and Sundays 11:00 am to 5:00 pm. Photos are representative and not the actual home. The finish colors in this home may be different.
Save
Ask
Tour
Hide
Share
Listing Snapshot
Price
$793,990
Days On Site
100 Days
Bedrooms
5
Inside Area (SqFt)
3,942 sqft
Total Baths
3
Full Baths
3
Partial Baths
N/A
Lot Size
N/A
Year Built
2026
MLS Number
PABU2126608
Status
Pending
Property Tax
N/A
HOA/Condo/Coop Fees
$80 monthly
Sq Ft Source
Estimated
Friends & Family
React
Comment
Invite
No Comments Yet
Did you know? You can invite friends and family to your search. They can join your search, rate and discuss listings with you.
Recent Activity
2 months ago
Status changed to Pending
2 months ago
Listing updated with changes from the MLS
2 months ago
Price changed to $793,990
3 months ago
Listing first seen on site
General Features
Cross Street
Ridge Rd
Foundation
Concrete PerimeterOther
Garage
Yes
Garage Spaces
2
Levels
Two
Parking
GarageDrivewayOtherCommunity Structure
Parking Spaces
4
Property Condition
New Construction
Property Sub Type
Single Family Residence
Sewer
Public Sewer
Special Circumstances
Standard
SqFt Above
3242
SqFt Below
700
SqFt Total
3942
Style
Colonial
Water Source
Public
Zoning
SUBURBAN
Interior Features
Appliances
Double OvenElectric Water HeaterDishwasherDisposalStainless Steel Appliance(s)



Did you know? You can invite friends and family to your search. They can join your search, rate and discuss listings with you.