This is your opportunity to own a brand-new, custom-designed home in a sought-after location. Offering just over 2,500 sq ft of living space, these residences feature 4 bedrooms, 2.5 baths, a full unfinished basement, and a 1-car garage. With only 6 lots available, these homes are designed to offer both comfort and flexibility, perfect for a wide range of buyers.
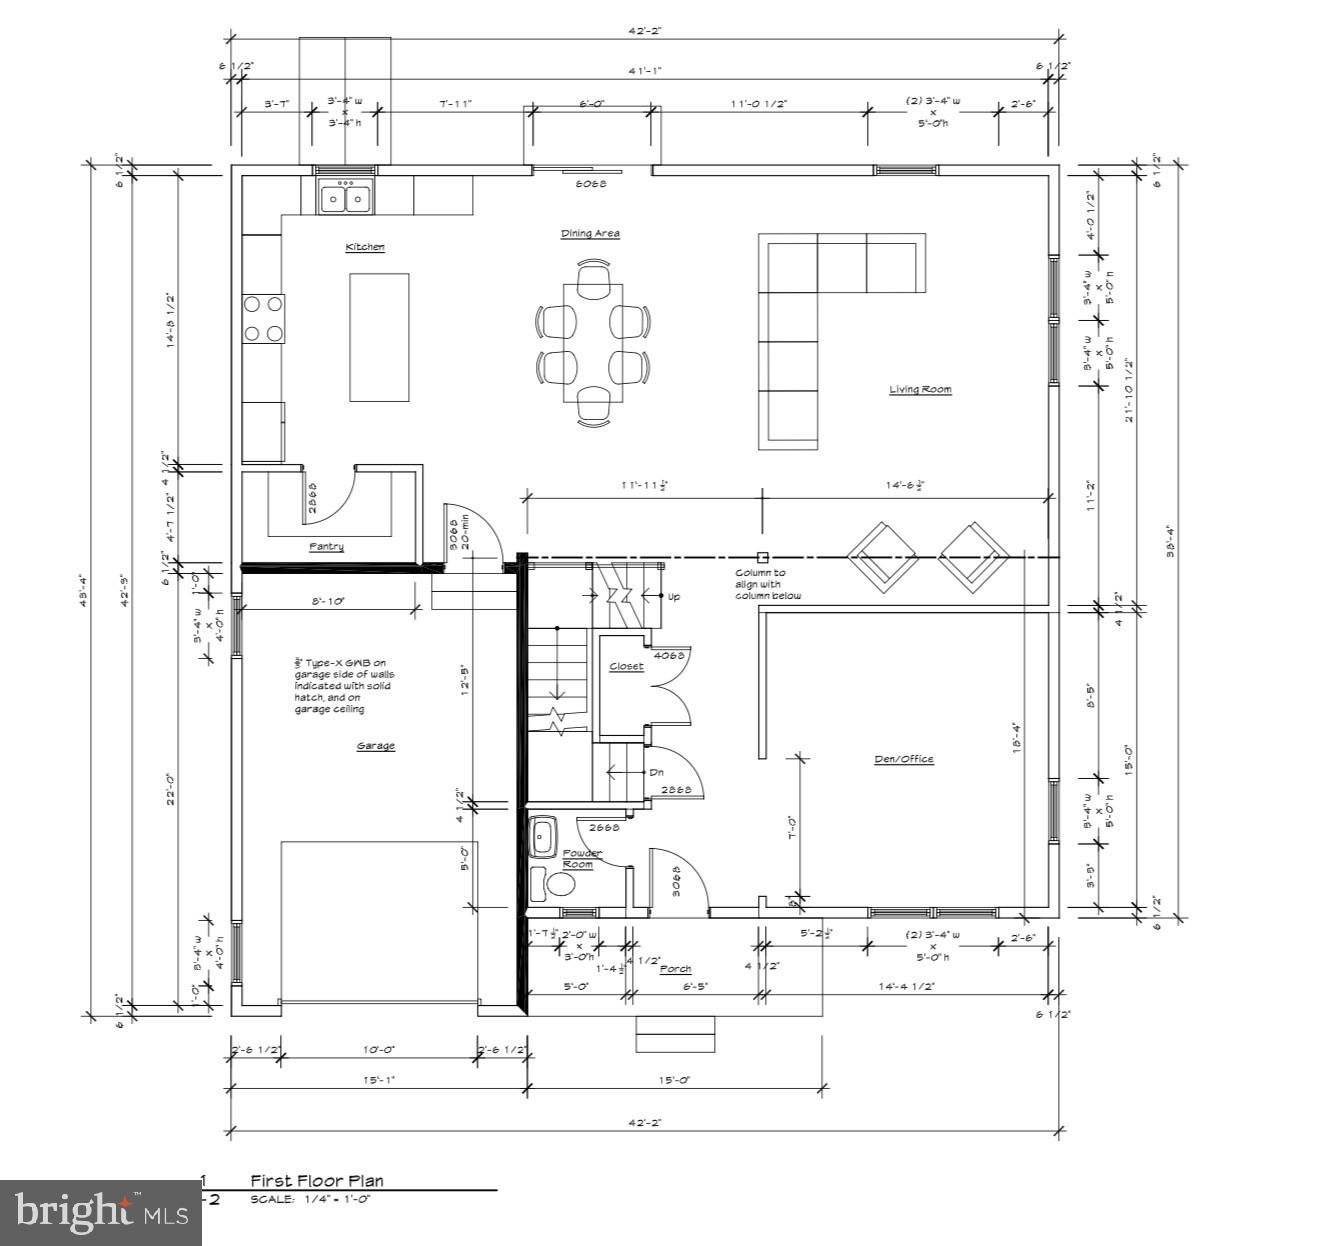
Upon entering, you'll be greeted by a versatile room off the foyer that can be tailored to your needs – whether you desire a home office, a playroom, or a second TV room, the choice is yours. The remainder of the first floor boasts an open-concept layout, seamlessly connecting the living room, kitchen, and dining area, creating a bright, airy space ideal for both entertaining and everyday living.
The kitchen is located in the back corner of the first floor and features an L-shaped layout with a center island. As a special feature, all buyers have the opportunity to design their own kitchen, choosing from a range of options within the builder’s allowances for cabinets and countertops, ensuring your kitchen reflects your personal style.
The dining area and living room open directly to the kitchen, making the space perfect for hosting family gatherings, parties, and holiday celebrations.
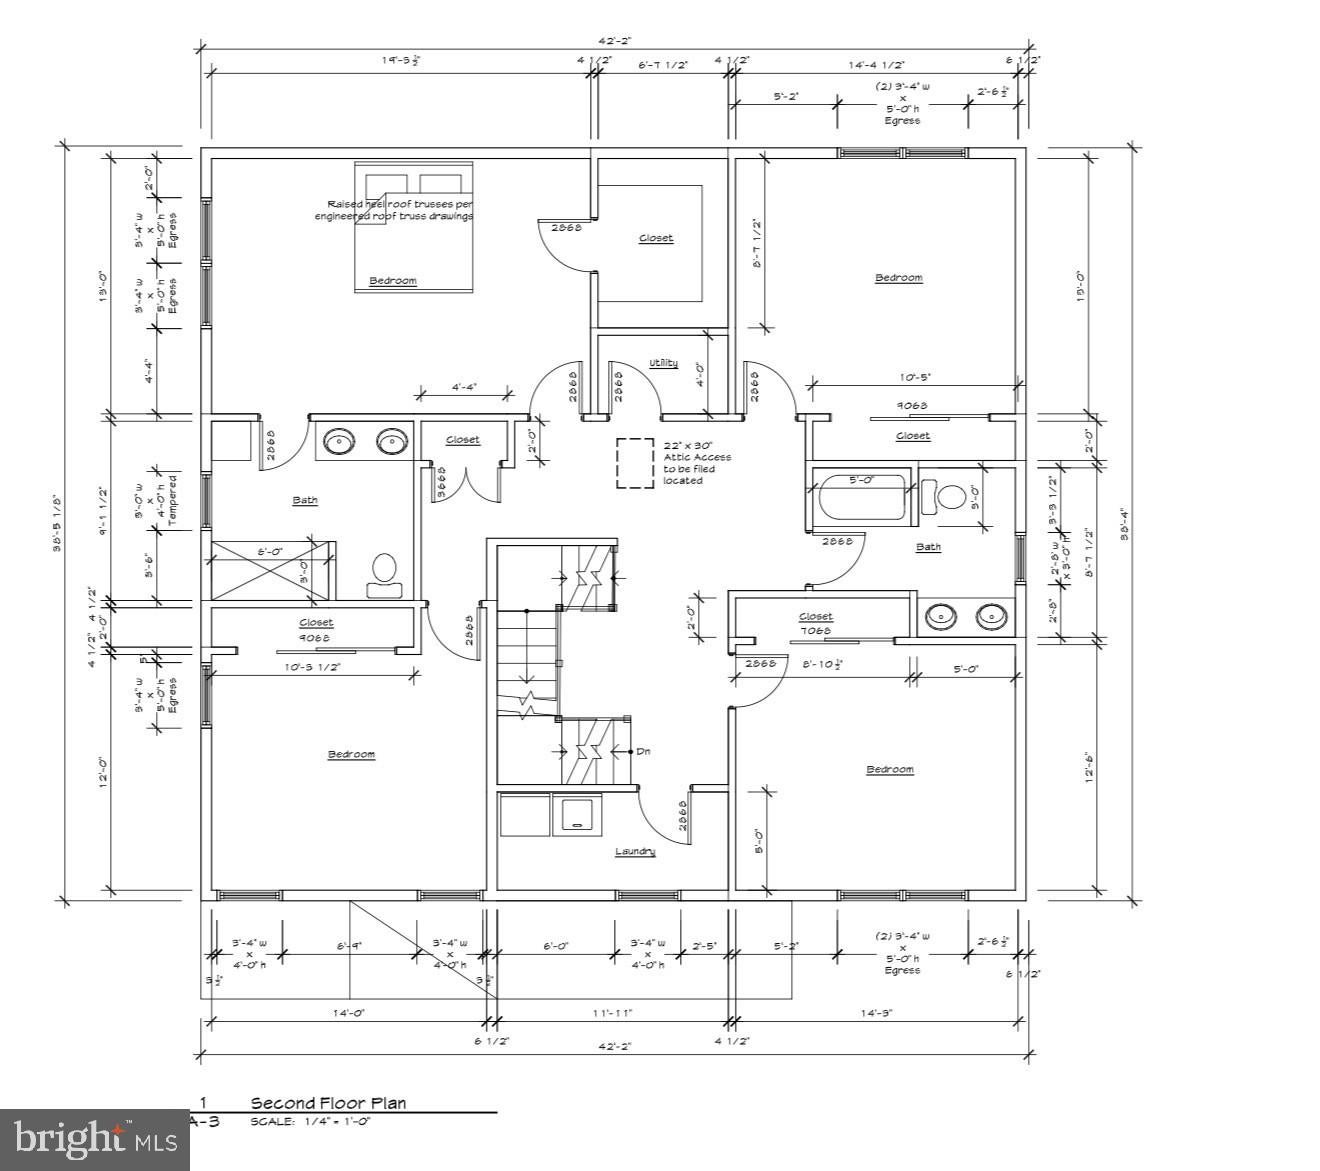
Upstairs, the main bedroom offers a private bathroom and ample closet space, while two additional bedrooms share a hall bathroom. The second floor also includes convenient laundry and generous closet storage, ensuring both function and comfort.
Buyers will have the chance to fully customize every aspect of their home, from floor finishes and paint colors to siding selections, roof shingles, cabinetry, and countertops. This level of personalization ensures that each home is finished exactly to your taste.
With one home already under contract, these highly sought-after properties are sure to go quickly. Don’t miss your chance to design and own your dream home!
Rendering Shown with upgrades from the base home.
Contact us today for more information or to schedule a tour!
Save
Ask
Tour
Hide
Share
Listing Snapshot
Price
$650,000
Days On Site
99 Days
Bedrooms
4
Inside Area (SqFt)
2,500 sqft
Total Baths
3
Full Baths
2
Partial Baths
1
Lot Size
0.23 Acres
Year Built
N/A
MLS Number
PABU2126642
Status
Active
Property Tax
$3,420
HOA/Condo/Coop Fees
N/A
Sq Ft Source
Estimated
Friends & Family
React
Comment
Invite
No Comments Yet
Did you know? You can invite friends and family to your search. They can join your search, rate and discuss listings with you.
Recent Activity
a week ago
Price changed to $650,000
a week ago
Listing updated with changes from the MLS
3 months ago
Listing first seen on site
General Features
Acres
0.23
Attached Garage
Yes
Foundation
Concrete Perimeter
Garage
Yes
Garage Spaces
1
Levels
Two
Parking
GarageDrivewayAttached
Parking Spaces
1
Property Condition
New Construction
Property Sub Type
Single Family Residence
Sewer
Public Sewer
Special Circumstances
Standard
SqFt Above
2500
SqFt Total
2500
Style
Traditional
Water Source
Public
Zoning
R1
Interior Features
Appliances
Electric Water Heater
Basement
Full
Cooling
Central AirElectric
Flooring
Ceramic TileCarpetVinyl
Heating
ElectricCentral
Interior
High Ceilings
Bathroom 2
Bedroom 2
Bedroom 3
Bedroom 4
Foyer
Level - Main
Half Bath
Level - Main
Kitchen
Level - Main
Living Room
Level - Main
Office
Level - Main
Primary Bathroom
Primary Bedroom
Features - Walk-In Closet(s)
Save
Ask
Tour
Hide
Share
Exterior Features
Construction Details
FrameVinyl SidingOther
Pool Features
None
Roof
Asphalt
Community Features
MLS Area
Bristol Twp (10105)
School District
BRISTOL TOWNSHIP
Schools
School District
BRISTOL TOWNSHIP
Elementary School
Unknown
Middle School
Unknown
High School
TRUMAN SENIOR
Listing courtesy of Long & Foster Real Estate, Inc.



Did you know? You can invite friends and family to your search. They can join your search, rate and discuss listings with you.