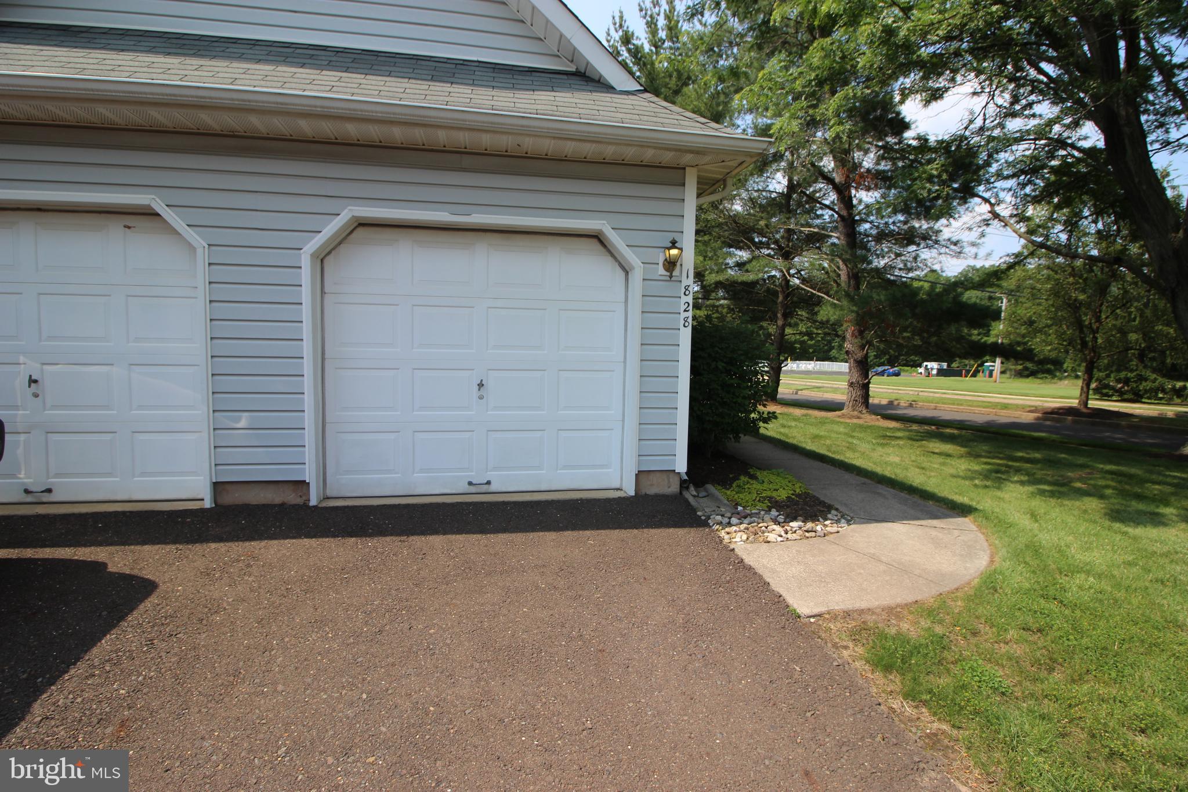
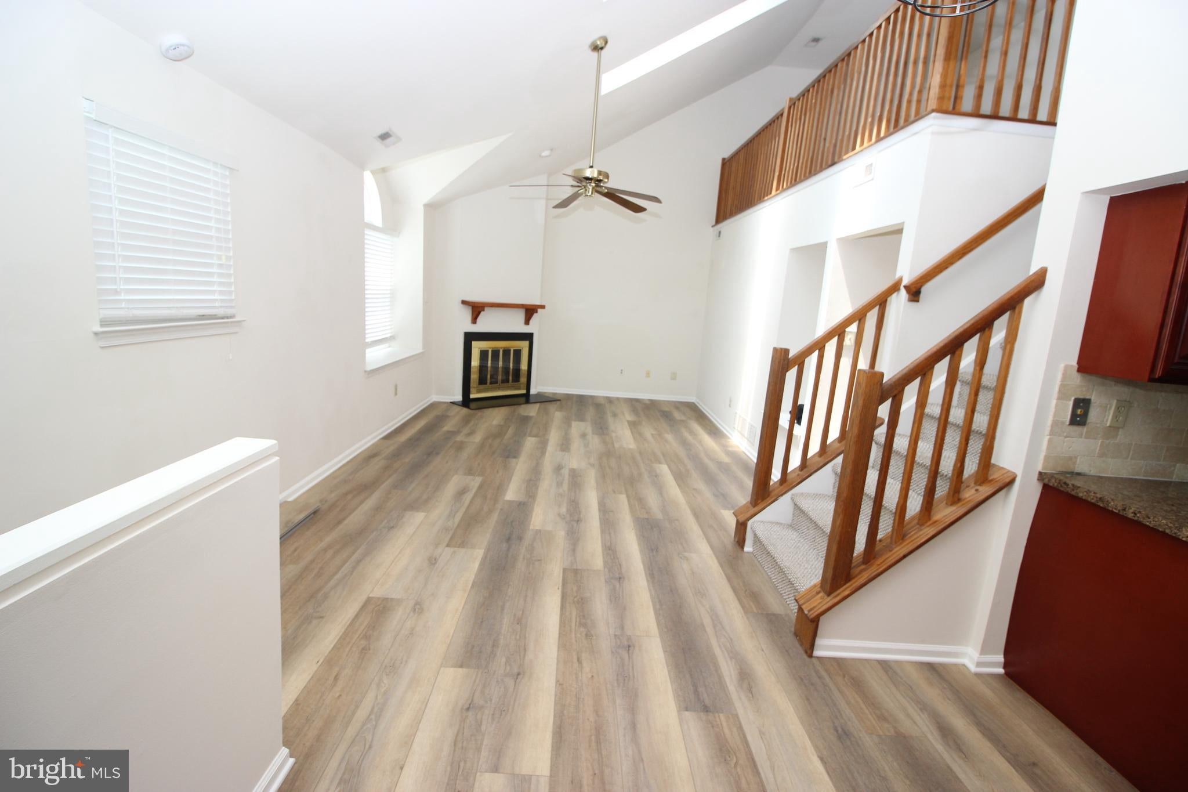
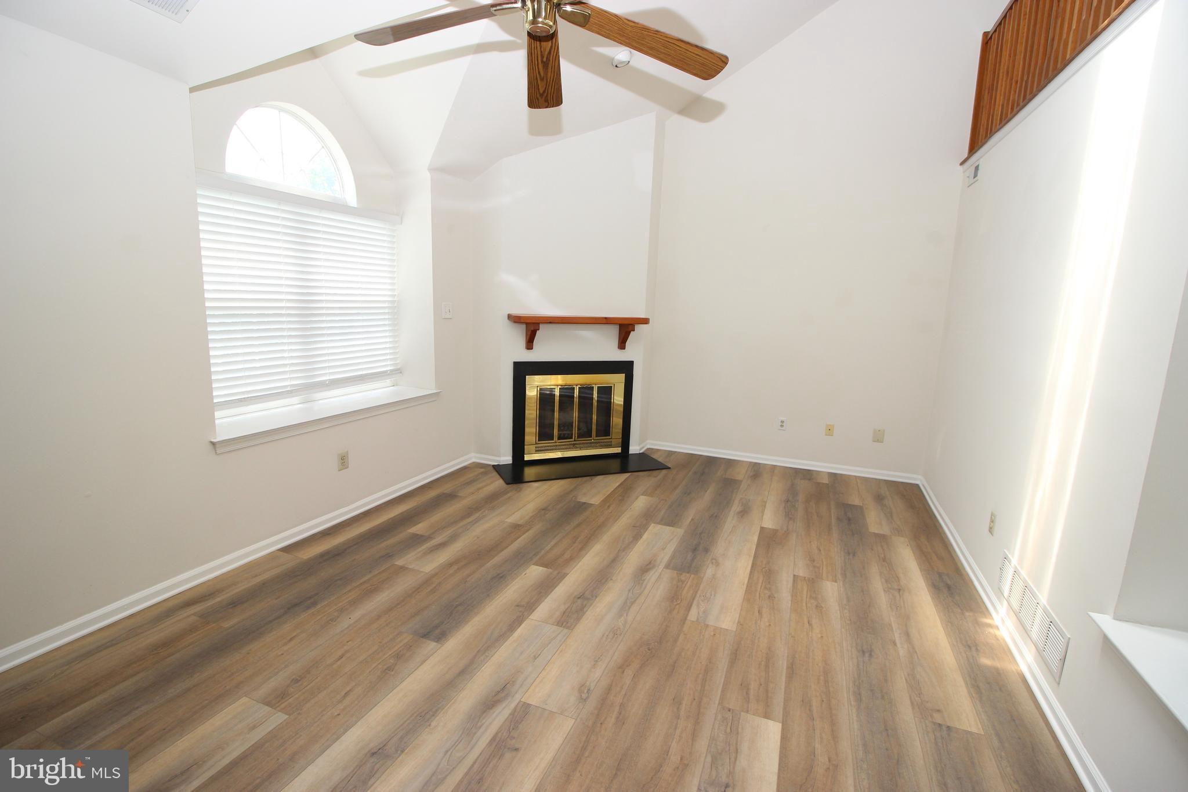
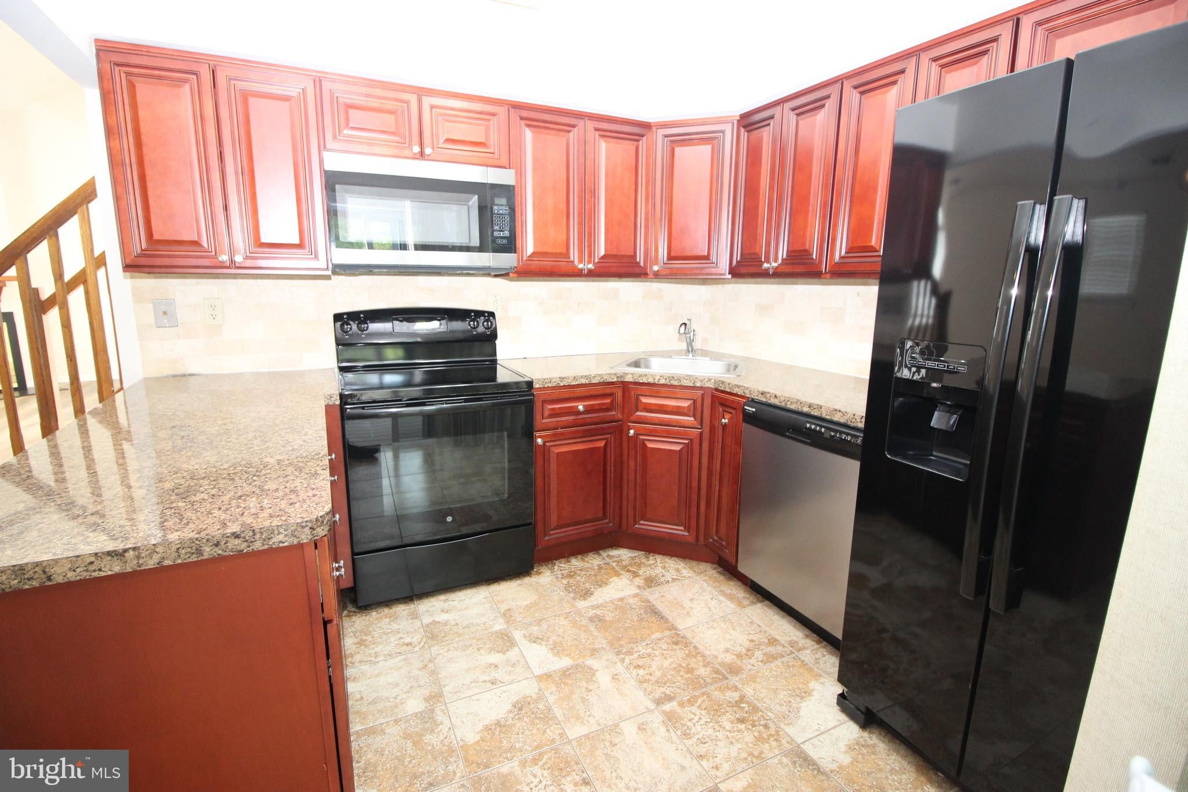
Spacious " Turnberry Condo"- Open floor plan. 3 bedrooms plus huge loft. 2 full bathrooms. New Luxury vinyl plank flooring, Newer gourmet kitchen, newer main bathroom, Vaulted ceiling , skylights, storage closet, Attached 1 car garage. 2nd floor deck. community pool. 1356 sqft Available now.
Save
Ask
Tour
Hide
Share
Listing Snapshot
Price
$2,795
Days On Site
57 Days
Bedrooms
3
Inside Area (SqFt)
1,356 sqft
Total Baths
2
Full Baths
2
Partial Baths
N/A
Lot Size
N/A
Year Built
1994
MLS® Number
PABU2126786
Status
Active
Property Tax
N/A
HOA/Condo/Coop Fees
N/A
Sq Ft Source
Estimated
Friends & Family
React
Invite
Recent Activity
2 months ago
Listing updated with changes from the MLS®
2 months ago
Listing first seen on site
General Features
Attached Garage
Yes
Available on
2026-07-20
Cross Street
GUINEA
Foundation
Slab
Garage
Yes
Garage Spaces
1
Levels
Two
Parking
Garage Door OpenerGarageDrivewayAttached
Parking Spaces
3
Pets
No
Property Sub Type
Townhouse
Sewer
Public Sewer
SqFt Above
1356
SqFt Total
1356
Style
Colonial
Water Source
Public
Zoning
REDIDENTIAL
Interior Features
Appliances
Electric Water HeaterDishwasherDryerMicrowaveRefrigeratorWasher
Cooling
Central AirElectric
Electric
Circuit Breakers
Fireplace
Yes
Fireplaces
1
Flooring
Vinyl
Furnished
Unfurnished
Heating
ElectricHeat Pump
Interior
Open Floorplan
Laundry Features
Laundry RoomMain Level
Main Level Bedrooms
2
Bedroom 2
Level - Main
Bedroom 3
Dining Room
Dimensions - 9 X 10Level - Main
Foyer
Kitchen
Dimensions - 10 X 11Level - Main
Laundry
Level - Main
Living Room
Dimensions - 12 X 20Level - Main
Loft
Other
Dimensions - 8 X 20Level - MainDescription - DECK
Primary Bedroom
Dimensions - 11 X 17Level - Main
Save
Ask
Tour
Hide
Share
Exterior Features
Construction Details
Aluminum Siding
Exterior
BalconyLighting
Pool Features
Community
Community Features
Community Features
PoolSidewalks
MLS Area
Warrington Twp (10150)
School District
CENTRAL BUCKS
Schools
School District
CENTRAL BUCKS
Elementary School
Unknown
Middle School
Unknown
High School
Unknown
Listing courtesy of Keller Williams Real Estate - Southampton