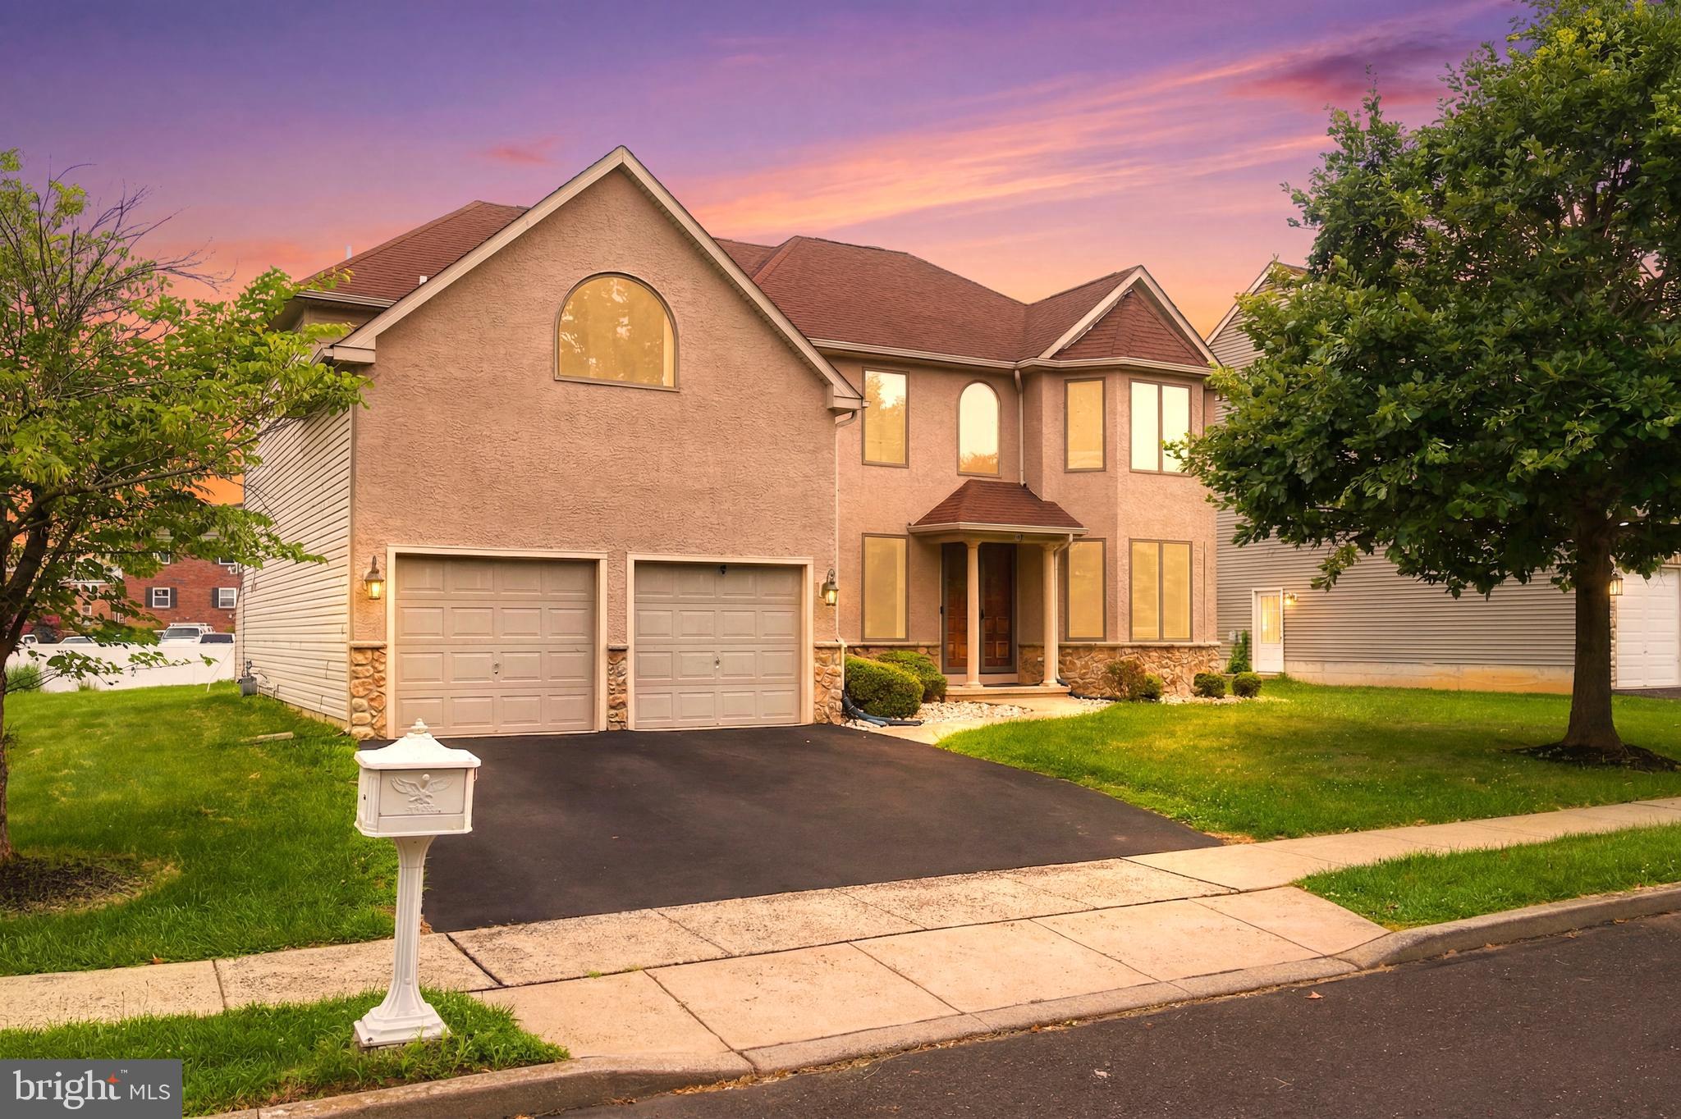
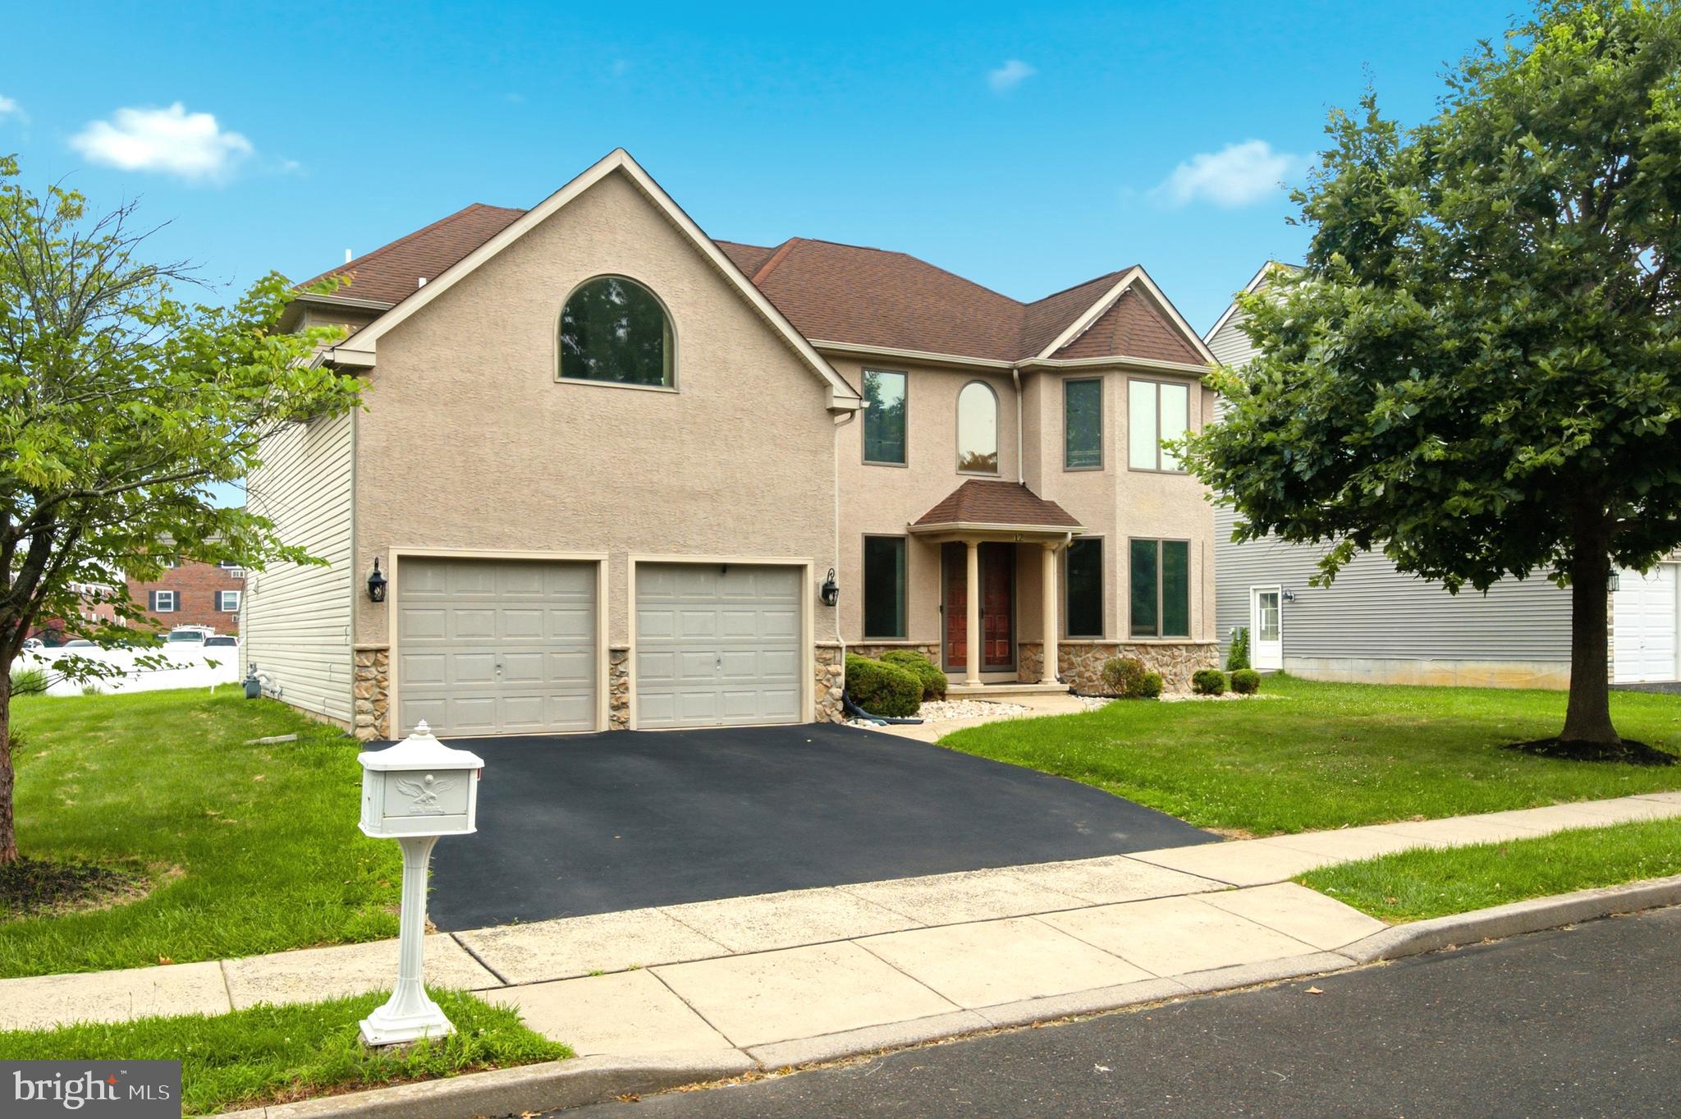
Welcome to this beautifully maintained four bedroom, two and a half bath home offering the perfect combination of space, comfort, and functionality in a desirable Bensalem location. From the moment you enter, you'll appreciate the bright, open layout designed for both everyday living and effortless entertaining.
The main level features a formal living room and dining room, providing plenty of space for holiday gatherings and special occasions. A private office, currently used as a playroom, offers endless possibilities as a home office, study, or flex space to fit your lifestyle.
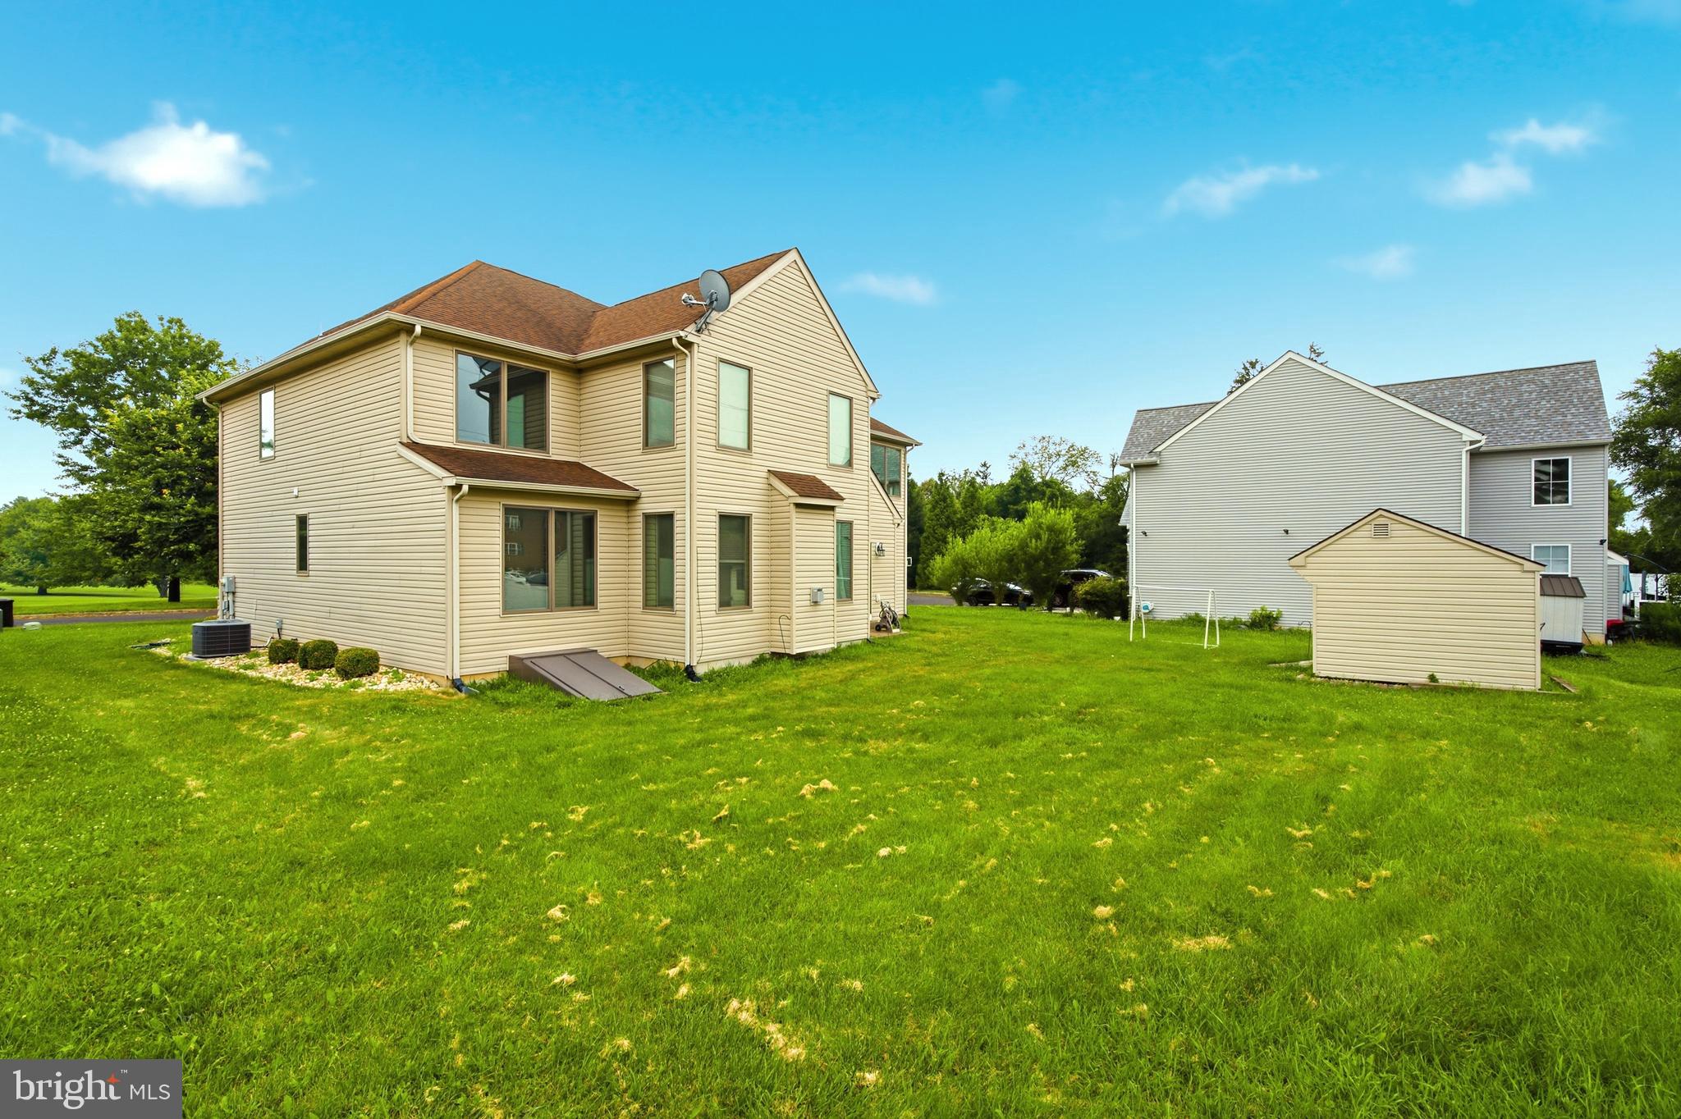
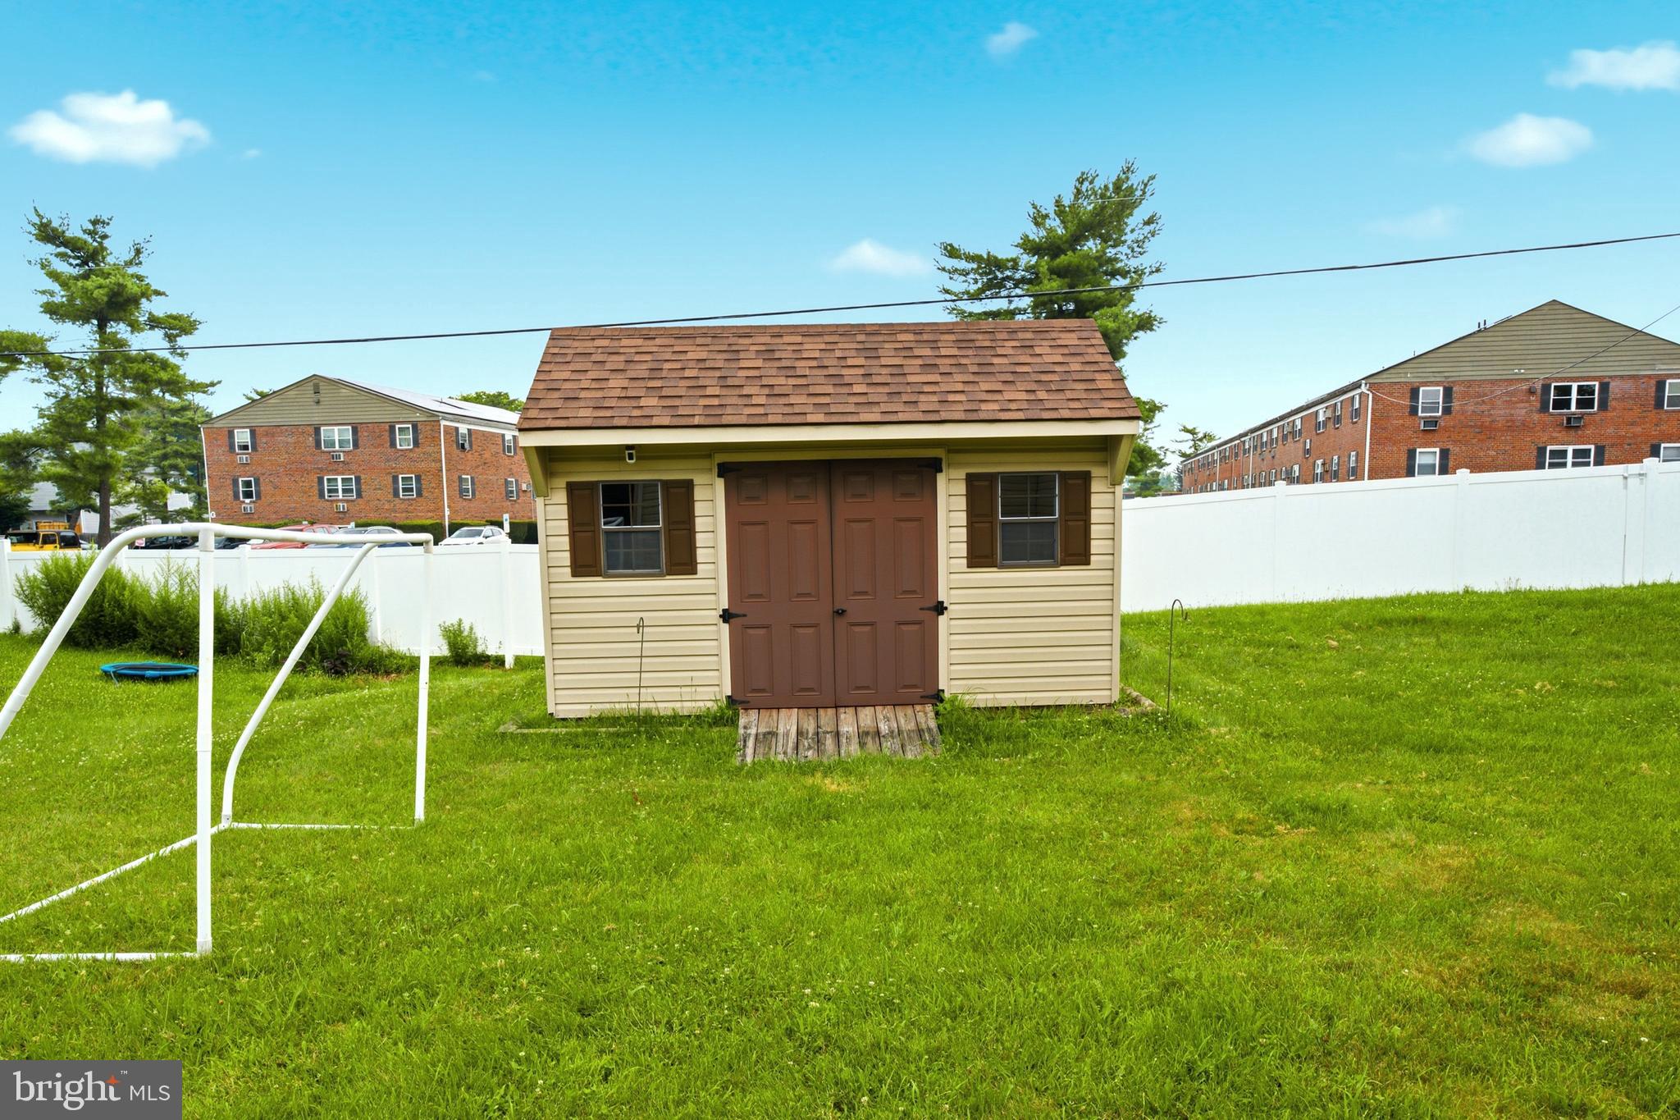
The impressive two story family room is the heart of the home, showcasing hardwood floors, recessed lighting, and a cozy gas fireplace. The open floor plan flows seamlessly into the spacious eat in kitchen, complete with a center island, stainless steel appliances, a large pantry, and plenty of cabinet and counter space. Sliding glass doors lead to the backyard, making indoor and outdoor entertaining a breeze. A convenient first floor laundry room with access to the attached two car garage adds to the home's everyday convenience.
Upstairs, the expansive primary suite offers a true retreat with elegant double door entry, an oversized walk in closet, and a luxurious ensuite bath featuring tile flooring, a walk in shower, soaking tub, dual vanities, and an impressive sitting area that can easily be used as a reading nook, home office, or private relaxation space. Three additional generously sized bedrooms and a hall bath with a double sink vanity provide plenty of room for family and guests. The open hallway overlooks both the dramatic two story foyer and family room, adding to the home's spacious feel.
The unfinished basement with Bilco doors offers endless potential for future living space, a home gym, recreation room, or additional storage. Recent updates include a new air conditioning system installed in 2022 and an energy efficient tankless water heater.
Ideally located in Bensalem with convenient access to shopping, dining, parks, schools, and major commuting routes, this exceptional home offers the space, layout, and features today's buyers have been searching for.
Save
Ask
Tour
Hide
Share
Listing Snapshot
Price
$824,900
Days On Site
98 Days
Bedrooms
4
Inside Area (SqFt)
3,508 sqft
Total Baths
3
Full Baths
2
Partial Baths
1
Lot Size
0.23 Acres
Year Built
2006
MLS Number
PABU2126816
Status
Active
Property Tax
$11,703
HOA/Condo/Coop Fees
N/A
Sq Ft Source
Assessor
Friends & Family
React
Comment
Invite
No Comments Yet
Did you know? You can invite friends and family to your search. They can join your search, rate and discuss listings with you.
Recent Activity
2 weeks ago
Price changed to $824,900
2 weeks ago
Listing updated with changes from the MLS
3 months ago
Listing first seen on site
General Features
Acres
0.23
Attached Garage
Yes
Cross Street
BROWN
Foundation
Concrete Perimeter
Garage
Yes
Garage Spaces
2
Levels
Two
Parking
GarageOtherInside EntranceAttached
Parking Spaces
2
Property Sub Type
Single Family Residence
Sewer
Public Sewer
Special Circumstances
Standard
SqFt Above
3508
SqFt Total
3508
Style
Colonial
Water Source
Public
Zoning
R
Interior Features
Appliances
Gas Water HeaterDishwasherDisposal
Basement
Exterior EntryFullUnfinished
Cooling
Central AirGas
Electric
Underground200+ Amp Service
Fireplace
Yes
Fireplace Features
Gas
Fireplaces
1
Flooring
CarpetWood
Heating
Natural GasOther
Interior
Kitchen IslandHigh CeilingsPantry
Laundry Features
Main Level
Bedroom 1
Dimensions - 0 X 0
Bedroom 2
Dimensions - 0 X 0
Bedroom 3
Dimensions - 0 X 0
Dining Room
Dimensions - 0 X 0Level - Main
Family Room
Dimensions - 0 X 0Level - Main
Kitchen
Dimensions - 0 X 0Level - MainFeatures - Pantry
Living Room
Dimensions - 0 X 0Level - Main
Other
Dimensions - 0 X 0Level - MainDescription - OFFICE



Did you know? You can invite friends and family to your search. They can join your search, rate and discuss listings with you.