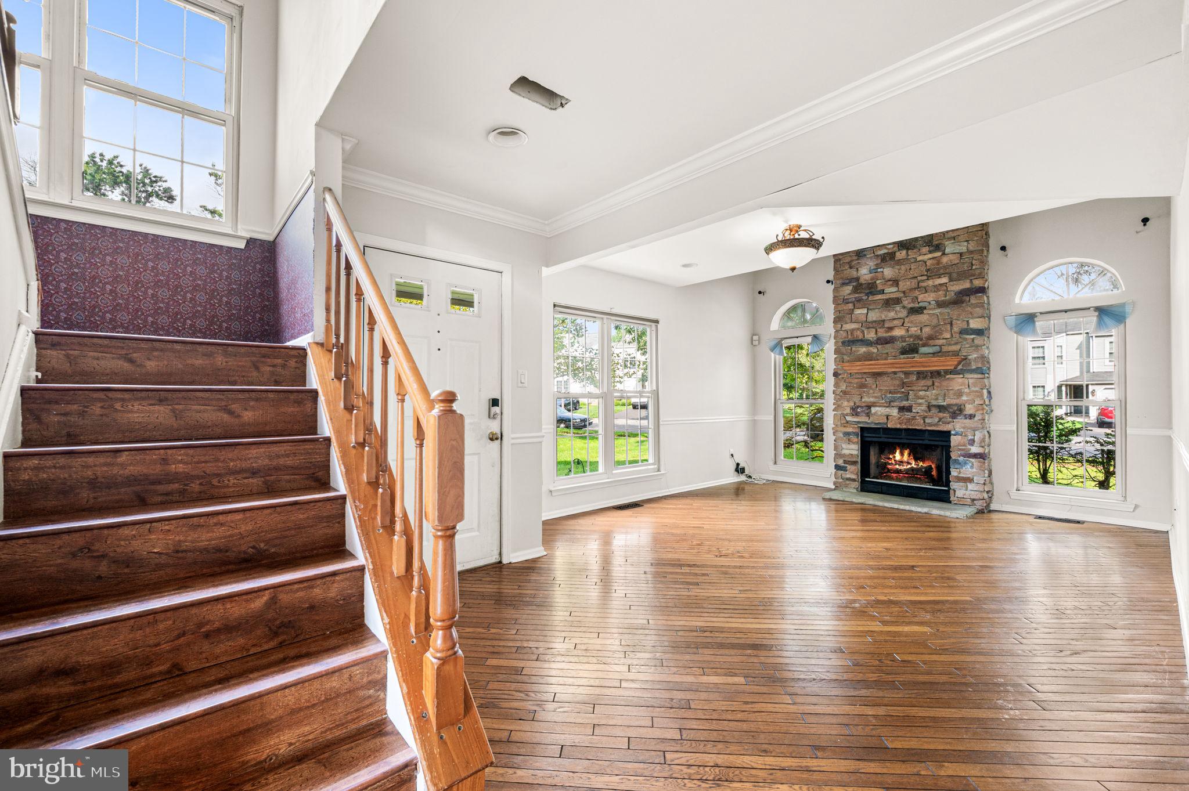
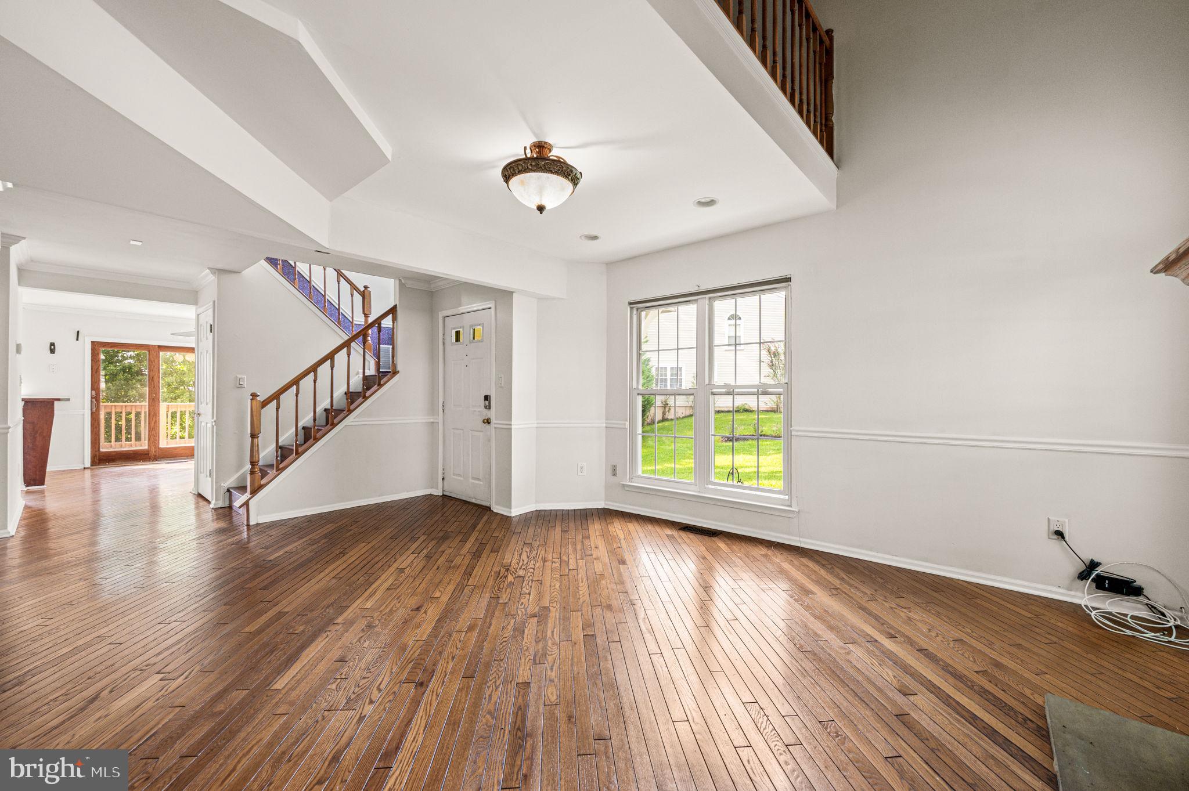
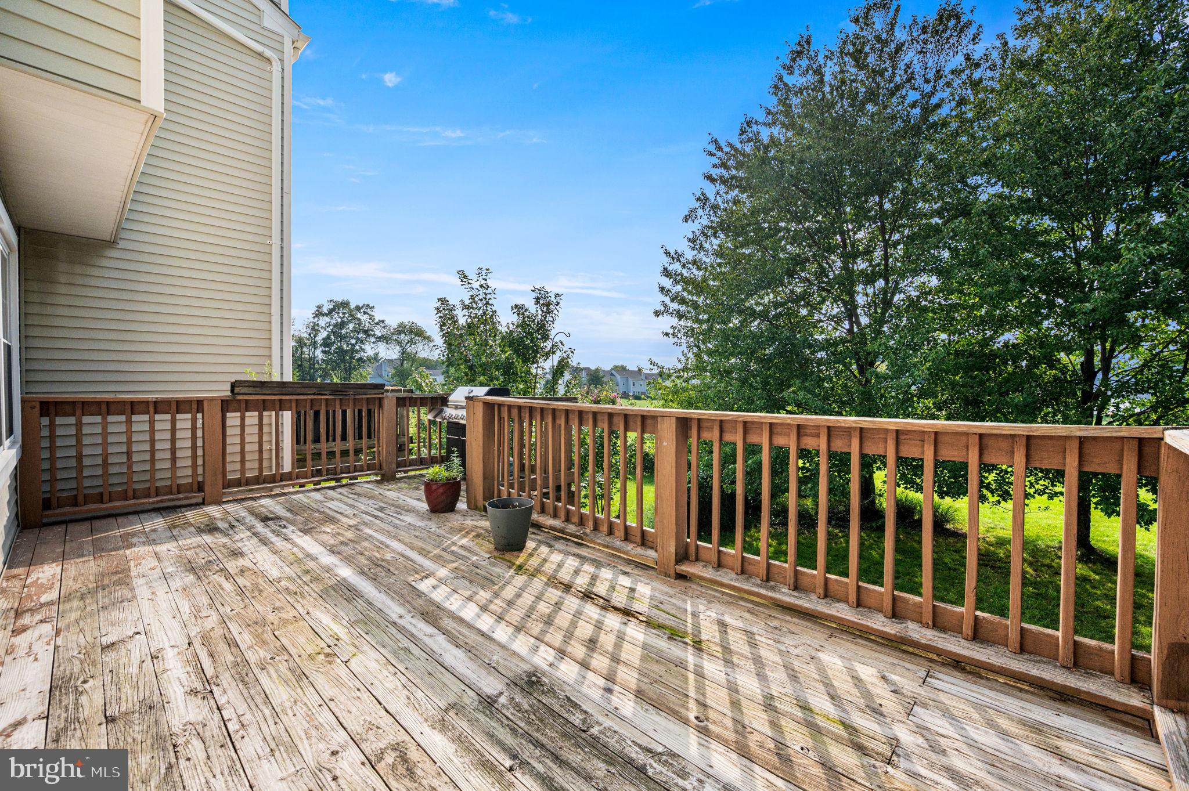
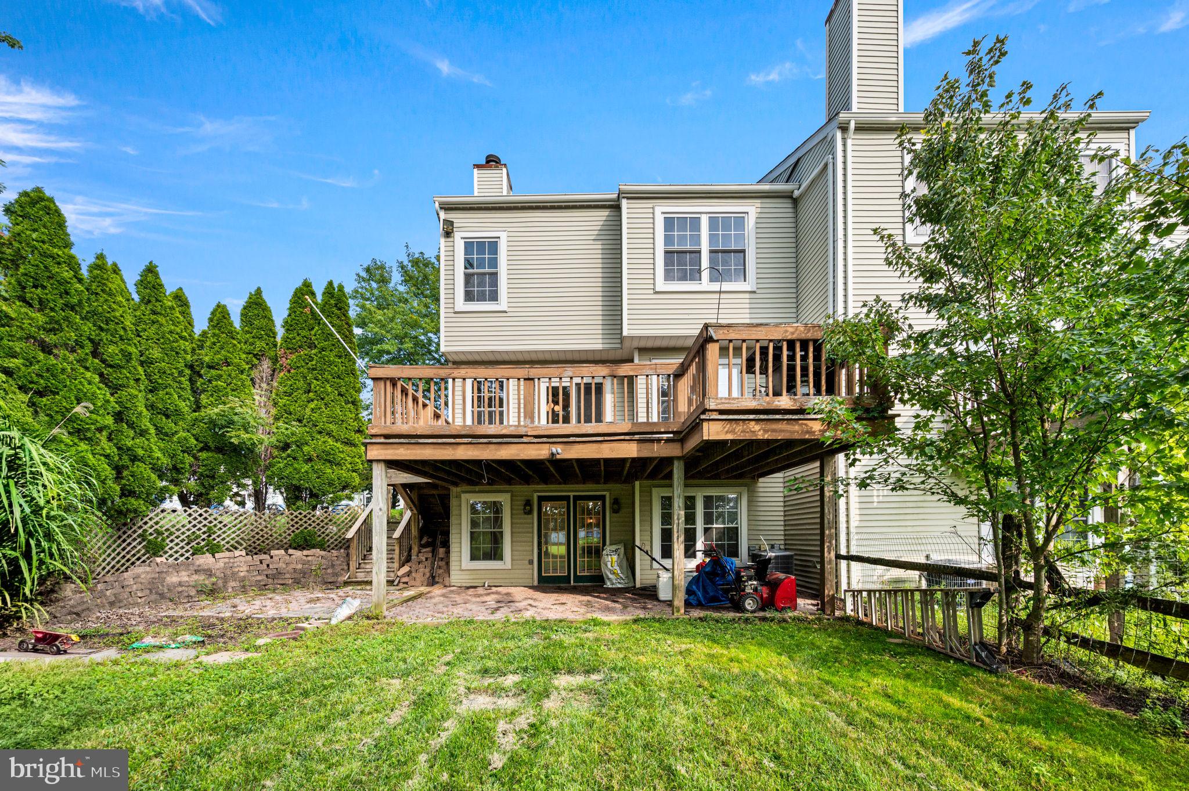
Welcome to 32 Parkview Way, an end-unit townhome in the desirable Tyler Walk community offering impressive living space, architectural character and a fantastic Newtown location. This 3-bedroom, 2.5-bath home features a bright, open layout highlighted by hardwood flooring, dramatic vaulted ceilings and three fireplaces throughout. The spacious living room is anchored by a floor-to-ceiling stone fireplace, while the adjoining dining area and kitchen create an easy flow for everyday living and entertaining. French doors lead to the rear deck overlooking open space, providing a peaceful outdoor extension of the home. Upstairs, the primary suite is a standout. Exceptionally spacious and filled with natural light, it features soaring ceilings, its own fireplace and a large private bath with dual vanities. One additional bedroom, a full hall bath, and loft overlooking the living room complete the upper level. The finished walkout basement, and lower level third bedroom, adds another substantial level of usable living space and offers flexibility for a family room, home office, gym, media room or combination of uses. An attached one-car garage adds additional storage and everyday convenience. Just as appealing as the home itself is the location. Tyler Walk offers a community pool, clubhouse, tennis and basketball courts, playground, walking paths and open space. The community is convenient to Tyler State Park, Newtown Borough, shopping, dining and major commuter routes, and is served by the Council Rock School District. With its end-unit setting, three fireplaces, oversized primary suite, finished walkout basement, deck overlooking open space and sought-after Newtown location, 32 Parkview Way offers the space and setting that can be difficult to find in a townhome.
Save
Ask
Tour
Hide
Share
Listing Snapshot
Price
$499,900
Days On Site
97 Days
Bedrooms
3
Inside Area (SqFt)
1,804 sqft
Total Baths
3
Full Baths
2
Partial Baths
1
Lot Size
0.18 Acres
Year Built
1987
MLS Number
PABU2126980
Status
Active Under Contract
Property Tax
$5,803
HOA/Condo/Coop Fees
$57.33 monthly
Sq Ft Source
Assessor
Friends & Family
React
Comment
Invite
No Comments Yet
Did you know? You can invite friends and family to your search. They can join your search, rate and discuss listings with you.
Recent Activity
a week ago
Status changed to Active Under Contract
a week ago
Listing updated with changes from the MLS
4 weeks ago
Price changed to $499,900
3 months ago
Listing first seen on site
General Features
Acres
0.18
Attached Garage
Yes
Foundation
Concrete Perimeter
Garage
Yes
Garage Spaces
1
Levels
Two
Parking
GarageAttached
Parking Spaces
1
Property Sub Type
Townhouse
Sewer
Public Sewer
Special Circumstances
Standard
SqFt Above
1804
SqFt Total
1804
Style
Colonial
Water Source
Public
Zoning
R1
Interior Features
Appliances
Electric Water Heater
Basement
FinishedWalk-Out AccessFull
Cooling
Central AirElectric
Fireplace
Yes
Fireplaces
2
Heating
Natural GasForced Air
Save
Ask
Tour
Hide
Share
Exterior Features
Construction Details
Frame
Pool Features
Community
Community Features
Association Fee
$172.0
Association Fee Frequency
Quarterly
Community Features
Pool
MLS Area
Newtown Twp (10129)
School District
COUNCIL ROCK
Schools
School District
COUNCIL ROCK
Elementary School
Unknown
Middle School
Unknown
High School
Unknown
Listing courtesy of Century 21 Advantage Gold-Southampton



Did you know? You can invite friends and family to your search. They can join your search, rate and discuss listings with you.