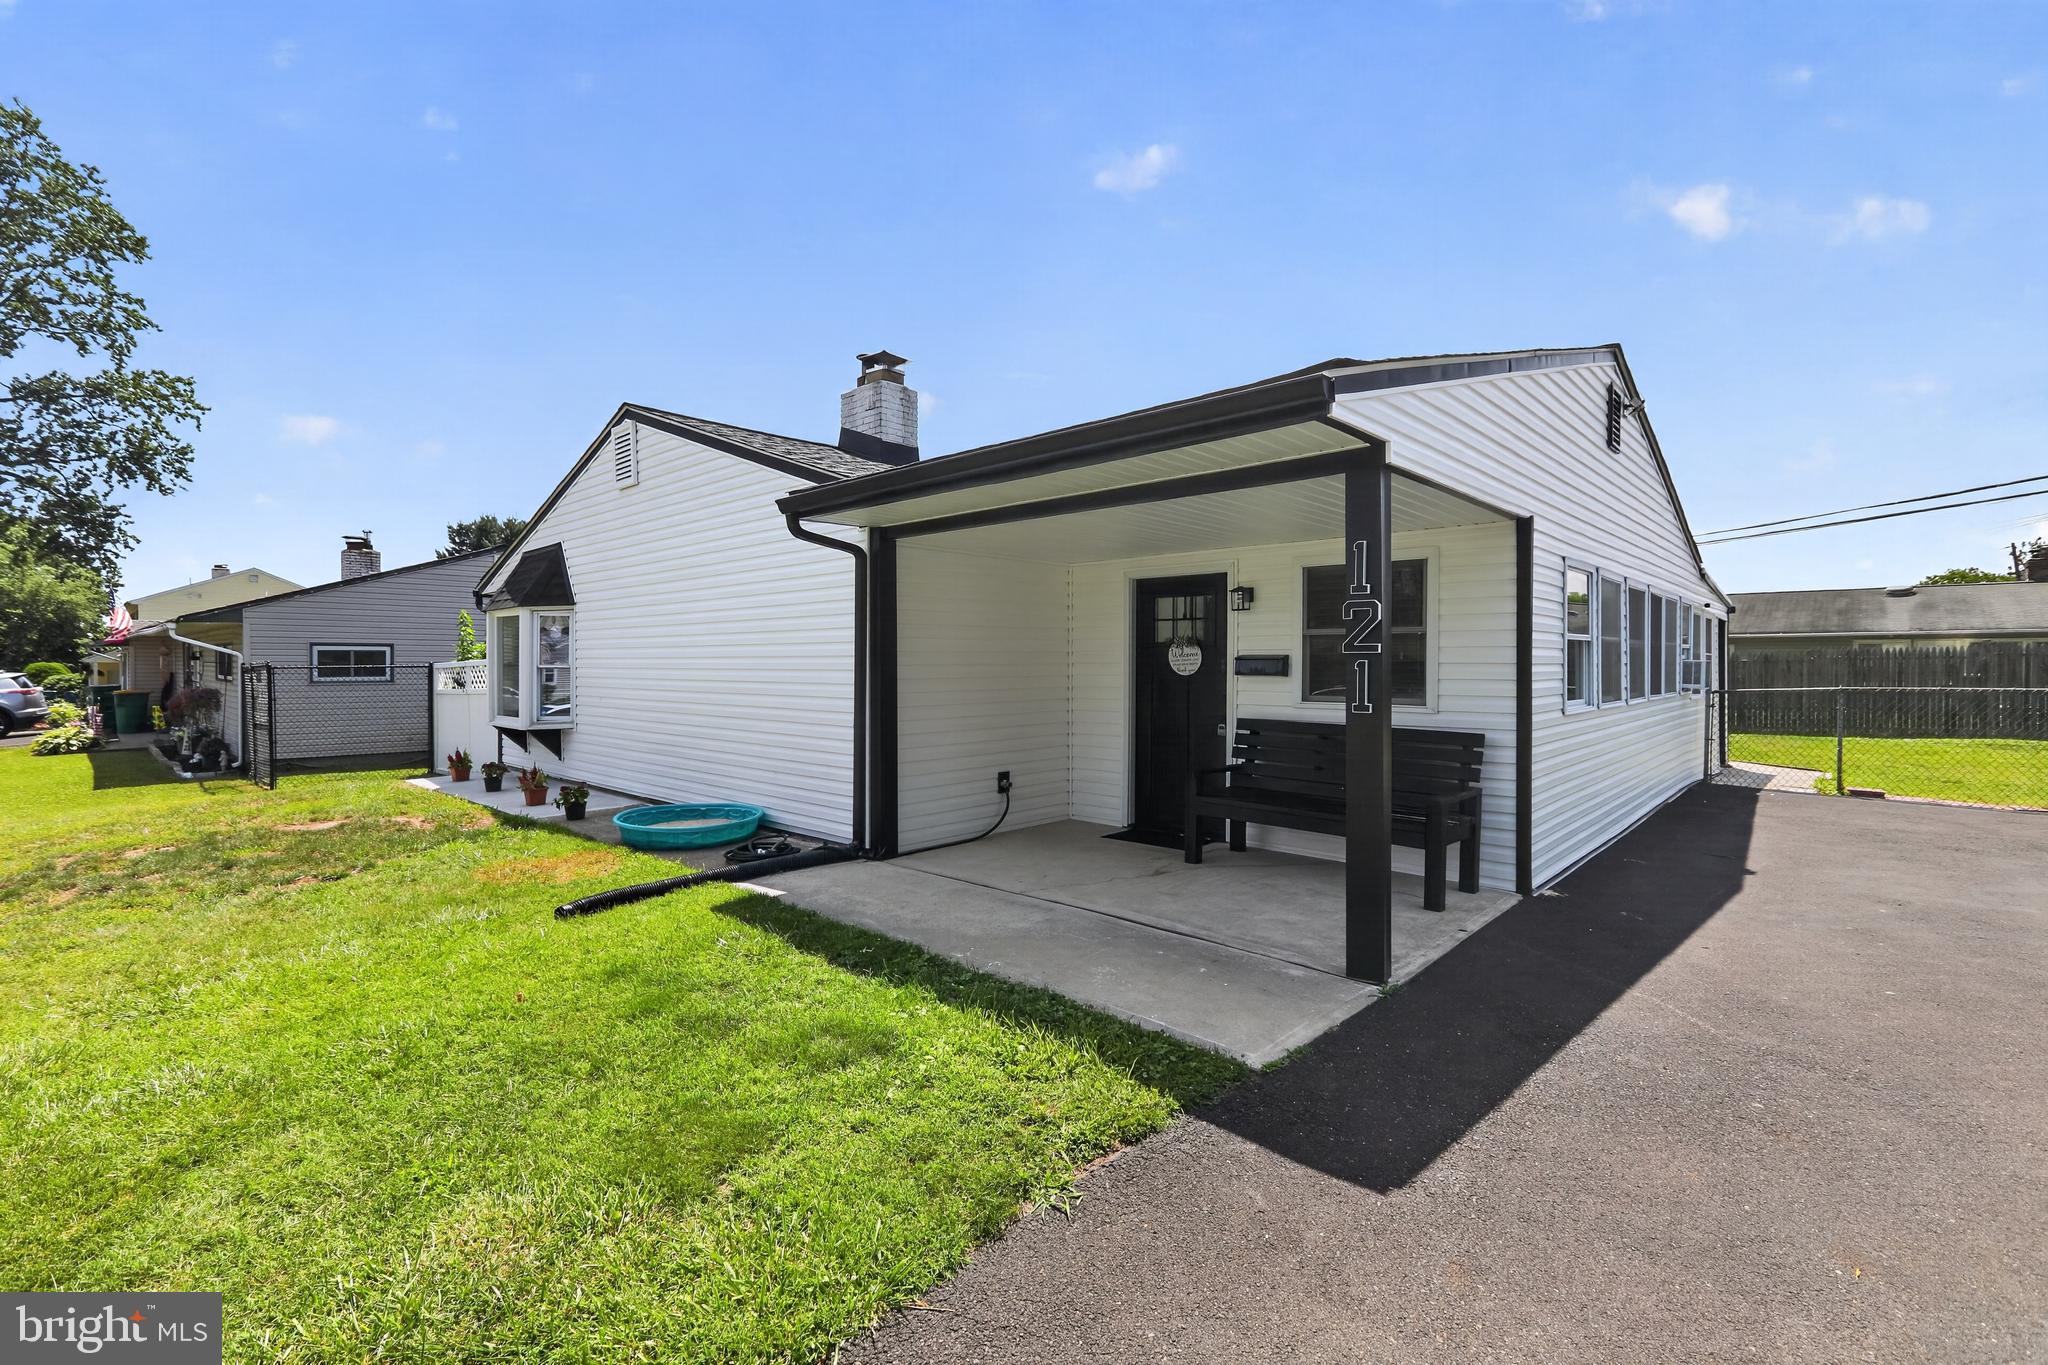
Photos coming soon. Showings will start Sunday 11 AM July 26, 2026. Freshly updated and designed for comfortable, energy-conscious living, this 3-bedroom, 2-bath home offers an impressive collection of improvements completed in 2025 and 2026. Neutral contemporary paint and coordinated hardwood flooring create a bright, cohesive feel throughout much of the home.
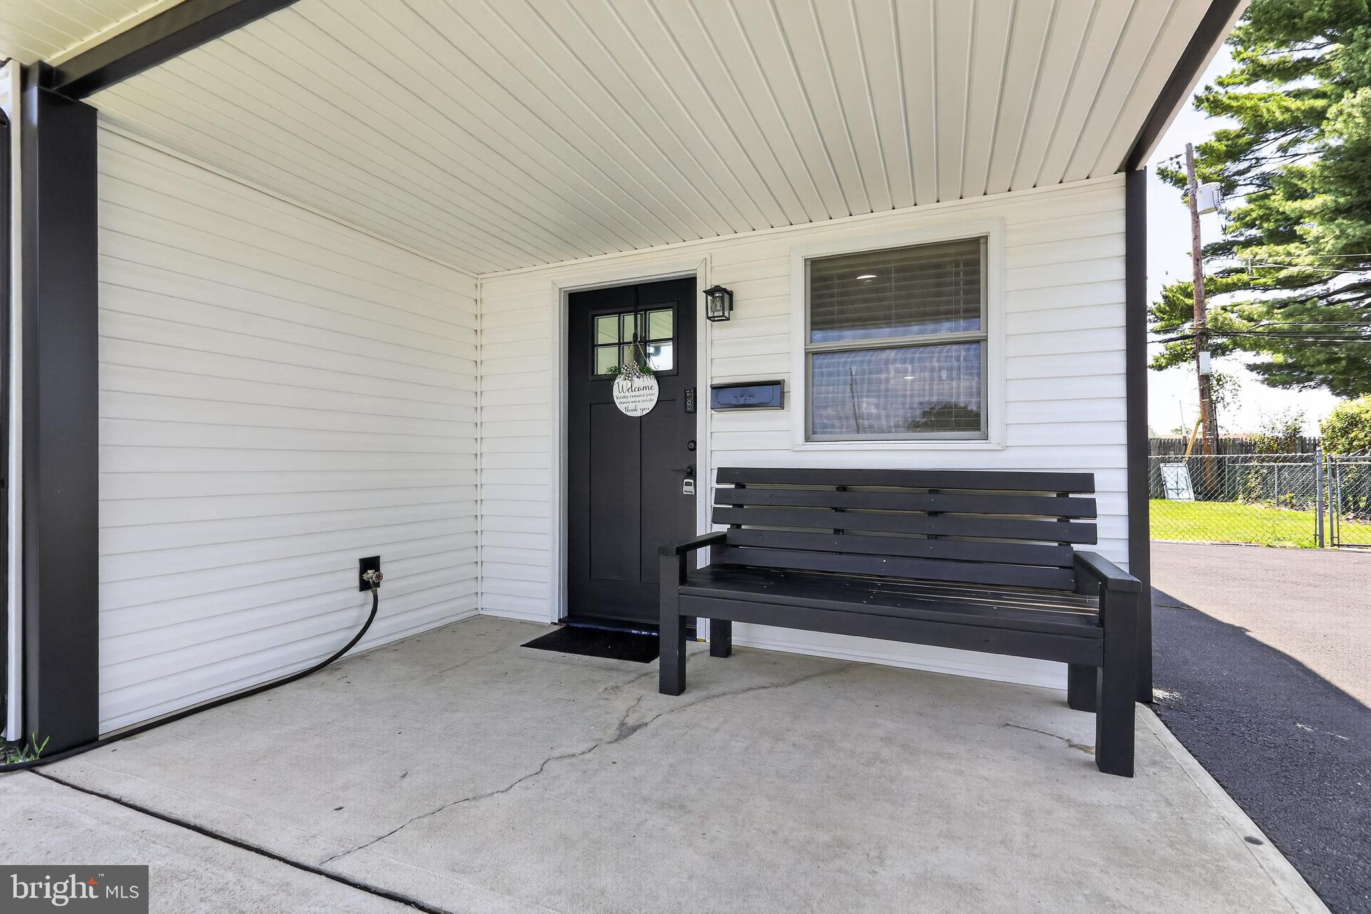
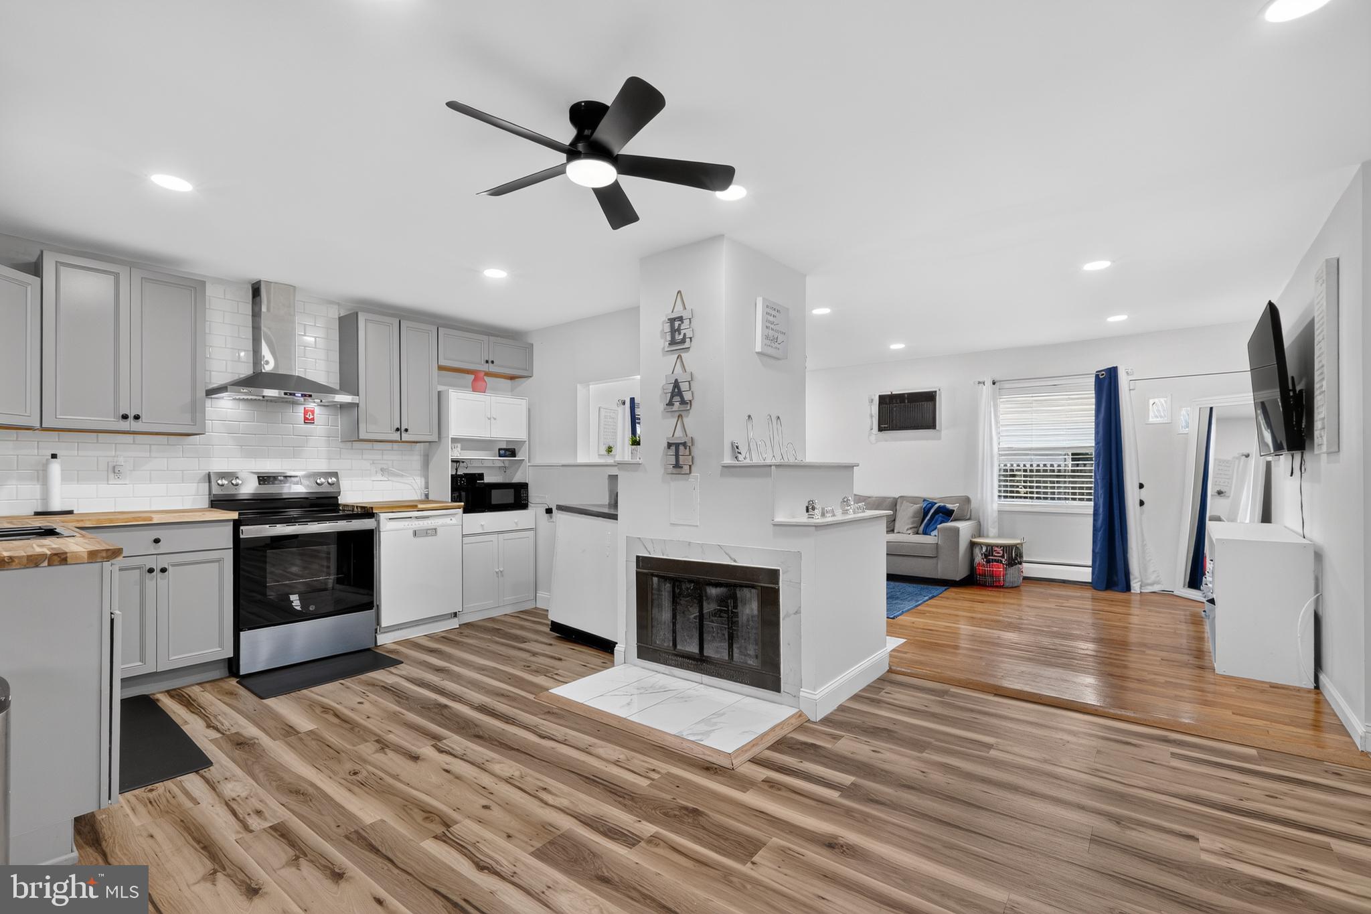
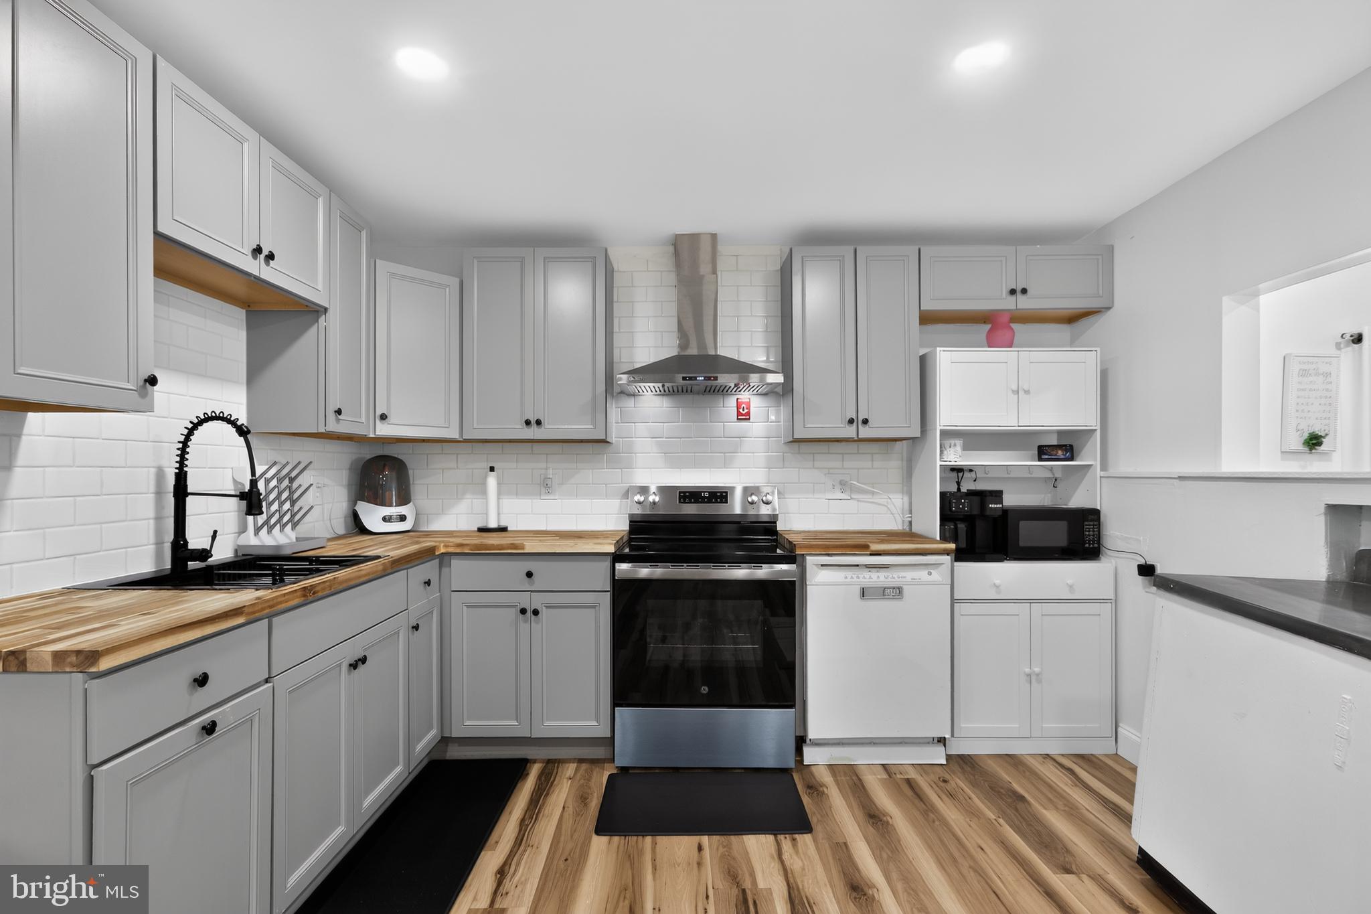
The thoughtfully renovated kitchen features stylish new cabinetry, butcher block countertops, generous workspace, and updated stainless steel appliances, including a new cooking range, vent hood, and larger-capacity refrigerator added in 2026. The inviting living room features a functional wood-burning fireplace and provides a warm gathering space for everyday living. A spacious adjoining flex room, currently used as a dining room, offers plenty of room for entertaining, working from home, or creating an additional living area. Three generously sized bedrooms and two renovated full bathrooms complete the versatile interior layout. Major durability and efficiency improvements completed in 2025 include a new roof, gutters, and exterior siding, providing enhanced curb appeal and reduced near-term exterior maintenance. Additional upgrades include a new oil-fired heating system, professional removal of the former underground oil tank, and installation of a new oil tank. Leased solar panels offer an additional energy-conscious feature that help offset electricity costs. A charming covered front patio creates a welcoming entrance, while the spacious, fully fenced backyard provides room for gardening, recreation, pets, outdoor entertaining, or quiet relaxation. Combining fresh finishes, substantial exterior and mechanical improvements, flexible living space, and energy-conscious features, this move-in-ready home offers lasting value and everyday comfort.
Save
Ask
Tour
Hide
Share
Listing Snapshot
Price
$379,999
Days On Site
75 Days
Bedrooms
3
Inside Area (SqFt)
1,396 sqft
Total Baths
2
Full Baths
2
Partial Baths
N/A
Lot Size
0.16 Acres
Year Built
1953
MLS® Number
PABU2127018
Status
Pending
Property Tax
$4,890
HOA/Condo/Coop Fees
N/A
Sq Ft Source
Assessor
Friends & Family
React
Invite
Recent Activity
2 months ago
Status changed to Pending
2 months ago
Listing updated with changes from the MLS®
2 months ago
Listing first seen on site
General Features
Acres
0.16
Foundation
Slab
Levels
One
Parking
Driveway
Property Sub Type
Single Family Residence
Sewer
Public Sewer
Special Circumstances
Standard
SqFt Above
1396
SqFt Total
1396
Style
Ranch/Rambler
Water Source
Public
Zoning
R3
Interior Features
Cooling
Ceiling Fan(s)Window Unit(s)Electric
Electric
Photovoltaics Seller Owned
Fireplace
Yes
Fireplace Features
Wood Burning
Fireplaces
1
Flooring
Hardwood
Heating
OilBaseboard
Interior
Recessed LightingCeiling Fan(s)
Laundry Features
Main Level
Main Level Bedrooms
3
Save
Ask
Tour
Hide
Share
Exterior Features
Construction Details
Frame
Patio And Porch
Enclosed
Pool Features
None
Roof
Shingle
Community Features
MLS Area
Bristol Twp (10105)
School District
BRISTOL TOWNSHIP
Schools
School District
BRISTOL TOWNSHIP
Elementary School
Unknown
Middle School
Unknown
High School
TRUMAN SENIOR
Listing courtesy of Keller Williams Real Estate - Newtown