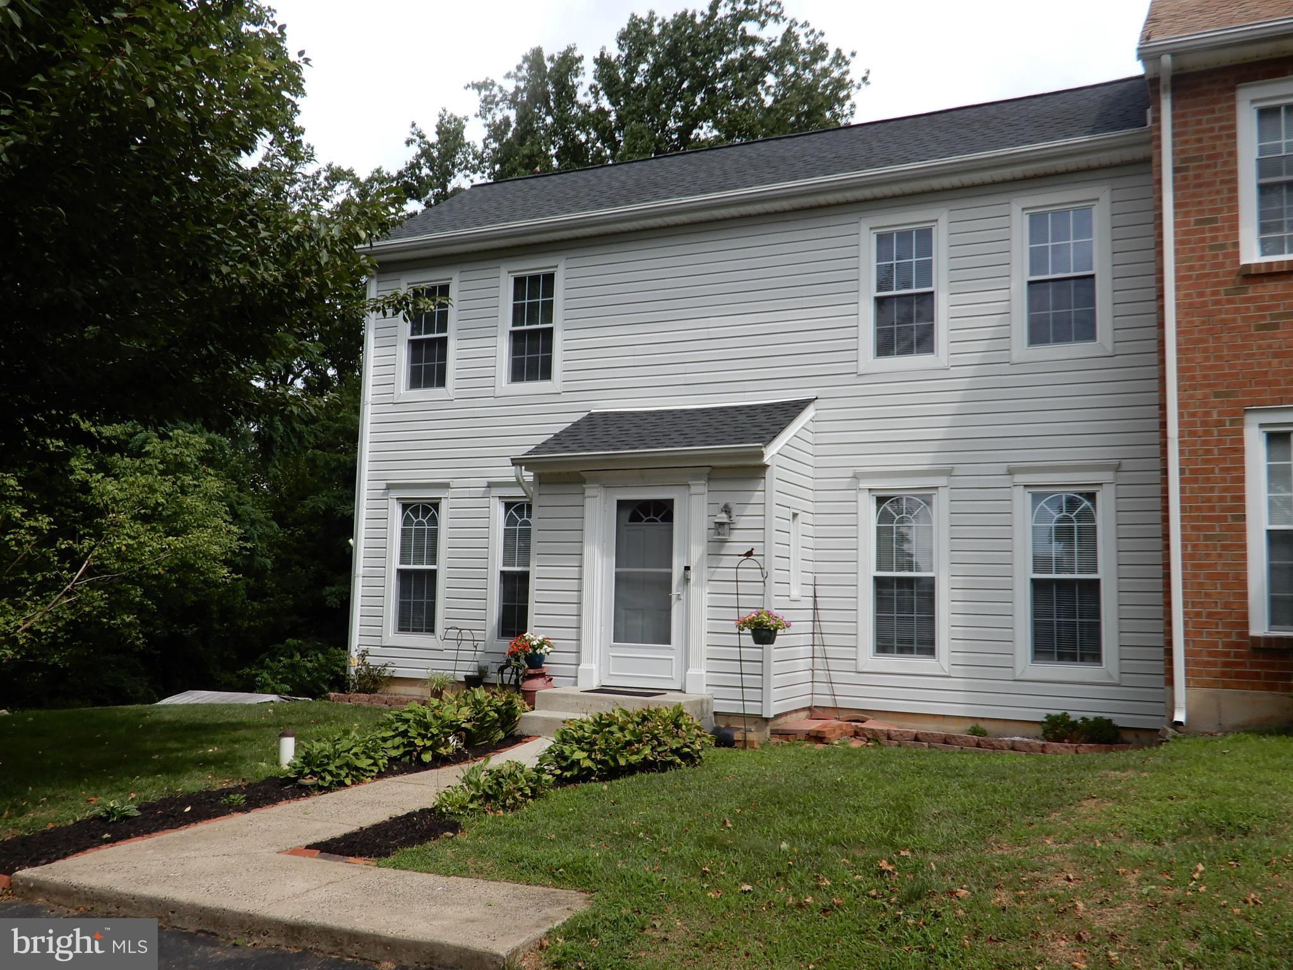
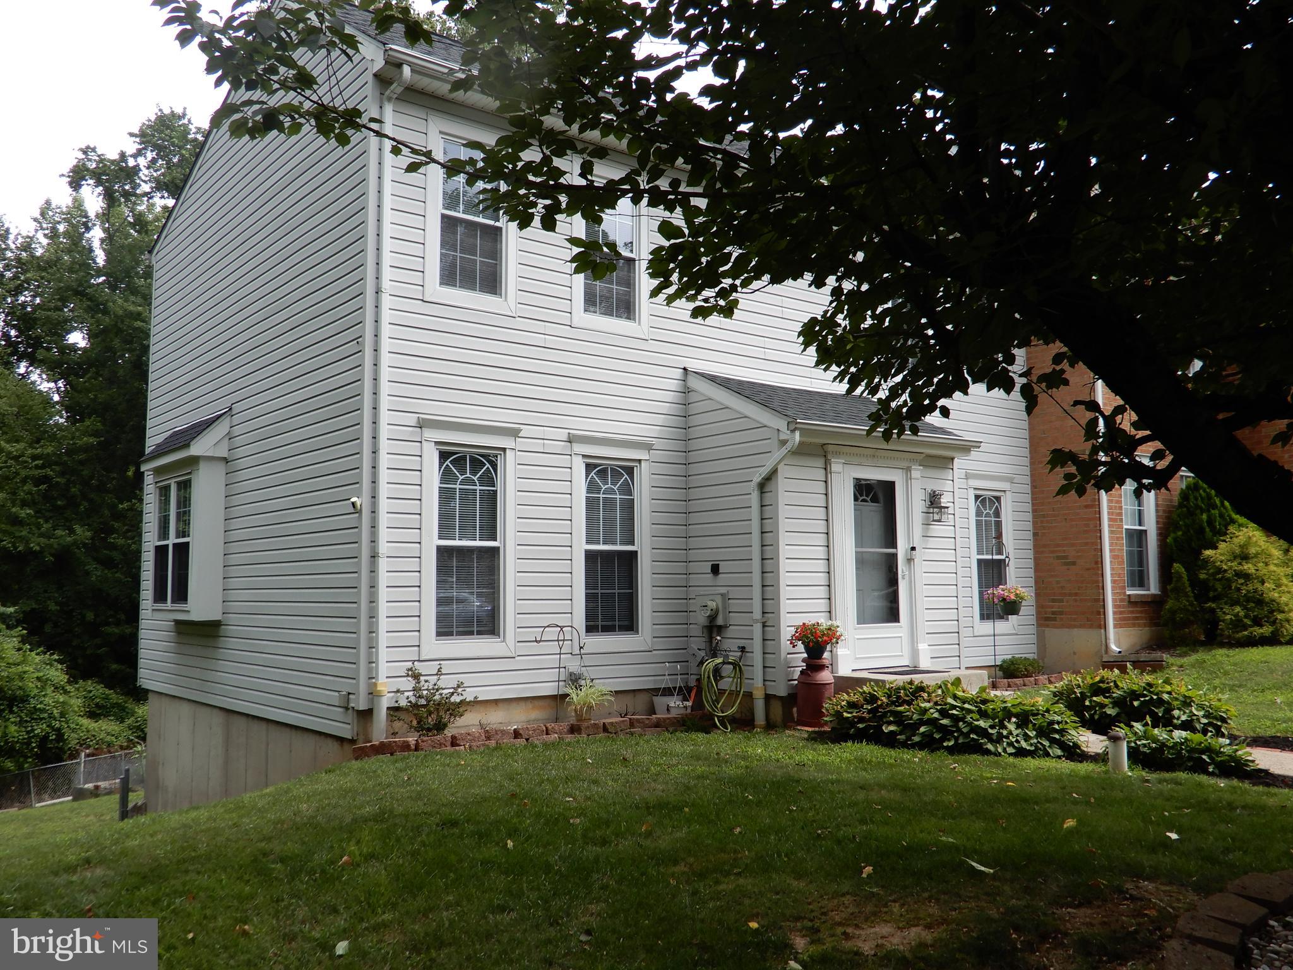
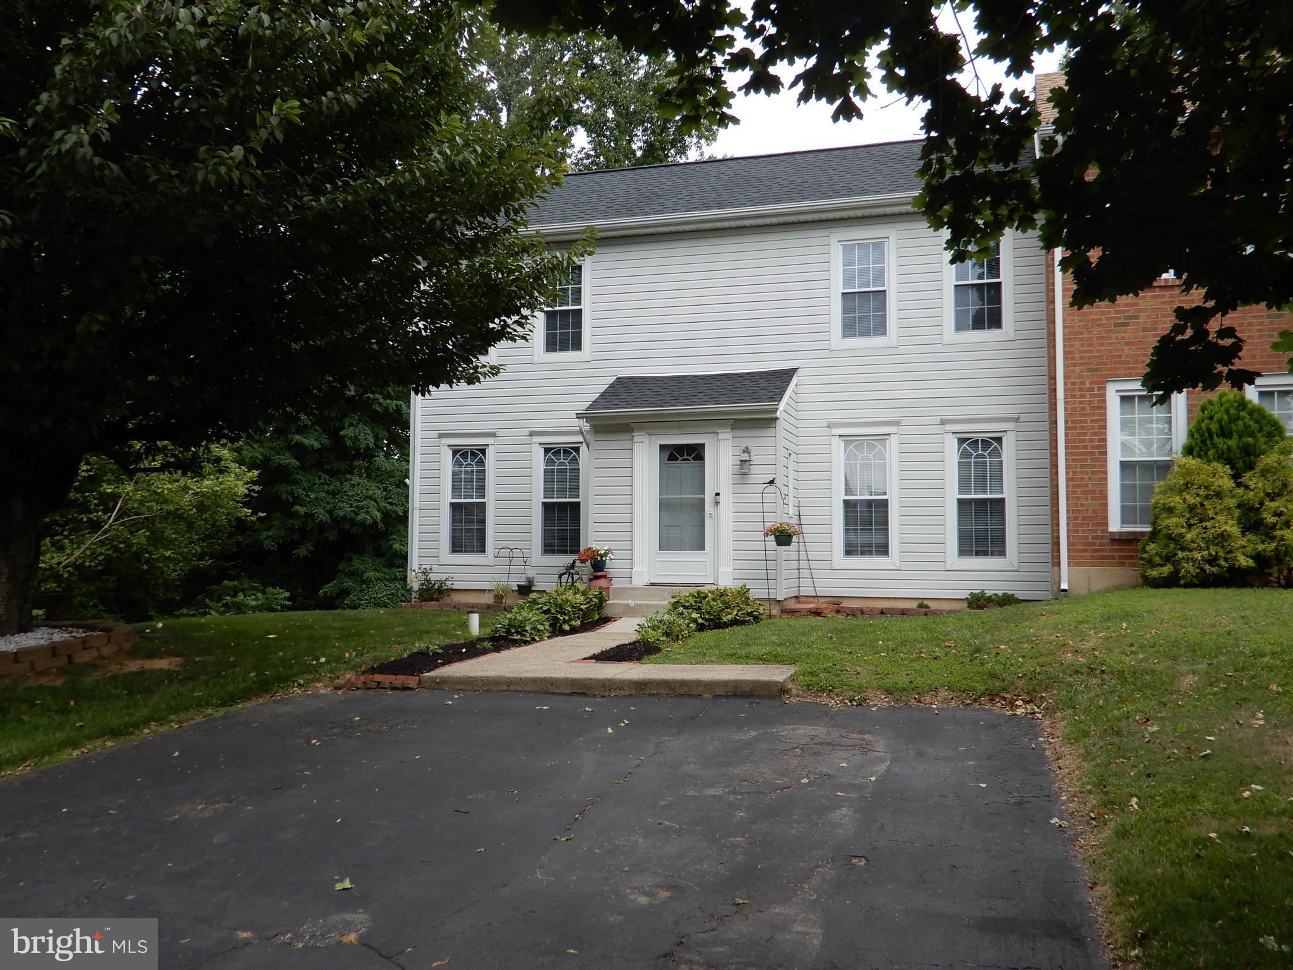
Welcome to this beautifully maintained end-unit townhouse tucked away on a quiet cul-de-sac in the desirable Neshaminy Valley community of Bensalem Township. Offering exceptional privacy and one of the neighborhood's most desirable settings, this home backs directly to wooded township open space and features the rare bonus of a finished walk-out basement.
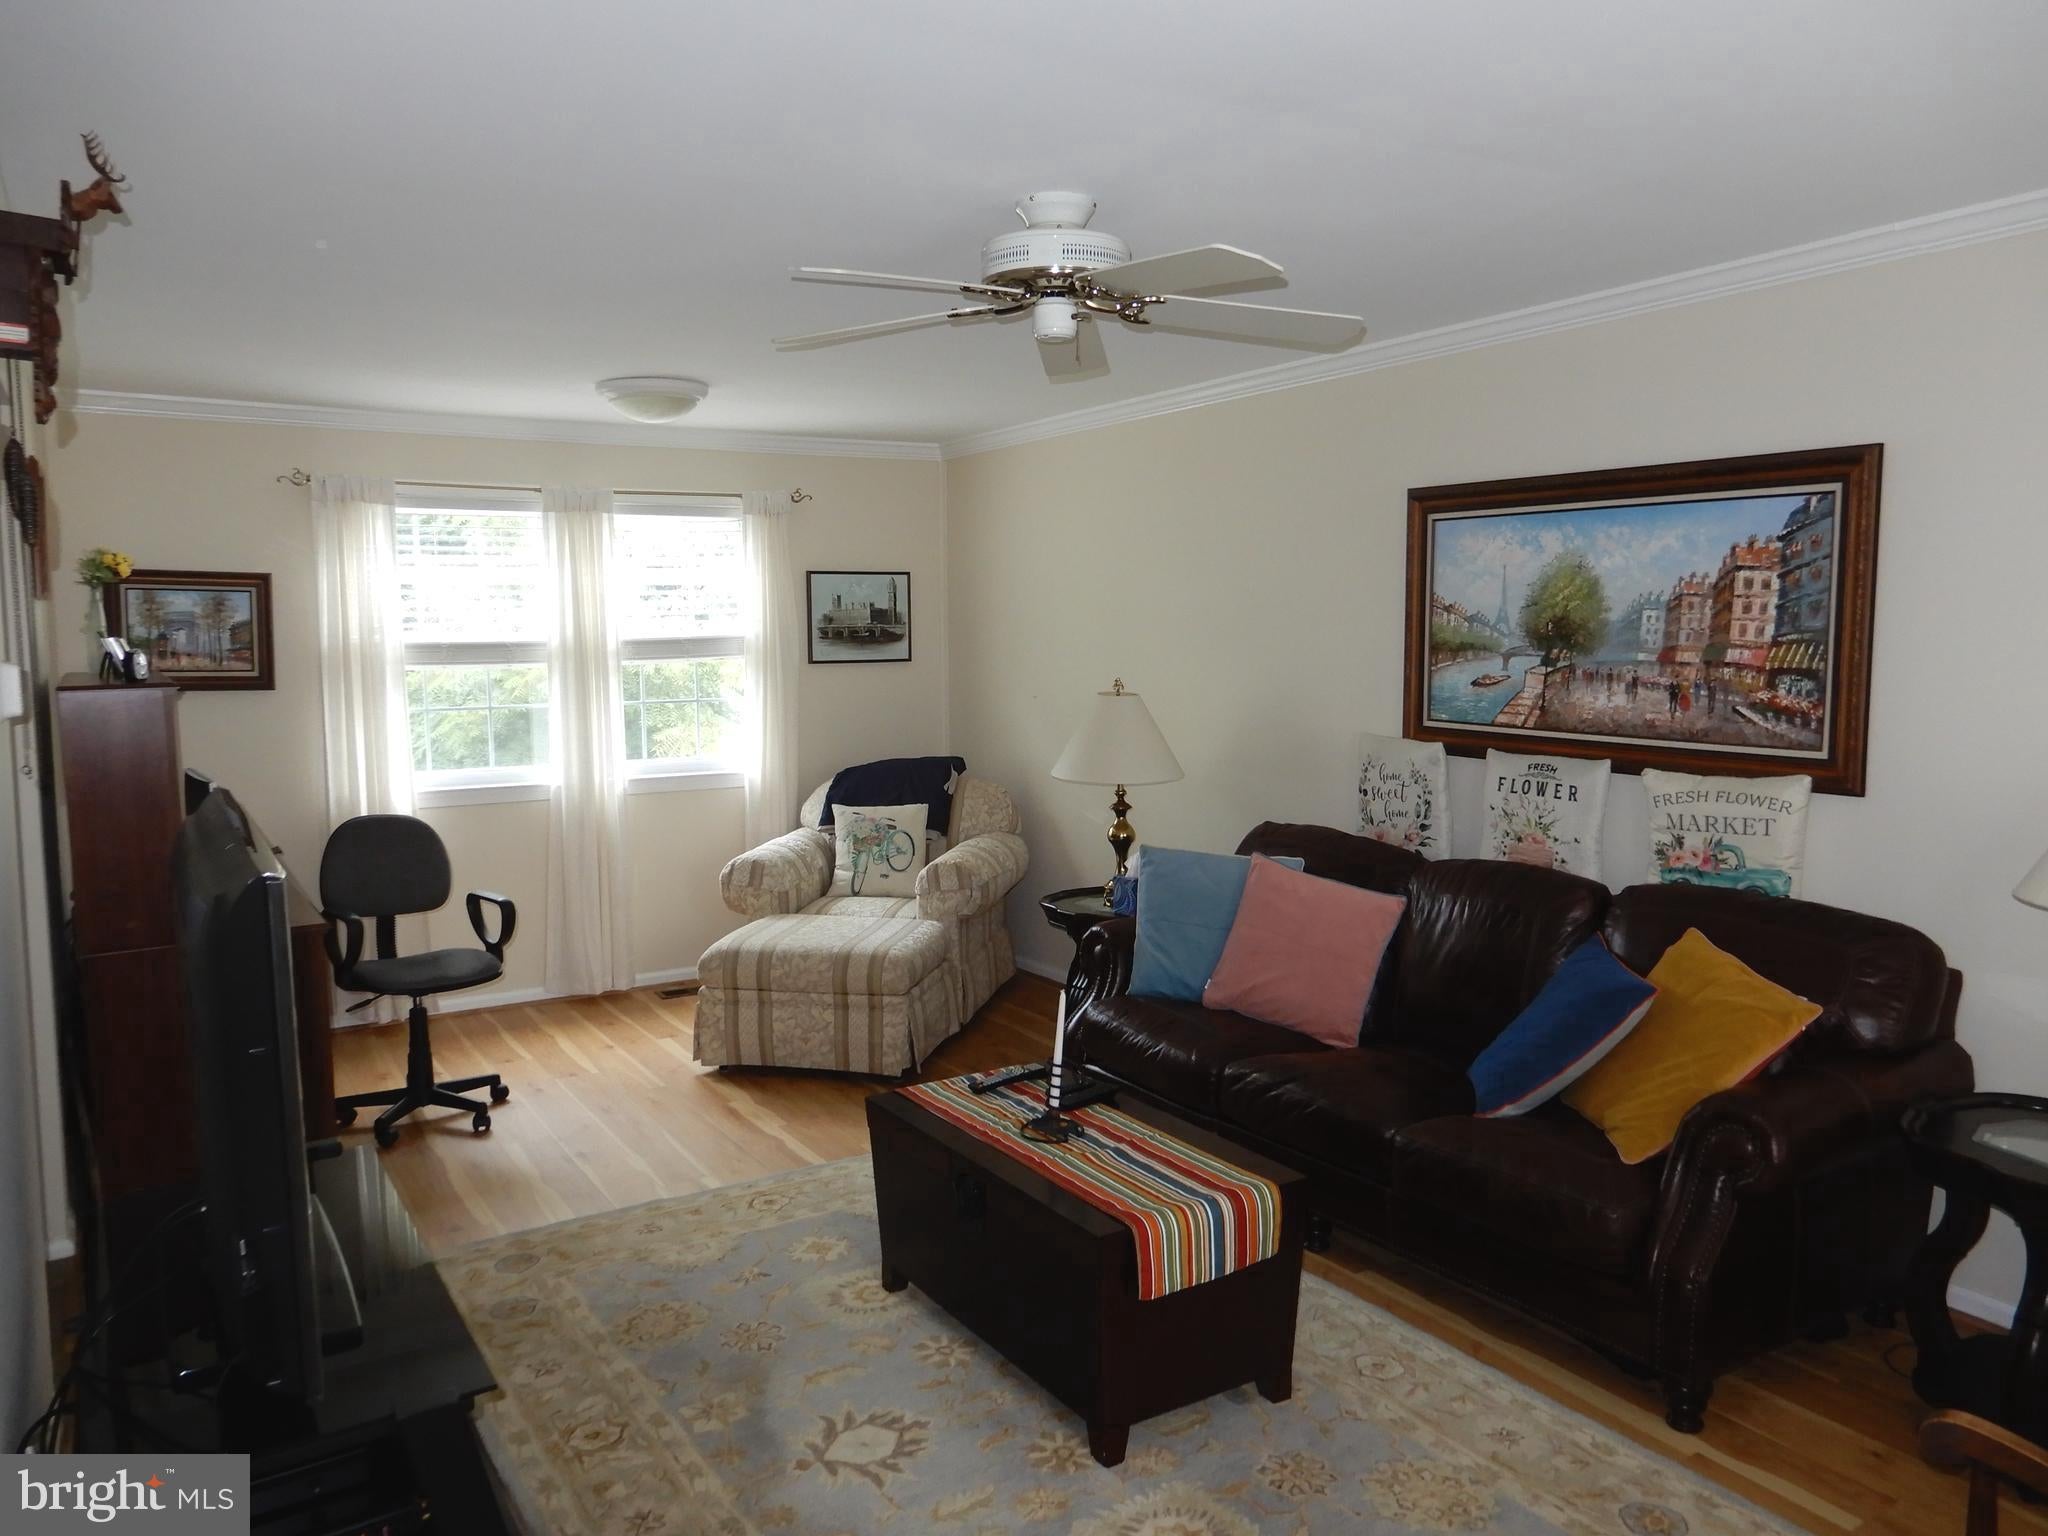
From the moment you arrive, you'll appreciate the charming curb appeal, private 2 car driveway, mature landscaping, and inviting front entrance. Inside, the home offers 3 bedrooms, 2.5 bathrooms, and a spacious, thoughtfully updated floor plan designed for comfortable everyday living and entertaining.
The remodeled eat-in kitchen is the heart of the home, featuring granite countertops, a center island, stainless steel appliances, ceramic tile backsplash, recessed lighting, and plenty of cabinet and counter space. A ceramic tile foyer welcomes guests, while the adjoining living and dining areas provide an ideal space for gatherings.
The finished walk-out basement significantly expands the living space and opens directly to a peaceful backyard overlooking wooded township open space—a rare feature in Neshaminy Valley. Whether used as a family room, home office, playroom, or fitness area, this flexible space offers endless possibilities.
Additional improvements include a new heat pump (2020) and new roof (2022), providing added value and peace of mind.
Conveniently located near shopping, restaurants, parks, major highways, SEPTA, and I-95, this move-in-ready home combines modern updates, a premium location, and an exceptional setting that seldom becomes available.
Don't miss this rare opportunity to own one of Neshaminy Valley's most desirable end-unit townhomes!
Save
Ask
Tour
Hide
Share
Listing Snapshot
Price
$457,900
Days On Site
52 Days
Bedrooms
3
Inside Area (SqFt)
1,508 sqft
Total Baths
3
Full Baths
2
Partial Baths
1
Lot Size
0.07 Acres
Year Built
1981
MLS® Number
PABU2127074
Status
Active Under Contract
Property Tax
$4,857
HOA/Condo/Coop Fees
N/A
Sq Ft Source
Assessor
Friends & Family
React
Invite
Recent Activity
3 weeks ago
Status changed to Active Under Contract
3 weeks ago
Listing updated with changes from the MLS®
a month ago
Price changed to $457,900
2 months ago
Listing first seen on site
General Features
Acres
0.07
Foundation
Concrete Perimeter
Levels
Two
Parking
Driveway
Property Sub Type
Townhouse
Sewer
Public Sewer
Special Circumstances
Standard
SqFt Above
1508
SqFt Total
1508
Style
Colonial
Water Source
Public
Zoning
R3
Interior Features
Appliances
Electric Water Heater
Basement
FinishedWalk-Out Access
Cooling
Central AirElectric
Heating
ElectricHeat Pump
Save
Ask
Tour
Hide
Share
Exterior Features
Construction Details
Frame
Lot Features
Cul-De-SacCleared
Pool Features
None
Community Features
MLS Area
Bensalem Twp (10102)
School District
BENSALEM TOWNSHIP
Schools
School District
BENSALEM TOWNSHIP
Elementary School
Unknown
Middle School
Unknown
High School
Unknown
Listing courtesy of BHHS Fox & Roach -Yardley/Newtown