Where Exceptional Living Meets Extraordinary Possibility
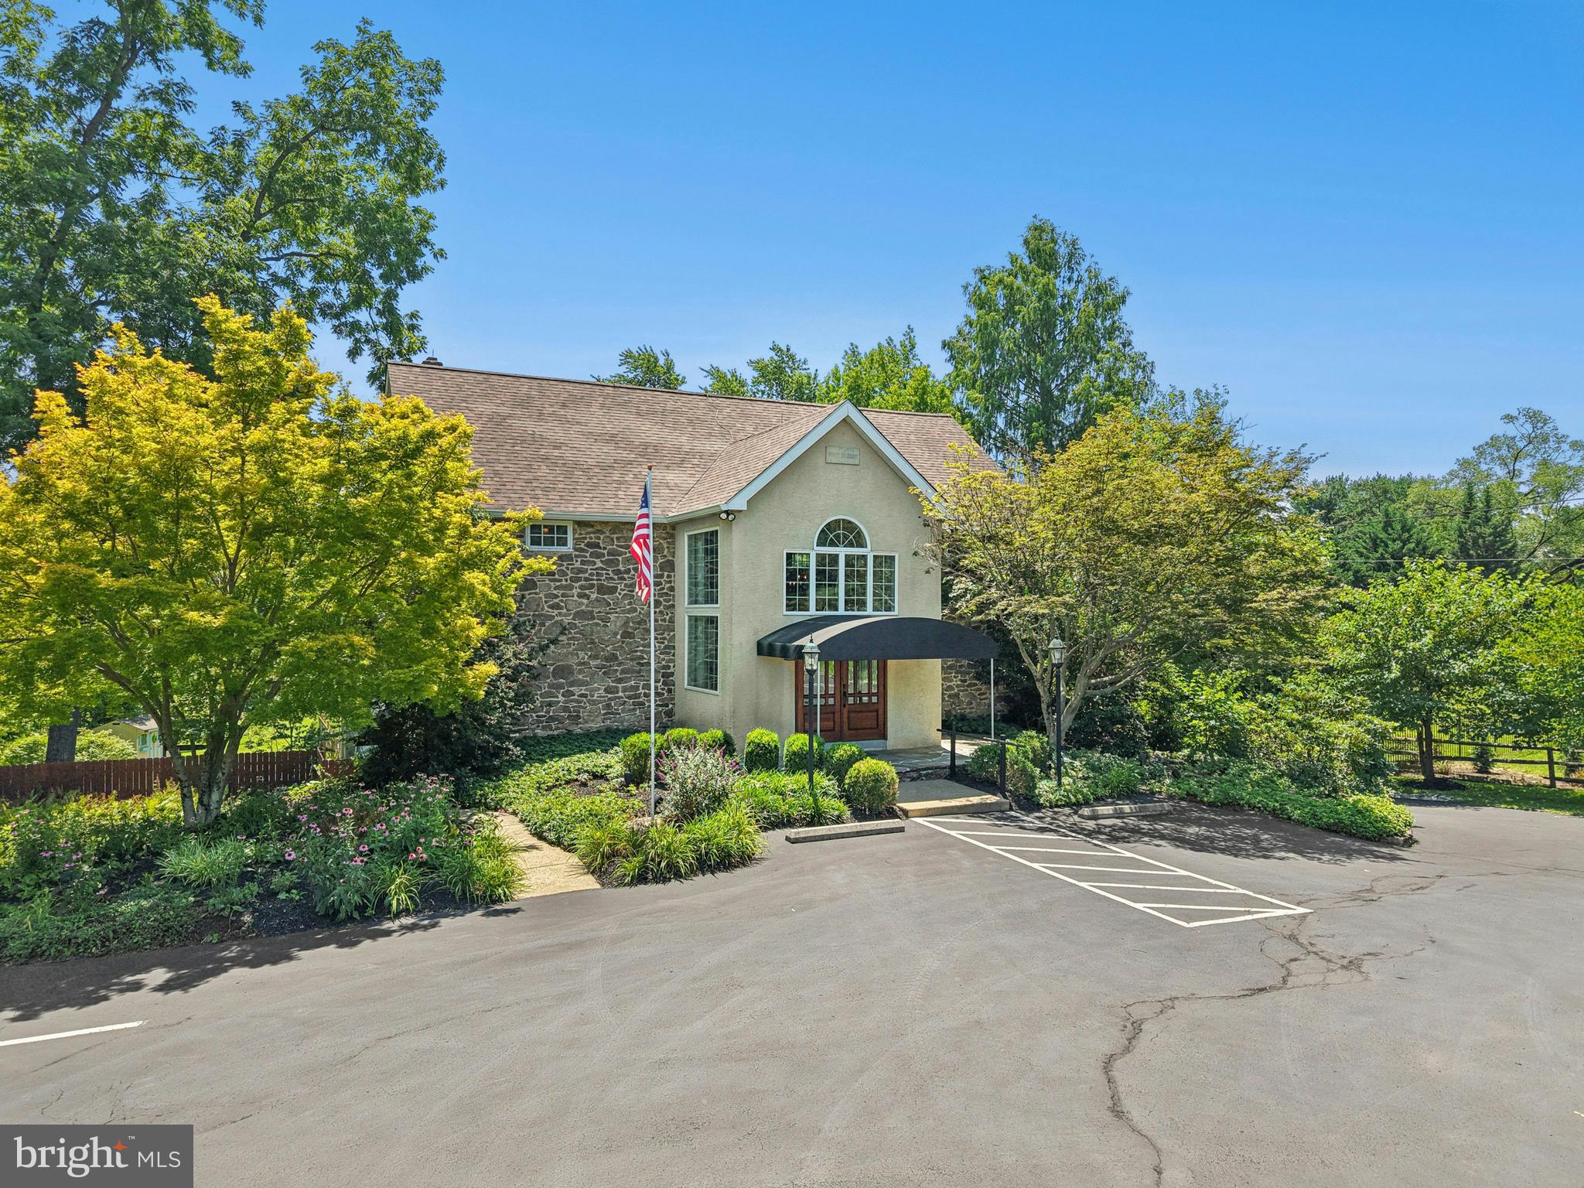
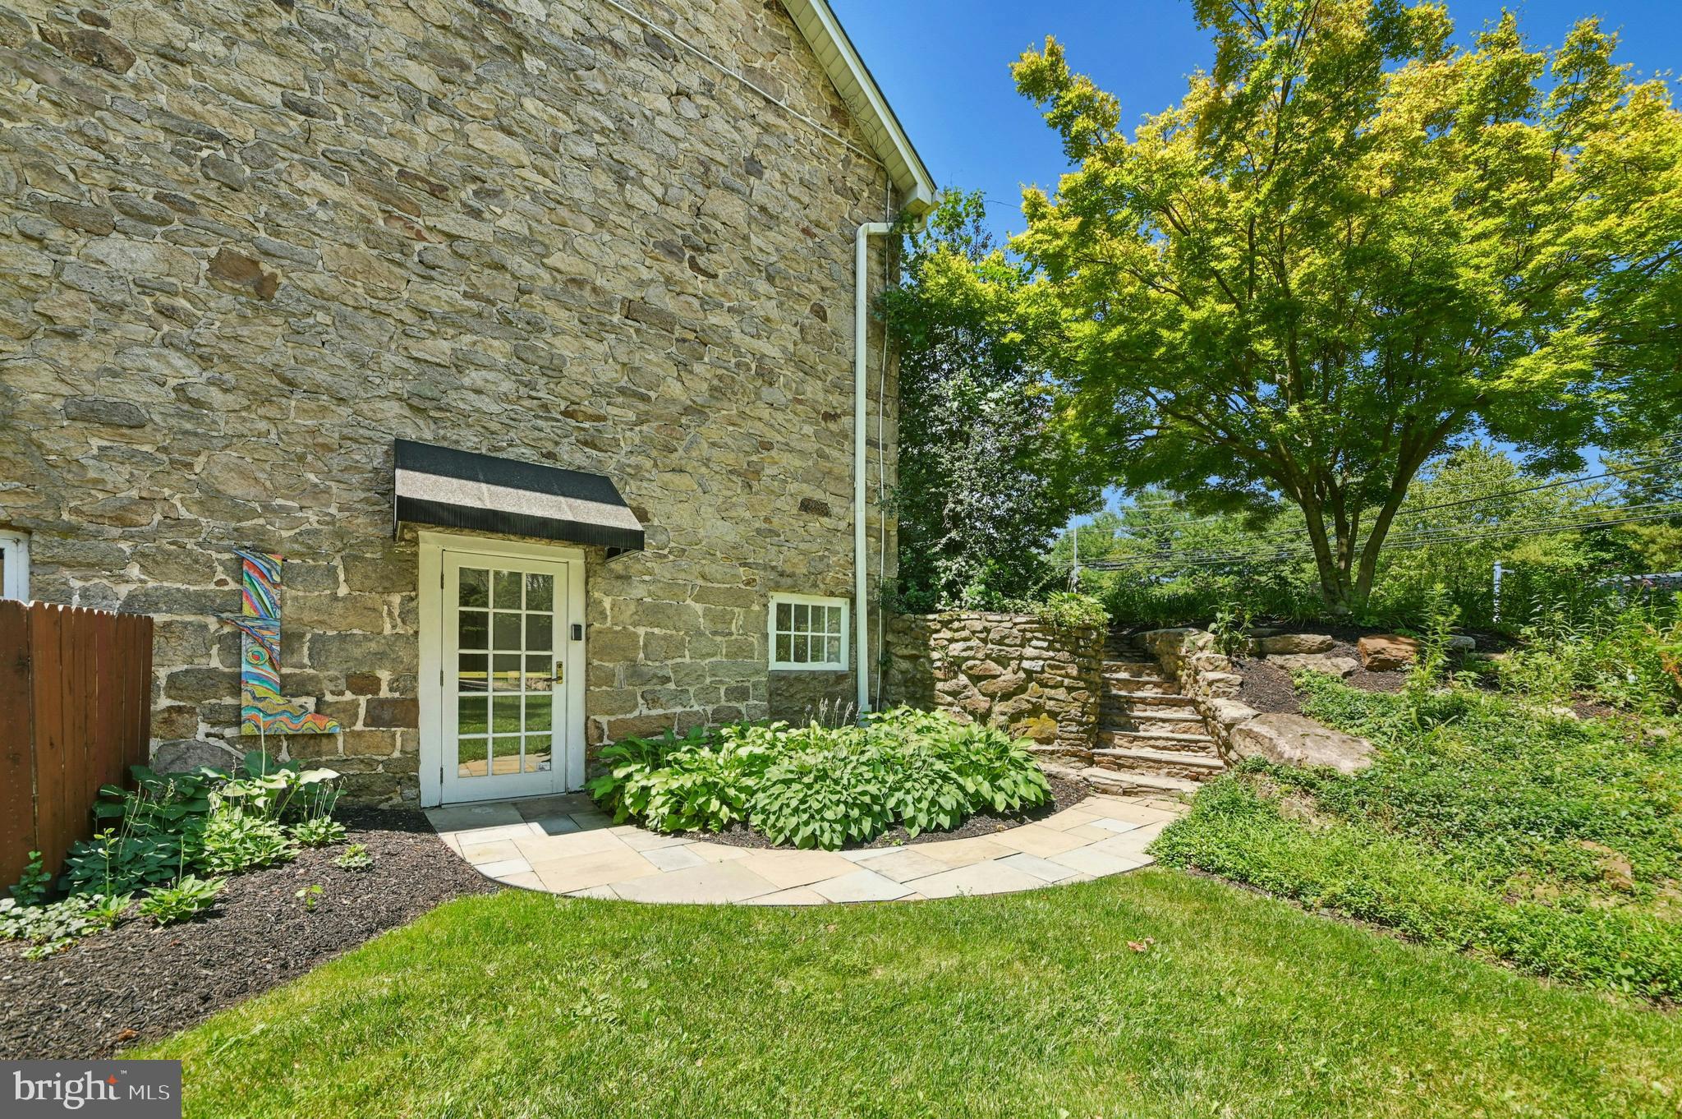
Behind the stone facade of this distinctive Buckingham Township residence lies a home unlike anything else on the market. Originally designed to accommodate both elegant entertaining and professional use, the property now offers an exceptional opportunity to create a truly one-of-a-kind residence with dramatic gathering spaces rarely found in a private home.
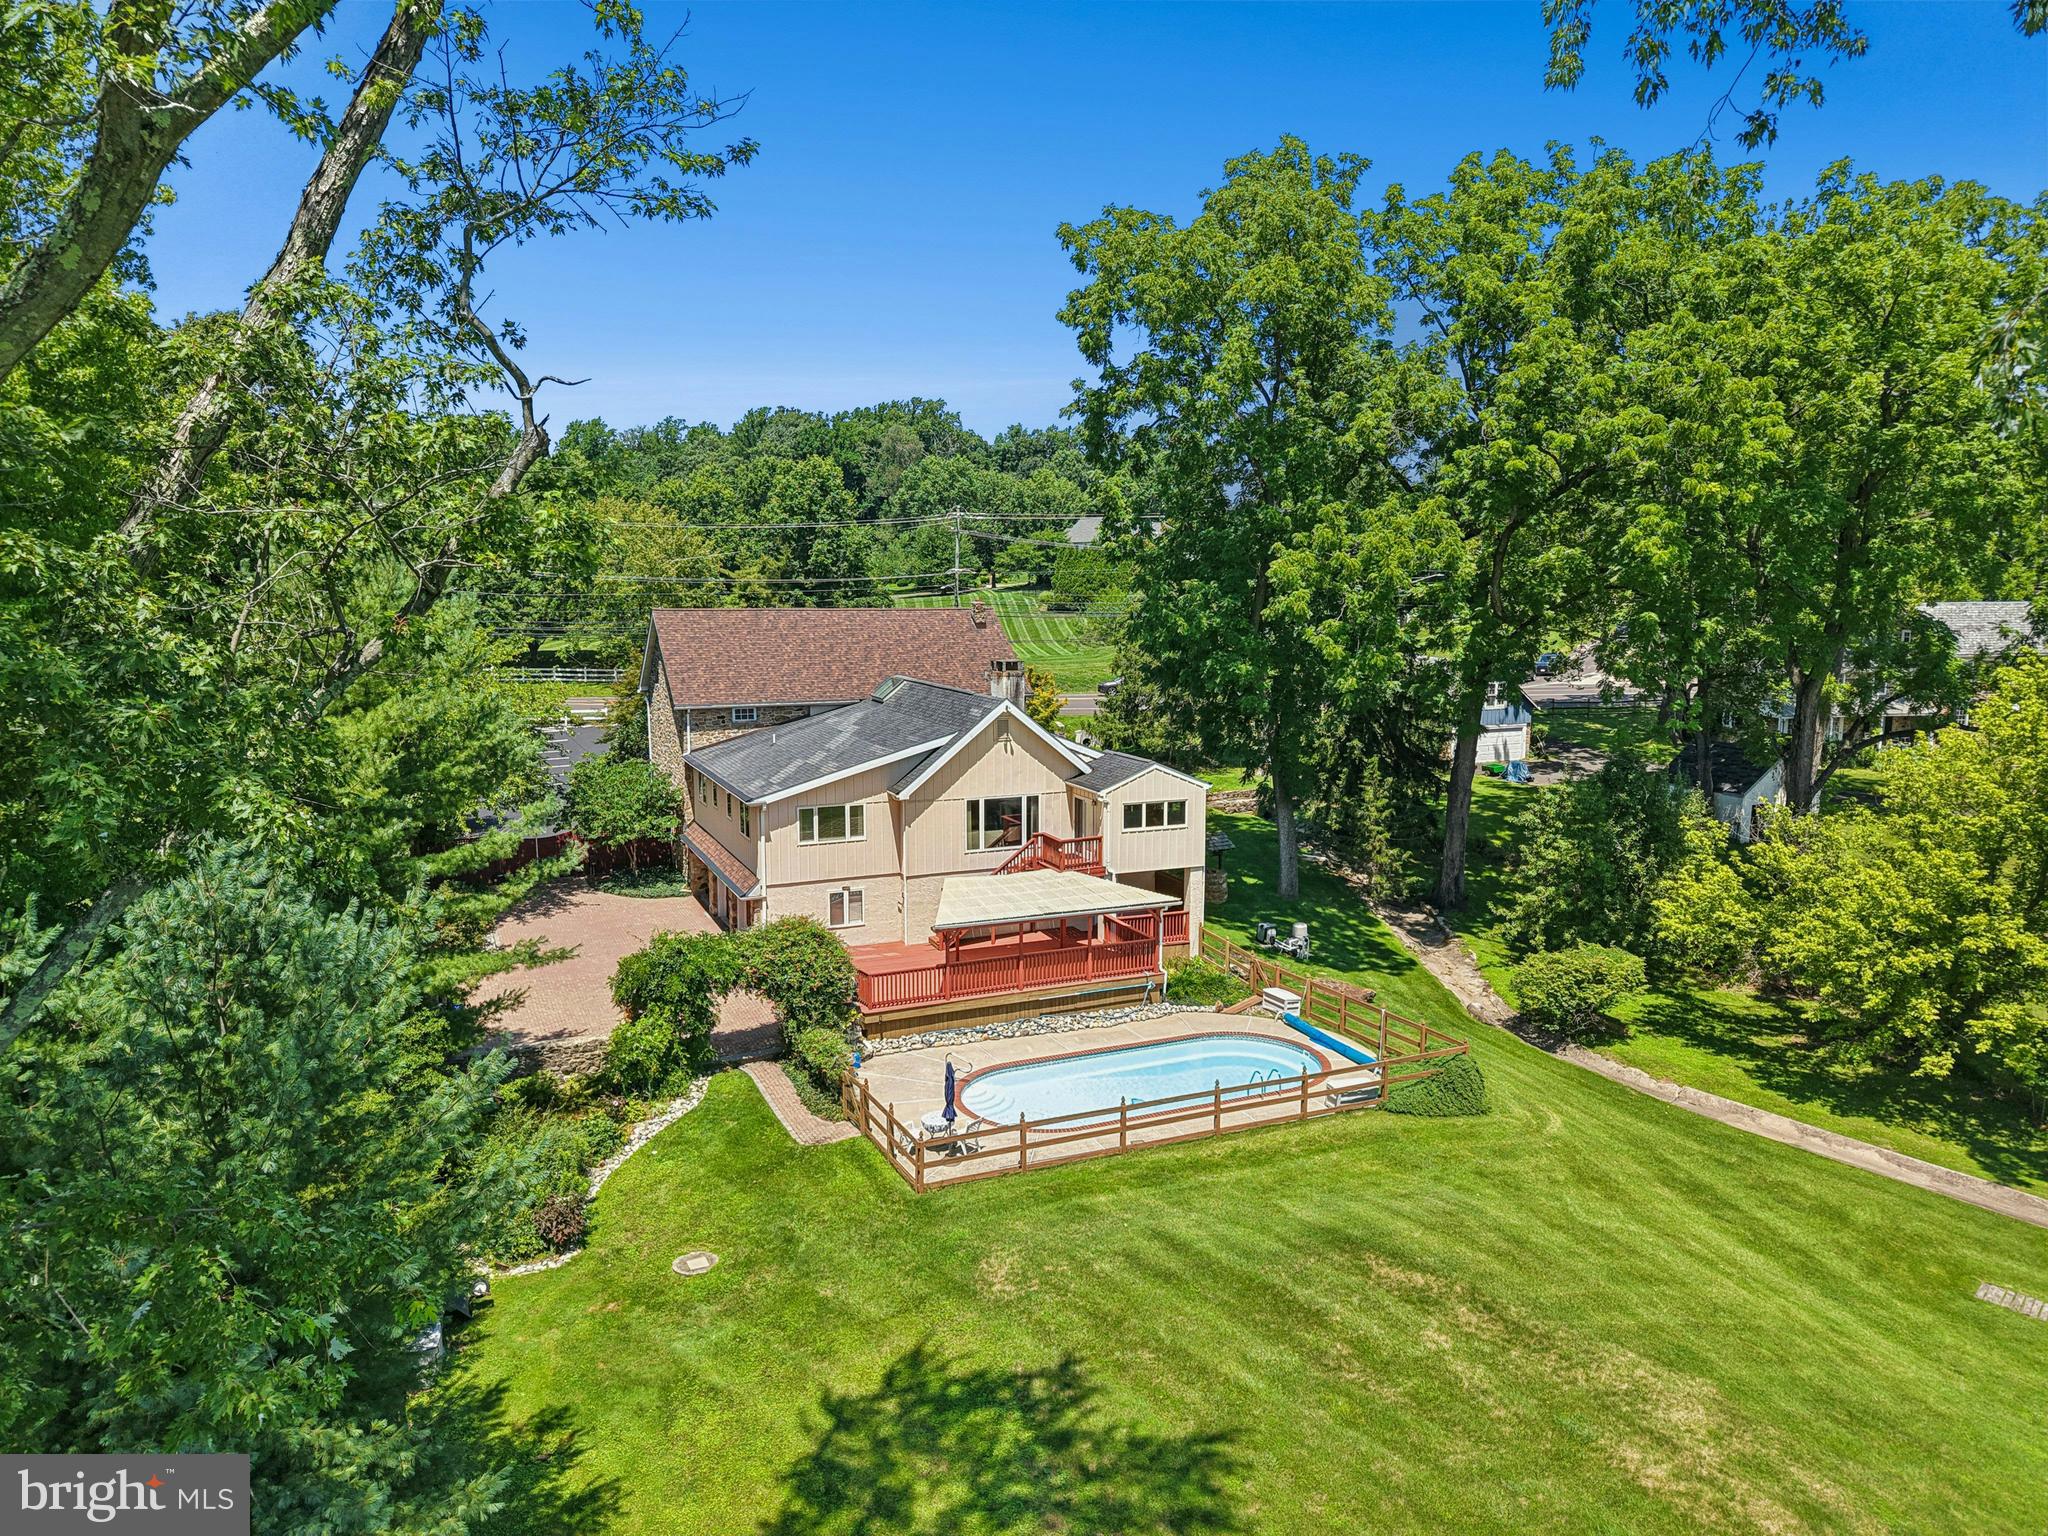
The heart of the residence features an updated kitchen with granite countertops, stainless steel appliances, gas cooking, abundant cabinetry and an adjoining dining area overlooking the property. The adjacent family room is warm and inviting with a fireplace and direct access to the expansive deck.
Two spacious bedrooms occupy the main living level, including a generous primary suite with walk-in closet and oversized bath. Additional rooms provide flexibility for guest accommodations, home offices, hobbies or fitness.
What truly sets this property apart is the spectacular gallery wing. Soaring ceilings, walls of windows, hardwood floors, an elegant fireplace and a sweeping curved staircase create a breathtaking great room unlike any traditional residence. The open loft overlooks this dramatic space and could become a library, music room, game room, art studio, home office, fitness area or additional gathering space.
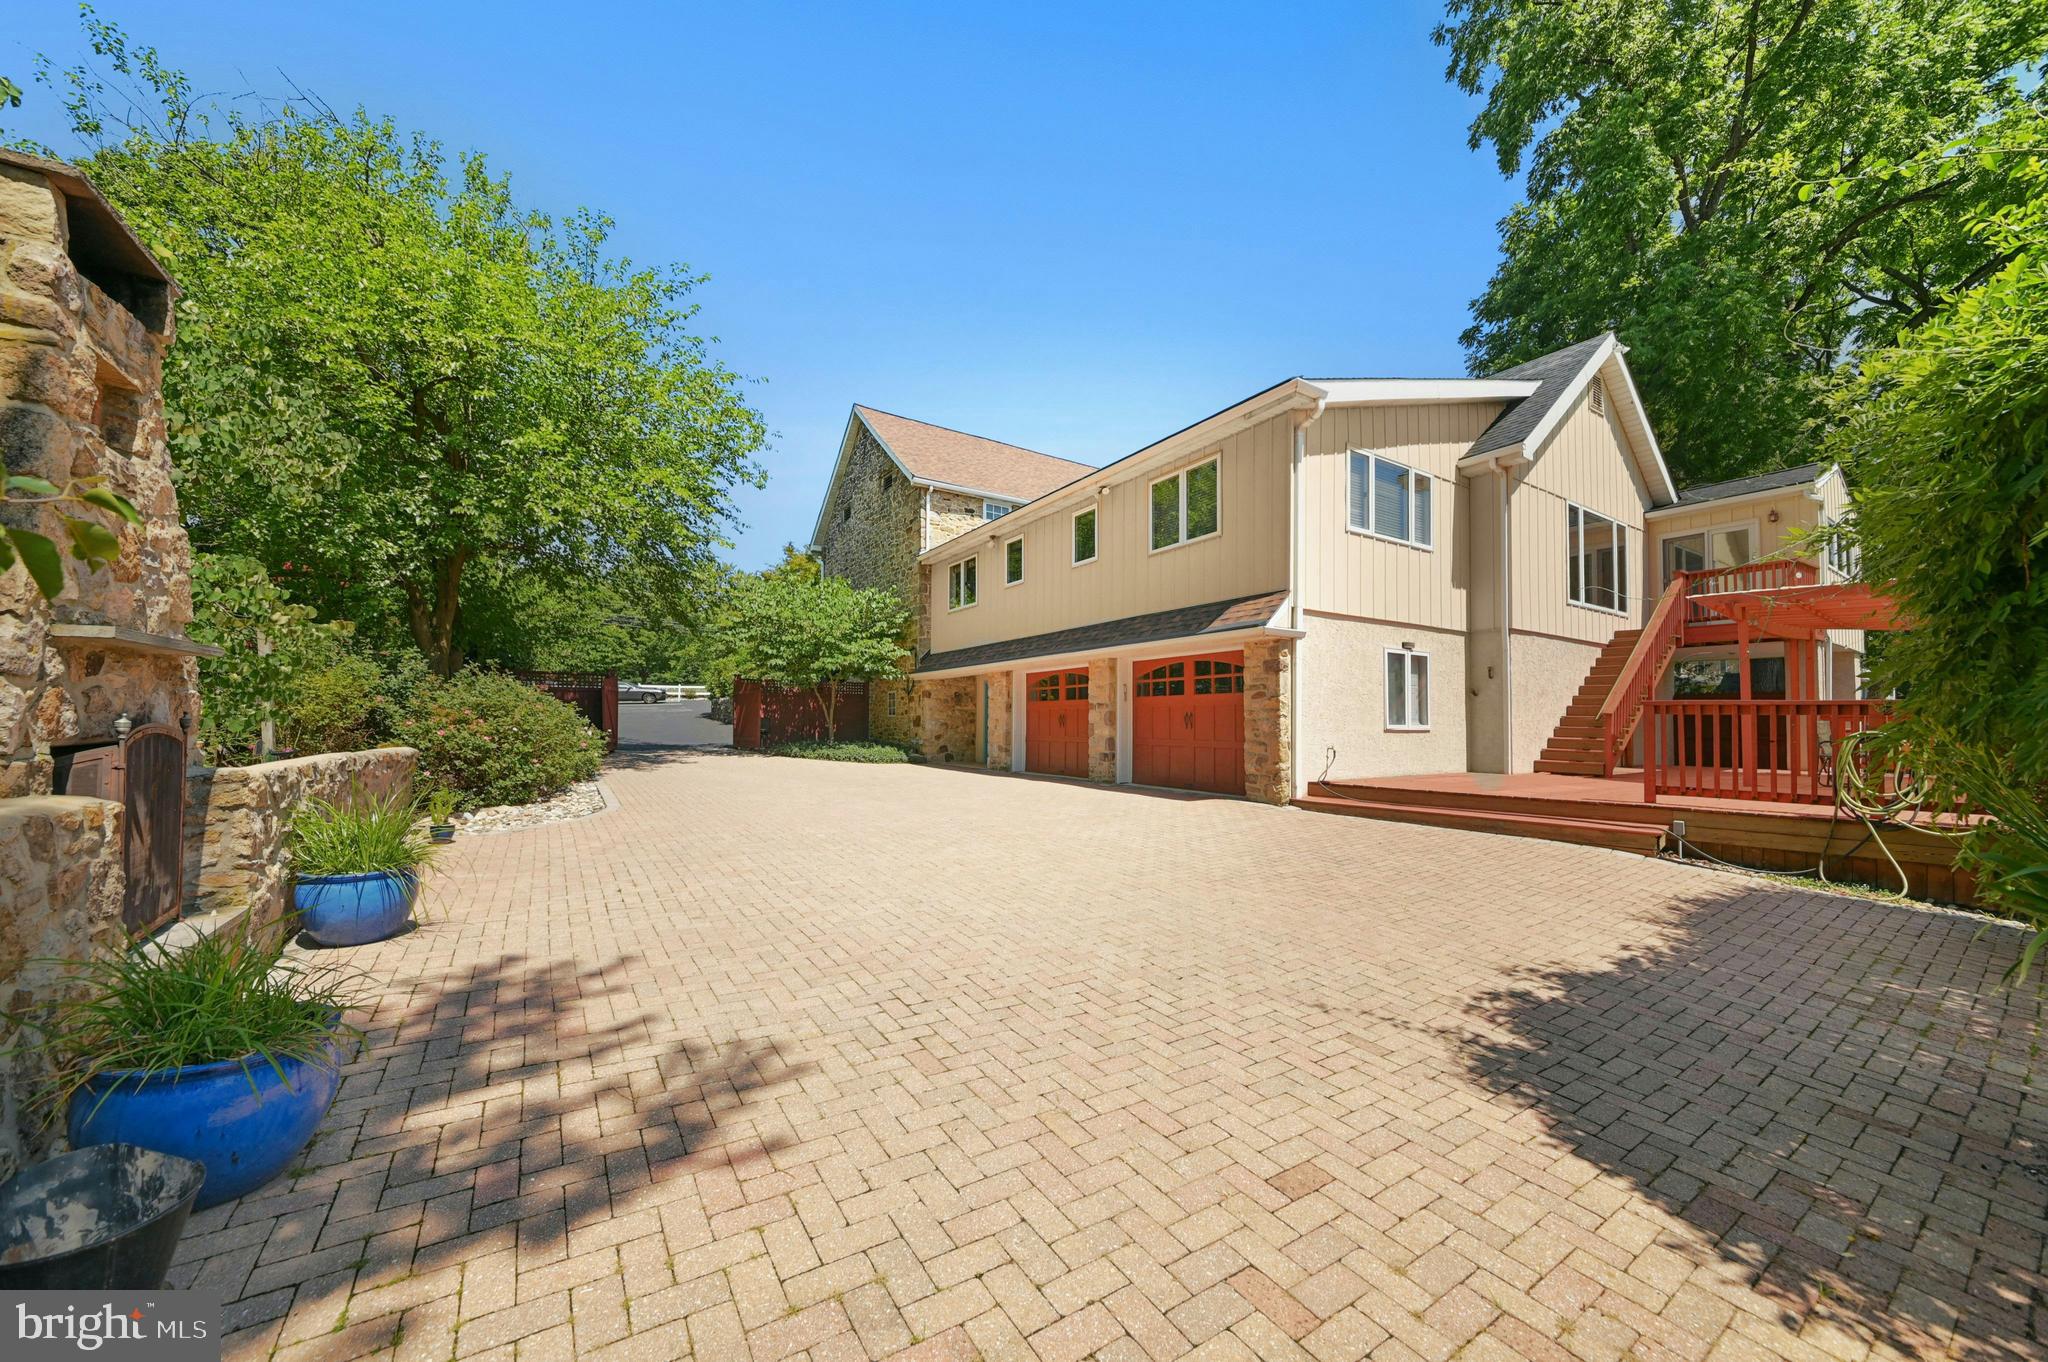
The outdoor setting is every bit as remarkable as the interior. Professionally landscaped grounds and a cascading waterfall feature create a welcoming first impression. Beyond the gated entrance the property is designed for effortless indoor-outdoor living offering a covered deck for morning coffee or al fresco dining with scenic pond views, a generous paver patio with a built-in stone fireplace for year-round entertaining, and an inviting in-ground pool surrounded by mature landscaping that provides beauty and privacy throughout the seasons.
The ground level, lower level expands the possibilities even further with multiple finished rooms, a bedroom with attached full bath, a spacious recreation area, powder room, abundant storage and direct access to the outdoors.
Whether envisioned as an entertainer's dream, an artist's retreat, multigenerational residence or simply a home offering extraordinary flexibility, the possibilities are limited only by imagination.
Situated in desirable Buckingham Township, the property enjoys the privacy of a residential setting while benefiting from unique zoning options permitting professional office use, offering exceptional flexibility for those wishing to combine home and business. The underlying zoning remains R-1 Residential, where detached single-family residences are a permitted use.
A rare opportunity to reimagine a remarkable property into one of Bucks County's most distinctive homes.
Save
Ask
Tour
Hide
Share
Listing Snapshot
Price
$1,250,000
Days On Site
52 Days
Bedrooms
4
Inside Area (SqFt)
3,931 sqft
Total Baths
5
Full Baths
2
Partial Baths
3
Lot Size
1.3 Acres
Year Built
1800
MLS® Number
PABU2127138
Status
Pending
Property Tax
$10,241
HOA/Condo/Coop Fees
N/A
Sq Ft Source
Assessor
Friends & Family
React
Comment
Invite
No Comments Yet
Did you know? You can invite friends and family to your search. They can join your search, rate and discuss listings with you.
Recent Activity
2 weeks ago
Status changed to Pending
2 weeks ago
Listing updated with changes from the MLS®
2 months ago
Listing first seen on site
General Features
Acres
1.3
Attached Garage
Yes
Cross Street
MECHANICSVILLE
Foundation
StoneBlock
Garage
Yes
Garage Spaces
2
Levels
Three Or More
Parking
OversizedGarage Door OpenerPavedGarageDrivewayParking LotInside EntranceAttached



Did you know? You can invite friends and family to your search. They can join your search, rate and discuss listings with you.