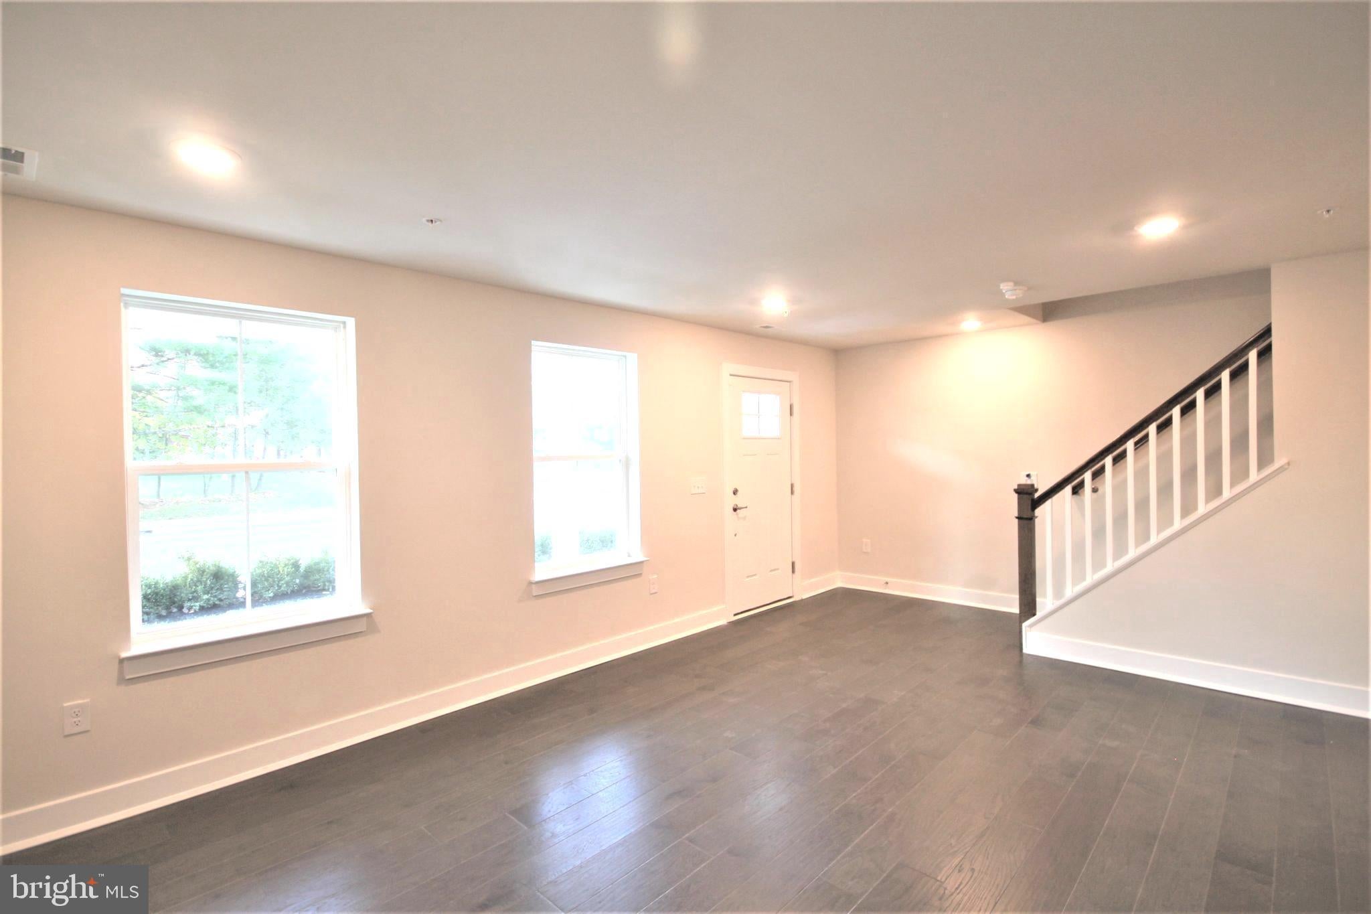
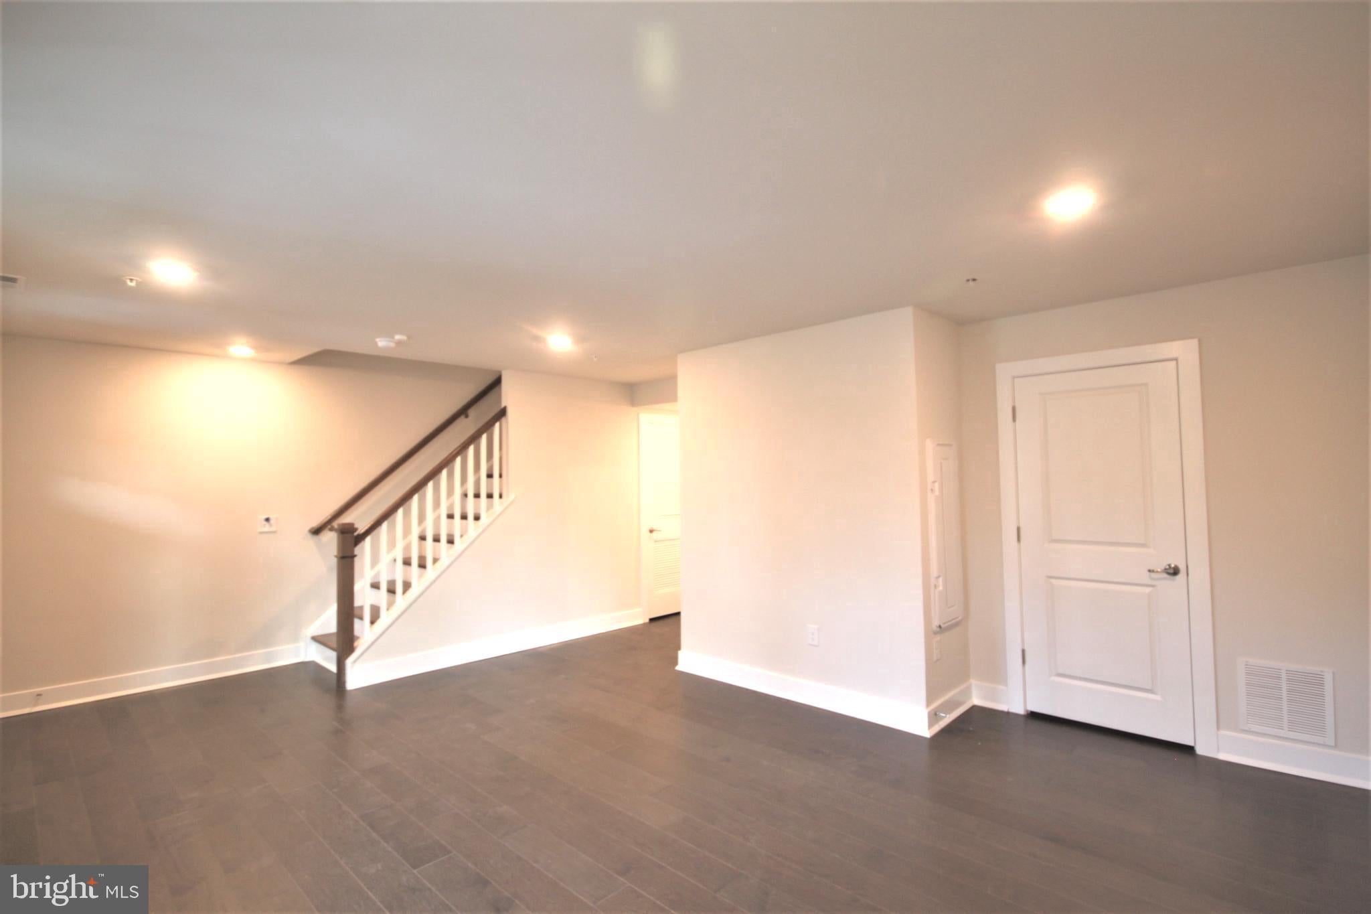
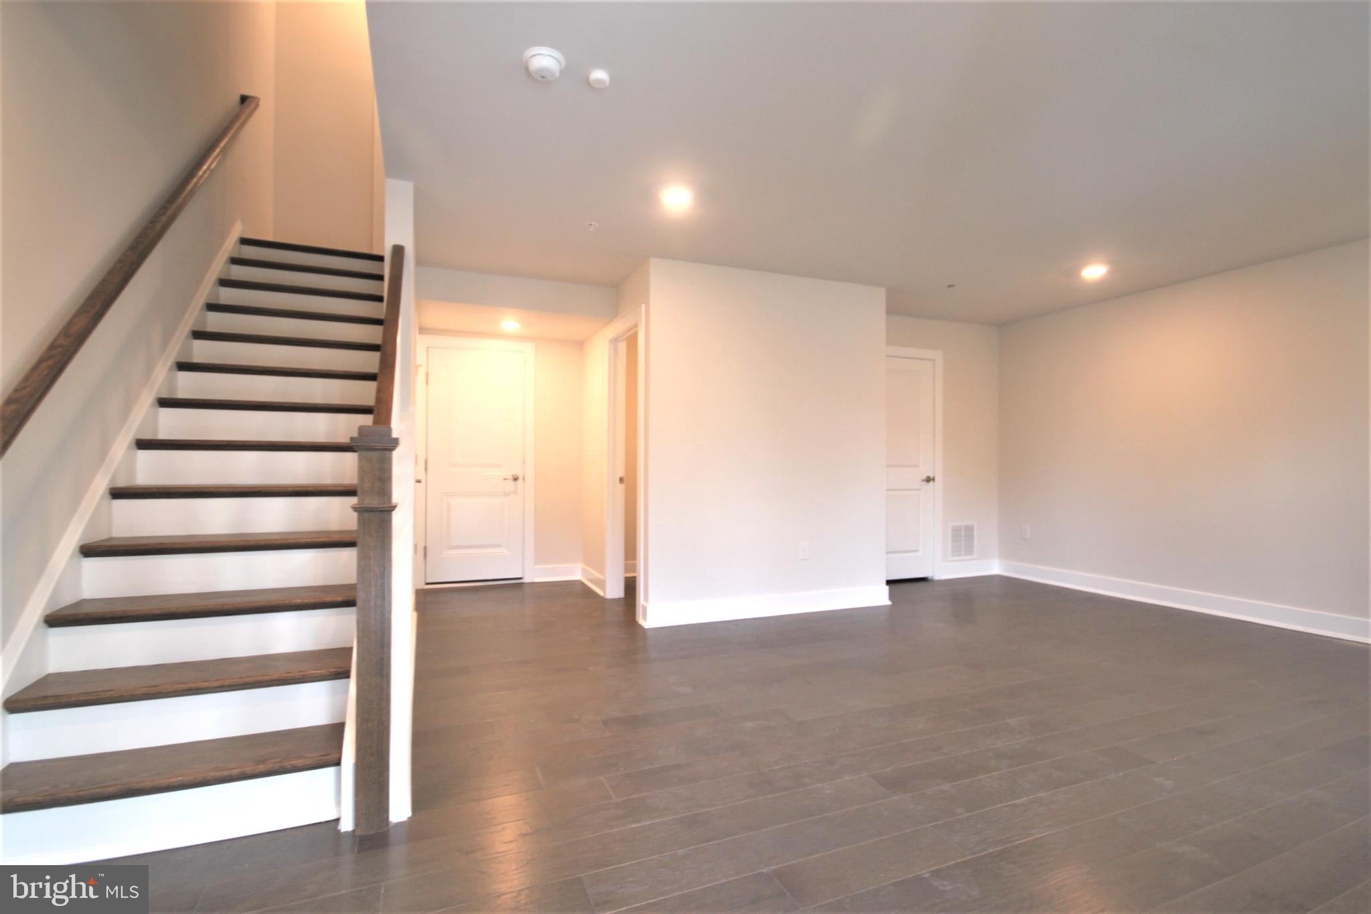
4 years old luxury Townhome living is all about, located in CB West School District consistently ranked as one of the top districts in the country. Designer exteriors, large composite deck makes this home not only beautiful from the outside but gives you the space off of the kitchen to enjoy time outdoors to entertain. Everything's included format provides you with all of the upgrades in the home, including 42 inch Designer Cabinets with soft close doors and drawers, Gourmet Kitchen with a full stainless steel appliance package, including a Refrigerator as well a washer and dryer on the bedroom level, Quartz countertops , 6.75 inch hardwood flooring round out the elegant interior features for this home. This specific homesite comes with amazing Southern exposure in the rear to fully take advantage of the oversized composite deck thats directly off of the kitchen. A short walk and youre at the large open space area for the community that is complete with a tot lot. Dont forget about the 2 car garage and extra driveway space that provides ample parking. The exterior facade of this home will leave you breathless with the architectural features and provides extraordinary presence unlike anything youve seen. Landlord is responsible to HOA fee. Welcome !
Save
Ask
Tour
Hide
Share
Listing Snapshot
Price
$3,450
Days On Site
53 Days
Bedrooms
3
Inside Area (SqFt)
2,189 sqft
Total Baths
4
Full Baths
2
Partial Baths
2
Lot Size
N/A
Year Built
2022
MLS® Number
PABU2127168
Status
Active
Property Tax
N/A
HOA/Condo/Coop Fees
$212 monthly
Sq Ft Source
Estimated
Friends & Family
React
Comment
Invite
No Comments Yet
Did you know? You can invite friends and family to your search. They can join your search, rate and discuss listings with you.
Recent Activity
2 months ago
Listing first seen on site
2 months ago
Listing updated with changes from the MLS®
General Features
Attached Garage
Yes
Available on
2026-10-01
Cross Street
Meetinghouse Rd
Foundation
Slab
Garage
Yes
Garage Spaces
2
Levels
Three Or More
Parking
GarageAttached
Parking Spaces
2
Pets
Yes
Property Condition
New Construction
Property Sub Type
Townhouse
Sewer
Public Sewer
SqFt Above
2189
SqFt Total
2189
Style
Carriage House
Water Source
Public
Zoning
RESIDENTIAL
Interior Features
Appliances
Gas Water HeaterWasherDryer
Cooling
Central AirElectric
Electric
200+ Amp Service
Furnished
Unfurnished
Heating
PropaneCentralForced Air
Laundry Features
Laundry RoomUpper Level
Bonus Room
Dining Room
Level - Main
Kitchen
Level - Main
Laundry
Living Room
Level - Main
Save
Ask
Tour
Hide
Share
Exterior Features
Construction Details
Vinyl Siding
Pool Features
None
Roof
Asphalt
Community Features
Association Fee
$212.0
Association Fee Frequency
Monthly
MLS Area
Plumstead Twp (10134)
School District
CENTRAL BUCKS
Schools
School District
CENTRAL BUCKS
Elementary School
Unknown
Middle School
Unknown
High School
CENTRAL BUCKS HIGH SCHOOL WEST
Listing courtesy of Keller Williams Real Estate-Blue Bell



Did you know? You can invite friends and family to your search. They can join your search, rate and discuss listings with you.