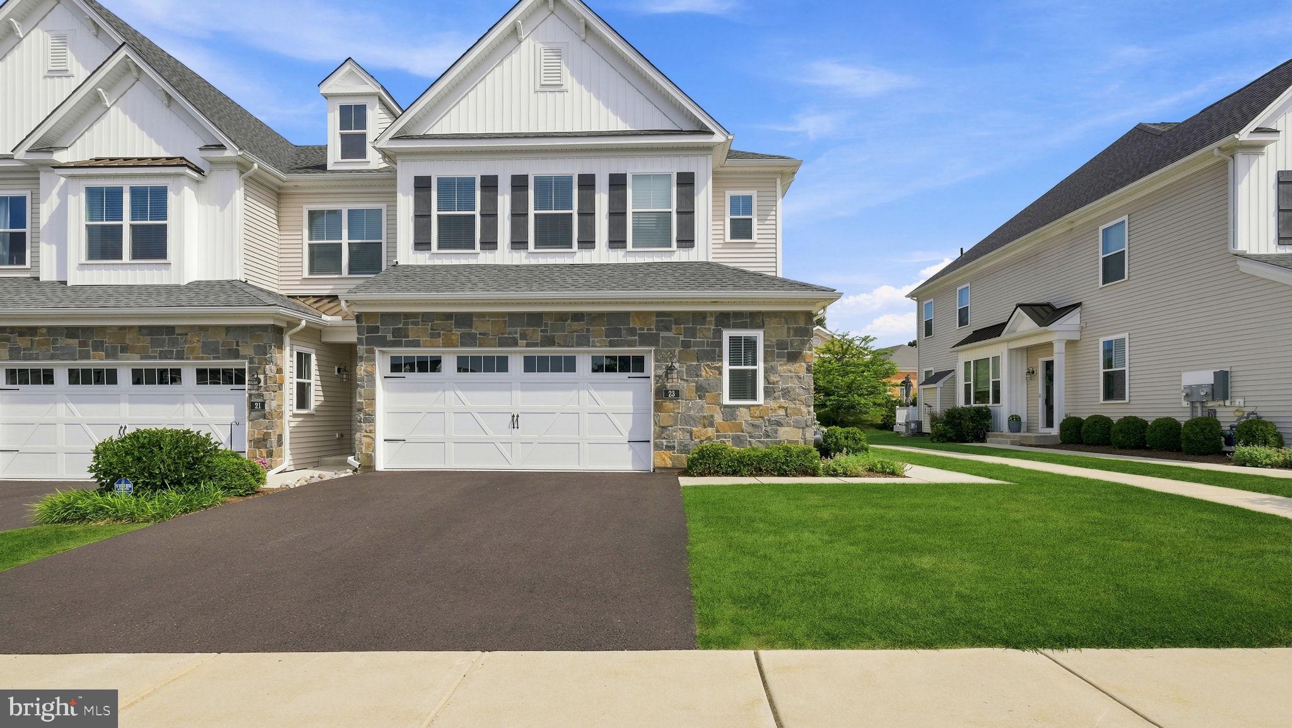
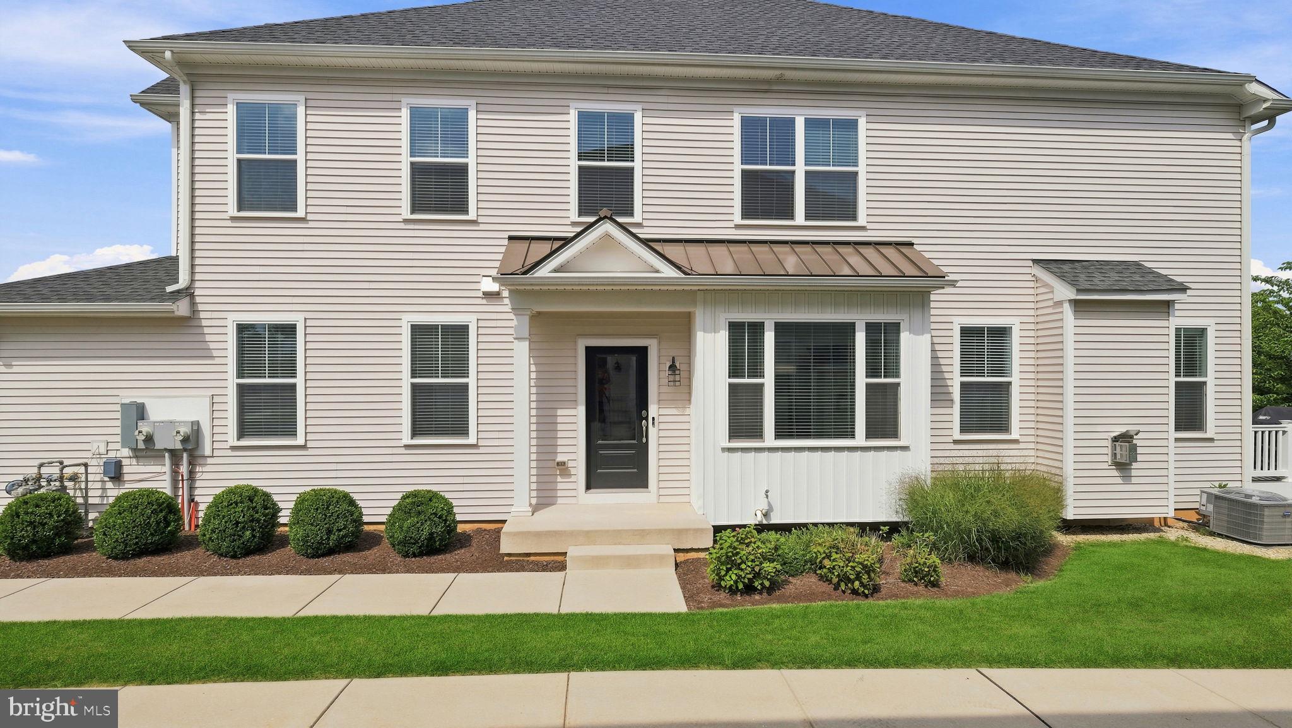
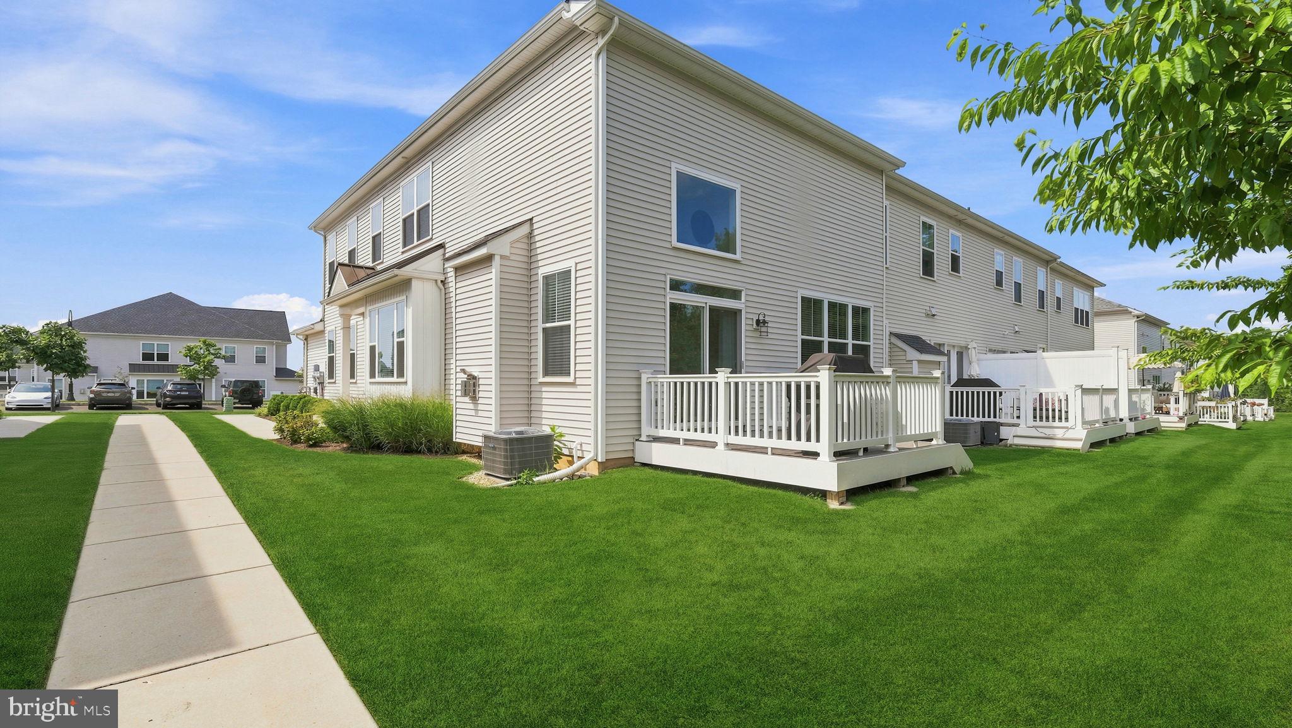
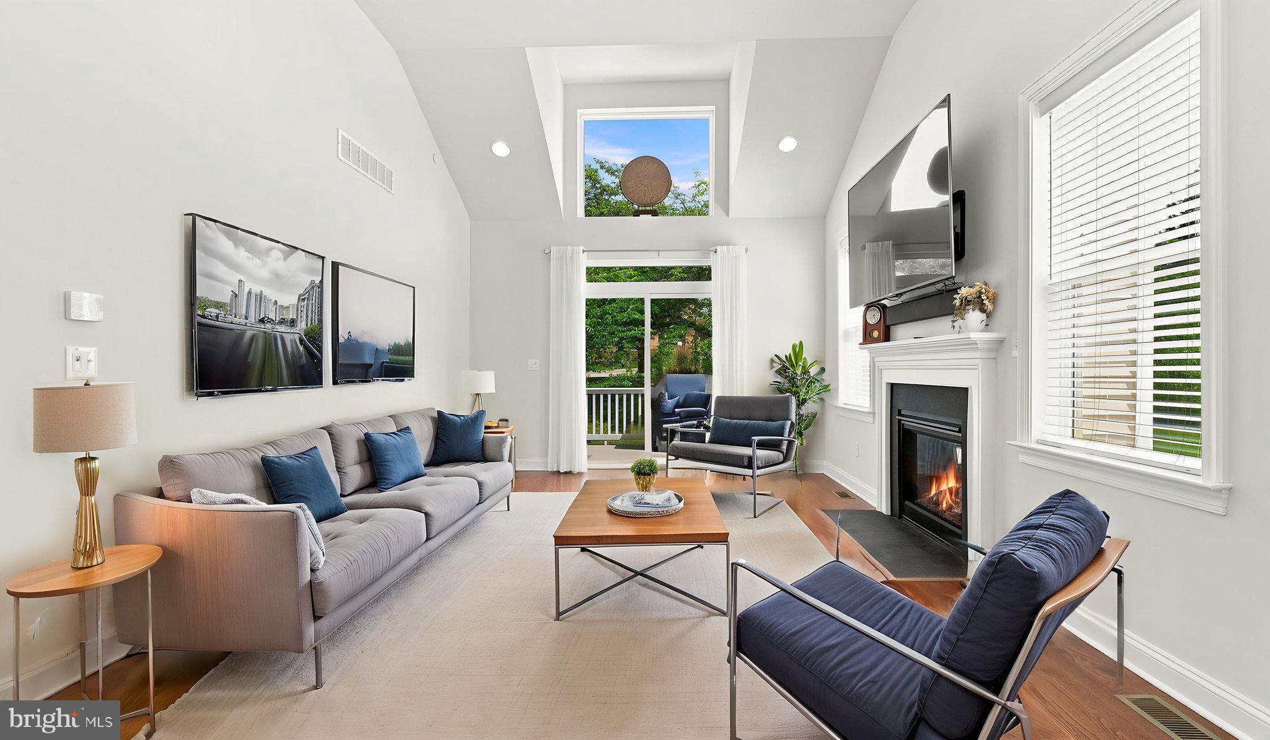
Welcome to this beautifully appointed, move-in ready Cyprus model in the highly desirable Reserve at Spring Mill in Northampton Township, Bucks County. One of the few models in the community featuring a luxurious first-floor owner's suite, this end-unit townhome offers the convenience of main-level living with a spacious walk-in closet and private bath with dual vanities and a walk-in shower. The main level showcases Bruce hardwood flooring and a gourmet kitchen with GE Profile stainless steel appliances, granite countertops, subway tile backsplash, under-cabinet lighting, pantry, white cabinetry, and a peninsula with seating. The open-concept design flows into the dining and living areas, highlighted by a gas fireplace and sliding doors leading to a 10' x 10' composite deck. A laundry room and powder room complete the first floor. Upstairs, you'll find two generously sized bedrooms, each with a walk-in closet, a full hall bath with dual vanities, and a spacious loft ideal for a home office or additional living space. Additional features include 9-foot ceilings, an unfinished basement with 9-foot foundation walls, and an attached two-car garage. Located in the award-winning Council Rock School District and backing to Spring Mill Country Club, you'll enjoy the unique convenience of walking to dinner at the club's restaurant. Just minutes from Doylestown, New Hope, major highways, and the SEPTA train station, this exceptional home offers the perfect blend of luxury, comfort, and convenience.
Save
Ask
Tour
Hide
Share
Listing Snapshot
Price
$810,000
Days On Site
85 Days
Bedrooms
3
Inside Area (SqFt)
2,120 sqft
Total Baths
3
Full Baths
2
Partial Baths
1
Lot Size
N/A
Year Built
2022
MLS Number
PABU2127210
Status
Active
Property Tax
$9,027
HOA/Condo/Coop Fees
$140 monthly
Sq Ft Source
Assessor
Friends & Family
React
Comment
Invite
No Comments Yet
Did you know? You can invite friends and family to your search. They can join your search, rate and discuss listings with you.
Recent Activity
3 months ago
Listing updated with changes from the MLS
3 months ago
Listing first seen on site
General Features
Attached Garage
Yes
Foundation
Concrete Perimeter
Garage
Yes
Garage Spaces
2
Levels
Two
Parking
Garage Door OpenerOn StreetGarageDrivewayParking LotInside EntranceAttached
Parking Spaces
4
Property Sub Type
Townhouse
Security
Security System
Sewer
Public Sewer
Special Circumstances
Standard
SqFt Above
2120
SqFt Total
2120
Style
Colonial
Water Source
Public
Zoning
AR
Interior Features
Appliances
OvenGas Water HeaterCooktopDishwasherDisposalRange HoodRefrigeratorStainless Steel Appliance(s)WasherWater HeaterMicrowave



Did you know? You can invite friends and family to your search. They can join your search, rate and discuss listings with you.