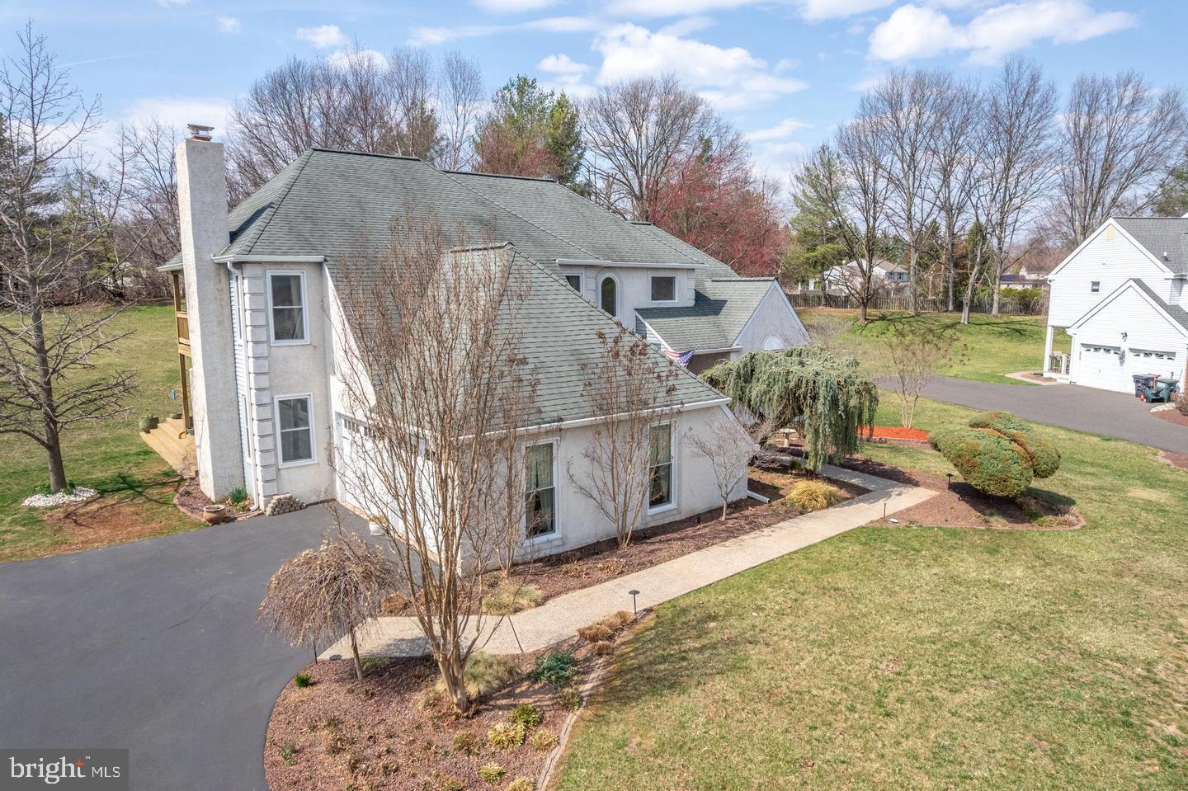
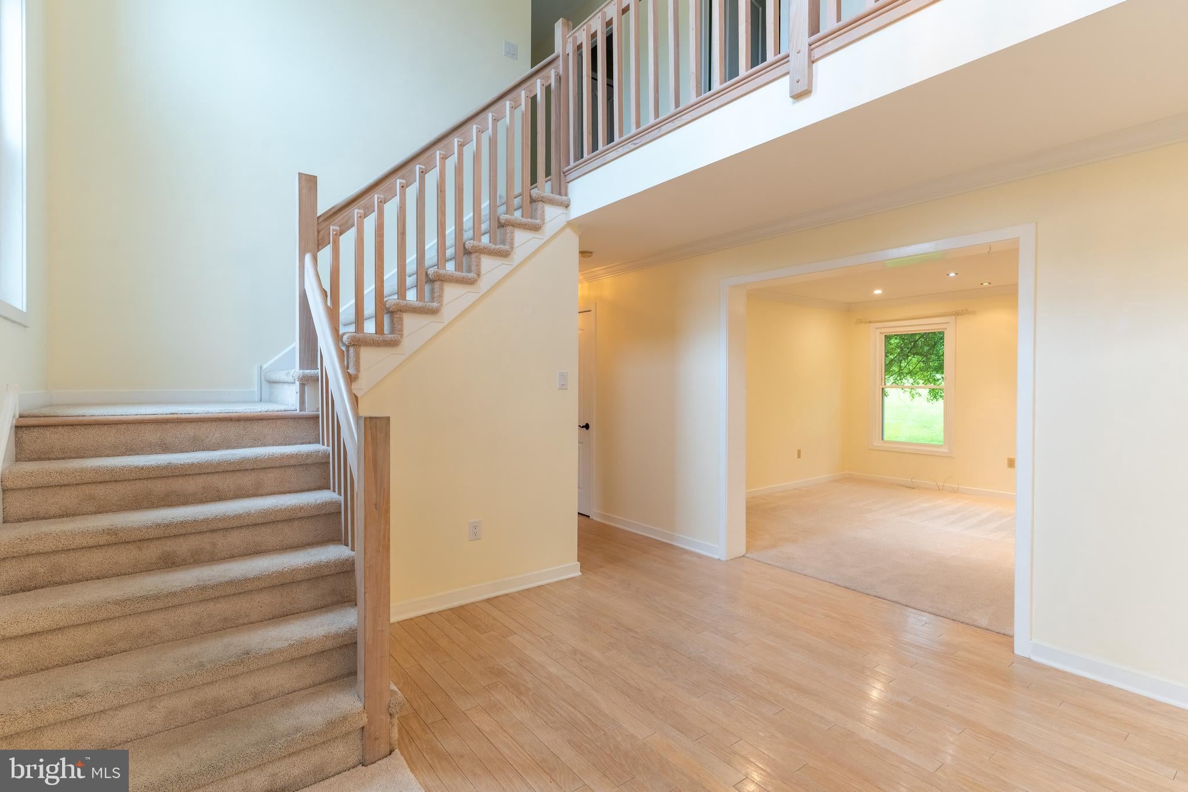
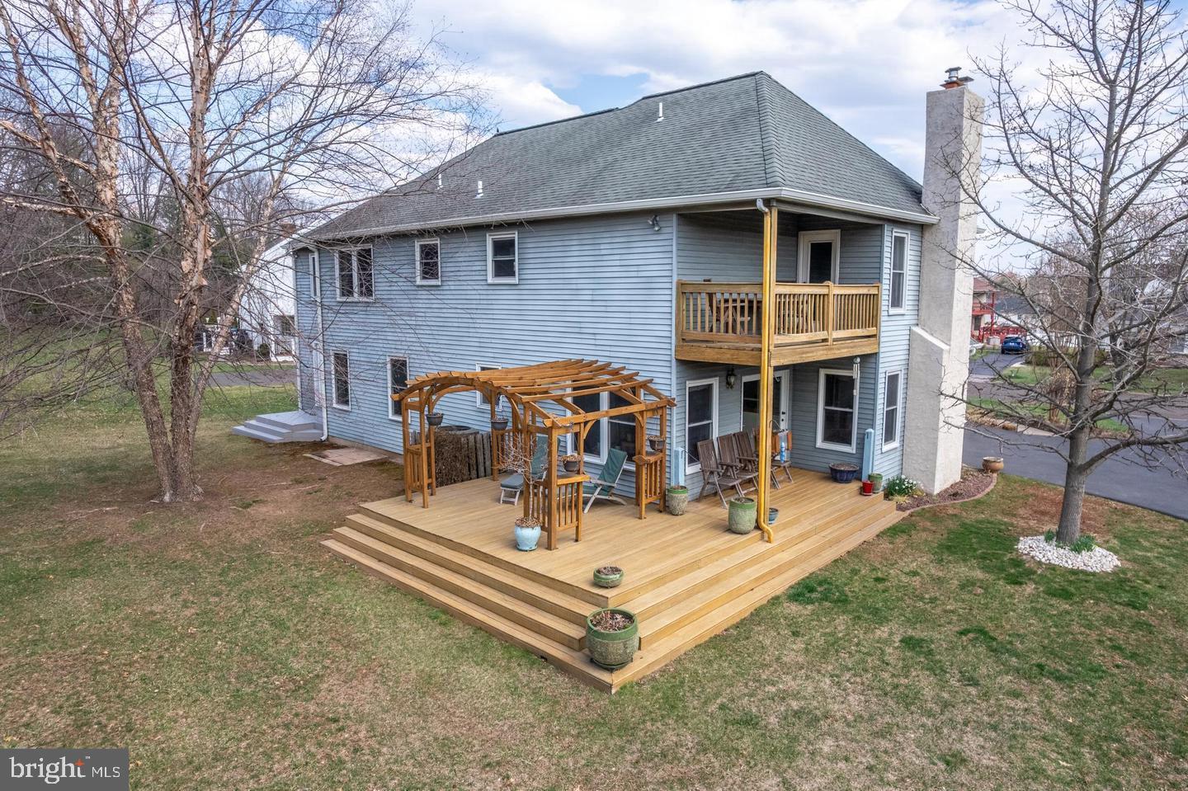
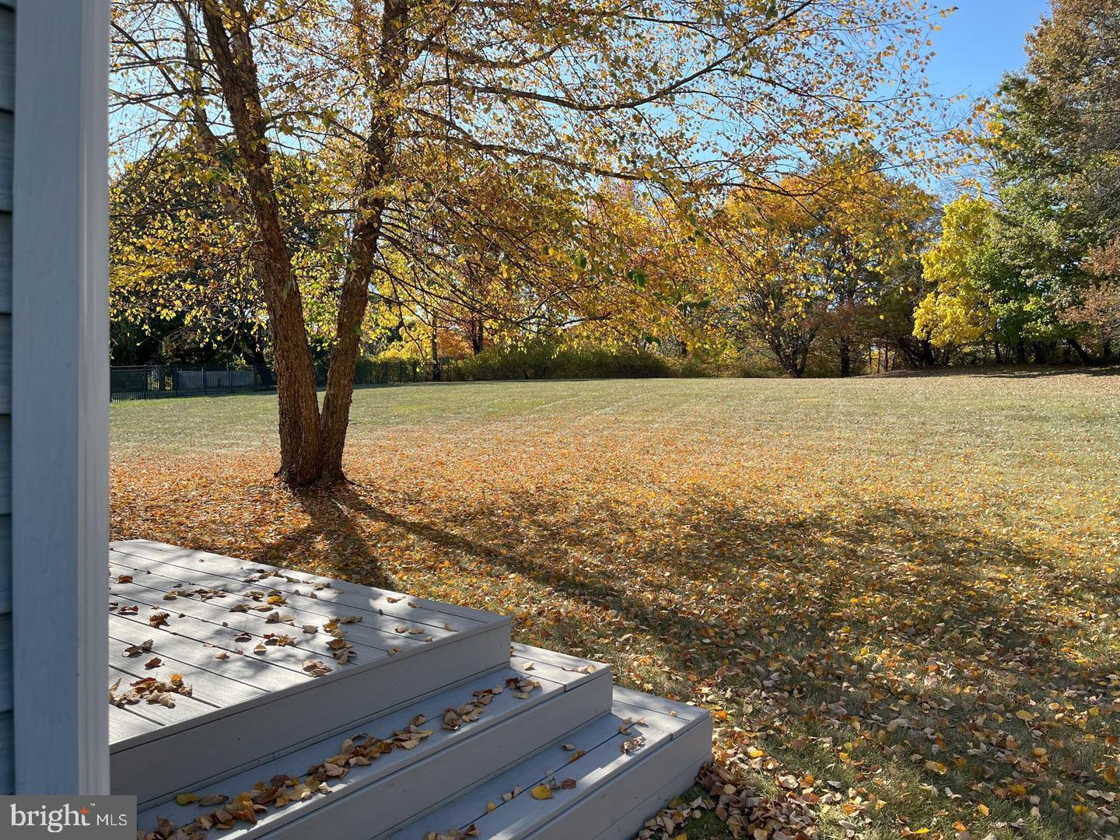
Welcome to this beautifully updated 4-bedroom, 2.5-bath home in the highly sought-after Council Rock School District, situated on the largest lot in the neighborhood at 1.37 acres with the lowest taxes in the area. This turnkey home features a grand double foyer, a versatile flex room, a spacious living room with new sliding doors leading to a composite deck, and a formal dining room currently used as an office. The eat-in kitchen is the heart of the home, offering stone countertops, new stainless steel appliances, a double oven, glass cooktop, pendant lighting, crown molding, and recessed lighting. The family room continues the elegant detailing with a fireplace, crown molding, and access to a stunning wraparound deck with a pergola, perfect for entertaining in a private, tree-lined backyard. Upstairs, the spacious primary suite offers two walk-in closets, a spa-like en-suite bathroom with a soaking tub, glass shower, double vanity, stone countertops, a marble-top vanity station, and a private balcony with breathtaking views. Three additional bedrooms and an updated full hall bath with double vanity and barn door complete the upper level. The fully finished 1,400 sq ft basement adds abundant living space, ideal for a gym, media room, or play area. Additional upgrades include a new driveway, new garage doors, new windows throughout, updated lighting, and a newer HVAC system (2018). Move right in and enjoy luxury, space, and privacy in this exceptional home.
Save
Ask
Tour
Hide
Share
Listing Snapshot
Price
$6,000
Days On Site
73 Days
Bedrooms
4
Inside Area (SqFt)
3,241 sqft
Total Baths
3
Full Baths
2
Partial Baths
1
Lot Size
1.37 Acres
Year Built
1989
MLS® Number
PABU2127254
Status
Pending
Property Tax
N/A
HOA/Condo/Coop Fees
N/A
Sq Ft Source
Estimated
Friends & Family
React
Comment
Invite
No Comments Yet
Did you know? You can invite friends and family to your search. They can join your search, rate and discuss listings with you.
Recent Activity
a month ago
Status changed to Pending
a month ago
Listing updated with changes from the MLS®
2 months ago
Listing first seen on site
General Features
Acres
1.37
Attached Garage
Yes
Available on
2026-07-23
Cross Street
Willowgreene Drive
Direction Faces
East
Foundation
Concrete Perimeter
Garage
Yes
Garage Spaces
2
Levels
Two
Parking
Garage Door OpenerGarageDrivewayInside EntranceAttached
Parking Spaces
2
Pets
Yes
Property Sub Type
Single Family Residence
Sewer
Public Sewer
SqFt Above
3241
SqFt Total
3241
Style
Colonial
Water Source
Public
Zoning
R1
Interior Features
Appliances
Double OvenElectric Water HeaterCooktopStainless Steel Appliance(s)DishwasherDryerRefrigeratorWasher
Basement
Full
Cooling
Central AirCeiling Fan(s)Electric
Fireplace
Yes
Fireplace Features
MasonryWood Burning
Fireplaces
1
Flooring
CarpetHardwood
Heating
ElectricOilHeat Pump
Interior
Ceiling Fan(s)Recessed LightingWalk-In Closet(s)Crown MoldingSoaking Tub



Did you know? You can invite friends and family to your search. They can join your search, rate and discuss listings with you.