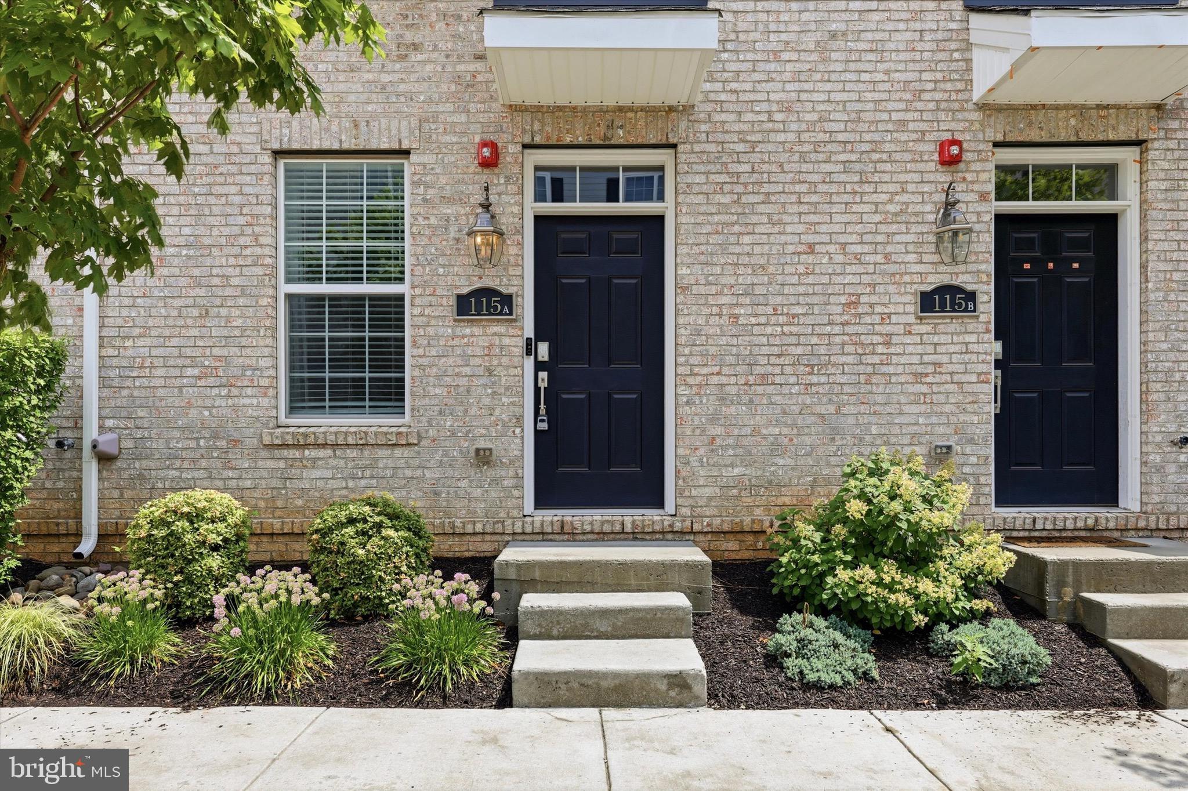
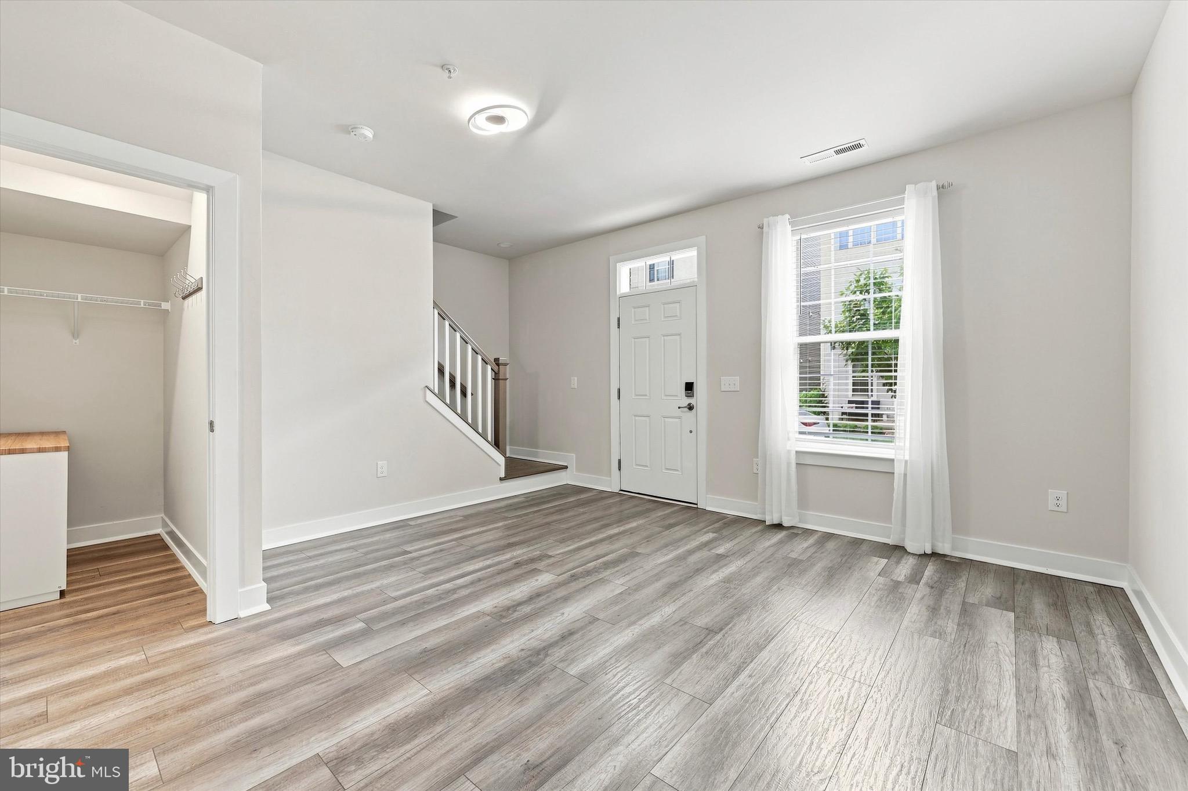
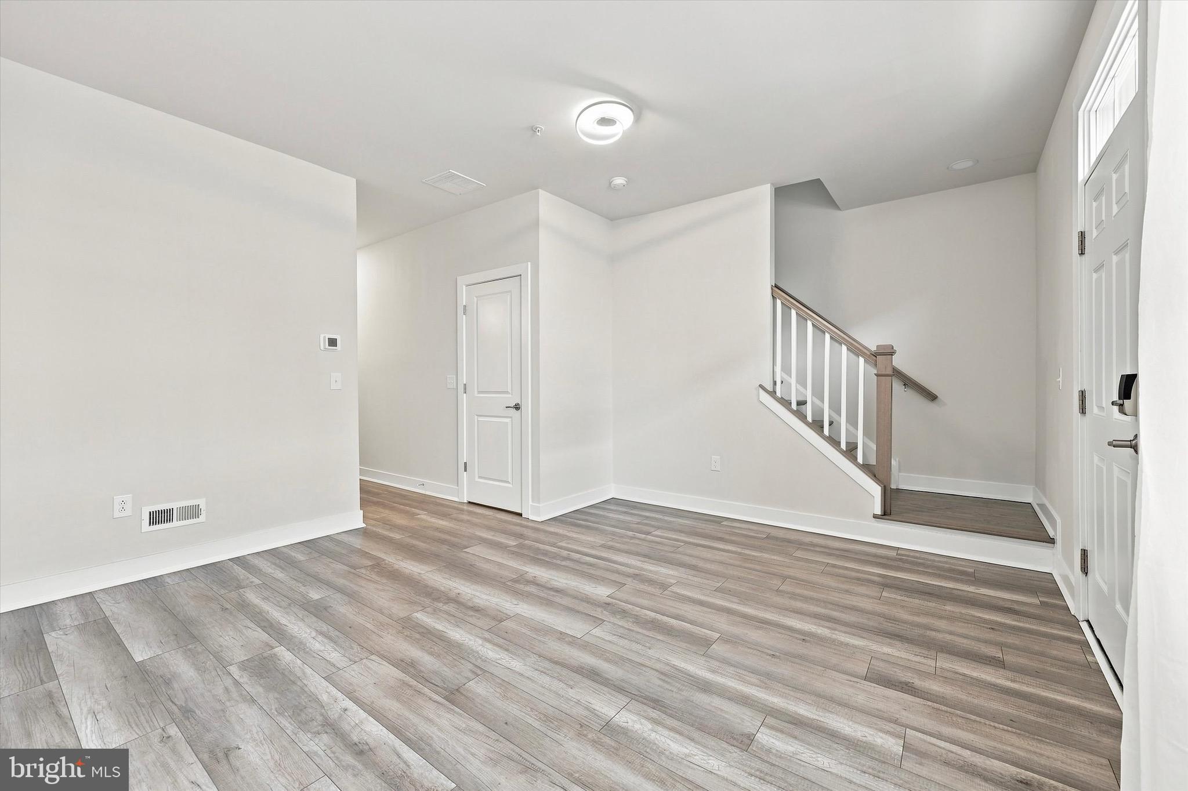
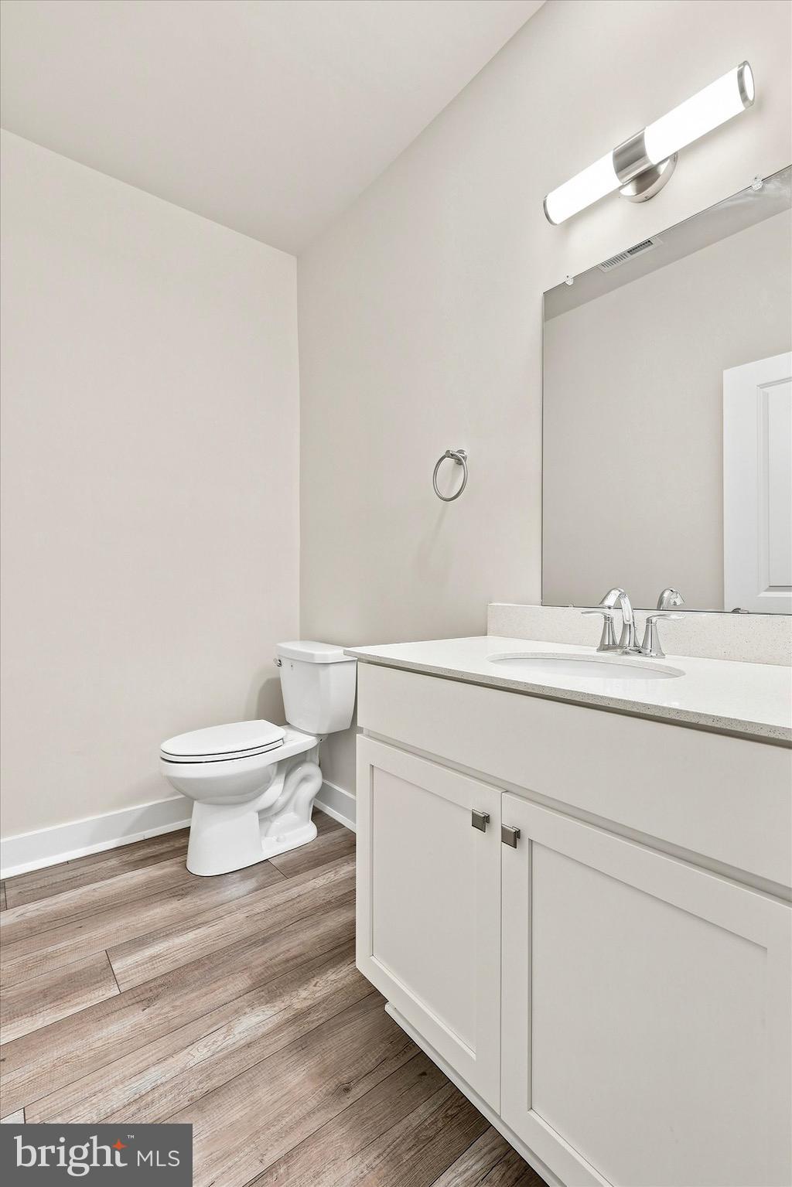
Welcome to this beautifully maintained Easton floor plan townhome in the desirable Waterside by Lennar community. This 2-bedroom, 2.5-bath home with a one-car garage offers an open, functional layout near the river The entry level features a flexible office or bonus room, powder room, laundry area with washer and dryer, and interior access to the garage. The main level offers an open living and dining area with abundant natural light, plus a modern kitchen with granite countertops, stainless steel appliances, and laminate hardwood flooring. The upper level includes a spacious primary suite with a private bath and river views, a second bedroom, and a full hall bath.
Enjoy nearby walking trails, picnic areas, a playground, and a neighborhood café, all within the waterfront community. Conveniently located near I-95, shopping, and dining.
First month's rent, last month's rent, and security deposit required.
Save
Ask
Tour
Hide
Share
Listing Snapshot
Price
$2,800
Days On Site
72 Days
Bedrooms
2
Inside Area (SqFt)
1,416 sqft
Total Baths
3
Full Baths
2
Partial Baths
1
Lot Size
N/A
Year Built
2023
MLS® Number
PABU2127264
Status
Active
Property Tax
N/A
HOA/Condo/Coop Fees
N/A
Sq Ft Source
Assessor
Friends & Family
React
Invite
Recent Activity
3 weeks ago
Listing updated with changes from the MLS®
2 months ago
Listing first seen on site
General Features
Attached Garage
Yes
Available on
2026-07-24
Foundation
Concrete Perimeter
Garage
Yes
Garage Spaces
1
Levels
Two
Parking
On StreetGarageInside EntranceAttached
Parking Spaces
1
Pets
Yes
Property Sub Type
Townhouse
Sewer
Public Sewer
SqFt Above
1416
SqFt Total
1416
Style
Contemporary
Utilities
Cable Available
Water Source
Public
Zoning
M2
Interior Features
Appliances
OvenGas Water HeaterWasherDishwasherDisposalDryerRefrigeratorMicrowaveENERGY STAR Qualified Appliances